.webp?size=346x80)


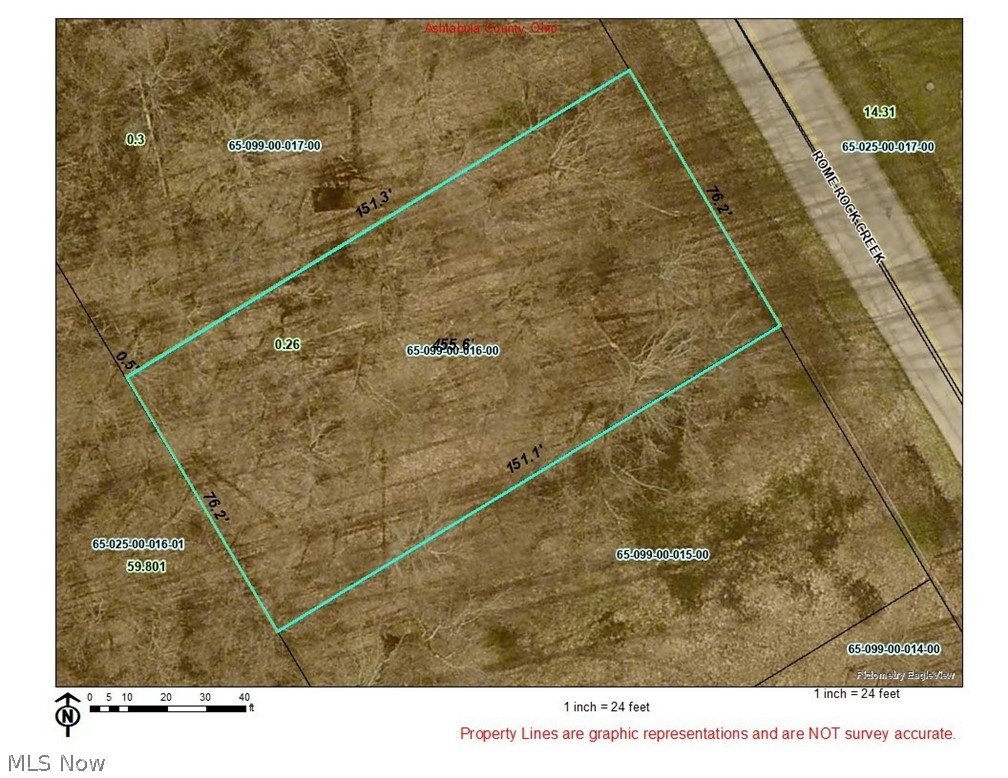
Property
Beds
3
Full Baths
2
1/2 Baths
None
Year Built
2026
Sq.Footage
1,510
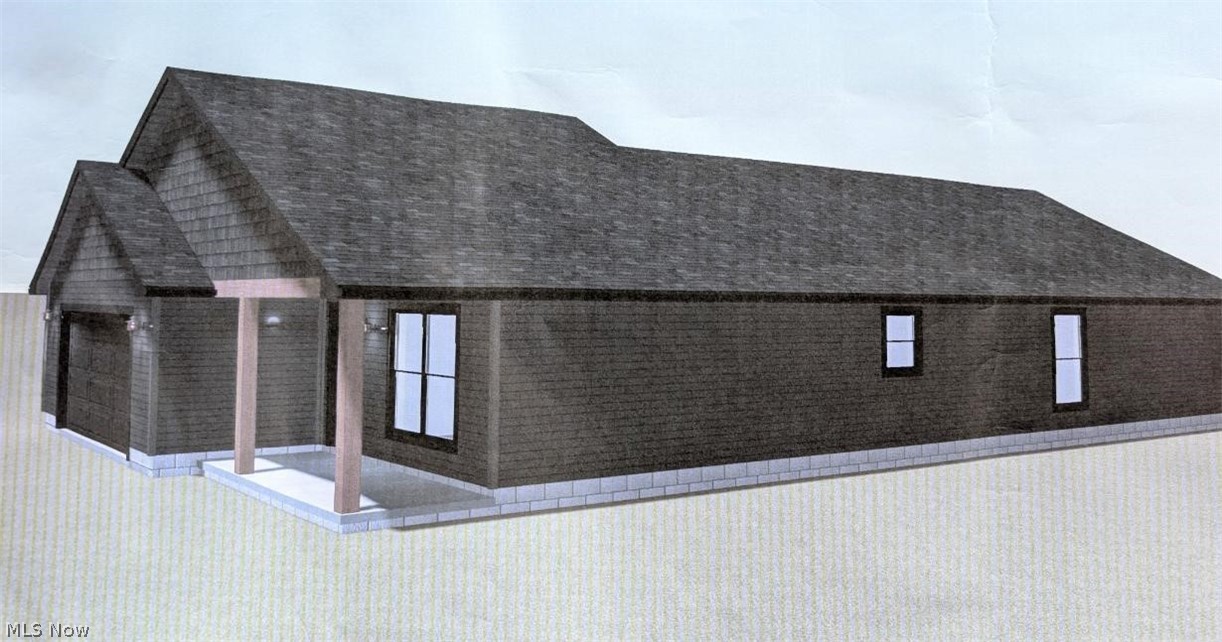
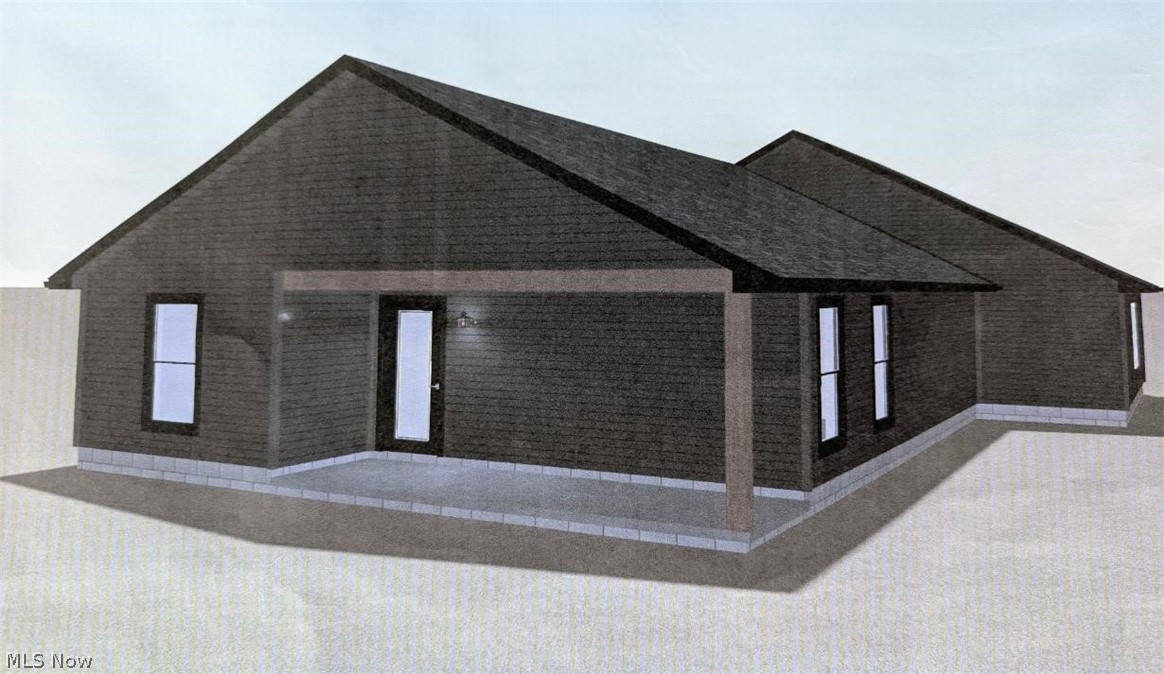
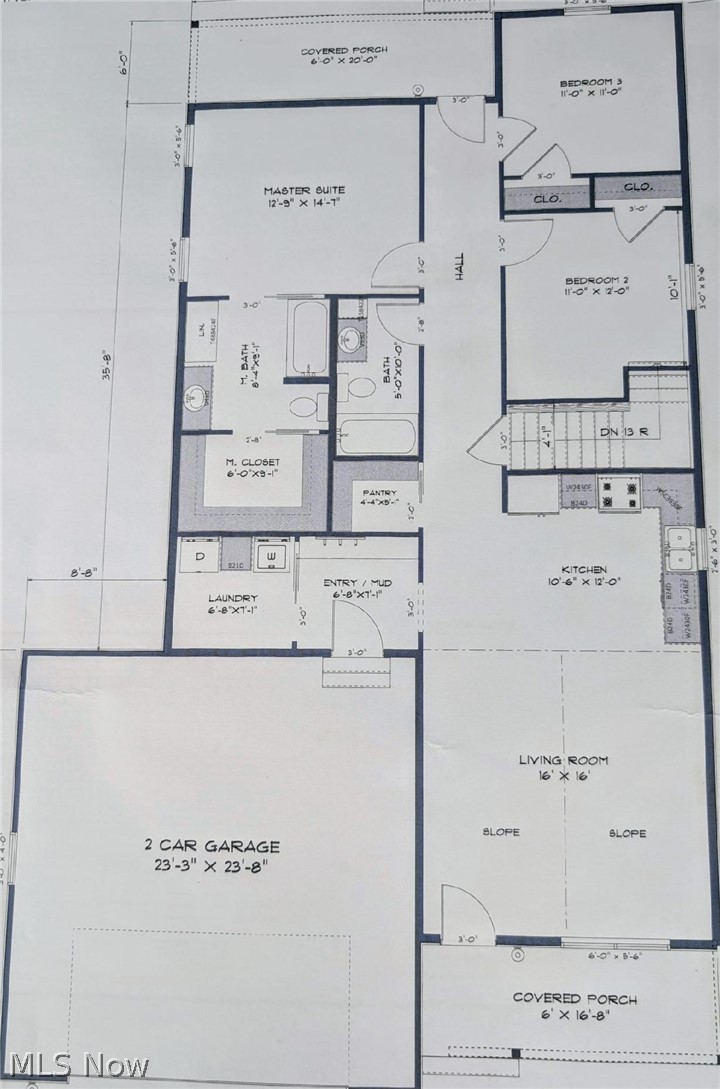
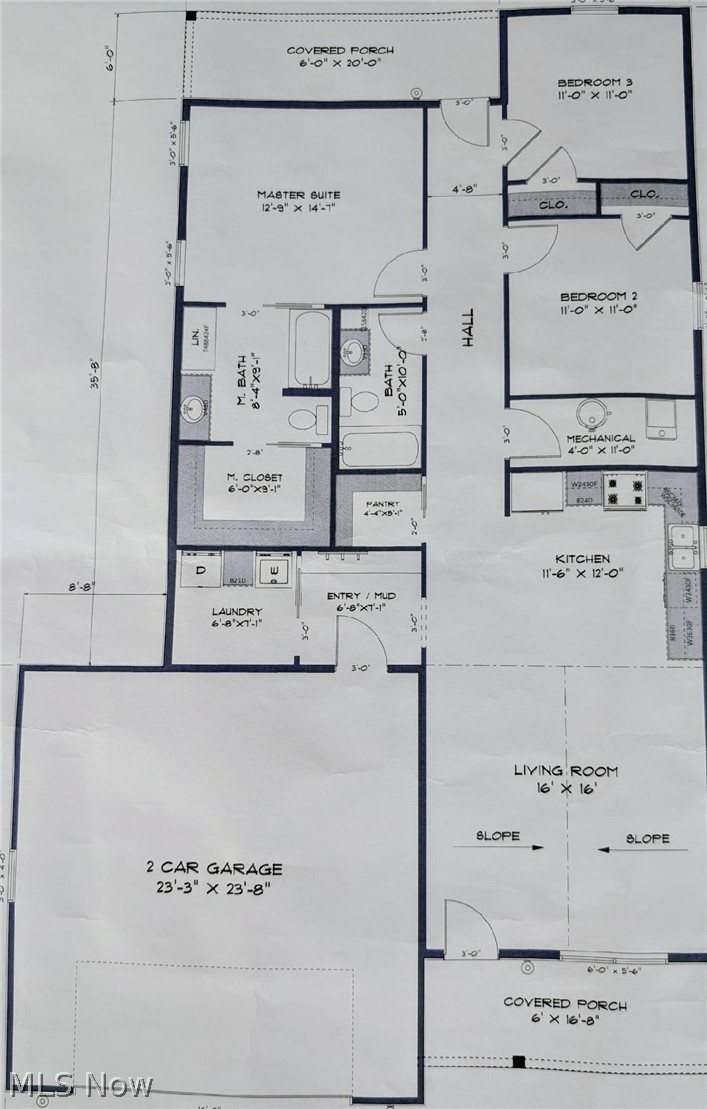
New Construction Ranch Home This brand-new home will be ready for occupancy by the end of October so start planning for your first Thanksgiving with your family and friends. Enjoy comfortable, energy-efficient living in this 1,510 sq ft custom ranch home designed for convenience and quality. This all one-floor home features 2x6 construction, R-21 wall insulation and R-49 insulation in the attic, and an all-gas system with central air for year-round efficiency and comfort. Your spacious country kitchen features custom hickory cabinetry and energy efficient appliances, a walk-in pantry, and a first-floor laundry, including a washer and dryer, conveniently located off the garage entry. The open layout includes a cathedral-ceiling living room and thoughtfully designed spaces throughout. Interior Features 3 bedrooms, 2 full bathrooms with walk-in showers. A spacious master suite with a walk-in closet. a full basement for storage or future finishing potential. The exterior structure features quality 2x6 energy-efficient construction and includes a large covered front porch, oversized 23' x 23' two-car garage. Community & Lifestyle Amenities Located in a desirable lake community with exceptional amenities: Walking distance to Roaming Rock Marina. Dining at nearby Paradise Bay Sports Bar Access to Lake Roaming Rock and 550-acres of great bass fishing. Newly remodeled scenic beachfront clubhouse with a full kitchen and fireplace. Two heated swimming pools, one on each side of the lake. Two sandy beaches. One on each side of the lake. Tennis & Pickleball courts Sand volleyball court Picnic areas Full-time police presence. Roaming Shores features a private lake community, centered around Lake Roaming Rock, the largest private-access lake in Ohio. Lake Roaming Rock ranks in the top 5 lakes for bass fishing. Residents here enjoy a lifestyle focused on recreational amenities and a peaceful atmosphere supported by the RomeRock Association.
Features & Amenities
Interior
-
Total Bedrooms
3
-
Bathrooms
2
-
Above Grade Finished Area
1510.0
-
Basement YN
YES
-
Cooling YN
YES
-
Cooling
Central Air, Ceiling Fan(s)
-
Fireplace YN
NO
-
Heating YN
YES
-
Heating
Natural Gas, Forced Air
-
Main Level Bedrooms
3
-
Pet friendly
N/A
Exterior
-
Garage
Yes
-
Garage spaces
2
-
Construction Materials
Block, Concrete, Vinyl Siding
-
Parking
Attached, Garage
-
Patio and Porch Features
Covered, Front Porch
-
Pool
Yes
-
Pool Features
Community
-
Waterfront YN
NO
Area & Lot
-
Lot Features
Level, Wooded
-
Lot Size(acres)
0.26
-
Property Type
Residential
-
Property Sub Type
Single Family Residence
-
Architectural Style
Ranch
Price
-
Sales Price
$379,000
-
Sq. Footage
1,510
-
Price/SqFt
$250
HOA
-
Association
YES
-
Association Fee
$1,246
-
Association Fee Frequency
Annually
-
Association Fee Includes
N/A
School District
-
Elementary School
Jefferson Area LSD - 406
-
Middle School
Jefferson Area LSD - 406
-
High School
Jefferson Area LSD - 406
Property Features
-
Stories
1
-
New Construction
YES
-
Foundation Details
Block
-
Sewer
Public Sewer
-
Water Source
Public
Schedule a Showing
Showing scheduled successfully.
Mortgage calculator
Estimate your monthly mortgage payment, including the principal and interest, property taxes, and HOA. Adjust the values to generate a more accurate rate.
Your payment
Principal and Interest:
$
Property taxes:
$
HOA fees:
$
Total loan payment:
$
Total interest amount:
$
Location
County
Ashtabula
Elementary School
Jefferson Area LSD - 406
Middle School
Jefferson Area LSD - 406
High School
Jefferson Area LSD - 406
Listing Courtesy of Robert Schultz, Assured Real Estate
RealHub Information is provided exclusively for consumers' personal, non-commercial use, and it may not be used for any purpose other than to identify prospective properties consumers may be interested in purchasing. All information deemed reliable but not guaranteed and should be independently verified. All properties are subject to prior sale, change or withdrawal. RealHub website owner shall not be responsible for any typographical errors, misinformation, misprints and shall be held totally harmless.

AGENT
Keith Vanke
Call Keith today to schedule a private showing.

* Listings on this website come from the FMLS IDX Compilation and may be held by brokerage firms other than the owner of this website. The listing brokerage is identified in any listing details. Information is deemed reliable but is not guaranteed. If you believe any FMLS listing contains material that infringes your copyrighted work please click here to review our DMCA policy and learn how to submit a takedown request.© 2024 FMLS.
Related Properties

Roaming Shores
2049 N Park Lane
5 Beds
4 Baths
3,280 Sq.Ft.
$435,000
MLS#: 5234955
Roaming Shores
62 Rockaway Drive
4 Beds
2 Baths
1,988 Sq.Ft.
$342,400
MLS#: 5214532

Roaming Shores
1355 Lake Vue
3 Beds
2 Baths
N/A
$329,000
MLS#: 5238892
Roaming Shores
2157 Flame Lake Drive
4 Beds
2 Baths
1,980 Sq.Ft.
$314,000
MLS#: 5219087

Roaming Shores
1696 Concord Court
5 Beds
3 Baths
2,284 Sq.Ft.
$340,000
MLS#: 5231102

Roaming Shores
1992 Morning Star Drive
3 Beds
2 Baths
N/A
$369,000
MLS#: 5243251
