.webp?size=346x80)
Property
Beds
4
Full Baths
6
1/2 Baths
1
Year Built
2000
Sq.Footage
6,492
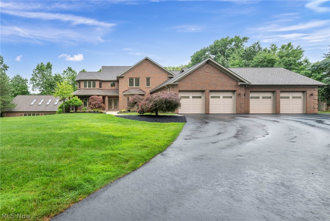
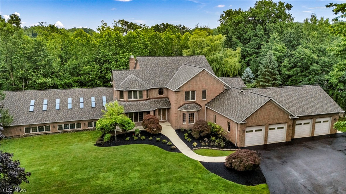
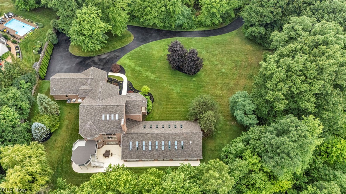
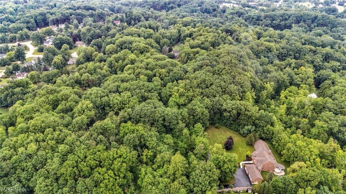
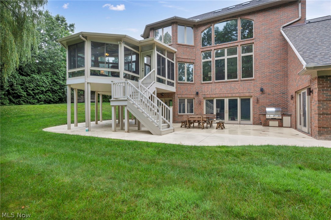
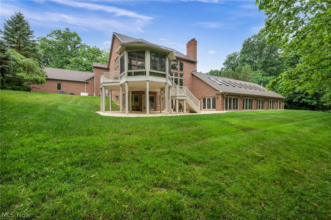
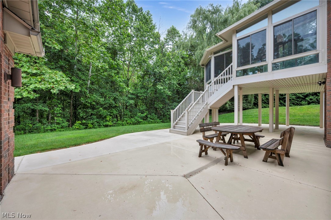
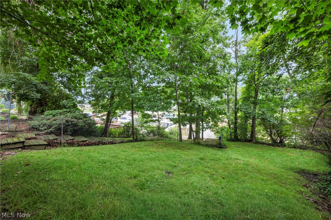
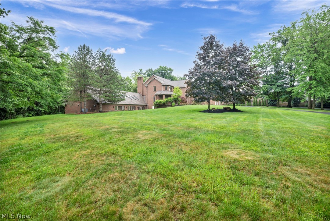
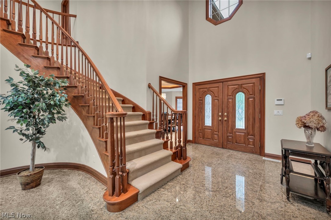
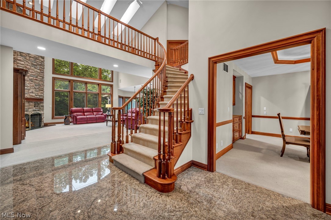
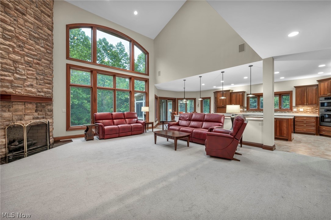
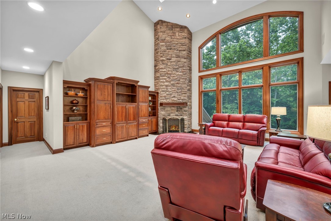
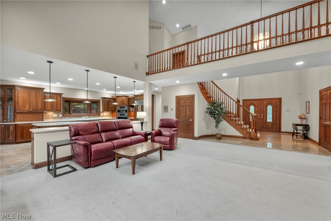
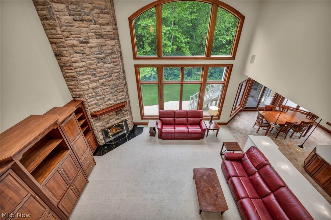
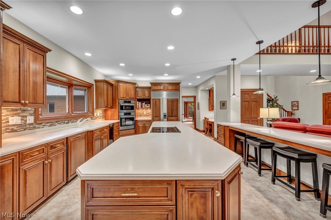
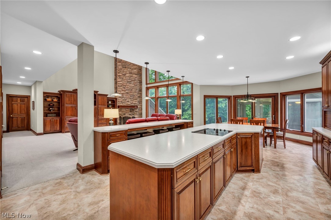
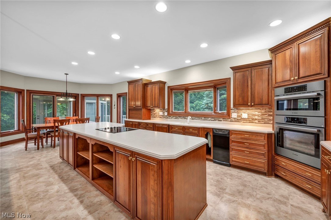
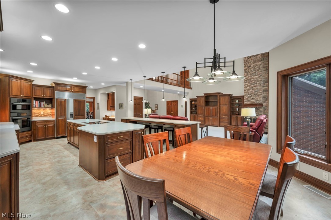
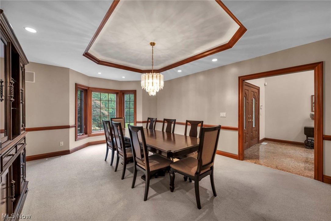
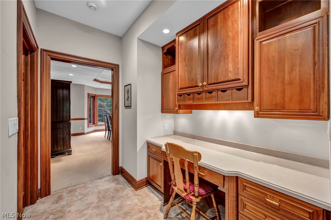
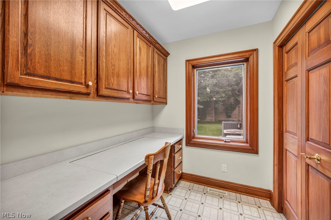
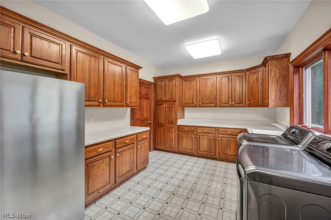
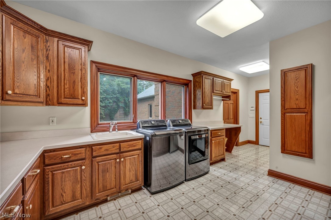
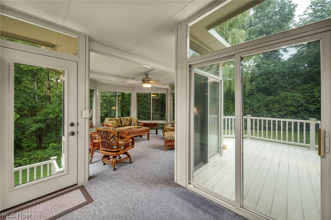
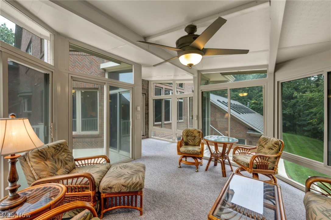
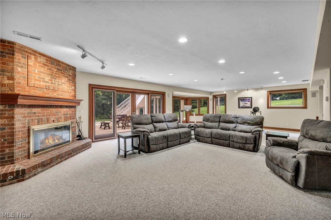
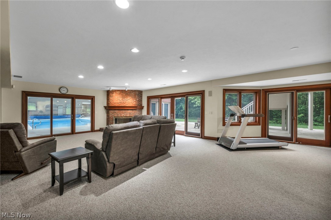
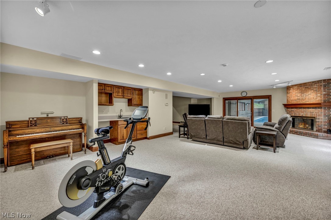
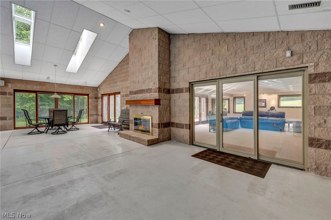
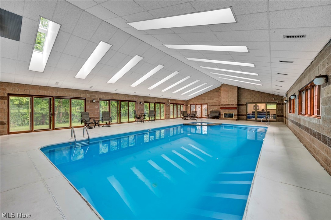
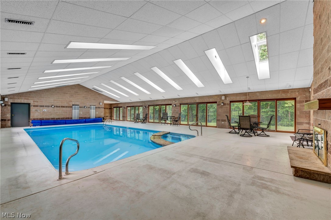
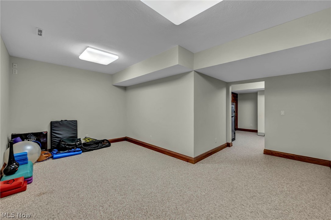
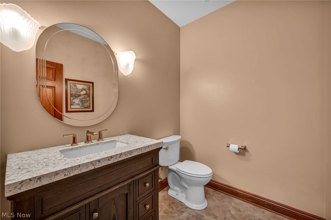
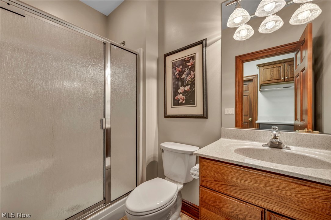
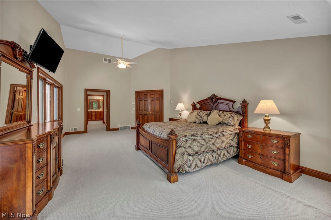
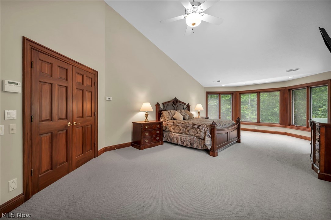
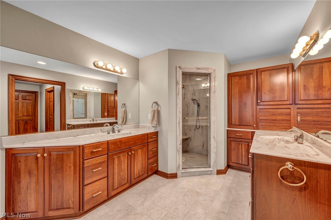
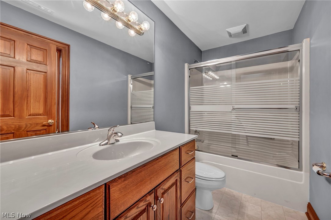
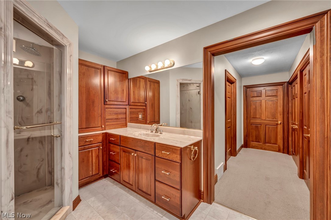
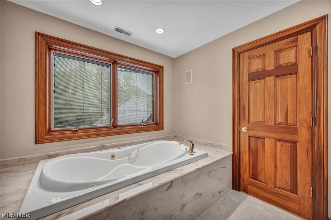
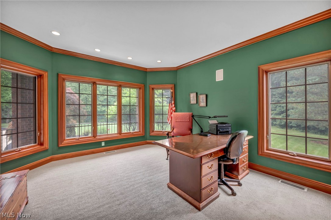
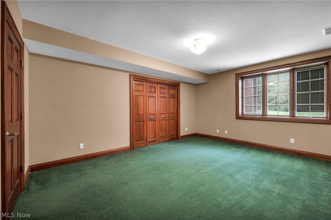
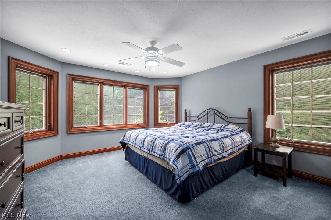
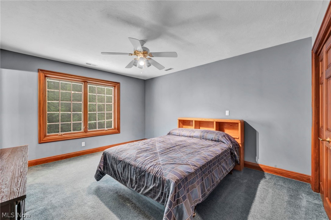
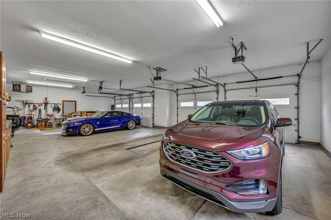
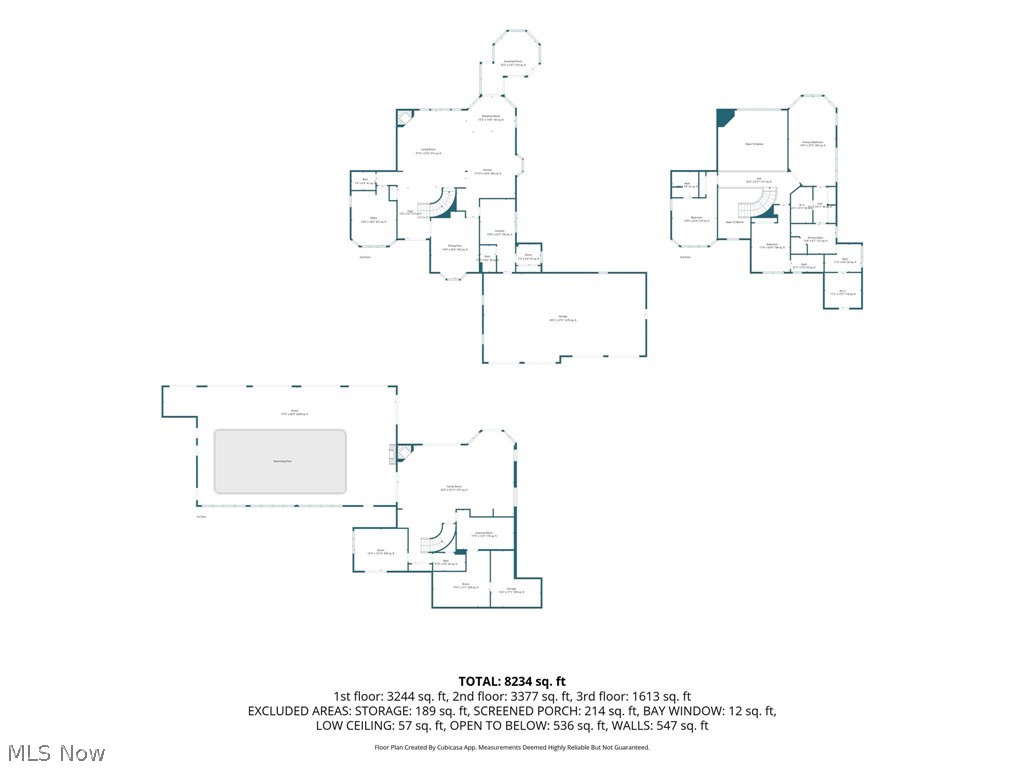
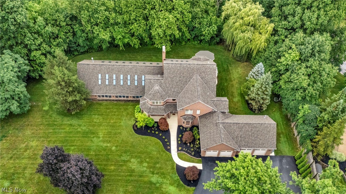
Nestled on just under 5 private wooded acres, this stunning custom-built brick estate offers 6,492 square feet of exceptional living space, a heated 4-car garage with mop basin and hot and cold water , and unparalleled craftsmanship throughout. Lovingly maintained by its original owner, the home is accessed by a picturesque driveway that winds through mature trees, creating a peaceful and serene setting surrounded by nature. Featuring 4 bedrooms, 6.5 bathrooms, and a flexible 5th bedroom or office option, sewing room or another office, this remarkable residence combines luxury, comfort, and functionality. The spectacular custom kitchen is the heart of the home, boasting abundant cabinetry, a large center island, and an open design that overlooks the expansive great room with a beautiful fireplace. The private primary suite serves as a true retreat, complete with custom-designed closets and luxurious accommodations. Every closet throughout the home has been thoughtfully customized, while the exquisite woodwork showcases the superior quality and attention to detail found in every room. Additional spaces include a spacious laundry room with endless versatility and a separate office or sewing room. The walkout lower level is an entertainer’s dream, featuring a large recreation area with a second fireplace, an additional bedroom and full bath, and a dedicated workout room. One of the home's most extraordinary features is the attached indoor pool & Jacuzzi area, complete with its own fireplace, creating a year-round resort-style experience. From the breathtaking setting to the unmatched craftsmanship, this one-of-a-kind estate offers a rare opportunity to own a truly exceptional home. 2 New Boilers, new Furnace and AC unit three years ago, New roof two years ago, irrigation system, 6 zone R Zel system throughout home, 600 Amps in basement, Hydronic heating in all concrete flooring - basement, pool room & garage
Features & Amenities
Interior
-
Total Bedrooms
4
-
Bathrooms
6
-
1/2 Bathrooms
1
-
Above Grade Finished Area
6492.0
-
Basement YN
YES
-
Cooling YN
YES
-
Cooling
Central Air
-
Fireplace YN
YES
-
Heating YN
YES
-
Heating
Forced Air
-
Main Level Bedrooms
1
-
Pet friendly
N/A
Exterior
-
Garage
Yes
-
Garage spaces
4
-
Construction Materials
Brick
-
Parking
Driveway, Heated Garage
-
Pool
Yes
-
Pool Features
Private
-
Waterfront YN
NO
Area & Lot
-
Lot Size(acres)
4.8
-
Property Type
Residential
-
Property Sub Type
Single Family Residence
-
Architectural Style
Contemporary, Colonial
Price
-
Sales Price
$1,225,000
-
Tax Amount
$13,111
-
Sq. Footage
6,492
-
Price/SqFt
$188
HOA
-
Association
No
School District
-
Elementary School
Riverside LSD Lake- 4306
-
Middle School
Riverside LSD Lake- 4306
-
High School
Riverside LSD Lake- 4306
Property Features
-
Stories
2
-
Sewer
Septic Tank
-
Water Source
Public
Schedule a Showing
Showing scheduled successfully.
Mortgage calculator
Estimate your monthly mortgage payment, including the principal and interest, property taxes, and HOA. Adjust the values to generate a more accurate rate.
Your payment
Principal and Interest:
$
Property taxes:
$
HOA fees:
$
Total loan payment:
$
Total interest amount:
$
Location
County
Lake
Elementary School
Riverside LSD Lake- 4306
Middle School
Riverside LSD Lake- 4306
High School
Riverside LSD Lake- 4306
Listing Courtesy of Katie McNeill, Platinum Real Estate
RealHub Information is provided exclusively for consumers' personal, non-commercial use, and it may not be used for any purpose other than to identify prospective properties consumers may be interested in purchasing. All information deemed reliable but not guaranteed and should be independently verified. All properties are subject to prior sale, change or withdrawal. RealHub website owner shall not be responsible for any typographical errors, misinformation, misprints and shall be held totally harmless.

AGENT
Keith Vanke
Call Keith today to schedule a private showing.

* Listings on this website come from the FMLS IDX Compilation and may be held by brokerage firms other than the owner of this website. The listing brokerage is identified in any listing details. Information is deemed reliable but is not guaranteed. If you believe any FMLS listing contains material that infringes your copyrighted work please click here to review our DMCA policy and learn how to submit a takedown request.© 2024 FMLS.
Related Properties

Concord Twp
8215 Eagle Ridge Drive
4 Beds
4 Baths
4,991 Sq.Ft.
$1,149,000
MLS#: 5237231
