Features & Amenities

Interior

  • Other Interior Features

    Vaulted Ceiling(s), Ceiling Fan(s), Crown Molding, Entrance Foyer, Eat-in Kitchen, Open Floorplan, Pantry, Recessed Lighting, Storage, Walk-In Closet(s)

  • Total Bedrooms

    4

  • Bathrooms

    2

  • 1/2 Bathrooms

    1

  • Above Grade Finished Area

    2519.0

  • Basement YN

    YES

  • Cooling YN

    YES

  • Cooling

    Ceiling Fan(s), Central Air

  • Fireplace YN

    YES

  • Heating YN

    YES

  • Heating

    Natural Gas, Forced Air, Fireplace(s)

  • Pet friendly

    N/A

Exterior

  • Garage

    Yes

  • Garage spaces

    2

  • Construction Materials

    Vinyl Siding

  • Parking

    Attached, Driveway, Garage, Garage Door Opener, Garage Faces Side

  • Patio and Porch Features

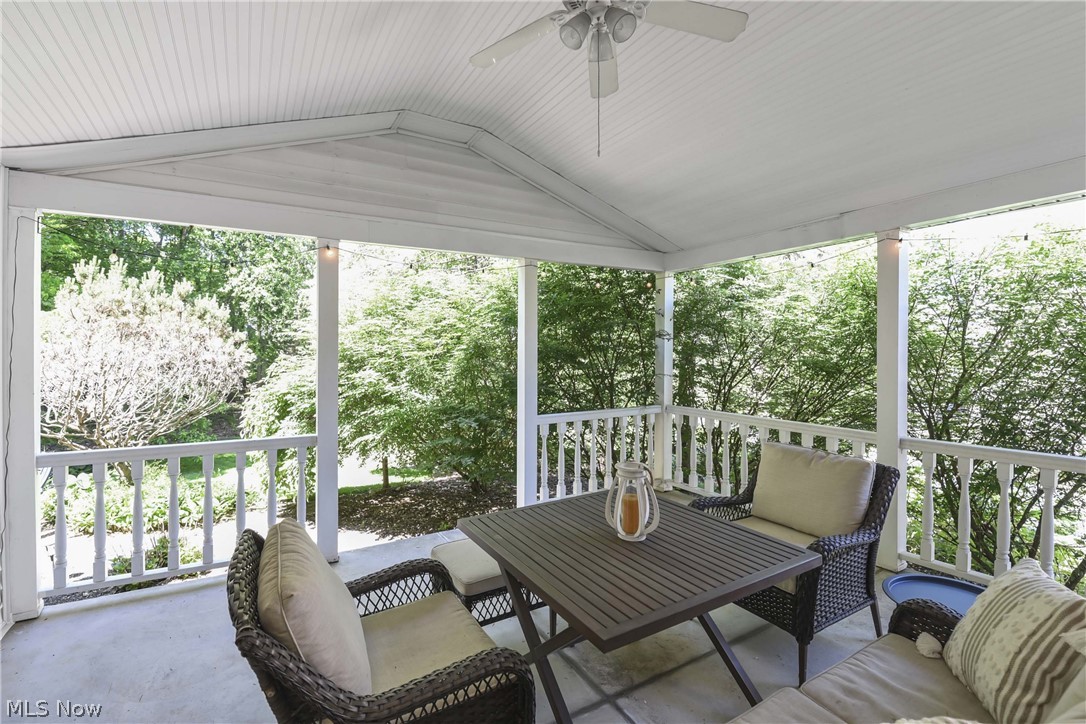
    Rear Porch, Covered, Patio

  • Pool

    Yes

  • Pool Features

    Community, Private

  • Waterfront YN

    NO

  • View

    Trees/Woods

Area & Lot

  • Lot Features

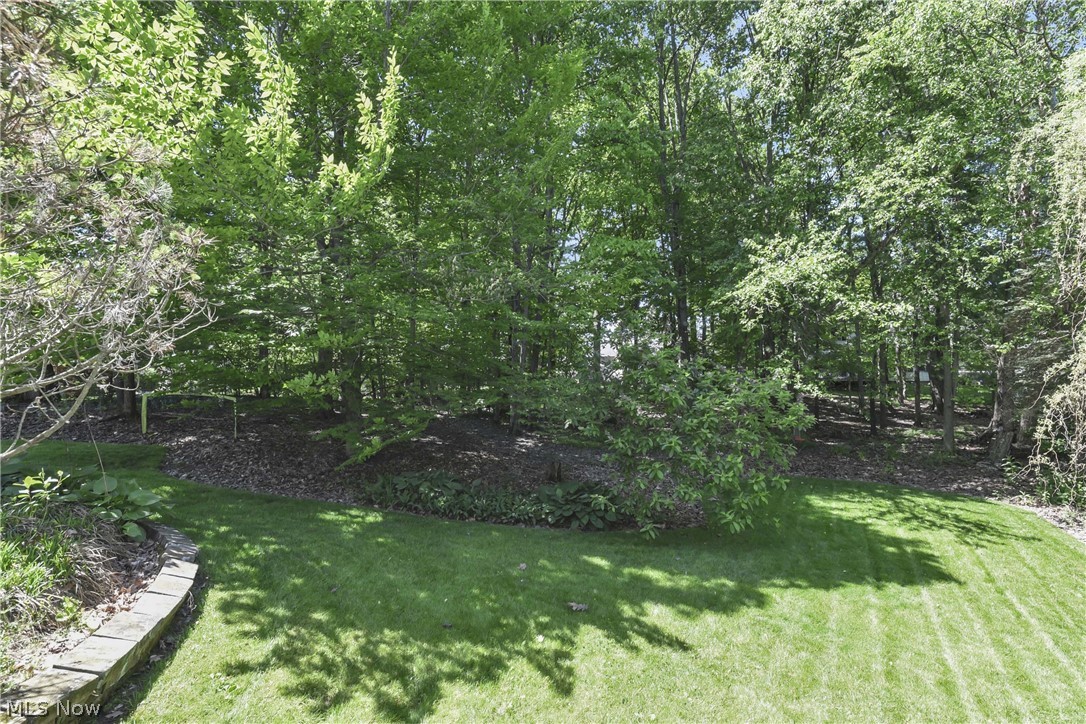
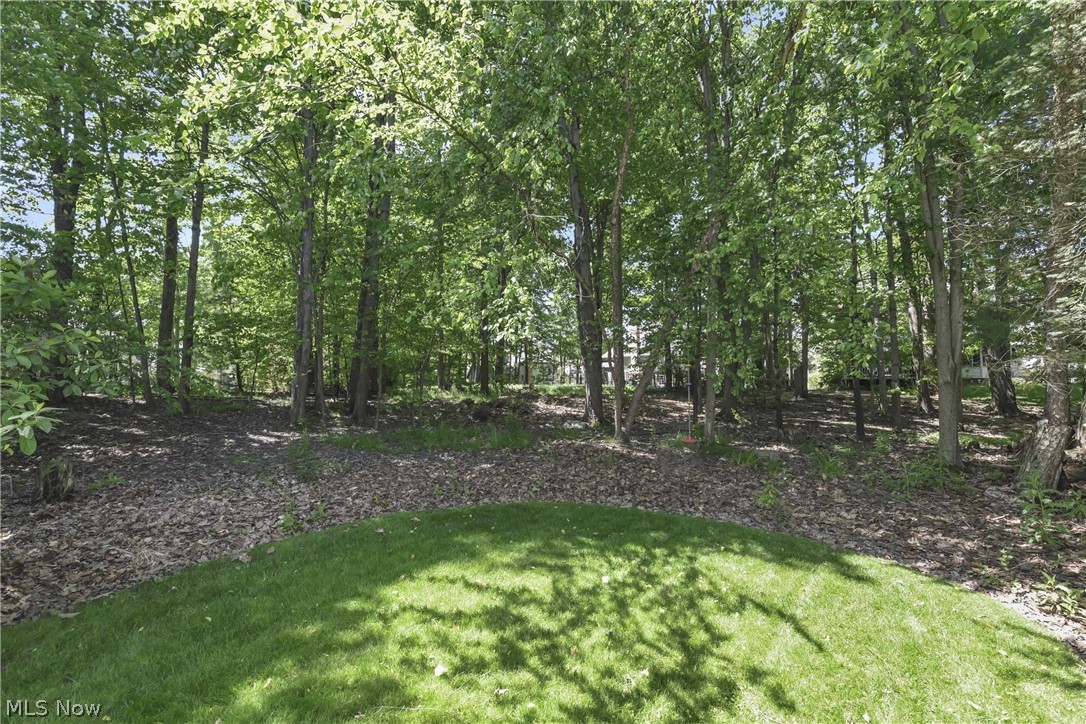
    Wooded

  • Lot Size(acres)

    0.385

  • Property Type

    Residential

  • Property Sub Type

    Single Family Residence

  • Architectural Style

    Colonial

Price

  • Sales Price

    $595,000

  • Tax Amount

    $8,158.54

  • Financing Options

    VA

  • Sq. Footage

    3,278

  • Price/SqFt

    $181

HOA

  • Association

    YES

  • Association Fee

    $257.99

  • Association Fee Frequency

    Semi-Annually

  • Association Fee Includes

    N/A

School District

  • Elementary School

    Aurora CSD - 6701

  • Middle School

    Aurora CSD - 6701

  • High School

    Aurora CSD - 6701

Property Features

  • Stories

    2

  • Sewer

    Public Sewer

  • Water Source

    Public

Schedule a Showing

Showing scheduled successfully.

<
>
IN PERSON
VIA CHAT

What is 3 + 4 ?


Change time

Mortgage calculator

Estimate your monthly mortgage payment, including the principal and interest, property taxes, and HOA. Adjust the values to generate a more accurate rate.

Your payment

Principal and Interest:

$

Property taxes:

$

HOA fees:

$

Total loan payment:

$

Total interest amount:

$

Location

County

Portage

Elementary School

Aurora CSD - 6701

Middle School

Aurora CSD - 6701

High School

Aurora CSD - 6701

Listing Courtesy of Lyndi Gesiorski, EXP Realty, LLC.

RealHub Information is provided exclusively for consumers' personal, non-commercial use, and it may not be used for any purpose other than to identify prospective properties consumers may be interested in purchasing. All information deemed reliable but not guaranteed and should be independently verified. All properties are subject to prior sale, change or withdrawal. RealHub website owner shall not be responsible for any typographical errors, misinformation, misprints and shall be held totally harmless.

Agent Keith Vanke

AGENT

Keith Vanke

Call Keith today to schedule a private showing.


* Listings on this website come from the FMLS IDX Compilation and may be held by brokerage firms other than the owner of this website. The listing brokerage is identified in any listing details. Information is deemed reliable but is not guaranteed. If you believe any FMLS listing contains material that infringes your copyrighted work please click here to review our DMCA policy and learn how to submit a takedown request.© 2024 FMLS.
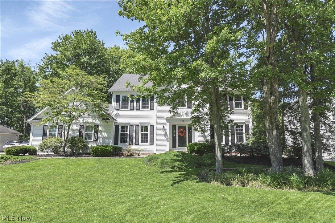
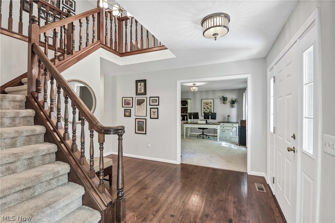
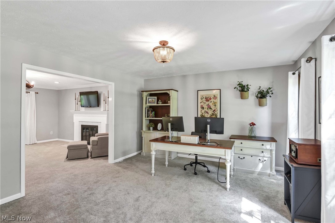
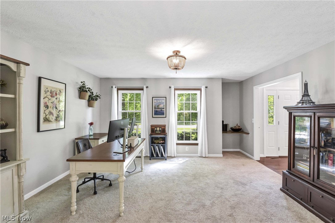
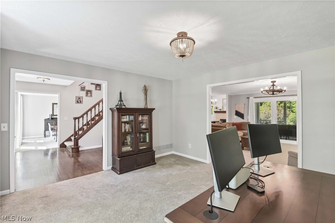
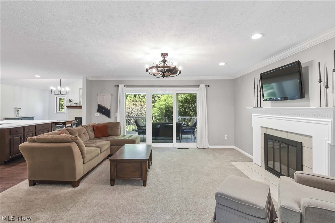
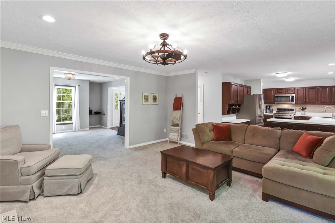
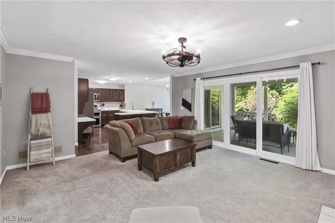
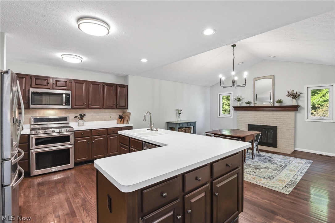
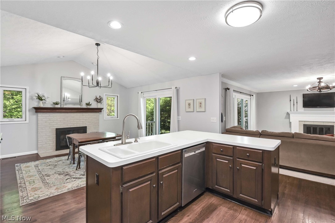
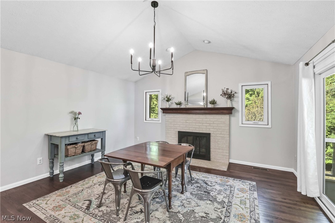
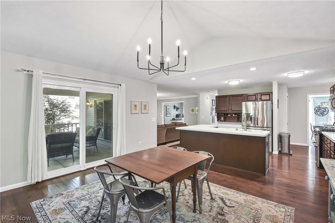
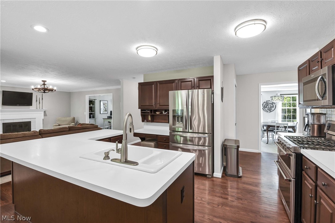
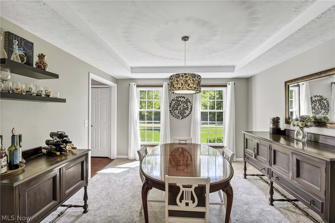
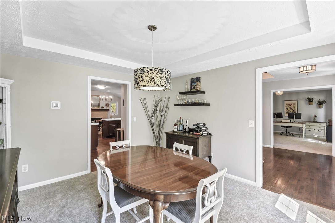
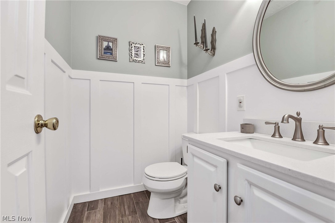
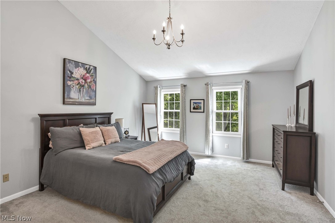
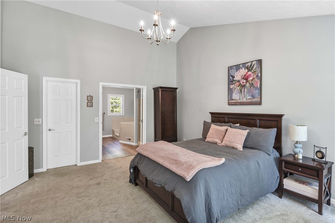
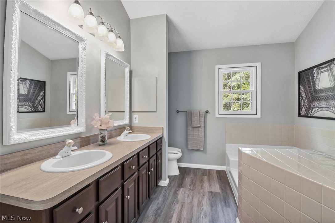
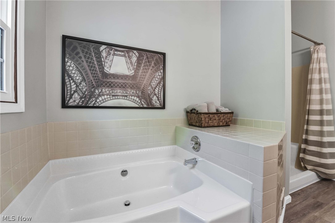
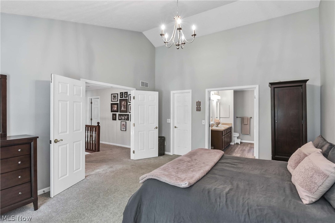
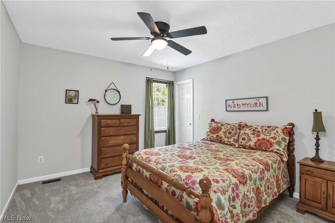
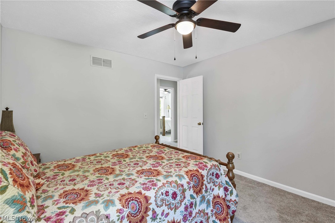
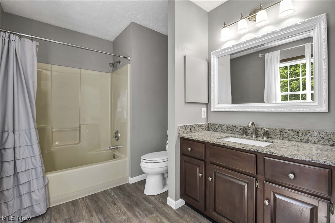
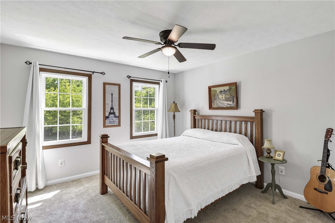
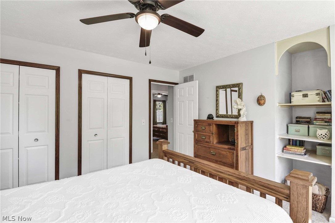
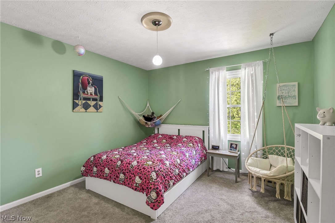
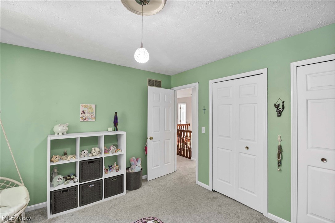
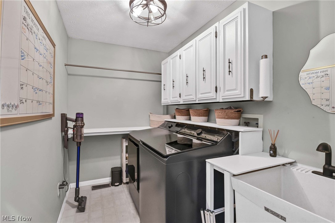
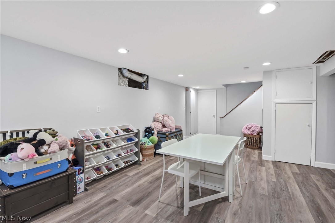
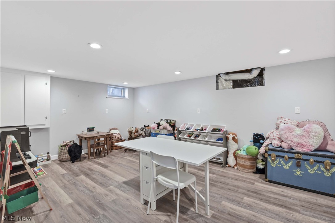
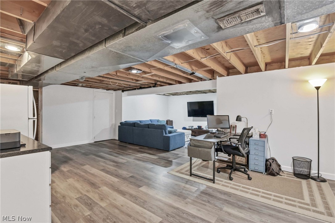
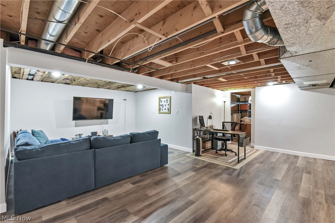
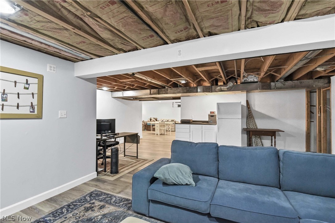
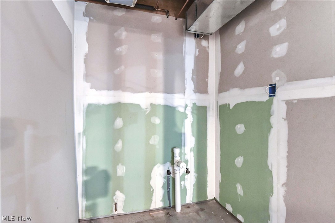
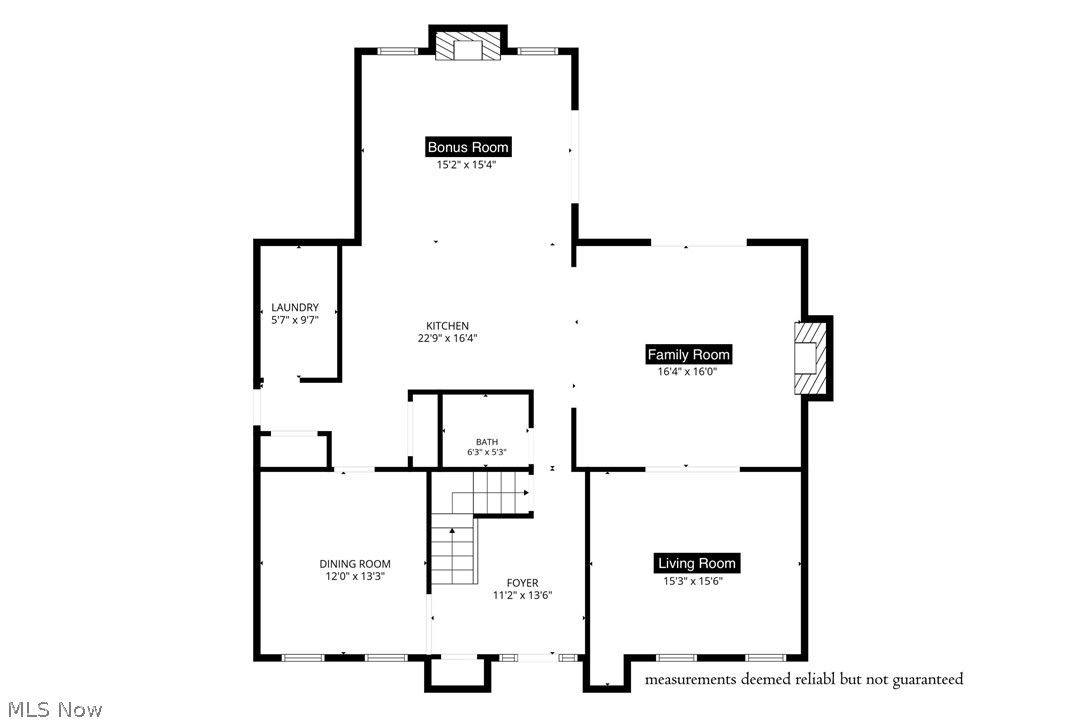
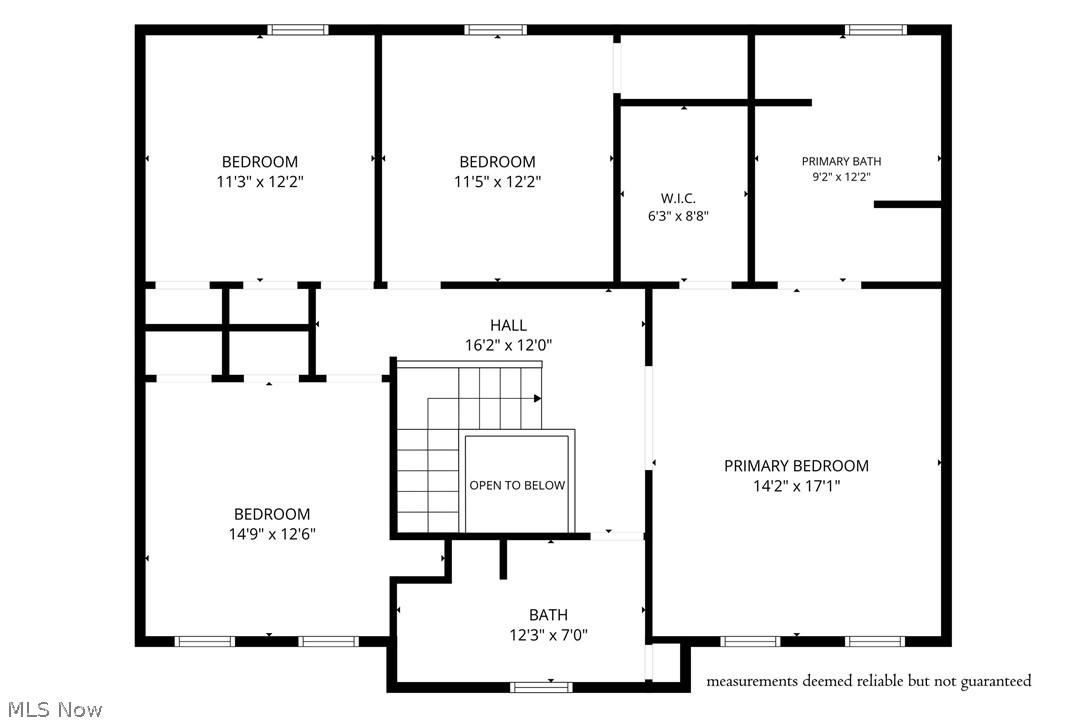
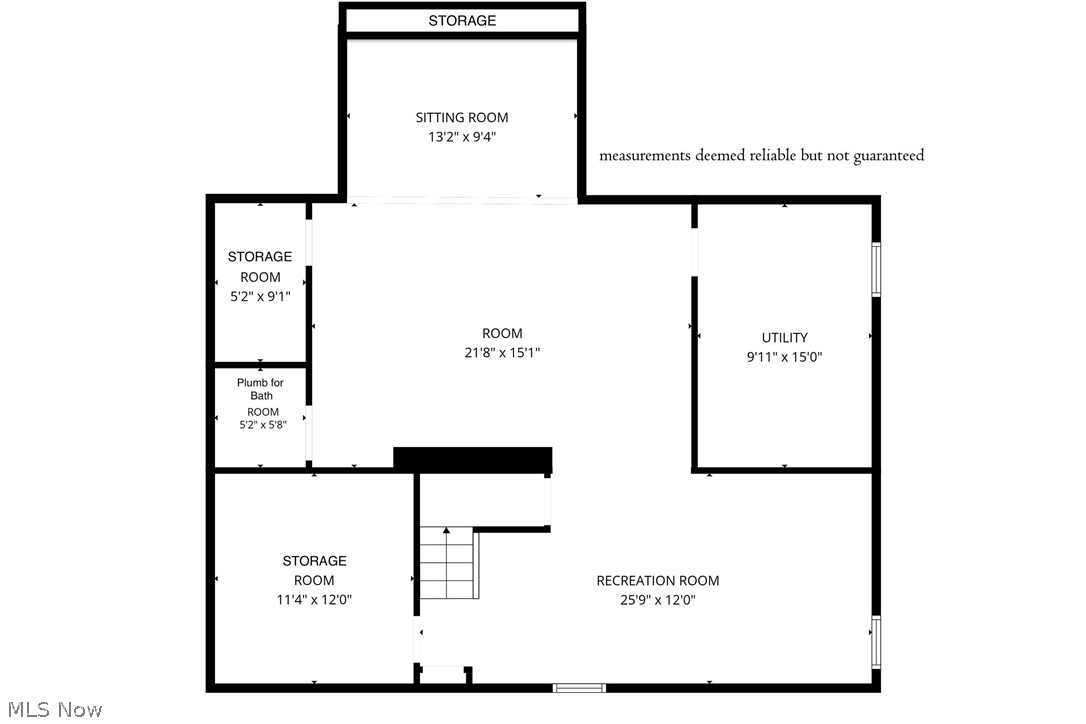
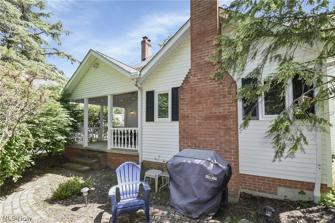
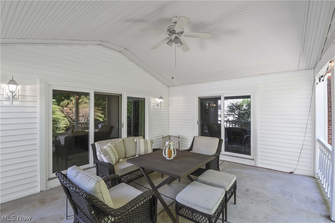
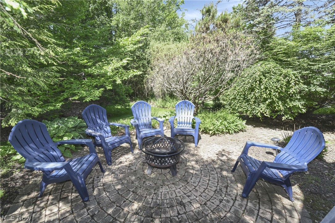
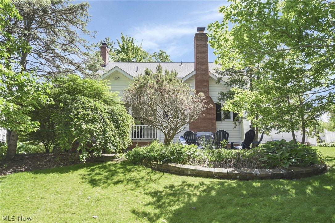
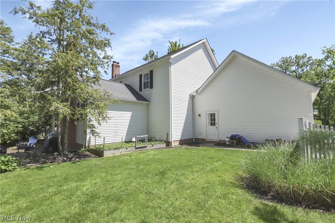
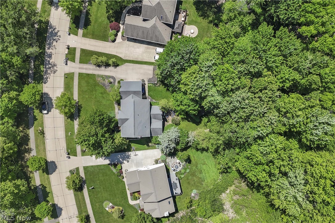
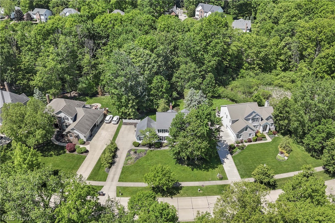
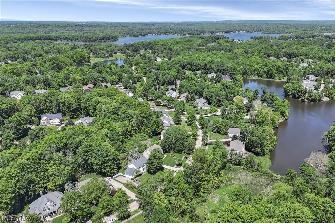
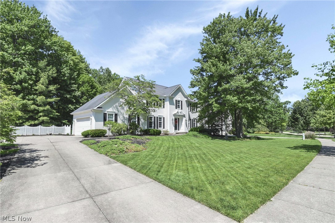
Distinguished Colonial home in the desire-able Lakes of Aurora on a serene park like lot. Steps away from community walking trail and beautiful lake. Prestigious elevation and front landscape beckon you to step inside a lovely hardwood foyer leading to formal dining, living room and hall to 1/2 bath and kitchen. Wonderful flow throughout this updated space. Front living room used as home office is carpeted w/newer light fixture and two large new windows flooding the room with light and warmth. Continue into the sweet family room w/wood burning fireplace, crown molding, new slider to 16 x16 covered porch and open to large kitchen. Cherry wood cabinetry, stainless appliances, hardwood floors and loads of counter and storage space flanked by vaulted morning room. This fantastic space serves as casual or formal dining or cozy sitting area with gas or wood fireplace, beautiful brick surround and wood mantel. Additional new slider providing access to the coveted covered porch. Formal dining carpeted, w/new windows, tray ceiling and decorative finish. Double door pantry and storage closet, first flr laundry and entry to 2-car side load garage w/man door to backyard. Half bath updated w/porcelain tile floors, wainscoting and quartz vanity. Upstairs you will find a double door vaulted primary suite, carpeted w/walk-in closet. Luxury vinyl plank primary bath offers dual vanity, soaker tub and standalone shower. Three additional great size carpeted bedrooms, guest bath w/luxury vinyl plank floor, tub/shower combination, granite vanity and linen closet. Lower level offers tons of additional recreation and storage space, under the stairs nook, built-in cabinetry and plumb for 1/2 bath. Covered porch, paver patio, fire pit and wooded lot is the perfect space for morning coffee, evening wine and entertaining a few or many. Community tennis & basketball courts, playground, walking trails, fitness room and pool. Minutes from Aurora Farms, area shopping, restaurants and highway.

705 Lake Trail

Message successfully sent.

What would you like to know?

What is 3 + 4 ?

I agree to receive email communication and understand I can unsubscribe at any time.

I agree to be contacted by Tyson Sells Homes, LLC. via call, email, and text for real estate services. To opt out, you can reply 'stop' at any time or reply 'help' for assistance. You can also click the unsubscribe link in the emails. Message and data rates may apply. Message frequency may vary. Privacy Policy

Related Properties

Price reduced
Looking for new construction but don’t want to wait? Look no further than Renaissance Park Geauga Lake in Aurora. Located in the heart of this nature inspired limited-maintenance community, this move-in ready FURNISHED Martin Ray ranch home has your lifestyle in mind. The large foyer welcomes you into the open layout kitchen, dining & gathering room with sunroom extension optimal for entertaining! The kitchen is complete with quartz countertops, oversized center island, SS appliances, upgraded cabinets, single bowl sink & contemporary pendant lights! The first floor Owner’s Suite includes large windows & huge walk-in closet. The attached bath has a double sink vanity, large walk-in shower, & private powder room. The second bedroom is spacious perfect for guests. A study with French doors is the perfect place to get some work done while enjoying the views. There’s additional space in the side entry 2-car garage for convenient storage. Moments from Barrington Golf Club, Orchid House Winery & Blind Squirrel Winery, Heinen's Grocery, Marketplace At Four Corners Shopping, Veterans Memorial Park & much more! Schedule your appointment today!  Furnishings included as part of sale.
#5201191

Aurora

913 Arthur Trail

2 Beds

2 Baths

2,158 Sq.Ft.

$574,900

MLS#: 5201191

Welcome home to 540 Fox Run Trail in Aurora, Ohio! Offering nearly 4,000 square feet of living space, this impressive home features 4 generously sized bedrooms, 3 full bathrooms, and an abundance of character throughout. Step inside through the welcoming foyer, where you'll find a massive formal living room featuring a cozy fireplace and beautiful high-beamed ceilings. Also located off the foyer is the spacious formal dining room, complete with high-beamed ceilings and an elegant chandelier—perfect for hosting family gatherings and special occasions. The dining room flows effortlessly into the eat-in kitchen, where French doors open to a bright and inviting sunroom overlooking the private backyard and patio area. It's the perfect space to enjoy your morning coffee, unwind at the end of the day, or take in the peaceful backyard views. Conveniently located off the garage is the first-floor laundry room and a full guest bathroom. You'll also find an inviting den filled with character, featuring built-in bookshelves, high-beamed ceilings, a second fireplace, and a charming bay window with a cozy seating area. Upstairs, the spacious primary suite offers its own private retreat with a large walk-in closet, the home's third fireplace, and a private ensuite bathroom. Three additional generously sized bedrooms and another full bathroom complete the second floor. With nearly 4,000 square feet of living space, there is no shortage of room to spread out and make this home your own. The expansive basement offers even more possibilities and is ready to be finished to suit your needs. Situated on 0.74 acres in the Aurora Highlands neighborhood, this home offers a private setting while still being conveniently located near shopping, parks, restaurants, interstates, and more. Other features include all new windows, an irrigation system, and a whole-house generator. This spacious home has so much to offer—don't let it slip away! Schedule your private showing today before it's SOLD!
#5233008

Aurora

540 Fox Run Trail

4 Beds

3 Baths

3,832 Sq.Ft.

$675,000

MLS#: 5233008

Price reduced
This stunning home in Aurora is a must see! On a double lot with over 2 acres. 
2600+ square foot, ranch-style home on a large lot that is  partially wooded in Aurora School District in a quiet neighborhood with a private setting.
Well water and city sewers, 4 bedrooms, 2 full baths, 2 half baths.  
Finished basement contains a gas fireplace, kitchenette and bathroom which could easily be a bonus suite.
Master suite with cathedral ceilings includes an oversized glass block shower and large spa tub, along with granite countertops and custom cabinets. Large galley kitchen with solid oak cabinets, and 8 foot breakfast bar, all with quartz countertops.  All appliances remain with the house.
If you like entertaining outdoors, you have a very private courtyard done with stampcrete and a beautiful fountain.  For additional outdoor entertaining, you have a 18/x24 screened in deck for watching your favorite teams on TV
Large Great Room with gas fireplace (which can also burn wood)
First floor laundry room and  3+ car finished garage that is heated.
Roof is 8 years old. 
The family room opens up to your own private garden area with a pond. But wait there's more!  If you like to entertain or just hide away from the rest of the world the outdoor bar area (24 X 18) is a must see.
#5226598

Aurora

385 Cochran Road

4 Beds

2 Baths

2,612 Sq.Ft.

$545,000

MLS#: 5226598

Welcome to Walden Living at Its Best! Discover an exceptional, updated 4-bedroom, 2.5-bath Walden condo, featuring the highly desirable first-floor primary suite. From the moment you enter, oversized windows and abundant natural light create a bright, inviting atmosphere, while mature landscaping and peaceful wooded views provide a wonderful sense of privacy. The expansive main level offers a generous family room, living room, dining room and eat-in area adjacent to the kitchen, along with hardwood floors and two fireplaces. Step outside to the deck and enjoy your own tranquil setting surrounded by nature. At the heart of the home, the updated kitchen features stainless-steel appliances, generous cabinetry, granite countertops, backsplash, and a convenient breakfast bar, opening naturally to the family room and charming three-season sunroom. The first-floor den is a standout, showcasing custom  built-ins, storage, an ideal home office, library or quiet retreat. The spacious primary suite offers direct access to the deck, generous closet space, a private bath with dual vanities and a full tile shower. The first floor boasts first floor laundry and an updated powder room. Upstairs, you'll find three additional spacious bedrooms, each enhanced by vaulted ceilings, wonderful natural light and generous closet space, along with a full bath. The Walden lifestyle is truly something special. Designed around the natural beauty of its surroundings, this sought-after Aurora community is known for its wooded landscapes, picturesque ponds and lakes, walking paths, privacy and distinctive architecture. Residents enjoy a peaceful, retreat-like setting while remaining conveniently connected to the community. An optional membership at Club Walden adds another dimension to the lifestyle, with amenities that include golf, swimming, tennis, fitness, dining and an equestrian center. Come experience it for yourself.
#5243556

Aurora

800 Windward Drive 37

4 Beds

2 Baths

2,610 Sq.Ft.

$529,900

MLS#: 5243556

Welcome to 120 Lakeland Way, where low-maintenance, first-floor living, and a picturesque setting come together in Aurora’s desirable Forest Ridge Preserve. This home offers 2,444 square feet, three bedrooms, two-and-a-half baths, and an open floor plan. The heart of the home is the gourmet kitchen, featuring granite countertops, tile backsplash, high-end stainless-steel appliances, dual ovens, 5-burner gas cooktop w/vented hood, walk-in pantry, lower cabinet pull-out drawers, & a 10-foot island. The kitchen flows seamlessly into the dining  & living area, where a gas fireplace & windmill ceiling fan create a stylish space. Enjoy the ease of a first-floor owner’s suite overlooking the backyard, with a tray ceiling, generous walk-in closet, dual-sink vanity, private water closet, & tiled walk-in shower with dual showerheads and bench. A first-floor laundry room & private office add everyday convenience. Upstairs, two spacious bedrooms are separated by an expansive loft. The 1,536-square-foot basement is plumbed for a future bathroom and has an egress window. Step outside to a large deck with a covered gazebo. The yard includes professional landscaping, irrigation system, and fenced backyard. The HOA provides lawn care, landscaping, seasonal cleanup, and snow removal from the streets, sidewalks, driveway, & walkway to the porch. With a covered front porch, updated lighting, cedar closets, and convenient access to amenities and Aurora City Schools, this exceptional home delivers space and a carefree lifestyle. Forest Ridge is surrounded by 119-acres of conservation land.
#5232452

Aurora

120 Lakeland Way

3 Beds

2 Baths

2,444 Sq.Ft.

$535,000

MLS#: 5232452

Price reduced
Welcome to 670 Shinnecock Lane, located in the desirable Clubside Manor at Barrington! This beautiful five-year-old detached condo offers the feel of single-family living with the convenience of condominium ownership, including a staffed gated entrance, lawn care, and snow removal. The spacious main level features an open-concept layout with two bedrooms, two full bathrooms, and a dedicated office—perfect for working from home, operating a home-based business, studying, or managing everyday tasks. The kitchen includes granite countertops, an oversized island, stainless steel appliances, a double oven, an eat-in area, and additional space for formal dining. The open layout flows effortlessly to the newer Trex deck, making it ideal for indoor/outdoor entertaining, grilling, or simply enjoying the peaceful surroundings. The home is also pre-wired for smart-home technology and features a sprinkler system for added convenience. The finished lower level offers a third full bathroom and flexible living space that can serve as a family room, workout area, hobby room, or guest space. Additional unfinished areas provide plenty of storage and room to accommodate your needs. The sump pump is approximately four years old, and a new metal railing at the front entrance adds to the home’s curb appeal. Located in a sought-after Aurora community, this move-in-ready home offers the perfect combination of comfort, style, convenience, and low-maintenance living. Schedule your showing today!
#5237958

Aurora

670 Shinnecock Lane

2 Beds

3 Baths

3,800 Sq.Ft.

$675,000

MLS#: 5237958

Welcome to this beautifully maintained 2018 built 4-bedroom, 3.5-bath colonial nestled in the city of Aurora. Offering approximately 2500 square feet of thoughtfully designed living space. This inviting home blends timeless style and detail with everyday functionality.The spacious kitchen features ample cabinetry, generous counter space and stainless steel appliances, flowing seamlessly to the main living area to create an ideal gathering place for both everyday living and entertaining. Kitchen has eating area and sliding doors to rear deck that leads to rear yard and lower patio. Rear yard has pond and wooded views. Formal living room and guest half bath complete main level. First floor features manufactured hardwood throughout. The spacious second floor includes a versatile loft type bonus space and four generously sized bedrooms, including a well-appointed private primary suite complete with an en-suite bathroom and walk-in closet. Tons of storage throughout, a second-floor laundry ( washer / dryer stay) for your convenince. The finished lower walkout level provides flexible additional living space with direct access to the backyard patio and yard perfect for relaxing, entertaining or enjoying the outdoors offering plenty of room for outdoor gatherings or quiet evenings. A covered front porch entry way provides another inviting space to enjoy the neighborhood. The attached two-car garage adds everyday convenience and additional storage. Recent updates and improvements include rear patio and HVAC in 2026. Ideally located near Aurora schools, downtown shopping, restaurants and community events, this fantastic property offers the perfect blend of space, comfort, convenience and location. A wonderful opportunity to enjoy all that Aurora and Hawkin neighborhood has to offer!
#5233986

Aurora

978 Hawkin Lane

4 Beds

3 Baths

2,580 Sq.Ft.

$529,900

MLS#: 5233986

 - property

Send a message

Message successfully sent.

Your message

What is 3 + 4 ?

Reason for contacting?

I agree to receive email communication and understand I can unsubscribe at any time.

I agree to be contacted by Tyson Sells Homes, LLC. via call, email, and text for real estate services. To opt out, you can reply 'stop' at any time or reply 'help' for assistance. You can also click the unsubscribe link in the emails. Message and data rates may apply. Message frequency may vary. Privacy Policy

Sign Out

Virtual Assistant

Would you like to take the next step with this property? We can help you schedule a showing or virtual tour, or send you more details.

Yes, I would like more information.

Thank You for Your Reply, One of Our Agents will contact you as soon as possible

No, maybe later.

Thank you, you can always contact me via email, phone number or through the contact form.

Realhub AI

Lucy - Your AI-Powered Realtor

Update Your Temporary Password

Personalize your search

Enter your email and we'll notify you immediately when new listings match what you're looking for.

or enter email address

Already have an account ? Login here

Continue your home search

I agree to receive communications and understand I can unsubscribe at any time.

I agree to be contacted by Tyson Sells Homes, LLC. via call, email, and text for real estate services. To opt out, you can reply 'stop' at any time or reply 'help' for assistance. You can also click the unsubscribe link in the emails. Message and data rates may apply. Message frequency may vary. Privacy Policy

Already have an account ? Login here

We use cookies

We use cookies primarily for analytics to enhance your experience. By accepting, you agree to our use of these cookies. You can manage your preferences or learn more about our cookies policy.