.webp?size=346x80)


Property
Beds
3
Full Baths
2
1/2 Baths
1
Year Built
1991
Sq.Footage
2,788
Discover an extraordinary luxury residence tucked away on a private cul de sac in The Village. Exceptional custom details! Contemporary decor! ONE FLOOR LIVING with 2 other bedroom, a full bath and large loft up. A heated front walkway welcomes you into the dramatic two-story foyer, highlighted by stunning flooring and an abundance of natural light, with a convenient beautiful powder room nearby. The inviting morning room offers a peaceful retreat with skylights, exquisite tile work, remote-controlled window treatments, and a gas fireplace. The well-appointed kitchen features granite countertops, a newer refrigerator and dishwasher, double ovens, microwave, gas cooktop, double sink, and an elegant buffet window opening to the dining room. Designed for memorable entertaining, the dining room showcases a custom ceiling, and illuminated bar with glass countertop before flowing seamlessly into the impressive two-story great room with vaulted ceilings, skylights, a remote-controlled gas fireplace and sliding doors leading to a private patio with a tranquil pond and waterfall. The luxurious FIRST-FLOOR OWNER'S SUITE is a private sanctuary featuring hardwood floors, a bay window, remote-controlled gas fireplace, walk-in closet, and an additional full closet. Its beautifully updated en-suite bath includes heated flooring, a custom countertop, Swarovski crystal cabinet hardware, built-ins, a spacious stall shower with a bench, multiple spray heads, and a new toilet 2023. A laundry room and remarkable custom garage, truly a must see!. Upstairs, a versatile office or loft with built-in cabinetry, a glass balcony overlooking the great room joins two generously sized bedrooms and another full bath. Amenities of The Village include a beautiful in ground pool, tennis, pickleball, an exercise room, party room, walking paths, common lake, pool, clubhouse, secure gated entry, & more! Convenient highway access, nearby hospitals, & minutes from all your shopping and restaurant needs!
Features & Amenities
Interior
-
Other Interior Features
Eat-in Kitchen, His and Hers Closets, Walk-In Closet(s), Master Downstairs
-
Total Bedrooms
3
-
Bathrooms
2
-
1/2 Bathrooms
1
-
Above Grade Finished Area
2788.0
-
Basement YN
NO
-
Cooling YN
YES
-
Cooling
Central Air
-
Fireplace YN
YES
-
Heating YN
YES
-
Heating
Natural Gas, Forced Air
-
Main Level Bedrooms
1
-
Pet friendly
Cats OK, Number Limit
Exterior
-
Garage
Yes
-
Garage spaces
2
-
Construction Materials
Asphalt, Cedar
-
Parking
Attached, Garage, Garage Door Opener
-
Pool
Yes
-
Pool Features
Heated, In Ground, Community, Private
-
Waterfront YN
NO
Area & Lot
-
Lot Features
Landscaped
-
Property Type
Residential
-
Property Sub Type
Condominium
-
Architectural Style
Contemporary
Price
-
Sales Price
$499,900
-
Tax Amount
$7,453
-
Sq. Footage
2,788
-
Price/SqFt
$179
HOA
-
Association
No
School District
-
Elementary School
Beachwood CSD - 1802
-
Middle School
Beachwood CSD - 1802
-
High School
Beachwood CSD - 1802
Property Features
-
Stories
2
-
Sewer
Public Sewer
-
Water Source
Public
Schedule a Showing
Showing scheduled successfully.
Mortgage calculator
Estimate your monthly mortgage payment, including the principal and interest, property taxes, and HOA. Adjust the values to generate a more accurate rate.
Your payment
Principal and Interest:
$
Property taxes:
$
HOA fees:
$
Total loan payment:
$
Total interest amount:
$
Location
County
Cuyahoga
Elementary School
Beachwood CSD - 1802
Middle School
Beachwood CSD - 1802
High School
Beachwood CSD - 1802
Listing Courtesy of Susan M Loparo, RE/MAX Crossroads Properties
RealHub Information is provided exclusively for consumers' personal, non-commercial use, and it may not be used for any purpose other than to identify prospective properties consumers may be interested in purchasing. All information deemed reliable but not guaranteed and should be independently verified. All properties are subject to prior sale, change or withdrawal. RealHub website owner shall not be responsible for any typographical errors, misinformation, misprints and shall be held totally harmless.

AGENT
Keith Vanke
Call Keith today to schedule a private showing.

* Listings on this website come from the FMLS IDX Compilation and may be held by brokerage firms other than the owner of this website. The listing brokerage is identified in any listing details. Information is deemed reliable but is not guaranteed. If you believe any FMLS listing contains material that infringes your copyrighted work please click here to review our DMCA policy and learn how to submit a takedown request.© 2024 FMLS.
Related Properties

Beachwood
24800 Shaker Boulevard
3 Beds
2 Baths
4,542 Sq.Ft.
$475,000
MLS#: 5234537
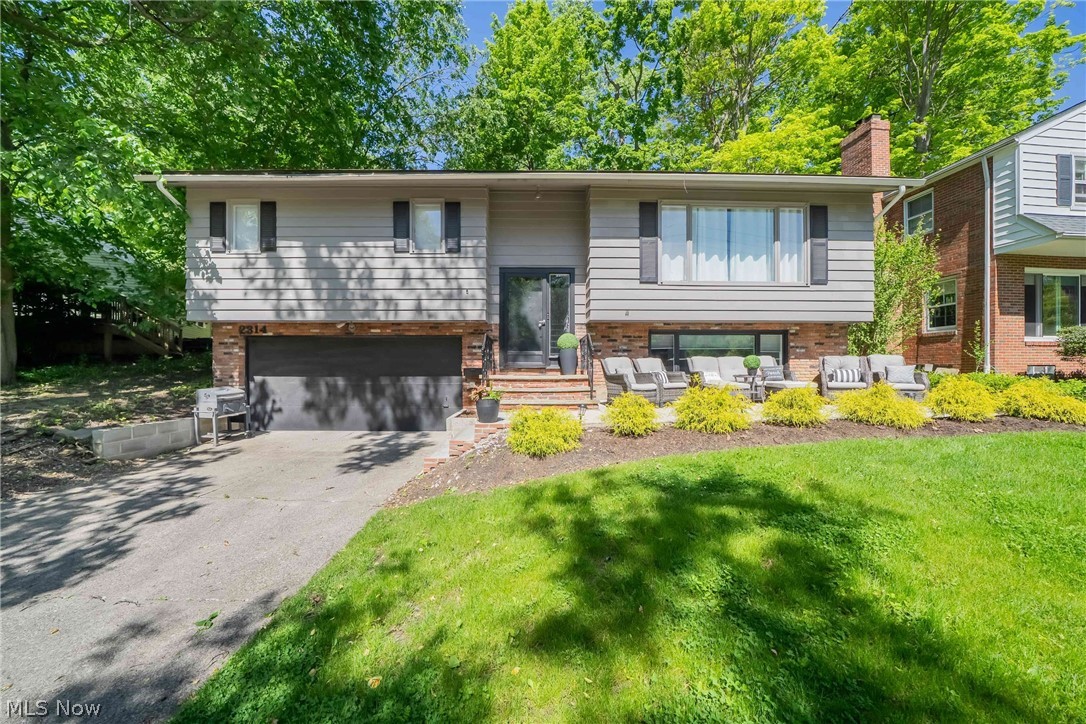
Beachwood
2314 Lyndway Road
3 Beds
2 Baths
2,208 Sq.Ft.
$490,000
MLS#: 5216189

Beachwood
25478 Maidstone Lane
4 Beds
2 Baths
N/A
$499,900
MLS#: 5244117
