.webp?size=346x80)
Property
Beds
3
Full Baths
2
1/2 Baths
1
Year Built
1950
Sq.Footage
3,905
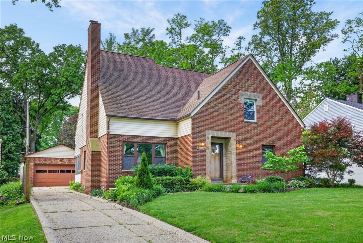
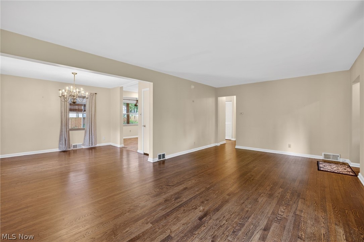
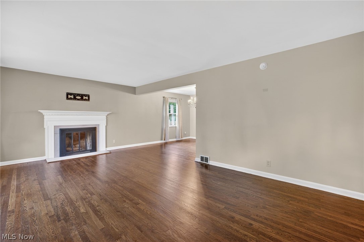
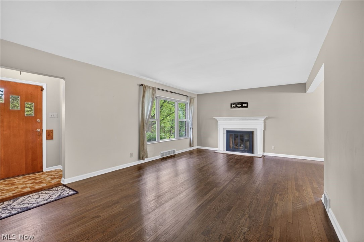
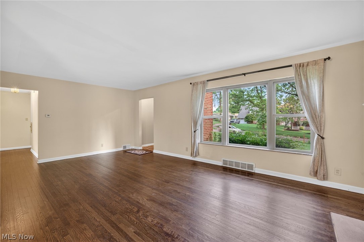
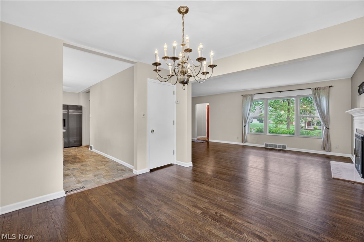
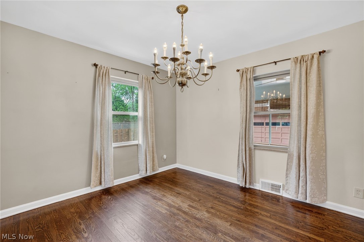
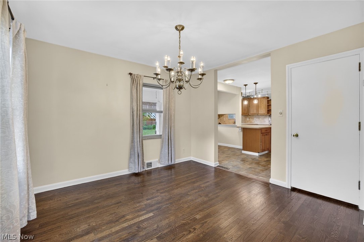
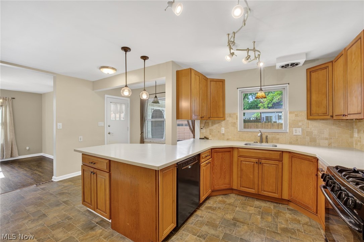
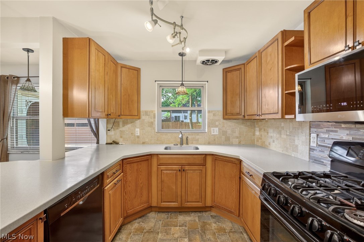
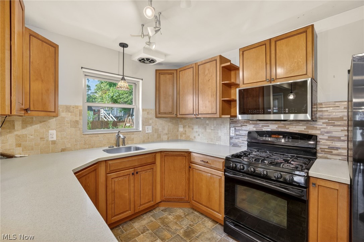
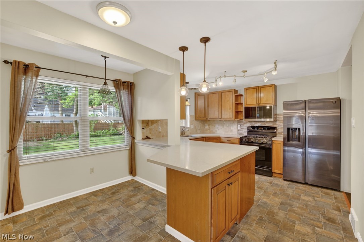
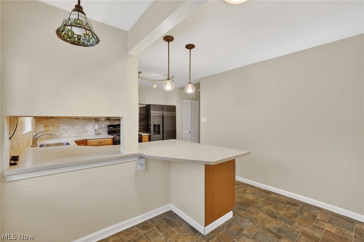
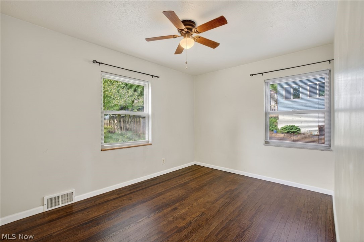
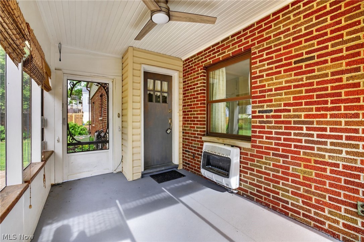
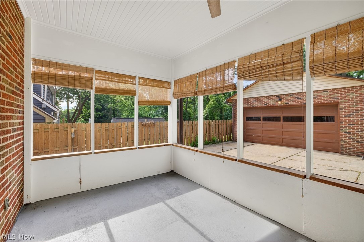
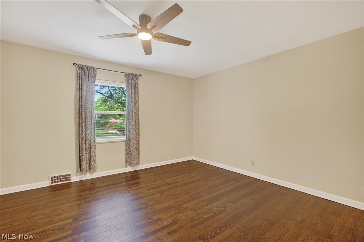
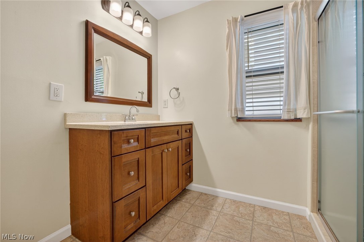
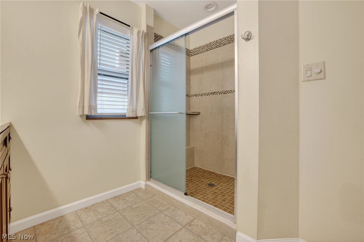
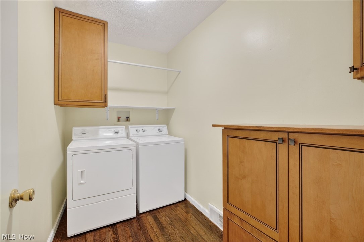
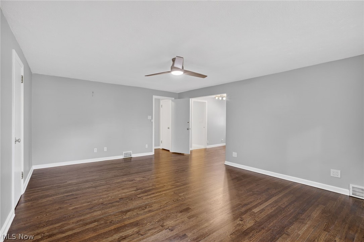
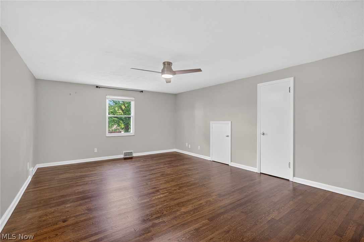
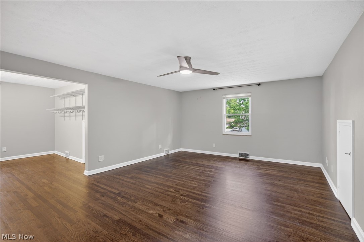
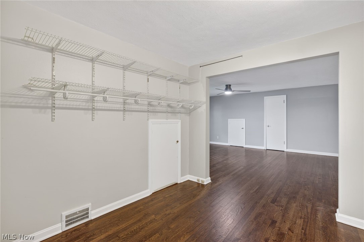
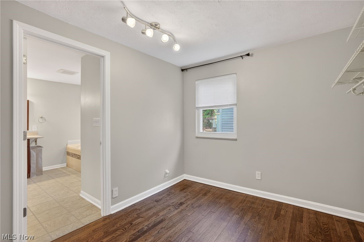
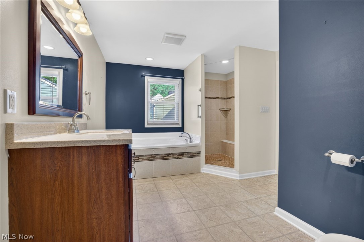
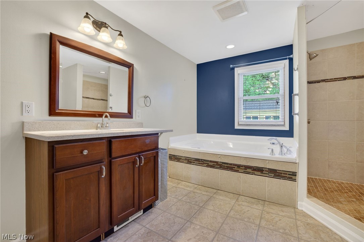
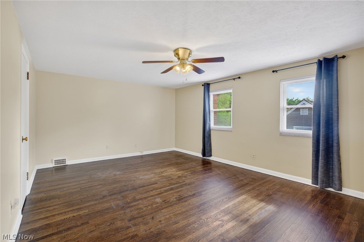
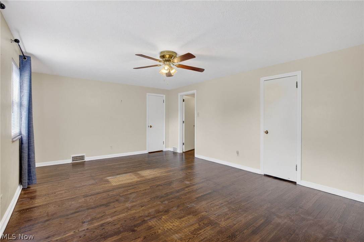
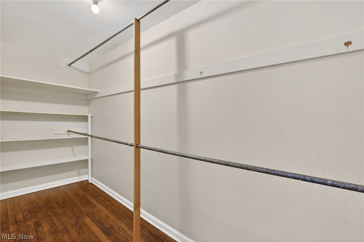
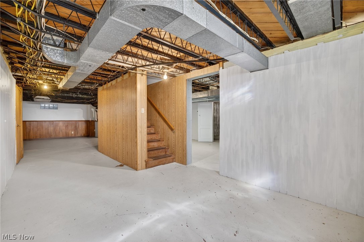
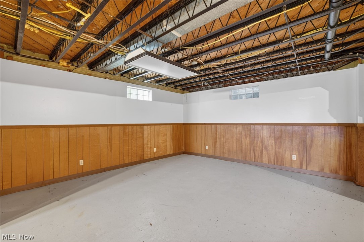
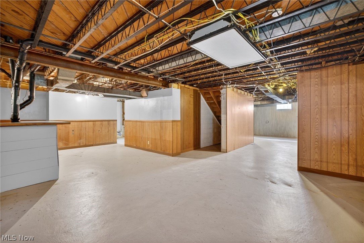
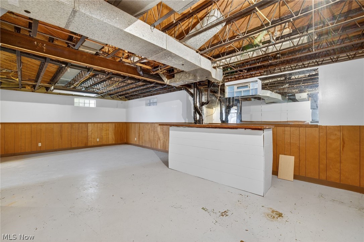
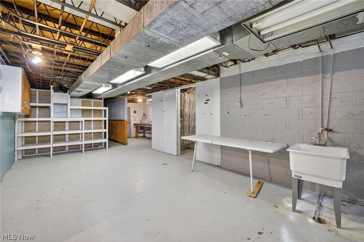
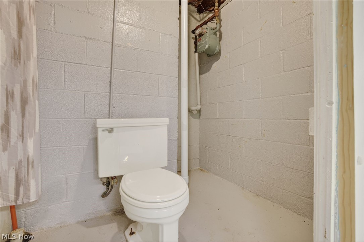
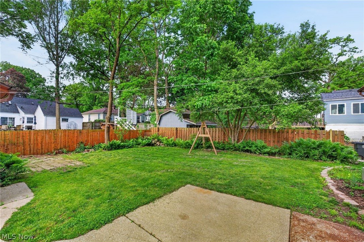
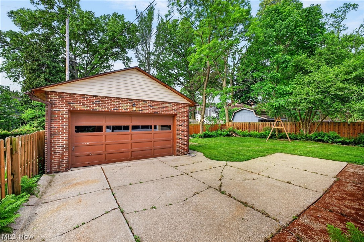
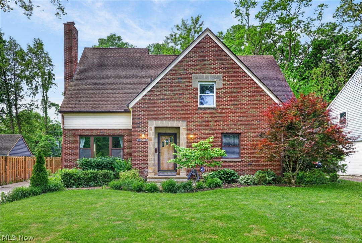
Winner of the 2025 Beautification Award, 674 Upper Merriman Dr in Akron is a beautifully maintained home filled with warmth, charm, & thoughtful updates throughout. Offering 3 bedrooms, 2.5 bathrooms, & a 2-car garage across a flexible & functional layout, this home blends classic character with everyday comfort in a highly desirable setting. The living room welcomes you upon entry with rich hardwood flooring, a cozy fireplace, & a stunning mantle that immediately creates a warm & inviting atmosphere. Just beyond, the formal dining room flows seamlessly into the spacious eat-in kitchen, creating an easy layout for both entertaining & daily living. The kitchen offers abundant cabinetry, generous amounts of Corian counter space, stainless steel appliances, & a casual dining nook. The 1st floor also features an office, convenient laundry room, & a heated enclosed porch that adds functionality for everyday living. The 1st floor bedroom is spacious & versatile, accompanied by a nearby full bathroom that creates added privacy & flexibility for guests or convenient 1st floor living. Upstairs, the primary suite feels like a retreat of its own with a generously sized walk in closet & direct access to the bathroom featuring a separate standup shower & large soaking tub. The additional upstairs bedroom is also spacious with access to the full bathroom through the hallway. The basement expands the home even further with a half bathroom & an abundance of open space perfect for future recreation areas, a home theater, or gym. Outside, enjoy the private fenced yard & patio area, perfect for family gatherings. Additional updates include professionally refinished hardwood floors(2026), remodeled bathrooms & kitchen(2014), Anderson windows(2015), chimney relined and tuck-pointed(2022), gutter guards(2023), a rebuilt back porch(2015), and many more. A home filled with character, comfort, & timeless appeal — thoughtfully designed for everyday living & memorable gatherings alike.
Features & Amenities
Interior
-
Other Interior Features
Ceiling Fan(s), Recessed Lighting, Soaking Tub, Track Lighting, Walk-In Closet(s)
-
Total Bedrooms
3
-
Bathrooms
2
-
1/2 Bathrooms
1
-
Above Grade Finished Area
2499.0
-
Basement YN
YES
-
Cooling YN
YES
-
Cooling
Ceiling Fan(s), Central Air
-
Fireplace YN
YES
-
Heating YN
YES
-
Heating
Natural Gas, Forced Air
-
Main Level Bedrooms
1
-
Pet friendly
N/A
Exterior
-
Garage
Yes
-
Garage spaces
2
-
Construction Materials
Brick, Stone, Vinyl Siding
-
Other Exterior Features
Private Yard
-
Parking
Concrete, Detached, Garage, Garage Door Opener
-
Patio and Porch Features
Enclosed, Patio, Porch
-
Pool
No
-
Waterfront YN
NO
Area & Lot
-
Lot Features
Private
-
Lot Size(acres)
0.2066
-
Property Type
Residential
-
Property Sub Type
Single Family Residence
-
Architectural Style
Cape Cod
Price
-
Sales Price
$344,900
-
Tax Amount
$5,238
-
Sq. Footage
3, 905
-
Price/SqFt
$88
HOA
-
Association
No
School District
-
Elementary School
Akron CSD - 7701
-
Middle School
N/A
-
High School
N/A
Property Features
-
Stories
2
-
Sewer
Public Sewer
-
Water Source
Public
Schedule a Showing
Showing scheduled successfully.
Mortgage calculator
Estimate your monthly mortgage payment, including the principal and interest, property taxes, and HOA. Adjust the values to generate a more accurate rate.
Your payment
Principal and Interest:
$
Property taxes:
$
HOA fees:
$
Total loan payment:
$
Total interest amount:
$
Location
County
Summit
Elementary School
Akron CSD - 7701
Middle School
High School
Listing Courtesy of Anthony R Latina , RE/MAX Crossroads Properties
RealHub Information is provided exclusively for consumers' personal, non-commercial use, and it may not be used for any purpose other than to identify prospective properties consumers may be interested in purchasing. All information deemed reliable but not guaranteed and should be independently verified. All properties are subject to prior sale, change or withdrawal. RealHub website owner shall not be responsible for any typographical errors, misinformation, misprints and shall be held totally harmless.

AGENT
Keith Vanke
Call Keith today to schedule a private showing.

* Listings on this website come from the FMLS IDX Compilation and may be held by brokerage firms other than the owner of this website. The listing brokerage is identified in any listing details. Information is deemed reliable but is not guaranteed. If you believe any FMLS listing contains material that infringes your copyrighted work please click here to review our DMCA policy and learn how to submit a takedown request.© 2024 FMLS.
Related Properties
Akron
226 Storer Avenue
5 Beds
1 Baths
4,755 Sq.Ft.
$399,900
MLS#: 5200062

Akron
887 Delaware Avenue
3 Beds
2 Baths
2,094 Sq.Ft.
$314,999
MLS#: 5199434
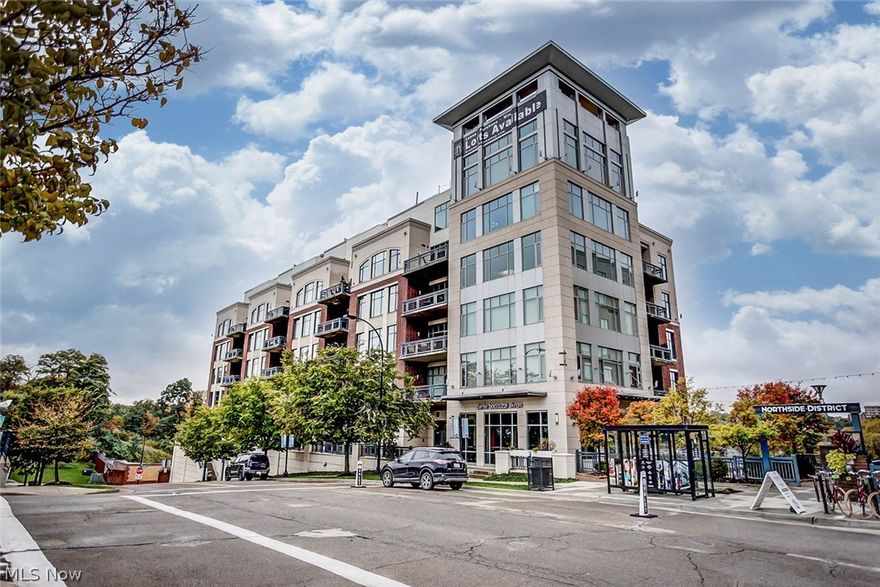
Akron
21 Furnace 603
2 Beds
2 Baths
N/A
$375,000
MLS#: 5196652
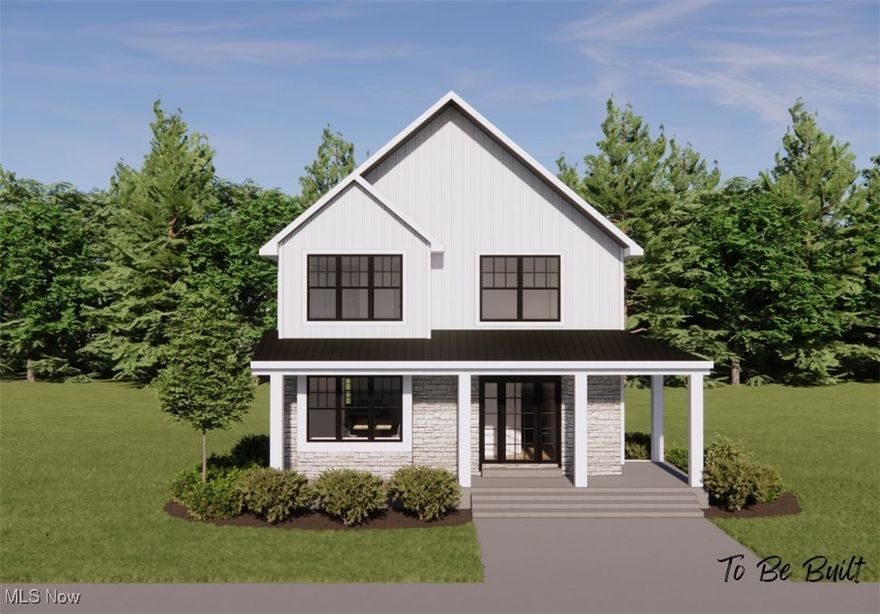
Akron
S/L 4 Sunrise View Drive
3 Beds
1 Baths
1,450 Sq.Ft.
$407,000
MLS#: 5159860

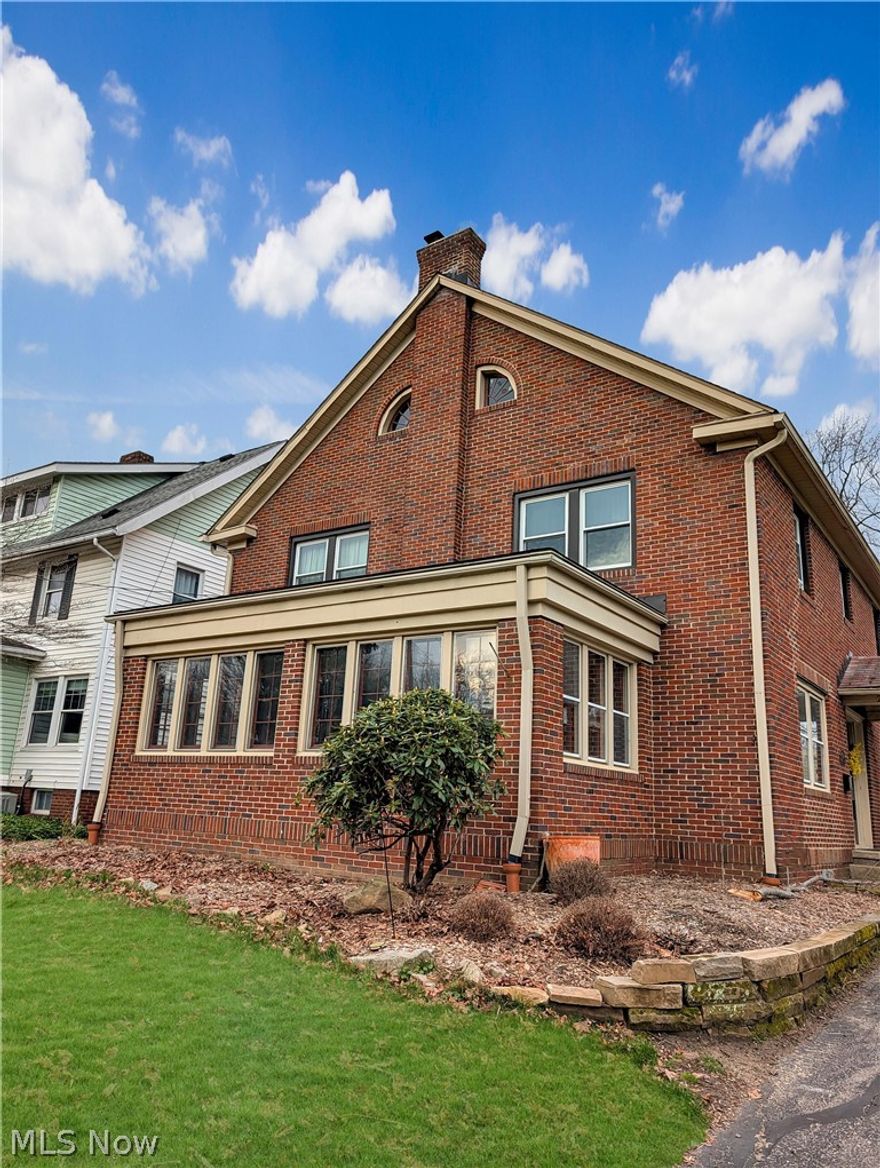
Akron
1129 Bean Lane
3 Beds
2 Baths
2,074 Sq.Ft.
$359,000
MLS#: 5192053
Akron
224 Casterton Avenue
5 Beds
3 Baths
3,810 Sq.Ft.
$380,000
MLS#: 5200671

Akron
3875 N Glenridge Road
3 Beds
2 Baths
N/A
$359,000
MLS#: 5209808
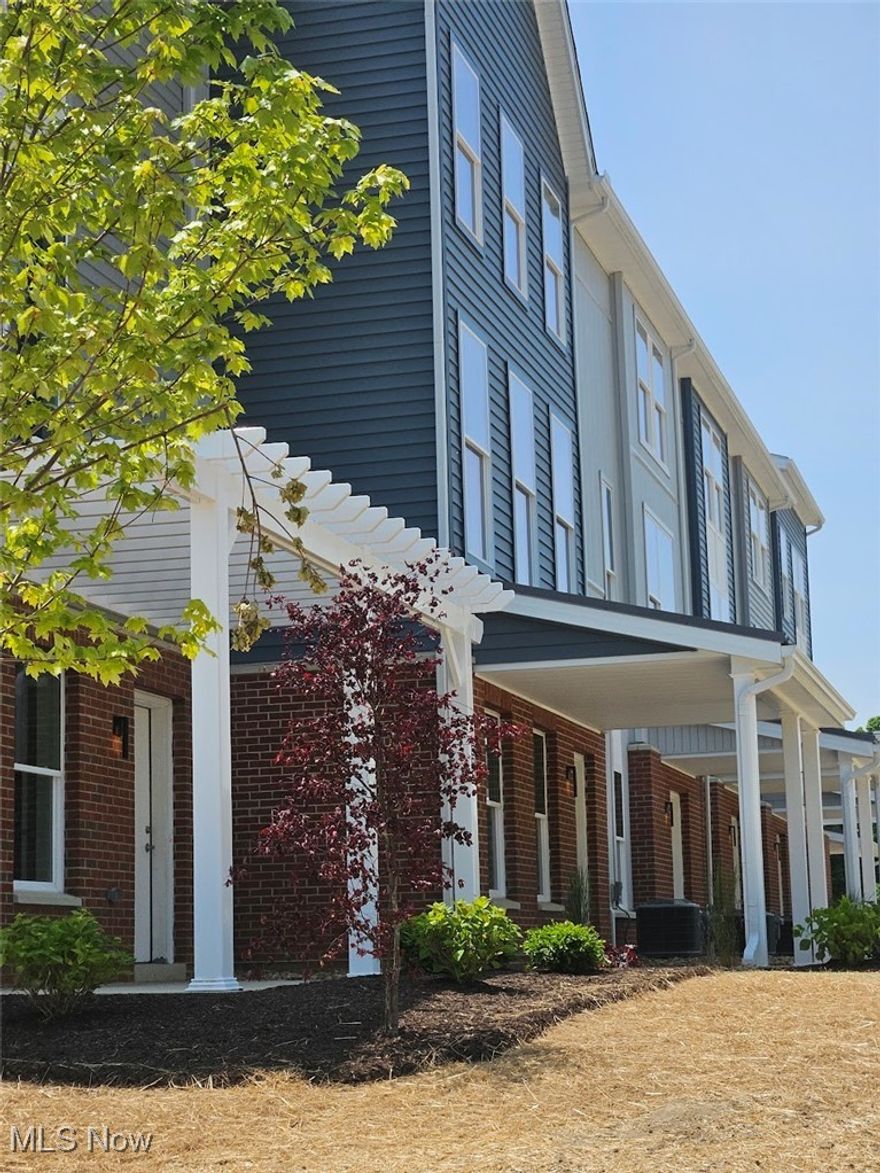
Akron
596 Mull Avenue 8
4 Beds
2 Baths
1,864 Sq.Ft.
$345,000
MLS#: 5087544
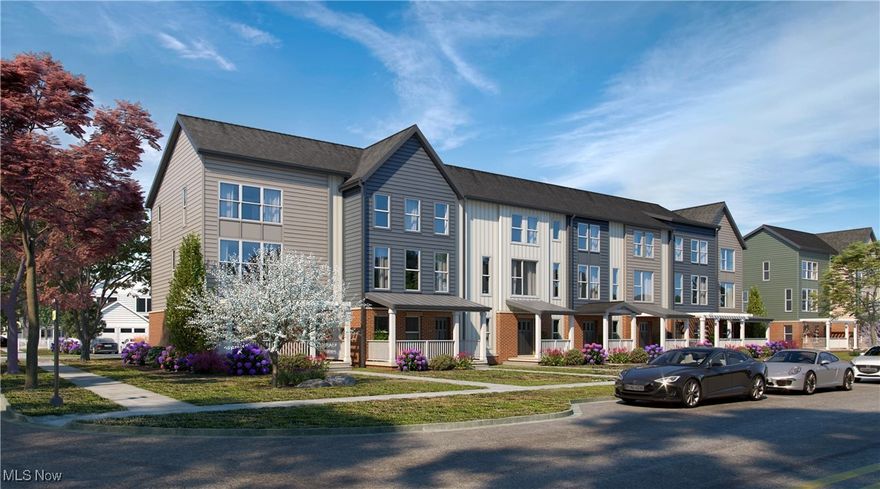
Akron
598 Mull Avenue 9
3 Beds
2 Baths
1,740 Sq.Ft.
$320,000
MLS#: 5087670

Akron
900 State Mill Road
3 Beds
1 Baths
2,500 Sq.Ft.
$380,000
MLS#: 5185844
