Features & Amenities

Interior

  • Total Bedrooms

    4

  • Bathrooms

    1

  • 1/2 Bathrooms

    1

  • Basement YN

    YES

  • Cooling YN

    YES

  • Cooling

    Central Air

  • Fireplace YN

    NO

  • Heating YN

    YES

  • Heating

    Natural Gas, Forced Air

  • Main Level Bedrooms

    4

  • Pet friendly

    N/A

Exterior

  • Garage

    Yes

  • Garage spaces

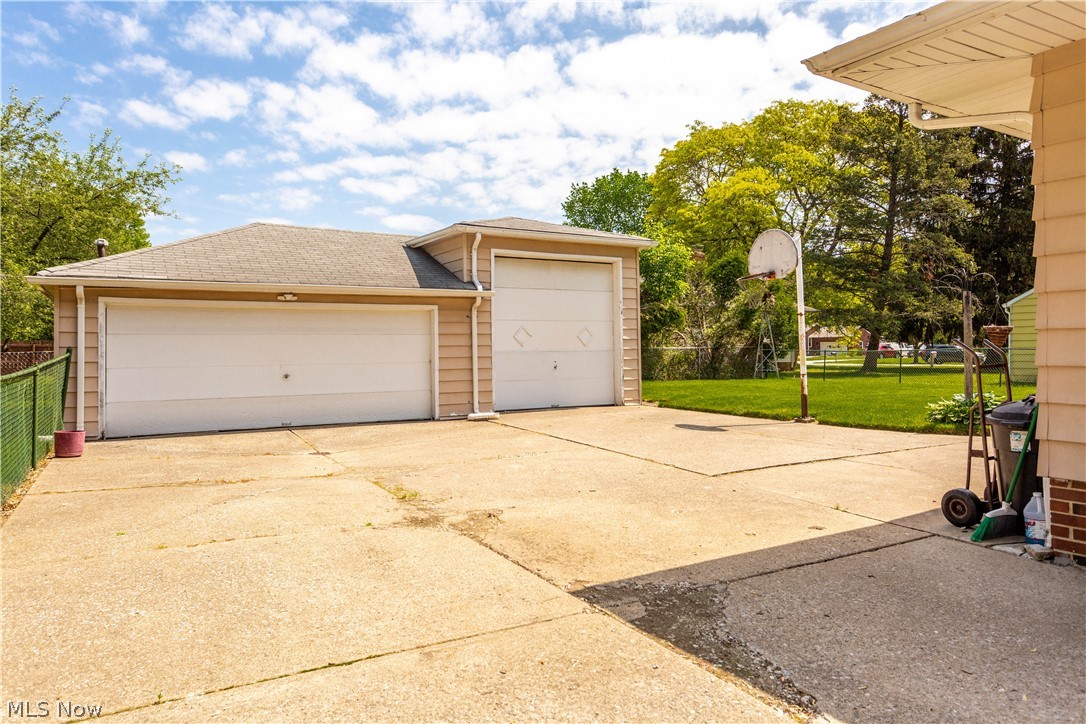
    3

  • Construction Materials

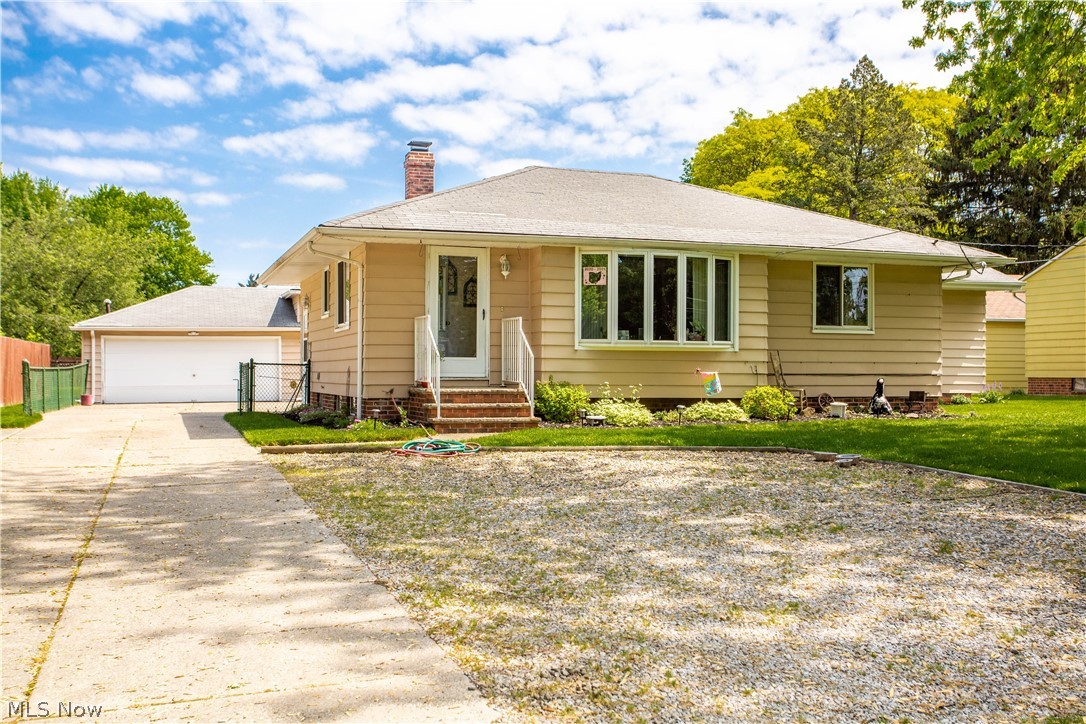
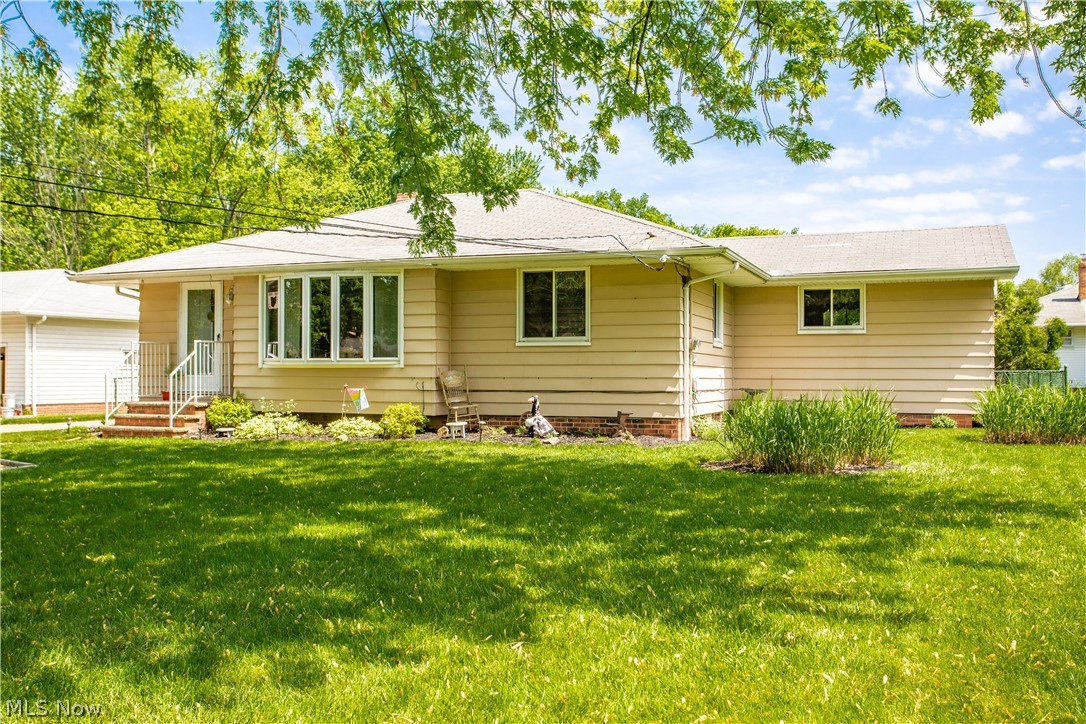
    Aluminum Siding

  • Parking

    Detached, Garage, Paved

  • Pool

    No

Area & Lot

  • Lot Size(acres)

    0.2497

  • Property Type

    Residential

  • Property Sub Type

    Single Family Residence

  • Architectural Style

    Ranch

Price

  • Sales Price

    $170,000

  • Tax Amount

    $2,399

  • Financing Options

    VA

  • Sq. Footage

    N/A

  • Price/SqFt

    N/A

HOA

  • Association

    No

School District

  • Elementary School

    Berea CSD - 1804

  • Middle School

    N/A

  • High School

    N/A

Property Features

  • Stories

    1

  • Sewer

    Public Sewer

  • Water Source

    Public

Schedule a Showing

Showing scheduled successfully.

<
>
IN PERSON
VIA CHAT

What is 3 + 4 ?


Change time

Mortgage calculator

Estimate your monthly mortgage payment, including the principal and interest, property taxes, and HOA. Adjust the values to generate a more accurate rate.

Your payment

Principal and Interest:

$

Property taxes:

$

HOA fees:

$

Total loan payment:

$

Total interest amount:

$

Location

County

Cuyahoga

Elementary School

Berea CSD - 1804

Middle School

High School

Listing Courtesy of Linda E Phillips, Century 21 HomeStar

RealHub Information is provided exclusively for consumers' personal, non-commercial use, and it may not be used for any purpose other than to identify prospective properties consumers may be interested in purchasing. All information deemed reliable but not guaranteed and should be independently verified. All properties are subject to prior sale, change or withdrawal. RealHub website owner shall not be responsible for any typographical errors, misinformation, misprints and shall be held totally harmless.

Agent Keith Vanke

AGENT

Keith Vanke

Call Keith today to schedule a private showing.


* Listings on this website come from the FMLS IDX Compilation and may be held by brokerage firms other than the owner of this website. The listing brokerage is identified in any listing details. Information is deemed reliable but is not guaranteed. If you believe any FMLS listing contains material that infringes your copyrighted work please click here to review our DMCA policy and learn how to submit a takedown request.© 2024 FMLS.
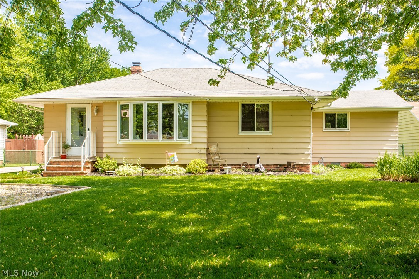
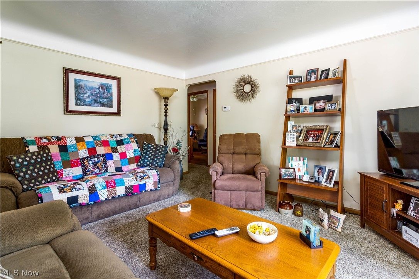
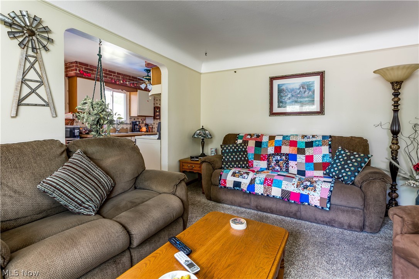
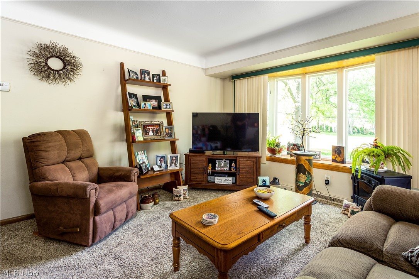
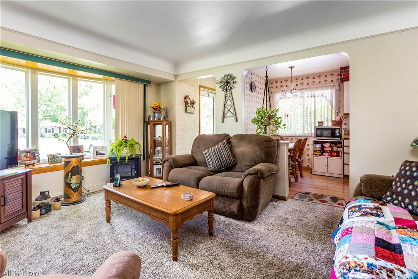
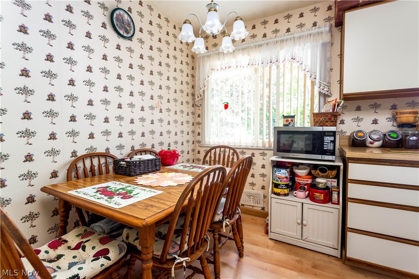
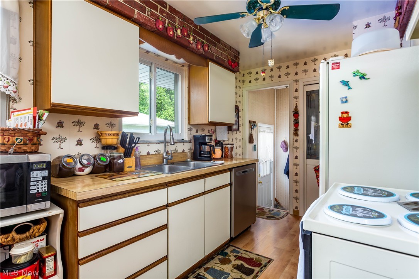
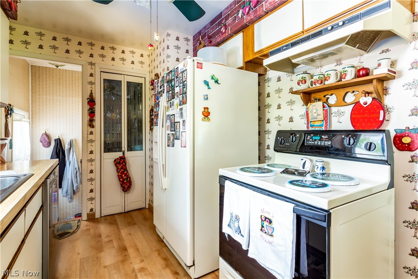
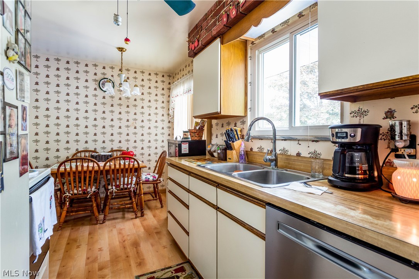
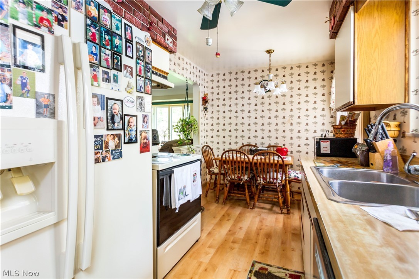
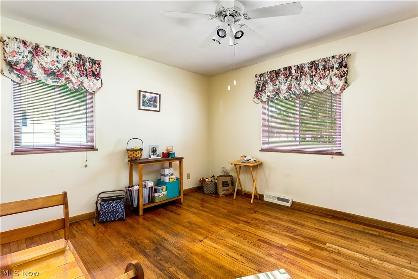
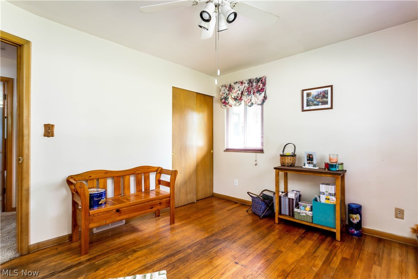
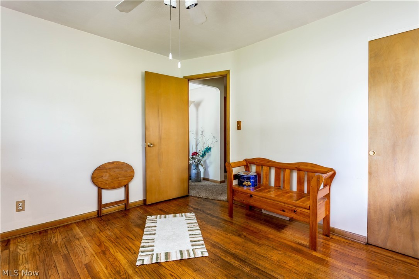
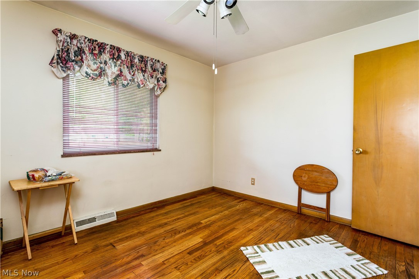
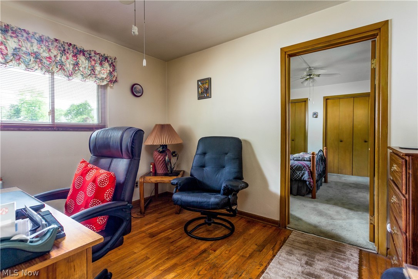
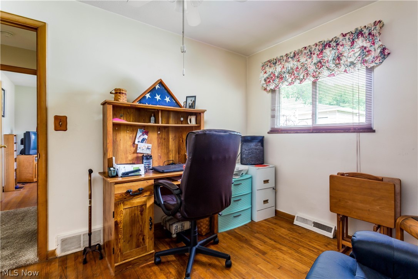
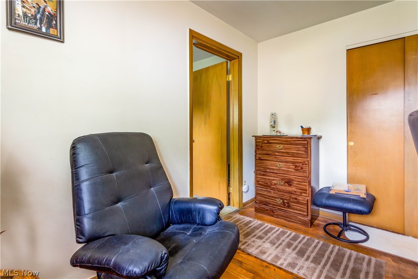
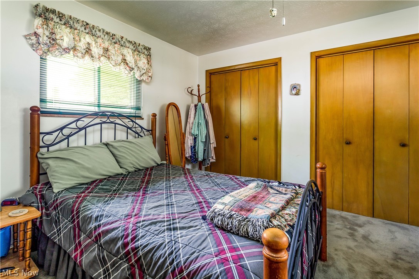
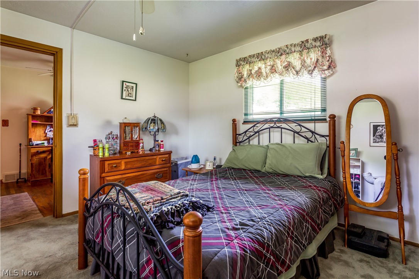
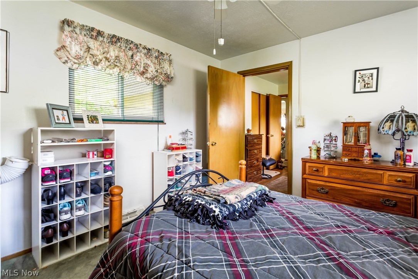
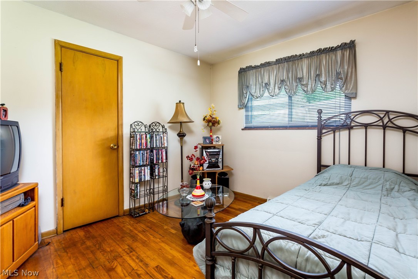
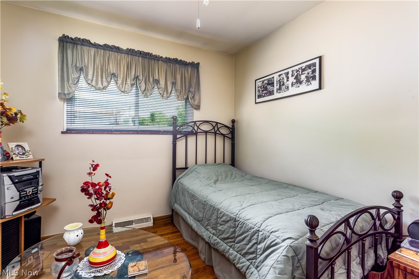
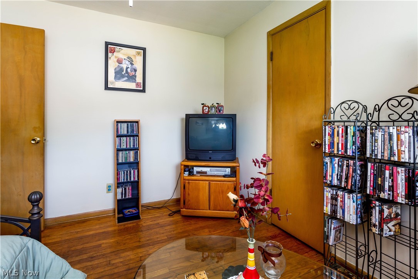
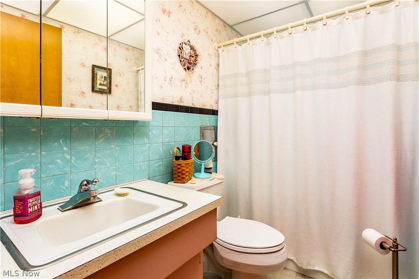
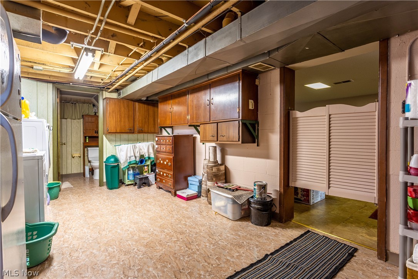
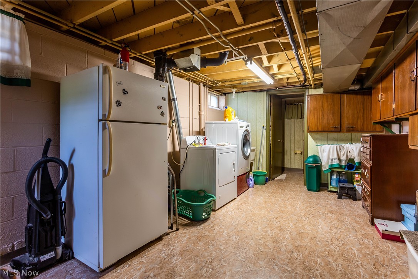
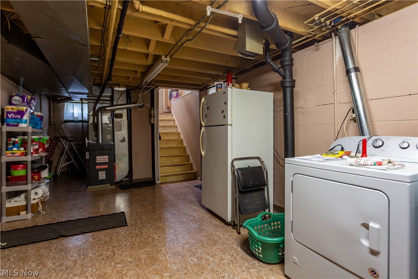
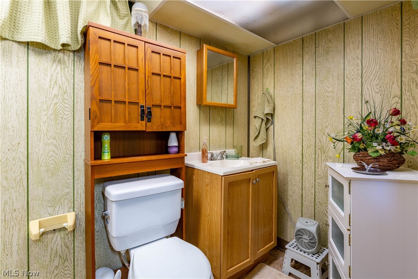
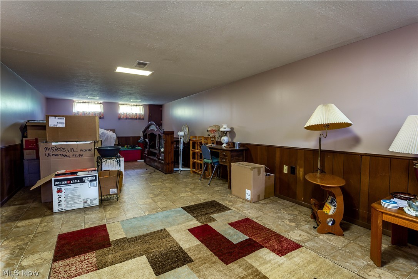
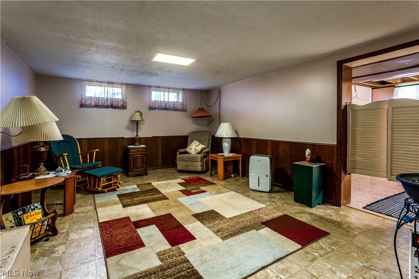
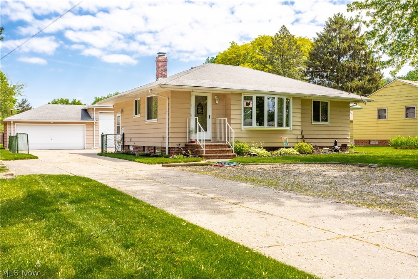
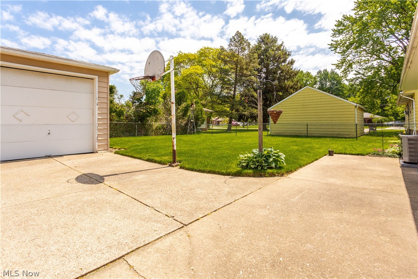
Four bedroom, two bath ranch. Original owner. Eat-in kitchen with all appliances. 3 car garage. Fenced in yard. Central air 2020, dishwasher 2021, furnace 2013, newer windows. Convenient location close to restaurants and shopping. A must see!

6713 Smith Road

Message successfully sent.

What would you like to know?

What is 3 + 4 ?

I agree to receive email communication and understand I can unsubscribe at any time.

I agree to be contacted by Tyson Sells Homes, LLC. via call, email, and text for real estate services. To opt out, you can reply 'stop' at any time or reply 'help' for assistance. You can also click the unsubscribe link in the emails. Message and data rates may apply. Message frequency may vary. Privacy Policy

Related Properties

Price reduced
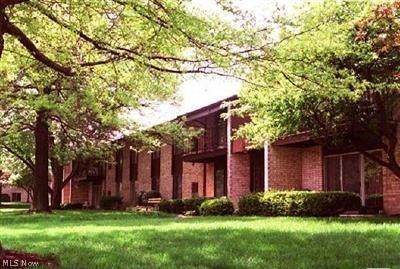
Welcome to your dream sanctuary nestled in the heart of Middleburg Heights! This inviting 2-bedroom, 2-bath condominium effortlessly combines comfort and convenience, making it the perfect place to call home. As you step inside, you'll be greeted by a bright and airy living area that seamlessly flows into a charming private patio(brand new carpeting throughout)—ideal for morning coffee or evening relaxation. 
The spacious layout features two generously sized bedrooms, each with ample closet space, and an updated full bath designed for modern living. Imagine adding your unique decor and personal touches to create a space that truly feels like yours. With recent upgrades, including a brand-new roof, hot water tank, and an updated electrical panel, you can enjoy peace of mind knowing that major aspects of the home have been well taken care of. Additional perks include a detached garage that offers great storage and the convenience of in-unit laundry, making life just a little bit easier. The low monthly maintenance fee covers snow removal, trash, and landscaping, allowing you to focus on the things you love most. Location is key, and this condo doesn’t disappoint! You’ll find yourself just moments away from the beautiful Metro Parks, Coe Lake, the Rec Center, and the Library, offering endless opportunities for recreation and relaxation. The nearby Post Office, C.C. Fair Grounds, and easy access to I-71 and I-480 make commuting and daily errands a breeze. Plus, enjoy the added benefit of a 1-year home warranty for that extra layer of reassurance. This condo is more than just a property; it’s a warm, welcoming home waiting for you to make it your own. Don’t miss this incredible opportunity to settle into a vibrant community that offers both tranquility and convenience. Come see it today and envision your future here!
#5221976

Middleburg Heights

20325 Williamsburg Court 310B

2 Beds

1 Baths

924 Sq.Ft.

$159,900

MLS#: 5221976

New on site 1 day ago
Welcome to this well-maintained 2 bedroom, 1.5 bathroom townhome offering approximately 1,224 square feet of comfortable, low-maintenance living. Ideally located in Middleburg Heights, this home provides convenient access to I-71, I-480 and the Ohio Turnpike, making commuting throughout Greater Cleveland easy. Residents also enjoy close proximity to shopping, restaurants, recreation, Cleveland Metroparks and Cleveland Hopkins International Airport. Inside, the spacious first floor offers a welcoming living area that flows into the dining space, creating an open and functional setting for everyday living and entertaining. The kitchen provides plenty of counter space, along with a convenient overhang that is perfect for serving or casual dining. A generously sized first-floor laundry room adds to the home’s practicality, and the newer appliances, including the washer and dryer, stay with the home. Upstairs, there are two generous bedrooms along with a full bathroom. The home features a neutral color palette and has been freshly painted, creating a clean, move-in-ready feel. There is a new hot water tank, some newer windows, and a new roofAn attached one-car garage provides convenient parking and additional storage. With its functional layout, this townhome offers an excellent opportunity for a buyer seeking value, comfort and low-maintenance living in a great location. Come see today!
#5243947

Middleburg Heights

6729 Asterhurst

2 Beds

1 Baths

1,224 Sq.Ft.

$199,900

MLS#: 5243947

 - property

Send a message

Message successfully sent.

Your message

What is 3 + 4 ?

Reason for contacting?

I agree to receive email communication and understand I can unsubscribe at any time.

I agree to be contacted by Tyson Sells Homes, LLC. via call, email, and text for real estate services. To opt out, you can reply 'stop' at any time or reply 'help' for assistance. You can also click the unsubscribe link in the emails. Message and data rates may apply. Message frequency may vary. Privacy Policy

Sign Out

Virtual Assistant

Would you like to take the next step with this property? We can help you schedule a showing or virtual tour, or send you more details.

Yes, I would like more information.

Thank You for Your Reply, One of Our Agents will contact you as soon as possible

No, maybe later.

Thank you, you can always contact me via email, phone number or through the contact form.

Realhub AI

Lucy - Your AI-Powered Realtor

Update Your Temporary Password

Personalize your search

Enter your email and we'll notify you immediately when new listings match what you're looking for.

or enter email address

Already have an account ? Login here

Continue your home search

I agree to receive communications and understand I can unsubscribe at any time.

I agree to be contacted by Tyson Sells Homes, LLC. via call, email, and text for real estate services. To opt out, you can reply 'stop' at any time or reply 'help' for assistance. You can also click the unsubscribe link in the emails. Message and data rates may apply. Message frequency may vary. Privacy Policy

Already have an account ? Login here

We use cookies

We use cookies primarily for analytics to enhance your experience. By accepting, you agree to our use of these cookies. You can manage your preferences or learn more about our cookies policy.