.webp?size=346x80)
Split Level
668 Westbrook Court
Ravenna, OH 44266
MLS#: 5148923
$169,900
Property
Beds
3
Full Baths
1
1/2 Baths
1
Year Built
1974
Sq.Footage
1,368
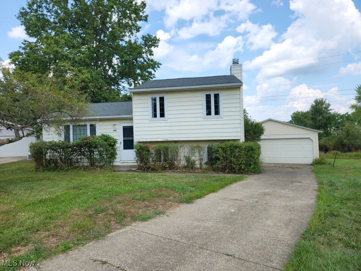
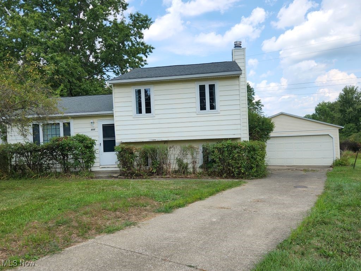
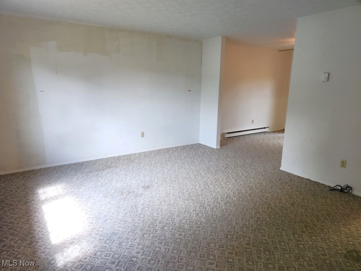
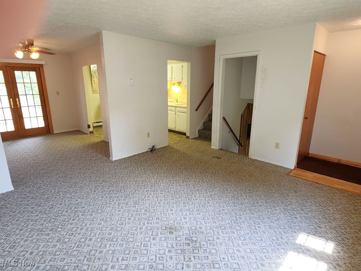
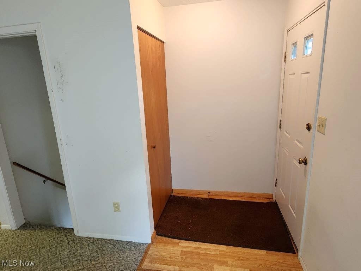
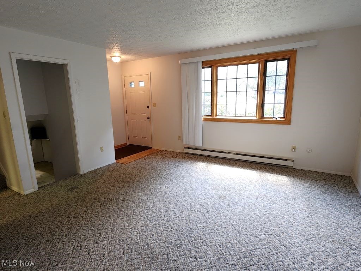
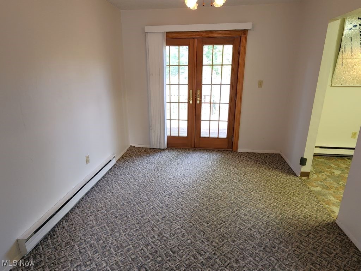
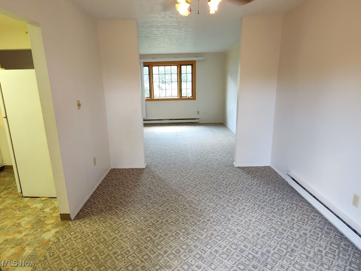
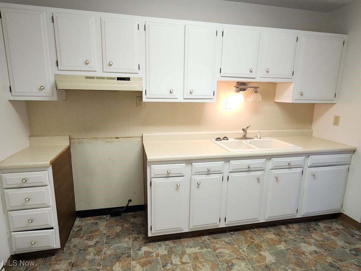
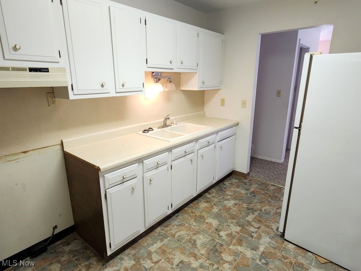
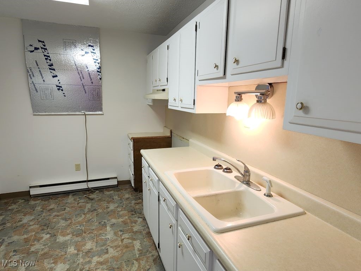
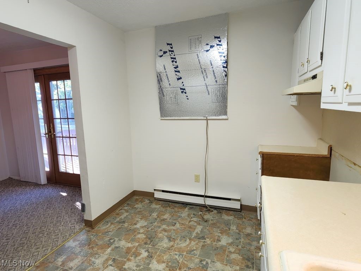
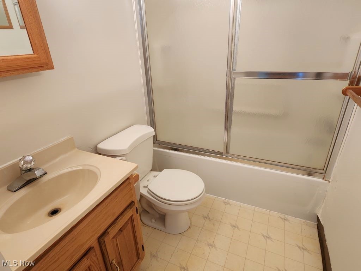
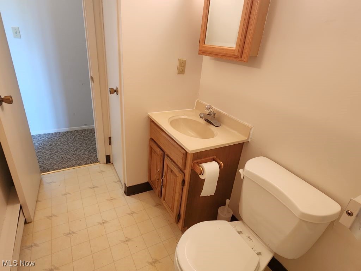
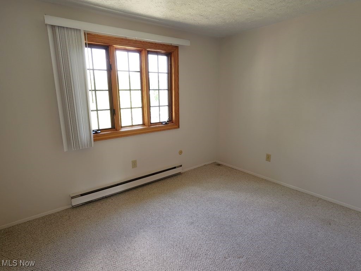
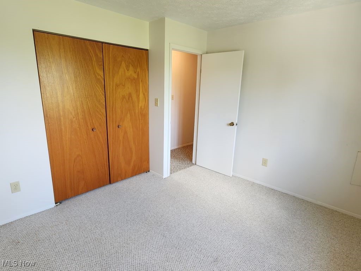
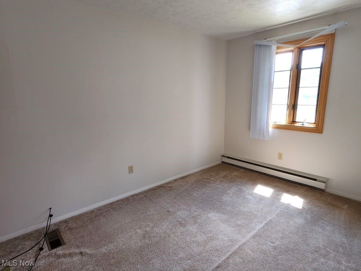
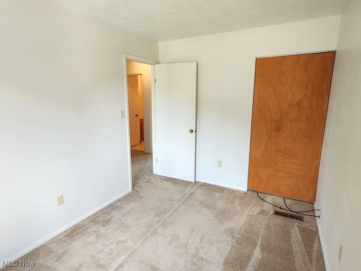
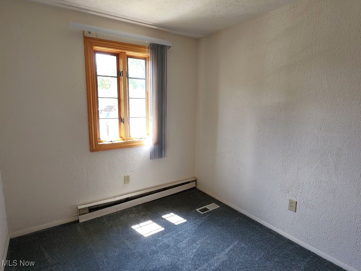
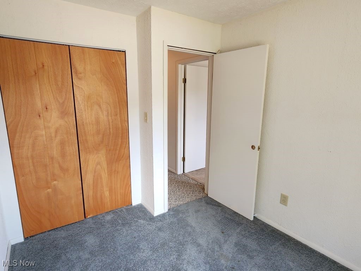
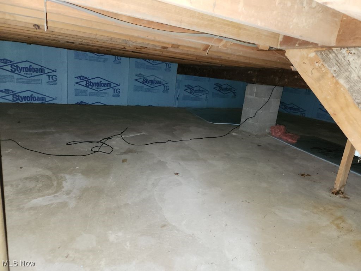
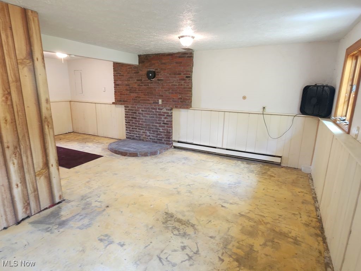
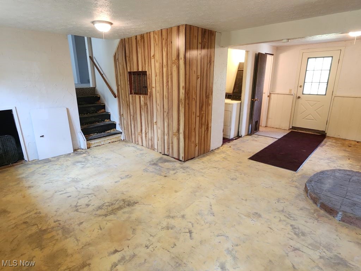
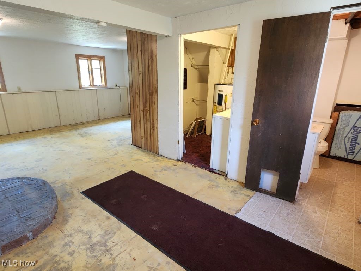
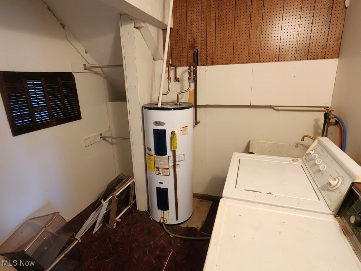
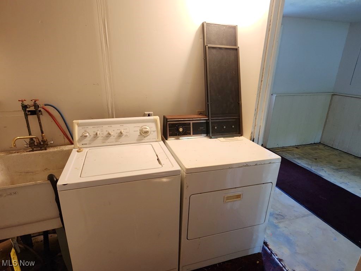
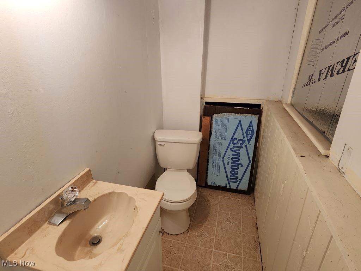
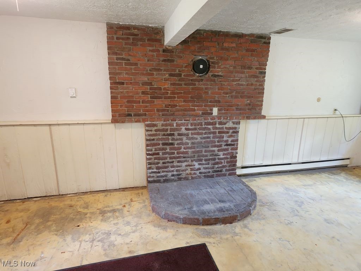
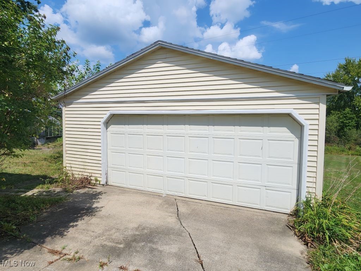
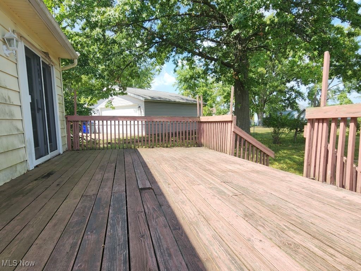
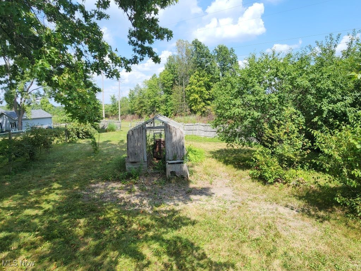
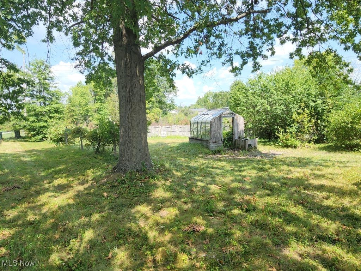
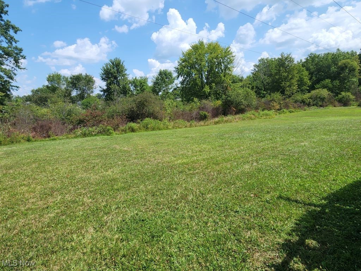
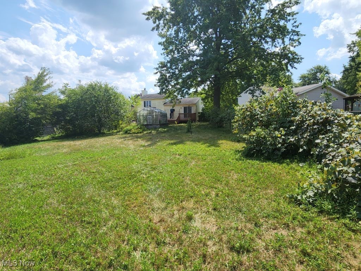
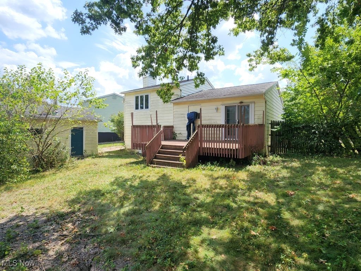
This wonderful 3 level split with open floor plan in prime location in desirable development on a spectacular private cul-de-sac lot adjoining a green space with a beautiful tree lined perimeter is one you do not want to miss! The moment you enter through the foyer the openness of this beauty will wow you. From the foyer you enter the huge living room with full picture window for maximum light. The elegant formal dining room with ceiling fan/light is directly off the living and has a French door to enter the oversized deck and also leads you to the eat in kitchen featuring plenty of cabinet space for all your needs. The second level has three nice sized bedrooms with one overlooking the awesome back yard and all of them located within a few feet from the full bath with tub/shower. Rounding out this great opportunity is the walk out lower level that has the platform for a woodburning fireplace, a convenient half bath and separate laundry room with washer and dryer included. There is a full concrete crawl space under the entire first floor. Added features include a rare two car garage, updated windows, and a gardening shed and partial privacy fence out back. Dont wait...make this your HOME today!
Features & Amenities
Interior
-
Other Interior Features
Ceiling Fan(s), Entrance Foyer, Eat-in Kitchen, Laminate Counters, Open Floorplan, Pantry, Storage
-
Total Bedrooms
3
-
Bathrooms
1
-
1/2 Bathrooms
1
-
Above Grade Finished Area
1368.0
-
Basement YN
YES
-
Cooling YN
YES
-
Cooling
Ceiling Fan(s), Window Unit(s)
-
Fireplace YN
NO
-
Heating YN
YES
-
Heating
Baseboard, Electric
-
Pet friendly
N/A
Exterior
-
Garage
Yes
-
Garage spaces
2
-
Construction Materials
Aluminum Siding
-
Other Exterior Features
Private Yard
-
Parking
Concrete, Driveway, Detached, Garage Faces Front, Garage, On Site, Paved, Private, On Street, Secured, Side By Side
-
Patio and Porch Features
Deck, Front Porch
-
Pool
No
-
Waterfront YN
NO
-
View
Park/Greenbelt, Panoramic, Trees/Woods
Area & Lot
-
Lot Features
Back Yard, Cul-De-Sac, Front Yard, Near Golf Course, Gentle Sloping, Irregular Lot, Landscaped, Private, Near Public Transit, Secluded, Views, Wooded
-
Lot Size(acres)
0.33
-
Property Type
Residential
-
Property Sub Type
Single Family Residence
-
Architectural Style
Split Level
Price
-
Sales Price
$169,900
-
Tax Amount
$1,932
-
Financing Options
Private
-
Sq. Footage
1,368
-
Price/SqFt
$124
HOA
-
Association
No
School District
-
Elementary School
Ravenna CSD - 6706
-
Middle School
N/A
-
High School
N/A
Property Features
-
Stories
2
-
Foundation Details
Block
-
Sewer
Public Sewer
-
Water Source
Public
Schedule a Showing
Showing scheduled successfully.
Mortgage calculator
Estimate your monthly mortgage payment, including the principal and interest, property taxes, and HOA. Adjust the values to generate a more accurate rate.
Your payment
Principal and Interest:
$
Property taxes:
$
HOA fees:
$
Total loan payment:
$
Total interest amount:
$
Location
County
Portage
Elementary School
Ravenna CSD - 6706
Middle School
High School
Listing Courtesy of Daniel S Reid , Berkshire Hathaway HomeServices Stouffer Realty
RealHub Information is provided exclusively for consumers' personal, non-commercial use, and it may not be used for any purpose other than to identify prospective properties consumers may be interested in purchasing. All information deemed reliable but not guaranteed and should be independently verified. All properties are subject to prior sale, change or withdrawal. RealHub website owner shall not be responsible for any typographical errors, misinformation, misprints and shall be held totally harmless.

AGENT
Keith Vanke
Call Keith today to schedule a private showing.

* Listings on this website come from the FMLS IDX Compilation and may be held by brokerage firms other than the owner of this website. The listing brokerage is identified in any listing details. Information is deemed reliable but is not guaranteed. If you believe any FMLS listing contains material that infringes your copyrighted work please click here to review our DMCA policy and learn how to submit a takedown request.© 2024 FMLS.
