.webp?size=346x80)


Property
Beds
4
Full Baths
2
1/2 Baths
1
Year Built
1981
Sq.Footage
3,180
Welcome to this custom-built, one-owner split-level home, nestled in one of Brecksville's most desirable neighborhoods. Lovingly maintained over the years, this spacious residence offers a wonderful opportunity for its next owner to personalize and make it their own. The inviting living and dining rooms feature soaring vaulted ceilings, creating an open and airy atmosphere perfect for everyday living and entertaining. The kitchen offers some newer appliances and opens to both the family room and the backyard through sliding glass doors, providing seamless access to the deck and peaceful wooded views. A charming sunroom offers additional living space (3 Seasons) and is ready for your personal touches. The flexible floor plan includes four bedrooms, with the fourth bedroom on the main level currently serving as a home office. The private owner's suite features a walk-in closet and an en-suite bath with walk-in shower. A two-car attached garage provide convenience and additional storage. Important updates include a roof approx. five years old, a furnace approx. seven years old, newer hot water tank, low-maintenance vinyl siding. Ideally located near the heart of Brecksville, this home offers easy access to major highways while being just minutes from the vibrant downtown area and Valore Acres. Enjoy nearby shopping, restaurants, schools, state of the art recreation center, Children's Quarter's, the Metroparks and convenient access to downtown CLE & Akron. Whether you're looking for a home to enjoy immediately OR one to update over time, this is a fantastic opportunity to own in an established and highly sought-after community in an established neighborhood.
Features & Amenities
Interior
-
Other Interior Features
Vaulted Ceiling(s), Ceiling Fan(s), Central Vacuum, Entrance Foyer, Eat-in Kitchen, Laminate Counters, Walk-In Closet(s)
-
Total Bedrooms
4
-
Bathrooms
2
-
1/2 Bathrooms
1
-
Above Grade Finished Area
2380.0
-
Basement YN
YES
-
Cooling YN
YES
-
Cooling
Ceiling Fan(s), Central Air
-
Fireplace YN
YES
-
Heating YN
YES
-
Heating
Natural Gas, Fireplace(s)
-
Main Level Bedrooms
1
-
Pet friendly
N/A
Exterior
-
Garage
Yes
-
Garage spaces
2
-
Construction Materials
Cedar, Vinyl Siding
-
Parking
Attached, Garage, Kitchen Level, Paved
-
Patio and Porch Features
Deck
-
Pool
No
-
Waterfront YN
NO
-
View
Neighborhood
Area & Lot
-
Lot Features
Landscaped, Level
-
Lot Size(acres)
0.5
-
Property Type
Residential
-
Property Sub Type
Single Family Residence
-
Architectural Style
Split Level
Price
-
Sales Price
$414,900
-
Tax Amount
$7,077
-
Financing Options
Conventional
-
Sq. Footage
3,180
-
Price/SqFt
$130
HOA
-
Association
No
School District
-
Elementary School
Brecksville-Broadview - 1806
-
Middle School
Brecksville-Broadview - 1806
-
High School
Brecksville-Broadview - 1806
Property Features
-
Sewer
Public Sewer
-
Water Source
Public
Schedule a Showing
Showing scheduled successfully.
Mortgage calculator
Estimate your monthly mortgage payment, including the principal and interest, property taxes, and HOA. Adjust the values to generate a more accurate rate.
Your payment
Principal and Interest:
$
Property taxes:
$
HOA fees:
$
Total loan payment:
$
Total interest amount:
$
Location
County
Cuyahoga
Elementary School
Brecksville-Broadview - 1806
Middle School
Brecksville-Broadview - 1806
High School
Brecksville-Broadview - 1806
Listing Courtesy of Mary Alice Buckley, Coldwell Banker Schmidt Realty
RealHub Information is provided exclusively for consumers' personal, non-commercial use, and it may not be used for any purpose other than to identify prospective properties consumers may be interested in purchasing. All information deemed reliable but not guaranteed and should be independently verified. All properties are subject to prior sale, change or withdrawal. RealHub website owner shall not be responsible for any typographical errors, misinformation, misprints and shall be held totally harmless.

AGENT
Keith Vanke
Call Keith today to schedule a private showing.

* Listings on this website come from the FMLS IDX Compilation and may be held by brokerage firms other than the owner of this website. The listing brokerage is identified in any listing details. Information is deemed reliable but is not guaranteed. If you believe any FMLS listing contains material that infringes your copyrighted work please click here to review our DMCA policy and learn how to submit a takedown request.© 2024 FMLS.
Related Properties

Brecksville
7019 Windward Hills Drive 011
3 Beds
2 Baths
3,383 Sq.Ft.
$429,900
MLS#: 5242037

Brecksville
7817 Cambridge Drive
3 Beds
2 Baths
1,360 Sq.Ft.
$349,000
MLS#: 5244724

Brecksville
6745 Westview Drive
4 Beds
2 Baths
2,752 Sq.Ft.
$449,900
MLS#: 5232155

Brecksville
6859 Hidden Lake Trail
3 Beds
3 Baths
2,124 Sq.Ft.
$370,000
MLS#: 5244036
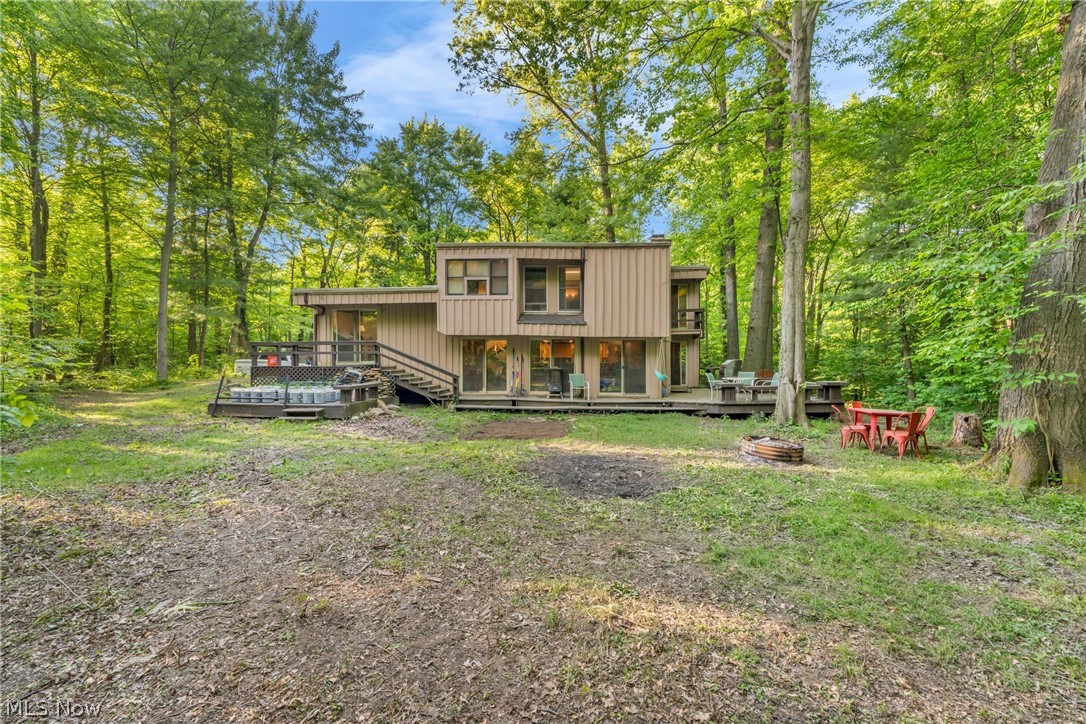
Brecksville
2680 Stubbins Road
3 Beds
2 Baths
1,900 Sq.Ft.
$347,500
MLS#: 5214677
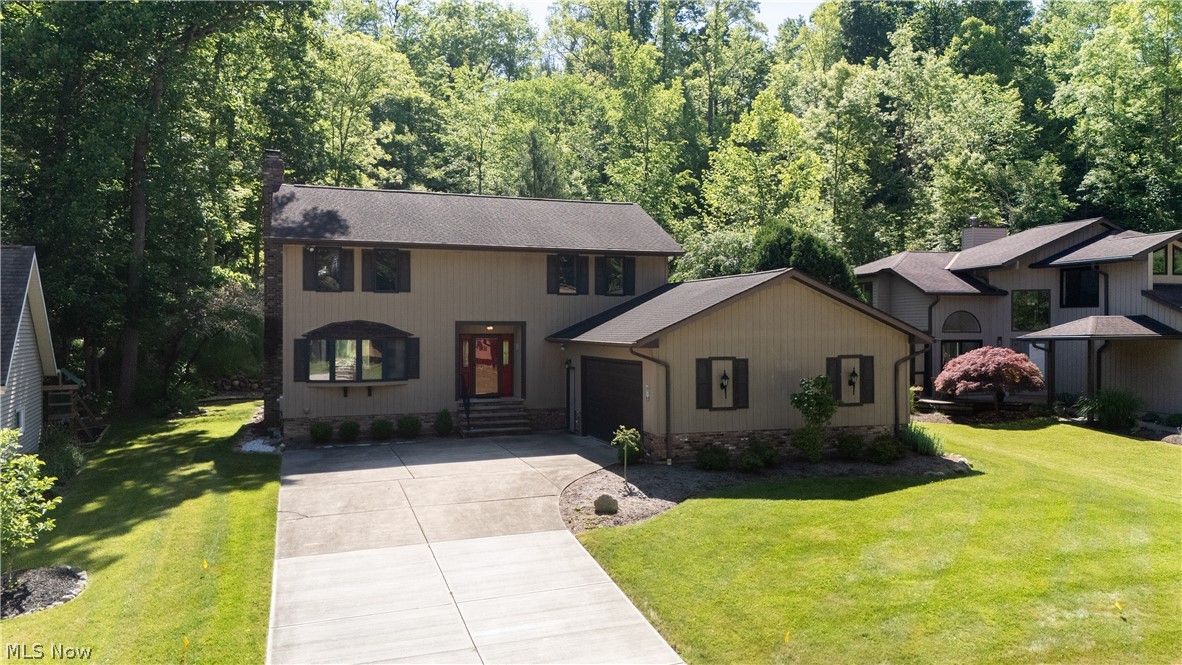
Brecksville
8365 Crinkleroot Clearing
3 Beds
2 Baths
2,088 Sq.Ft.
$419,900
MLS#: 5219131
