Features & Amenities

Interior

  • Total Bedrooms

    3

  • Bathrooms

    3

  • 1/2 Bathrooms

    1

  • Above Grade Finished Area

    1742.0

  • Basement YN

    YES

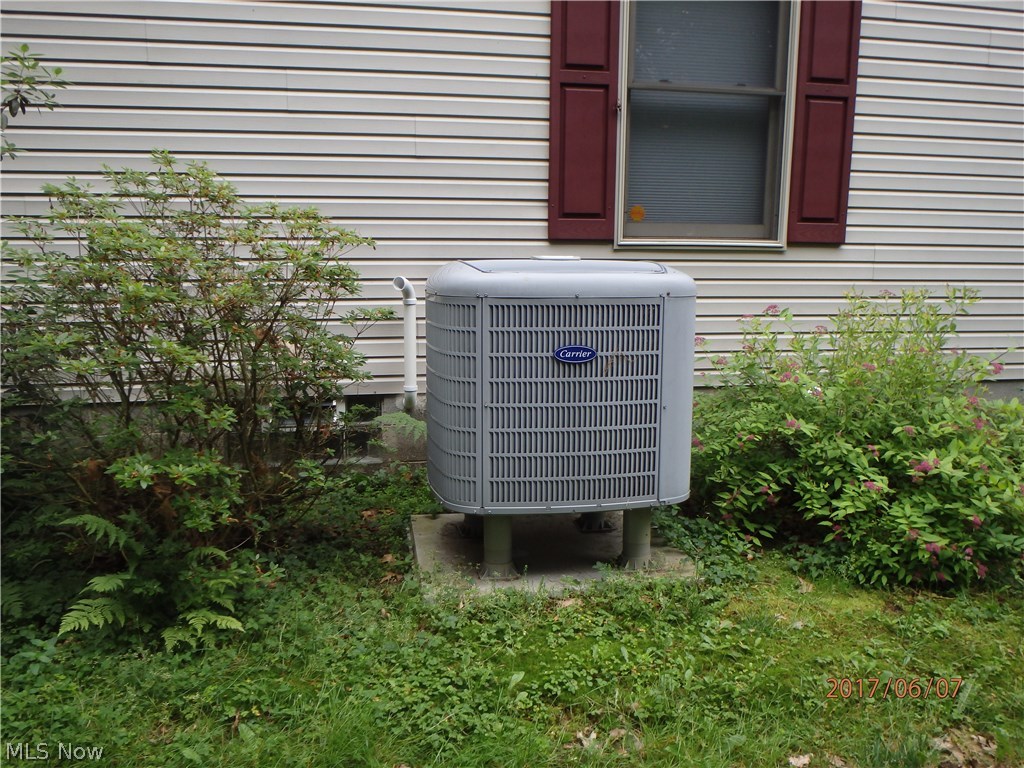
  • Cooling YN

    YES

  • Cooling

    Central Air

  • Fireplace YN

    NO

  • Heating YN

    YES

  • Heating

    Natural Gas, Forced Air

  • Pet friendly

    N/A

Exterior

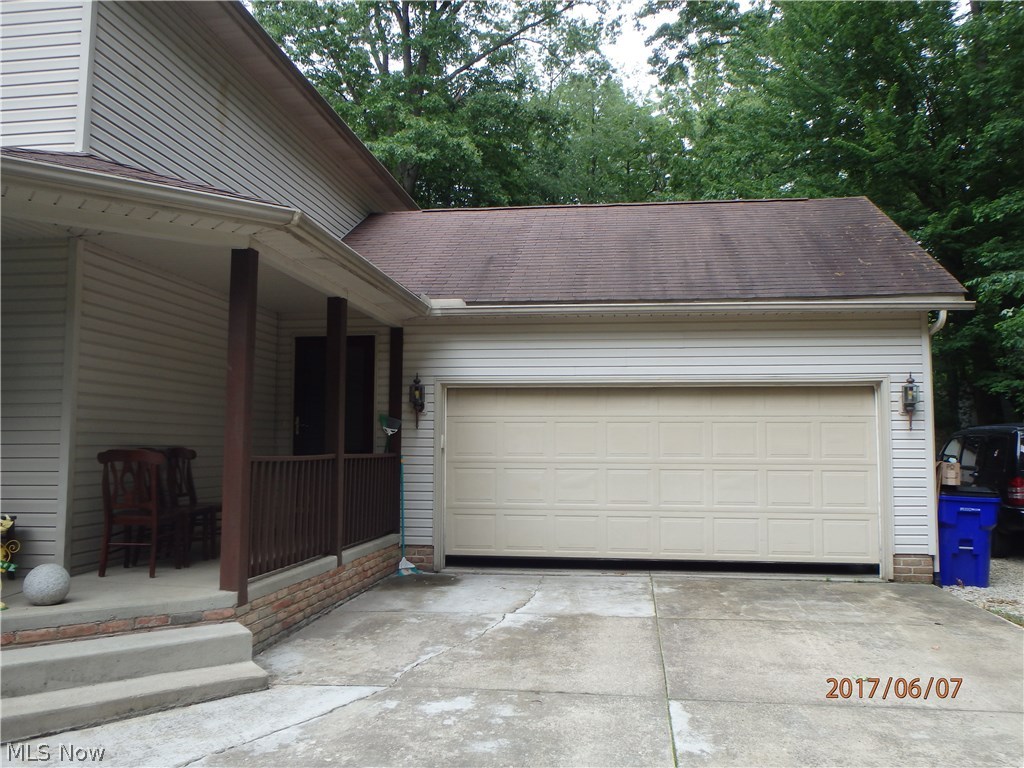
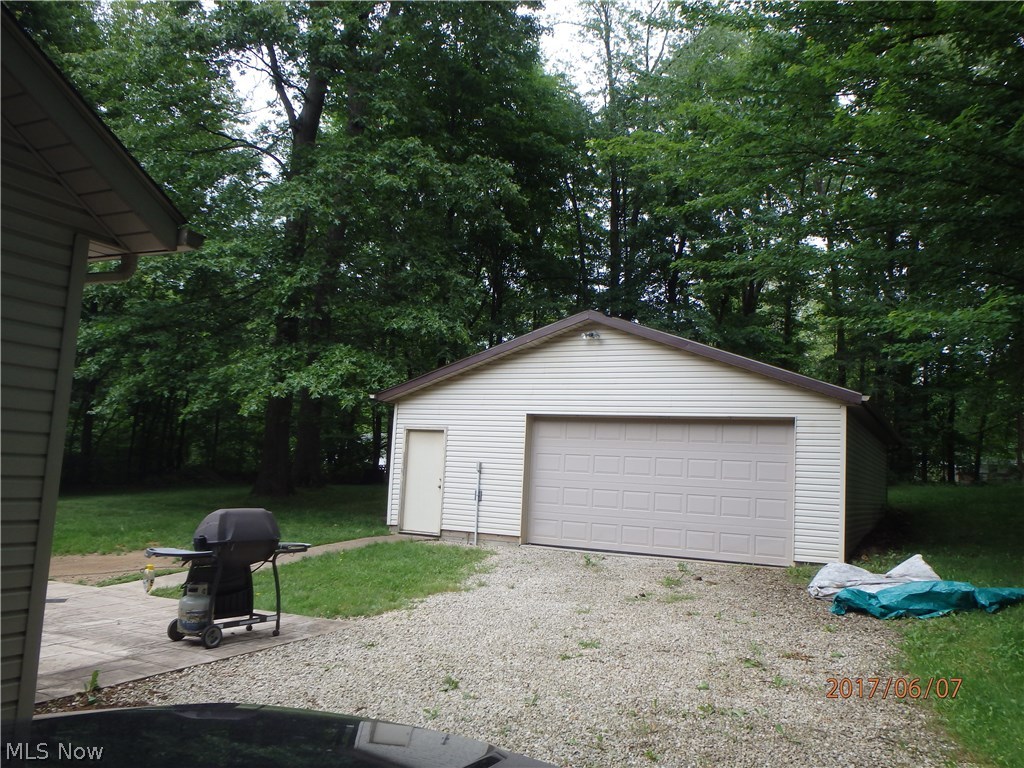
  • Garage

    Yes

  • Garage spaces

    4

  • Construction Materials

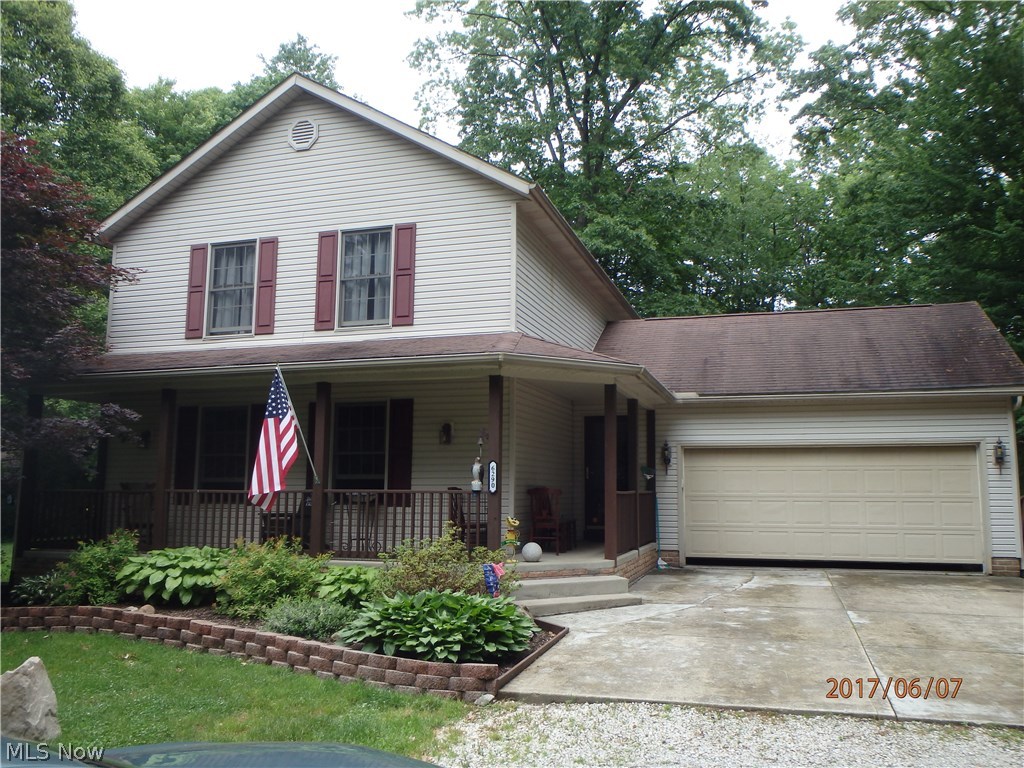
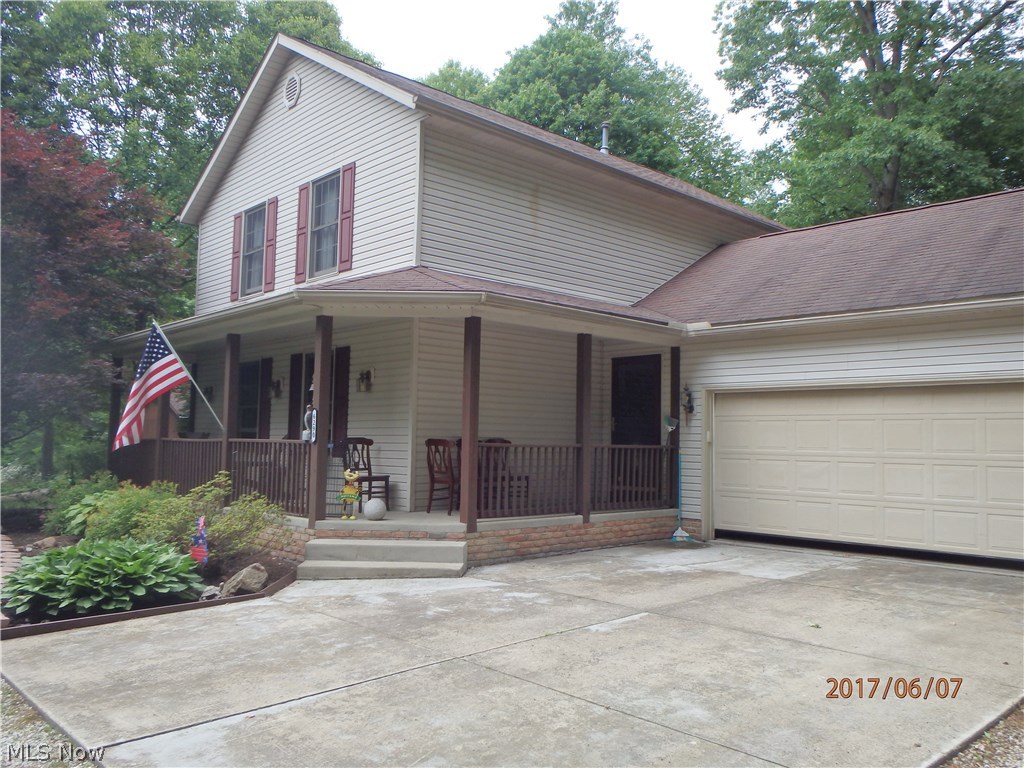
    Vinyl Siding

  • Parking

    Attached, Direct Access, Garage, Garage Door Opener, Unpaved

  • Patio and Porch Features

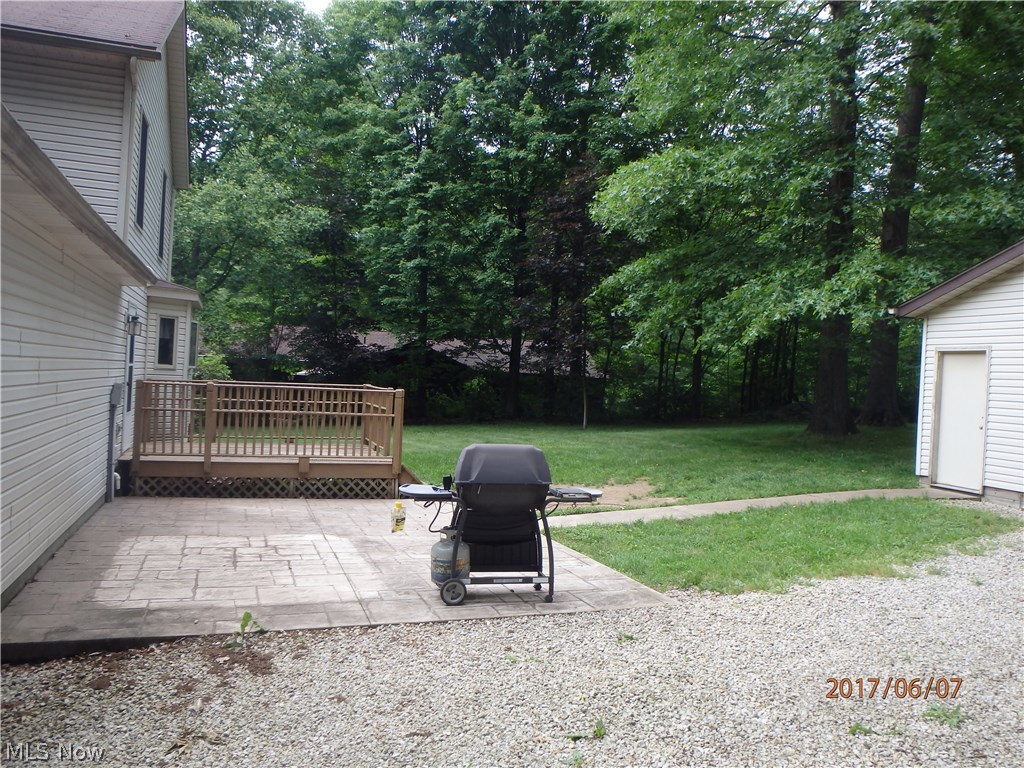
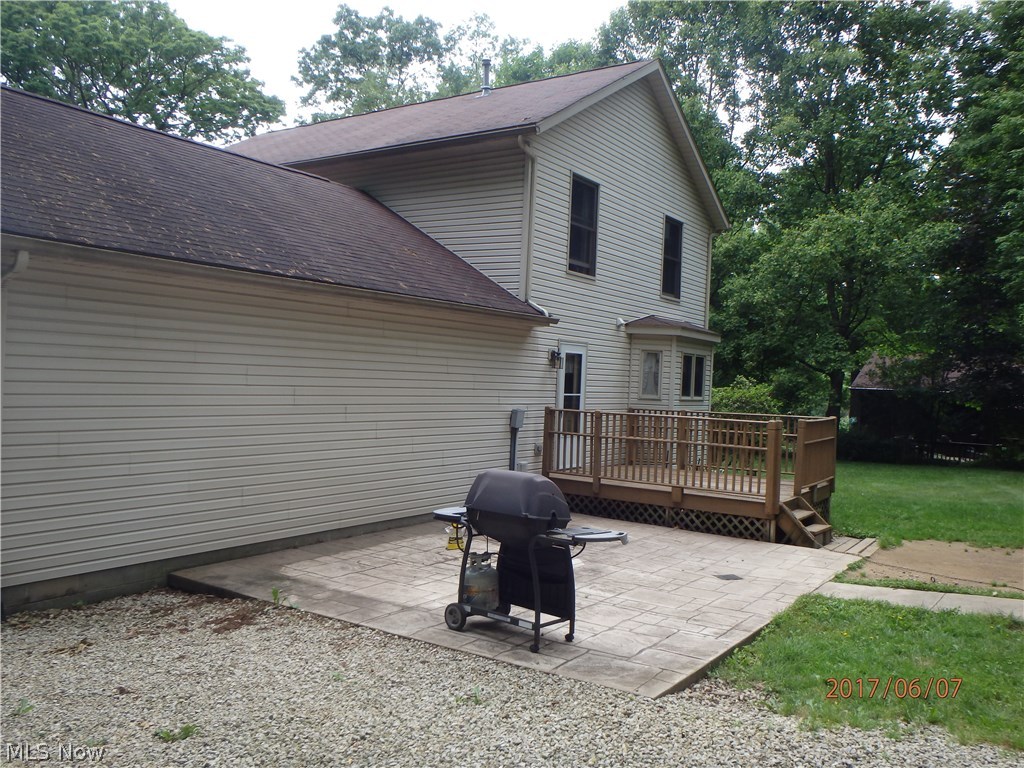
    Patio, Porch

  • Pool

    No

  • View

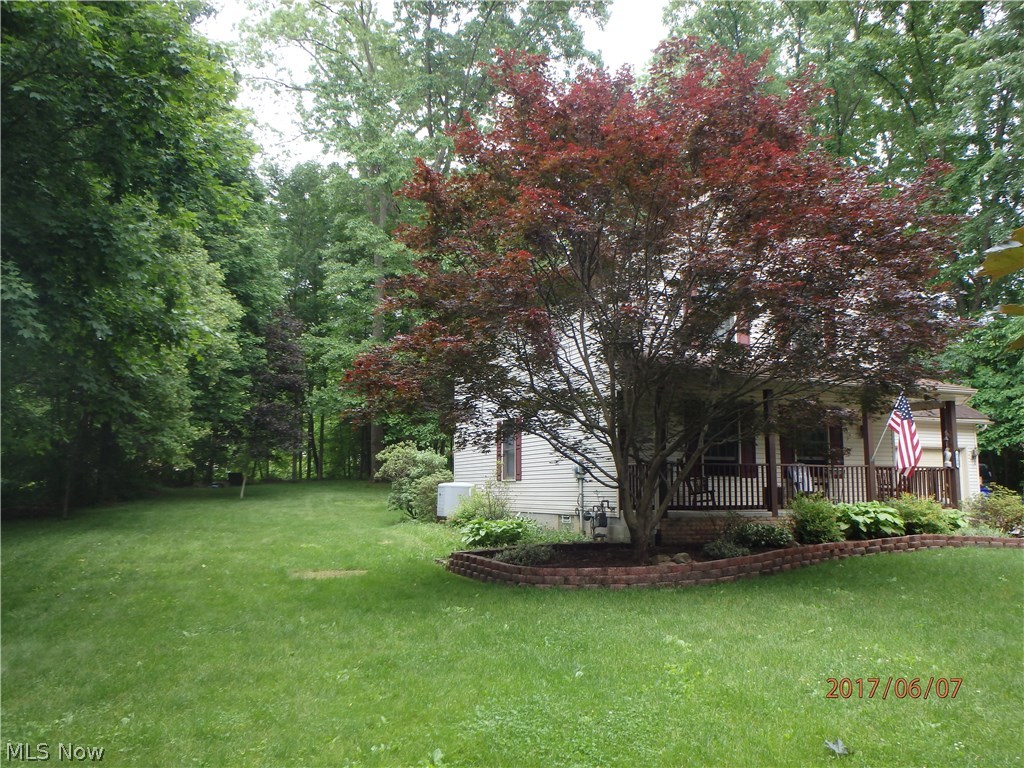
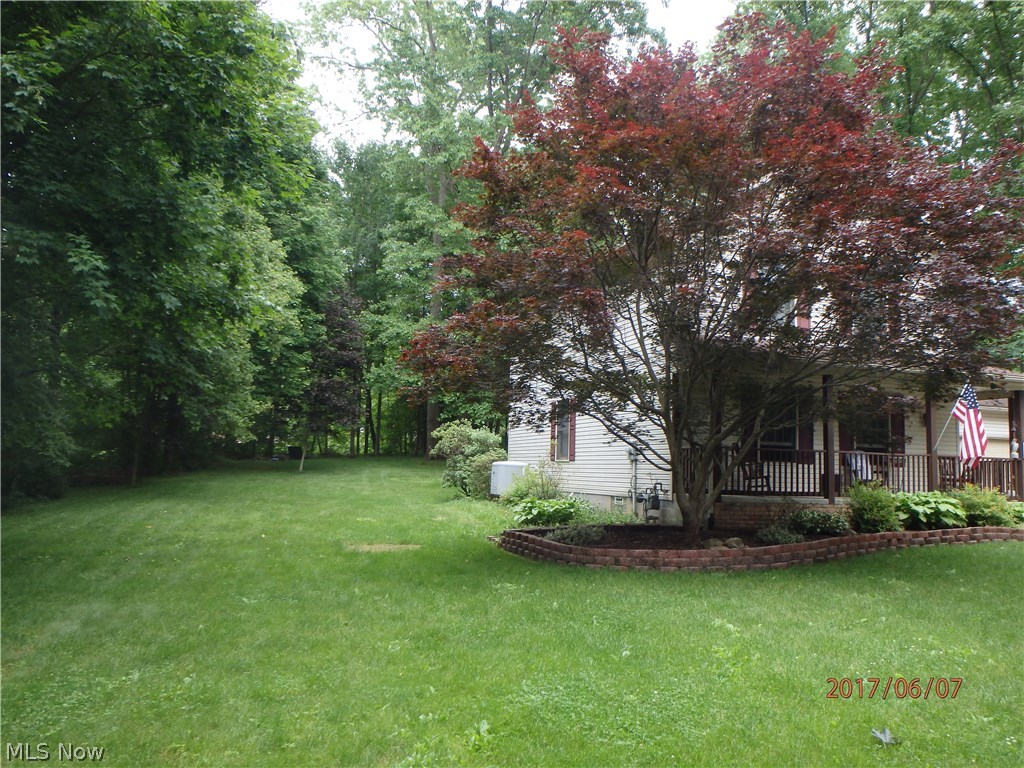
    Trees/Woods

Area & Lot

  • Lot Features

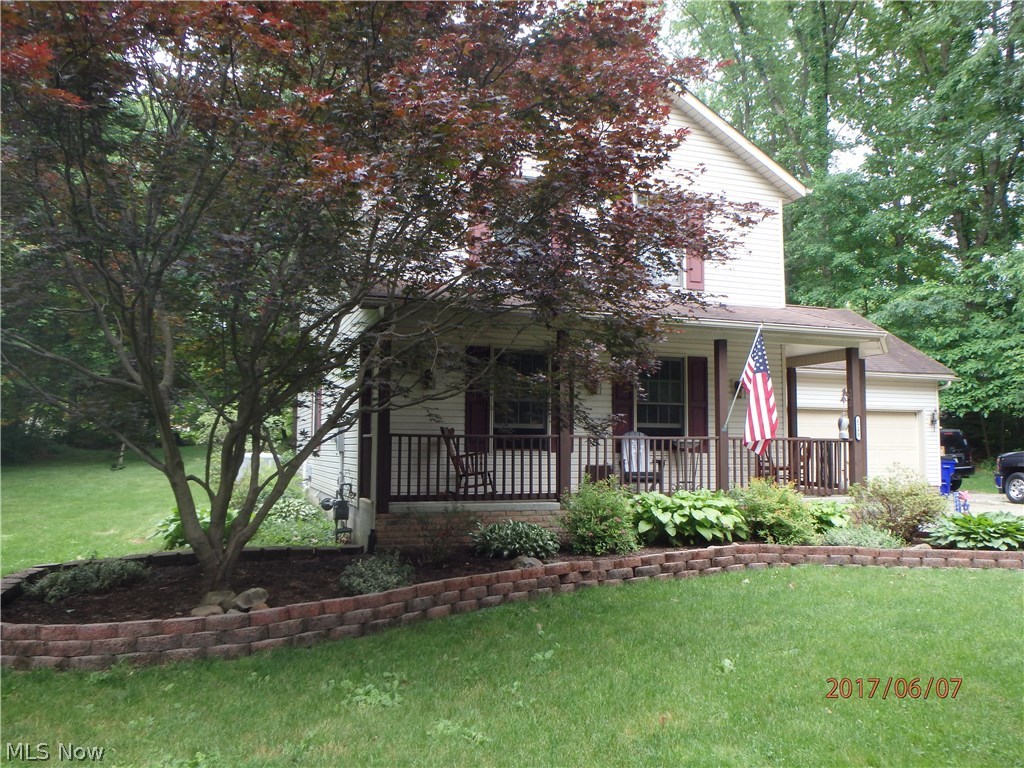
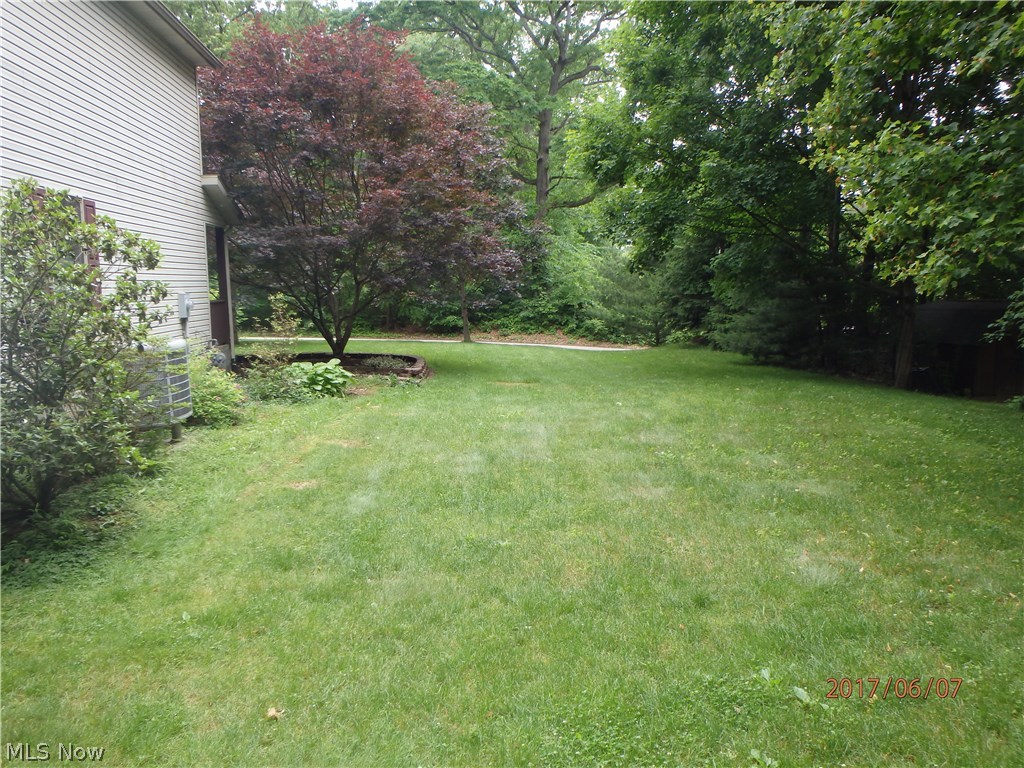
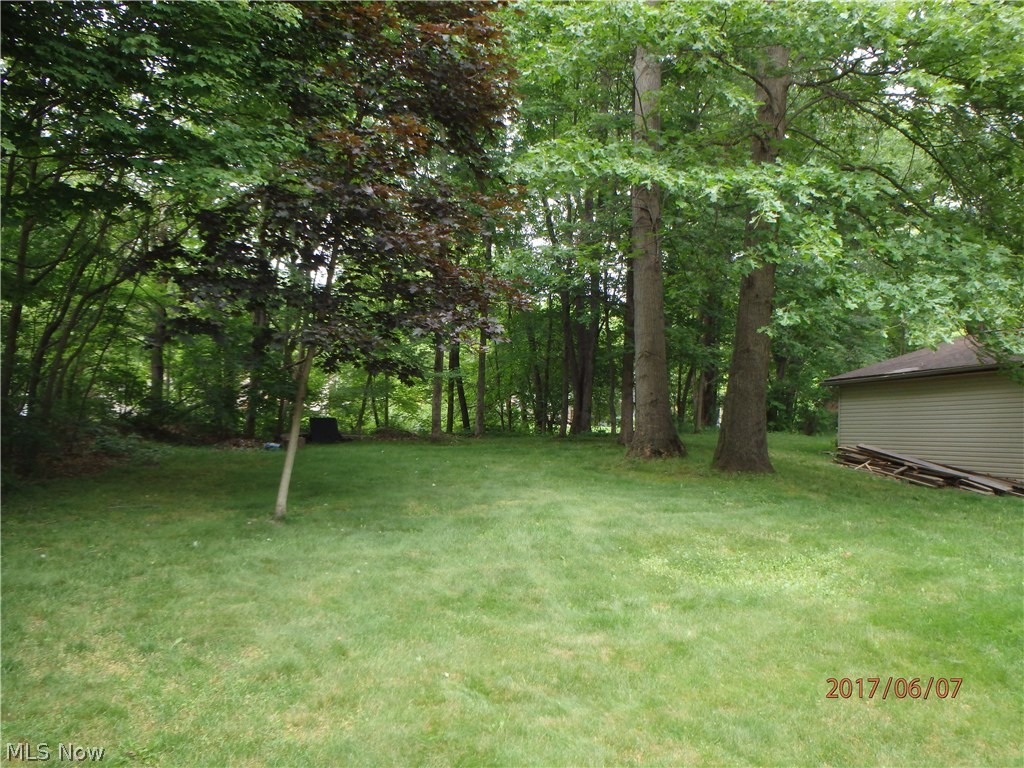
    Wooded

  • Lot Size(acres)

    0.62

  • Property Type

    Residential

  • Property Sub Type

    Single Family Residence

  • Architectural Style

    Colonial

Price

  • Sales Price

    $167,000

  • Tax Amount

    $3,694

  • Financing Options

    VA

  • Sq. Footage

    2,092

  • Price/SqFt

    $79

HOA

  • Association

    No

School District

  • Elementary School

    Kent CSD - 6705

  • Middle School

    N/A

  • High School

    N/A

Property Features

  • Stories

    2

  • Sewer

    Public Sewer

  • Water Source

    Well

Schedule a Showing

Showing scheduled successfully.

<
>
IN PERSON
VIA CHAT

What is 3 + 4 ?


Change time

Mortgage calculator

Estimate your monthly mortgage payment, including the principal and interest, property taxes, and HOA. Adjust the values to generate a more accurate rate.

Your payment

Principal and Interest:

$

Property taxes:

$

HOA fees:

$

Total loan payment:

$

Total interest amount:

$

Location

County

Portage

Elementary School

Kent CSD - 6705

Middle School

High School

Listing Courtesy of Thomas C. Mignano II , Keller Williams Chervenic Rlty

RealHub Information is provided exclusively for consumers' personal, non-commercial use, and it may not be used for any purpose other than to identify prospective properties consumers may be interested in purchasing. All information deemed reliable but not guaranteed and should be independently verified. All properties are subject to prior sale, change or withdrawal. RealHub website owner shall not be responsible for any typographical errors, misinformation, misprints and shall be held totally harmless.

Agent Keith Vanke

AGENT

Keith Vanke

Call Keith today to schedule a private showing.


* Listings on this website come from the FMLS IDX Compilation and may be held by brokerage firms other than the owner of this website. The listing brokerage is identified in any listing details. Information is deemed reliable but is not guaranteed. If you believe any FMLS listing contains material that infringes your copyrighted work please click here to review our DMCA policy and learn how to submit a takedown request.© 2024 FMLS.
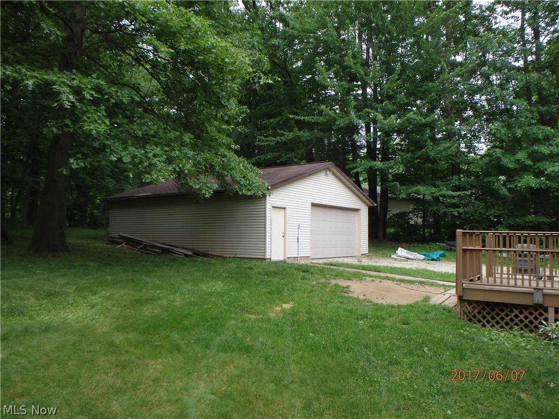
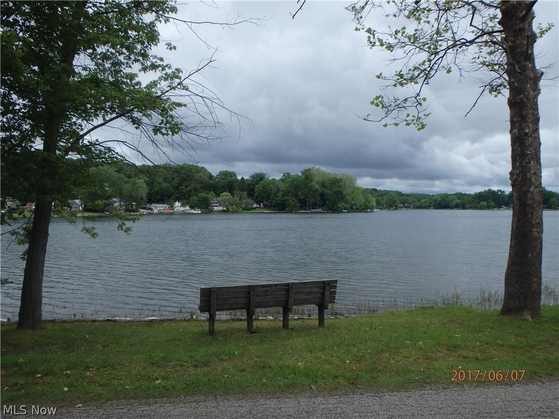
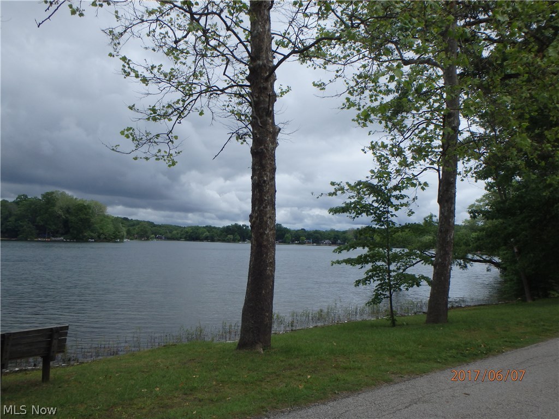
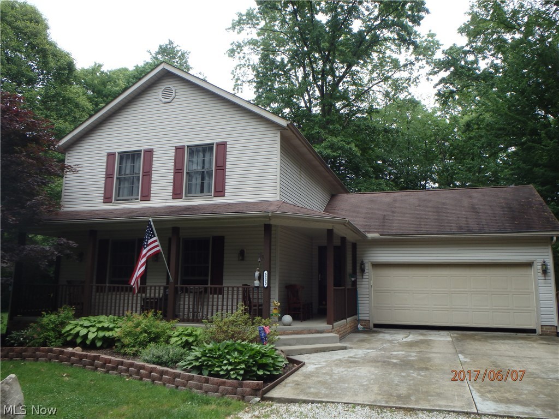
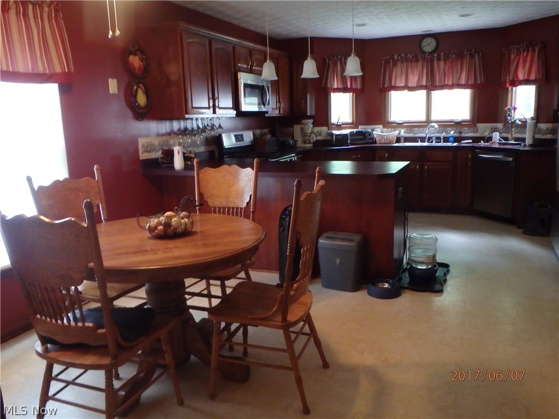
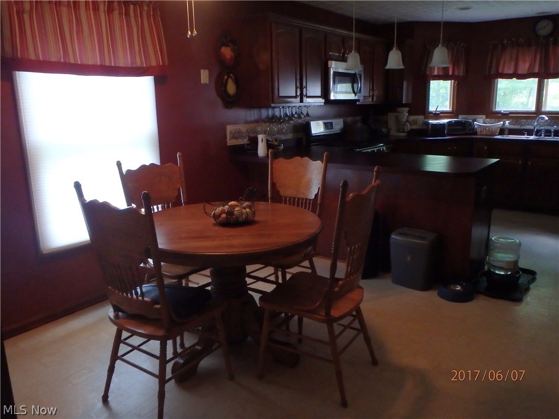
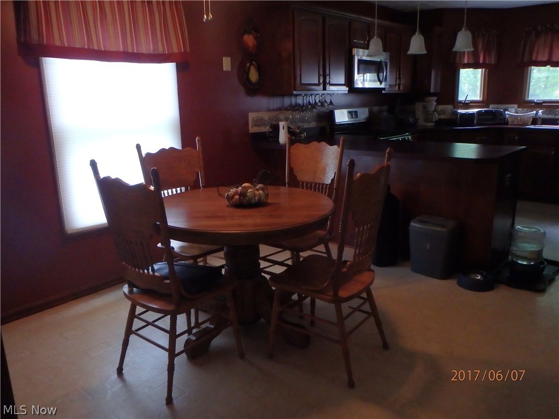
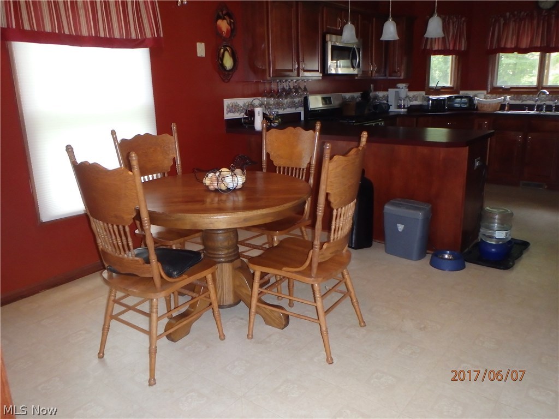
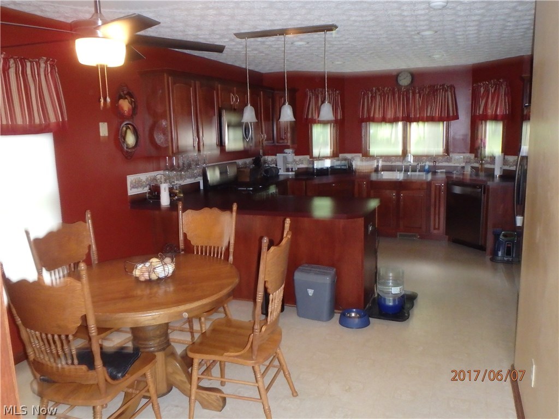
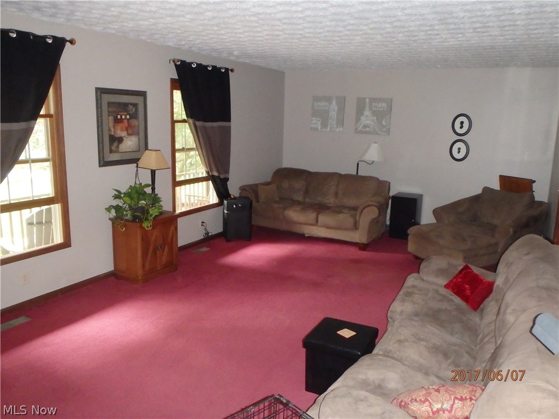
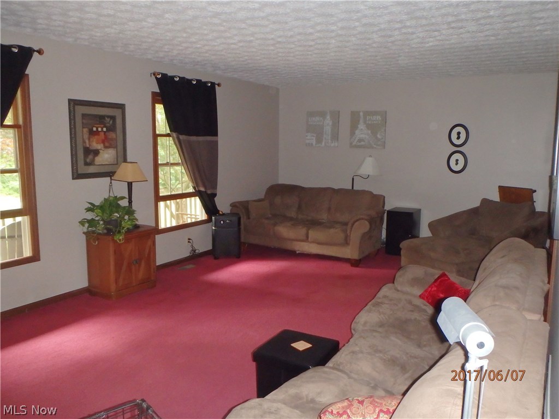
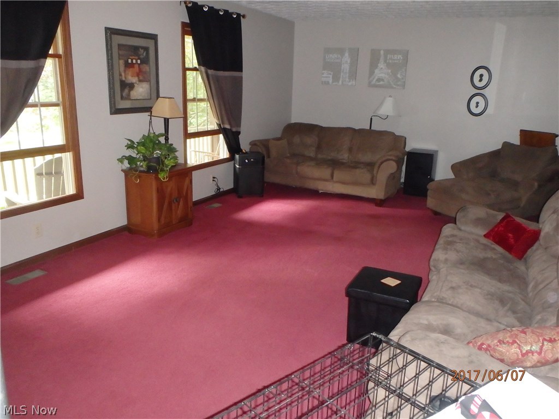
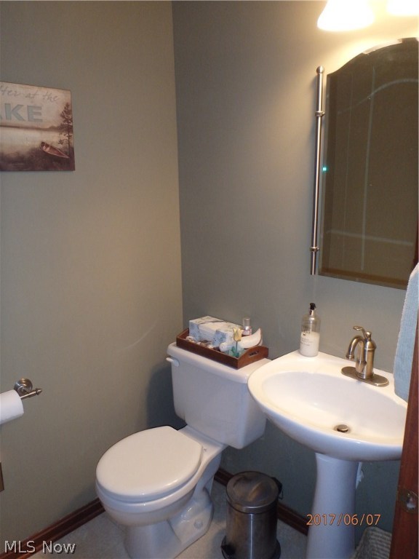
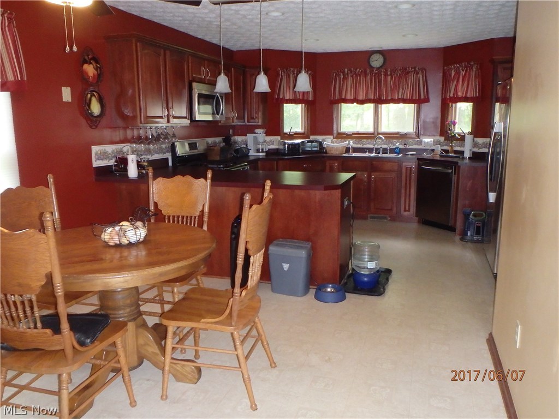
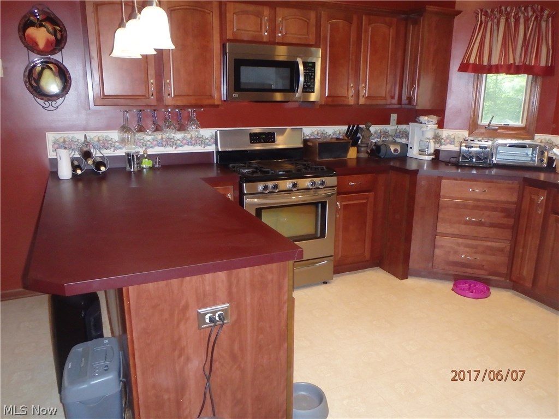
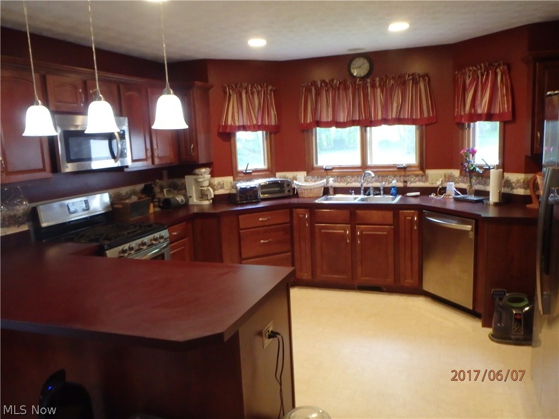
Located in Bradly Lake Village. This colonial is one owner, Custom Built in 1998, Dead end street, Wooded lot, 1st Floor Laundry, Stamped Concrete Patio and 25 x 32 Pole Building. Large Custom Kitchen with bar stools and eat in dinette has a great view of the woods. While the home is secluded and on a dead end street. The master suite is spacious in size with 2 closets and private on suite master full bathroom. The other two bedrooms on the 2nd Floor  are good size too. The basement has a finished family room with an  attached full bathroom. The 25 x 32 Pole Garage is only a few years old, has electric and a concrete floor. Ready for hobbies, toys, cars or just extra storage. Owner has stated that this township will be combined with franklin township. The the back street will be addressed. Please come down erie street by twin star bowling lanes or down bradly lake road. There are a lot of nice amenities with this home. dont miss out. Call for a private showing

6290 Woodland Avenue

Message successfully sent.

What would you like to know?

What is 3 + 4 ?

I agree to receive email communication and understand I can unsubscribe at any time.

I agree to be contacted by Tyson Sells Homes, LLC. via call, email, and text for real estate services. To opt out, you can reply 'stop' at any time or reply 'help' for assistance. You can also click the unsubscribe link in the emails. Message and data rates may apply. Message frequency may vary. Privacy Policy

Related Properties

Price reduced
Welcome home to this charming 2-bedroom, 1-full-bath residence nestled in a quiet, established neighborhood. Remodeled home featuring a welcoming covered front porch, covered back porch, a detached one-car garage, and a spacious backyard of approximately a quarter acre, this property offers plenty of room to relax, entertain, or garden. Move in ready the day you close. Conveniently located within walking distance of both the elementary and high school, this home is ideal for first-time buyers, folks looking to down size or great investment opportunity. Whether you're looking for a place to call home or your next investment property, this affordable gem is full of potential. Schedule your private showing today!
#5224929

Ravenna

442 Pratt Street

2 Beds

1 Baths

956 Sq.Ft.

$134,900

MLS#: 5224929

New on site 3 days ago
Welcome home to this well-maintained 3-bedroom, 1.5-bath home in Ravenna offering numerous updates and peace of mind for its next owner! The fully waterproofed basement provides additional usable space and includes a washer and dryer, while the 1.5-car garage with electric is perfect for parking, storage, or a workshop.

Major updates include new gutters with gutter guards and downspouts (2021), a fully waterproofed basement with sump pump and transferable warranty (2024), glass block basement windows, an updated electrical panel with the entire home professionally grounded (2025), a new hot water tank (2024), and a new chimney with a custom-made chimney cap (2024). The home also features newer appliances, two window A/C units, and a furnace that has been professionally serviced every year.

Whether you're a first-time homebuyer or searching for a move-in-ready investment, this home checks all the boxes with its thoughtful updates and pride of ownership.

Don't miss your opportunity to make this Ravenna gem your own! Homes like this don't stay on the market for long! Schedule your private showing today!
#5232127

Ravenna

218 Lincoln Street

3 Beds

1 Baths

1,128 Sq.Ft.

$169,000

MLS#: 5232127

New on site 3 days ago
Step into timeless charm with this beautifully maintained historic 3-bedroom, 1.5 bath home situated on an oversized city lot.  From the inviting covered front porch to the character-filled interior, this home offers the perfect blend of classic craftmanship and everyday functionality.

Inside you'll find spacious living areas including a welcoming living room, a formal dining room with beautifully built-in cabinetry, and a cozy parlor that can also serve as a first-floor bedroom, offering the potential for one-level living.  Original hardwood floors and built-in features showcase the home's enduring character while providing warmth and charm throughout.  

Upstairs you'll find three bedrooms, including an oversized primary bedroom, along with a full bath. 

Recent updates include a newer furnace and central air conditioning as well as updated vinyl windows.  Topping it all off is a historic slate roof, adding timeless beauty and lasting durability.

Outside, enjoy the expansive city lot with plenty of room for gardening, entertaining, or simply relaxing outdoors.  A one-car attached garage adds convenience and additional storage.

If you've been searching for a home with history, character, and flexible living space, this one is a must-see!
#5231832

Ravenna

143 E Highland Avenue

3 Beds

1 Baths

N/A

$165,000

MLS#: 5231832

New on site 1 day ago
Why pay rent when you can have this adorable and spacious 4 bedroom home close to downtown! The home features all very spacious rooms reminiscent of the charm of years past. Both bathrooms were recently updated. Enjoy coffee on the full covered front porch. Enter from the front into a large family room and sitting room with a bench seat window. Tucked off the living room is an office or a first floor bedroom. Lots of natural wood add to the depth of charm in this home. An adorable half bath is on the first floor. The kitchen is massive and features plenty of cabinets and some glass cabinets. The seller recently added vinyl plank flooring as a modern update. Off the kitchen is not one, but two enclosed patio rooms which are the perfect additions for entertaining or even quiet evenings in the summer. Parking is never a problem here as the back driveway is cleared for extra cars. Entrance from parking can be the back door to the enclosed patios to the kitchen.  The back yard is semi-private with only houses to each side and privacy trees along the back. The basement has outside access to the driveway, and is typical of basements of the 1900 age, but is super clean and not scary at all. Add this home to your "must see" list and you may just discover your next chapter in life.
#5229011

Ravenna

461 S Prospect Street

4 Beds

1 Baths

1,544 Sq.Ft.

$139,900

MLS#: 5229011

Discover the charm of this beautiful ranch-style home nestled in the heart of Ravenna, ideally situated on nearly a quarter acre. As you approach, you’ll be welcomed by an inviting front porch deck, perfect for relaxing with a morning coffee or enjoying the evening breeze. Step inside to discover an open-concept layout that seamlessly blends comfort and functionality. The spacious living area is bathed in natural light, enhanced by large windows that create a warm and inviting atmosphere. The neutral decor throughout allows for easy personalization, making it simple to transform this space into your dream home. This lovely residence boasts three generously sized bedrooms, each designed with ample storage options, ensuring that you have plenty of space for all your belongings. The two full baths are well-appointed, providing convenience and comfort for both family and guests. The kitchen is a chef's delight, featuring modern appliances and plenty of counter space, making it perfect for preparing meals and entertaining friends. The adjoining dining area flows effortlessly into the living space, creating an ideal environment for gatherings. Outside, the expansive backyard offers endless possibilities for outdoor activities, gardening, or simply enjoying the serene surroundings. With a one-year home warranty included, you can enjoy peace of mind knowing that your investment is protected. This home is not just a place to live; it’s a lifestyle waiting for you to embrace. Don’t miss out on the opportunity to own this gem in Ravenna. Call today for your private tour and experience firsthand the warmth and beauty this ranch-style home has to offer. Your dream home awaits!
#5221587

Ravenna

6286 Spring Street

3 Beds

2 Baths

N/A

$169,900

MLS#: 5221587

 - property

Send a message

Message successfully sent.

Your message

What is 3 + 4 ?

Reason for contacting?

I agree to receive email communication and understand I can unsubscribe at any time.

I agree to be contacted by Tyson Sells Homes, LLC. via call, email, and text for real estate services. To opt out, you can reply 'stop' at any time or reply 'help' for assistance. You can also click the unsubscribe link in the emails. Message and data rates may apply. Message frequency may vary. Privacy Policy

Sign Out

Virtual Assistant

Would you like to take the next step with this property? We can help you schedule a showing or virtual tour, or send you more details.

Yes, I would like more information.

Thank You for Your Reply, One of Our Agents will contact you as soon as possible

No, maybe later.

Thank you, you can always contact me via email, phone number or through the contact form.

Realhub AI

Lucy - Your AI-Powered Realtor

Update Your Temporary Password

Personalize your search

Enter your email and we'll notify you immediately when new listings match what you're looking for.

or enter email address

Already have an account ? Login here

Continue your home search

I agree to receive communications and understand I can unsubscribe at any time.

I agree to be contacted by Tyson Sells Homes, LLC. via call, email, and text for real estate services. To opt out, you can reply 'stop' at any time or reply 'help' for assistance. You can also click the unsubscribe link in the emails. Message and data rates may apply. Message frequency may vary. Privacy Policy

Already have an account ? Login here

We use cookies

We use cookies primarily for analytics to enhance your experience. By accepting, you agree to our use of these cookies. You can manage your preferences or learn more about our cookies policy.
