.webp?size=346x80)
Property
Beds
3
Full Baths
2
1/2 Baths
1
Year Built
2007
Sq.Footage
2,192
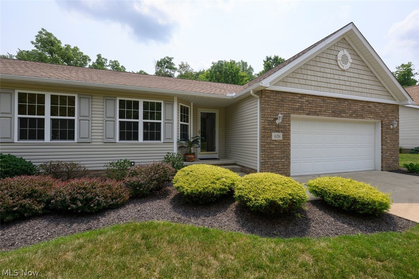
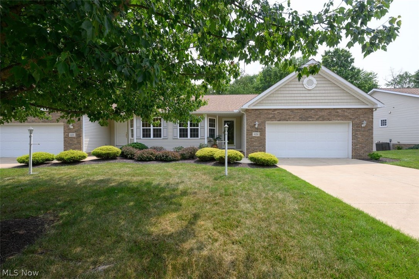
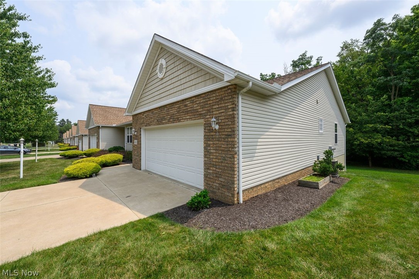
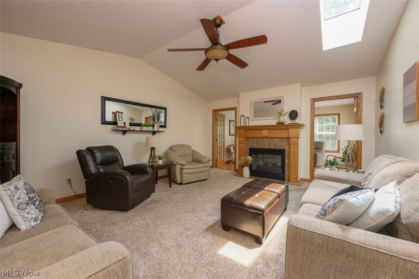
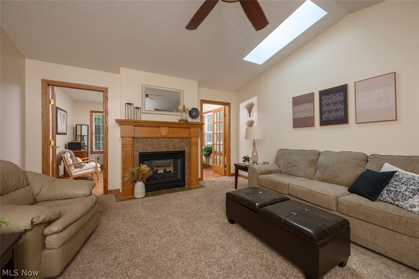
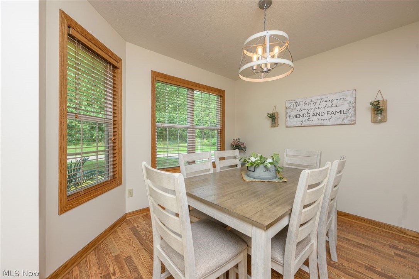
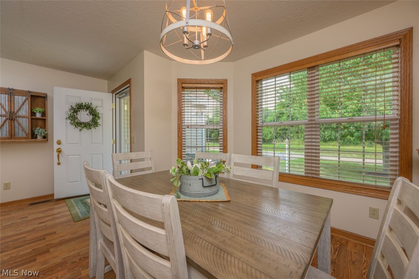
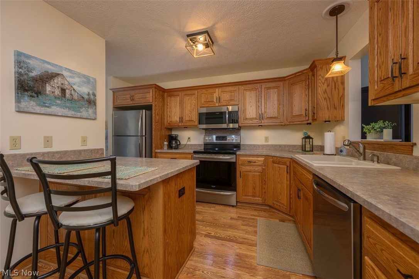
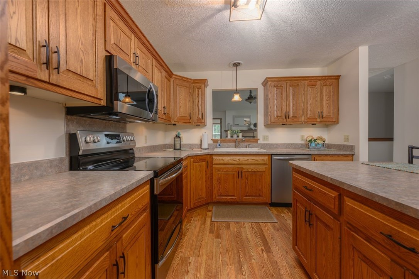
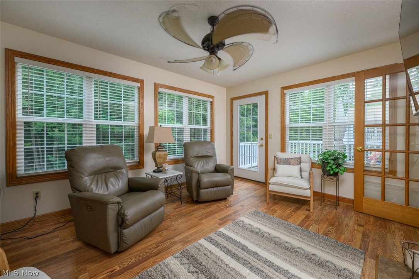
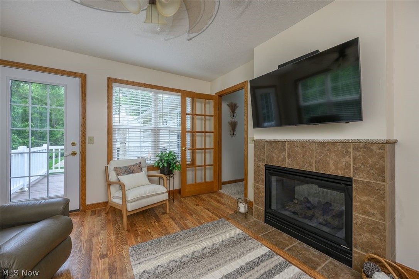
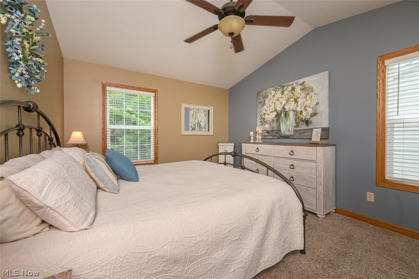
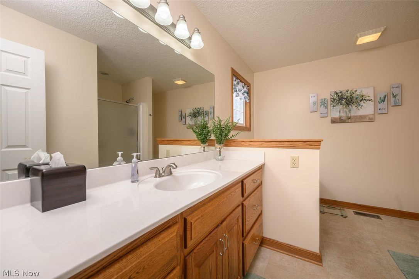
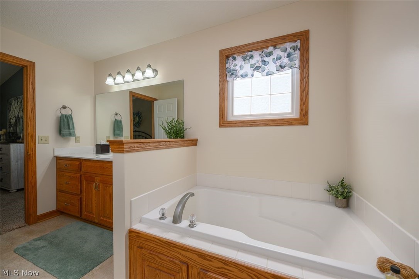
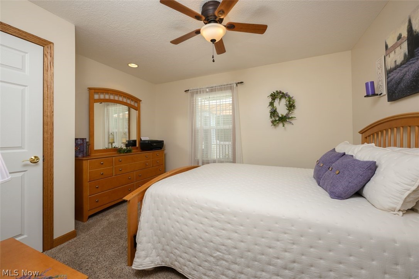
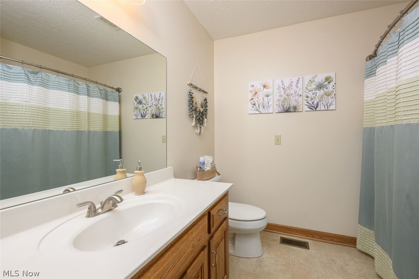
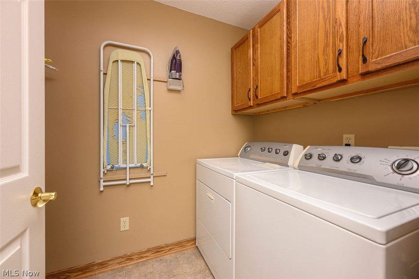
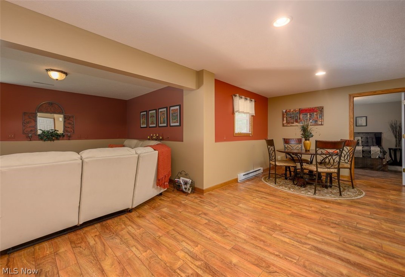
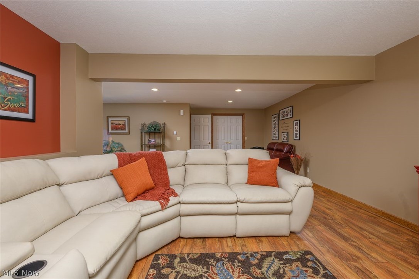
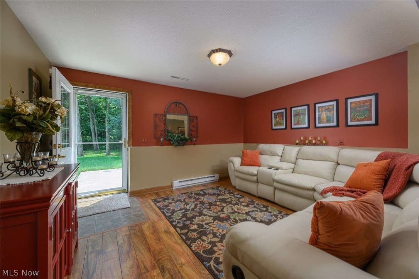
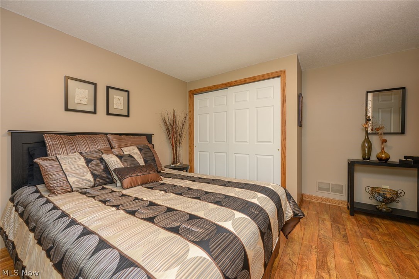
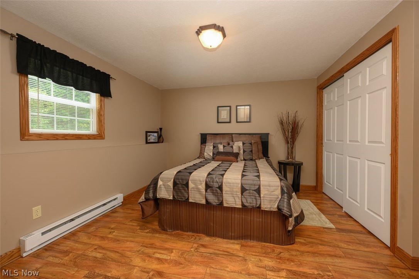
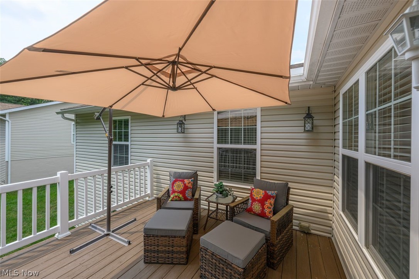
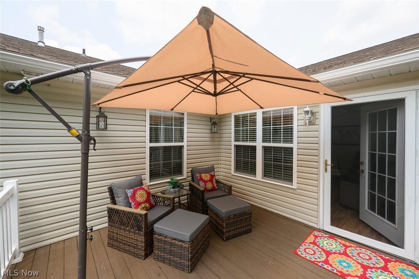
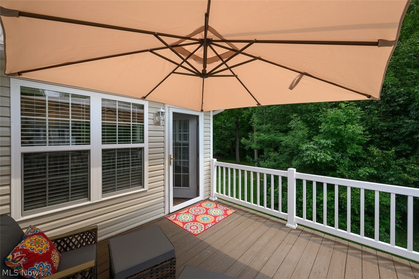
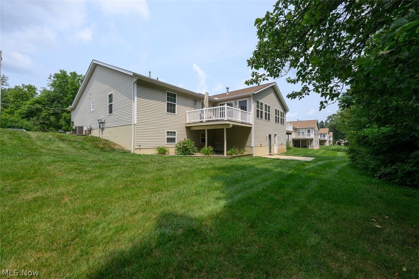
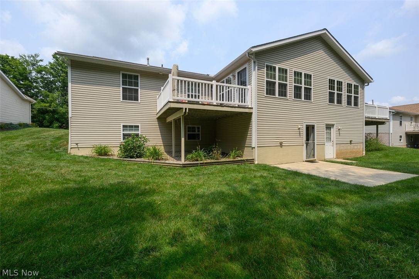
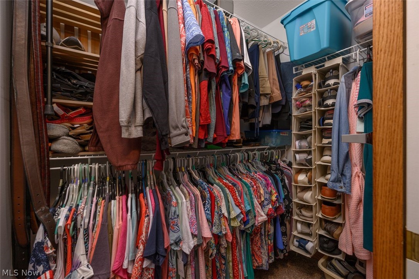
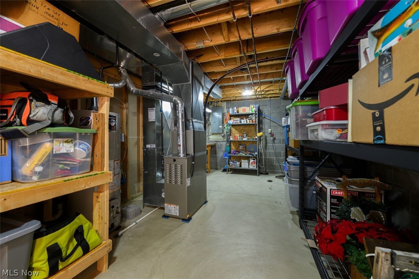
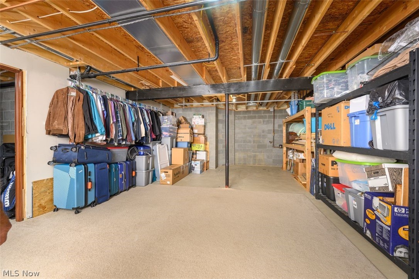
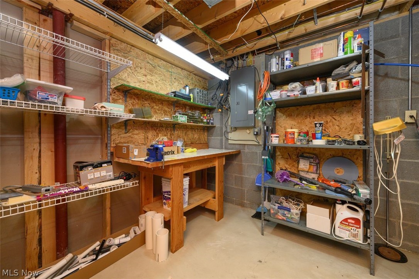
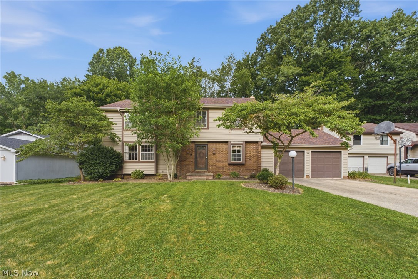
Impressive TriDoc-built 3 bedroom, 2.5 bath condo located in a sought-after neighborhood in Massillon! This property offers the convenience of one-floor living, plus the added bonus of a finished walk out lower level. This condo offers Pergo flooring and carpet on the 1st floor and oak cabinetry with roll out shelving in the kitchen. The four-Season room overlooks the wooded backyard and has access to the deck. Enjoy the double-sided gas fireplace in the great room or the four-season room---- there are many areas for entertaining. Vaulted ceilings in the Great Room (w/ sky light), and Primary Bedroom. The lower level includes a finished rec-room, gaming area, bedroom, half bath, and walk out access to the backyard patio. You'll have plenty of storage space in the laundry room, unfished area of the basement, and the two-car attached garage. Meticulously maintained and updated over the past few years, including: Furnace and Central Air 2026, Roof 2025, Water Heater 2020, and newer paint throughout. There are so many updates and positive features about this property---you'll just have to see it for yourself to truly appreciate it! Hurry, this one won't last! Note: Sale is contingent on seller closing on their home of choice ---currently under contract. Please note: take Highlander South off of Lincoln Way.... GPS will take you the wrong way.
Features & Amenities
Interior
-
Other Interior Features
Vaulted Ceiling(s), Breakfast Bar, Ceiling Fan(s), Kitchen Island, Laminate Counters, Open Floorplan, Storage, Soaking Tub, Natural Woodwork, Walk-In Closet(s)
-
Total Bedrooms
3
-
Bathrooms
2
-
1/2 Bathrooms
1
-
Above Grade Finished Area
1502.0
-
Basement YN
YES
-
Cooling YN
YES
-
Cooling
Ceiling Fan(s), Central Air
-
Fireplace YN
YES
-
Heating YN
YES
-
Heating
Natural Gas, Baseboard, Electric, Forced Air, Fireplace(s)
-
Main Level Bedrooms
2
-
Pet friendly
Cats OK, Dogs OK, Number Limit, Yes
Exterior
-
Garage
Yes
-
Garage spaces
2
-
Construction Materials
Brick Veneer, Vinyl Siding
-
Parking
Attached, Driveway, Garage
-
Patio and Porch Features
Deck, Front Porch, Patio
-
Pool
No
-
Waterfront YN
NO
-
View
Rural, Trees/Woods
Area & Lot
-
Lot Features
Landscaped, Few Trees
-
Lot Size(acres)
3.93
-
Property Type
Residential
-
Property Sub Type
Single Family Residence
-
Architectural Style
Ranch
Price
-
Sales Price
$299,900
-
Tax Amount
$3,044
-
Sq. Footage
2,192
-
Price/SqFt
$136
HOA
-
Association
YES
-
Association Fee 2
$230
-
Association Fee 2 Frequency
Monthly
-
Association Fee Includes
N/A
School District
-
Elementary School
Massillon CSD - 7609
-
Middle School
Massillon CSD - 7609
-
High School
Massillon CSD - 7609
Property Features
-
Stories
1
-
Sewer
Public Sewer
-
Water Source
Public
Schedule a Showing
Showing scheduled successfully.
Mortgage calculator
Estimate your monthly mortgage payment, including the principal and interest, property taxes, and HOA. Adjust the values to generate a more accurate rate.
Your payment
Principal and Interest:
$
Property taxes:
$
HOA fees:
$
Total loan payment:
$
Total interest amount:
$
Location
County
Stark
Elementary School
Massillon CSD - 7609
Middle School
Massillon CSD - 7609
High School
Massillon CSD - 7609
Listing Courtesy of Carol A Cooper , Keller Williams Legacy Group Realty
RealHub Information is provided exclusively for consumers' personal, non-commercial use, and it may not be used for any purpose other than to identify prospective properties consumers may be interested in purchasing. All information deemed reliable but not guaranteed and should be independently verified. All properties are subject to prior sale, change or withdrawal. RealHub website owner shall not be responsible for any typographical errors, misinformation, misprints and shall be held totally harmless.

AGENT
Keith Vanke
Call Keith today to schedule a private showing.

* Listings on this website come from the FMLS IDX Compilation and may be held by brokerage firms other than the owner of this website. The listing brokerage is identified in any listing details. Information is deemed reliable but is not guaranteed. If you believe any FMLS listing contains material that infringes your copyrighted work please click here to review our DMCA policy and learn how to submit a takedown request.© 2024 FMLS.
Related Properties
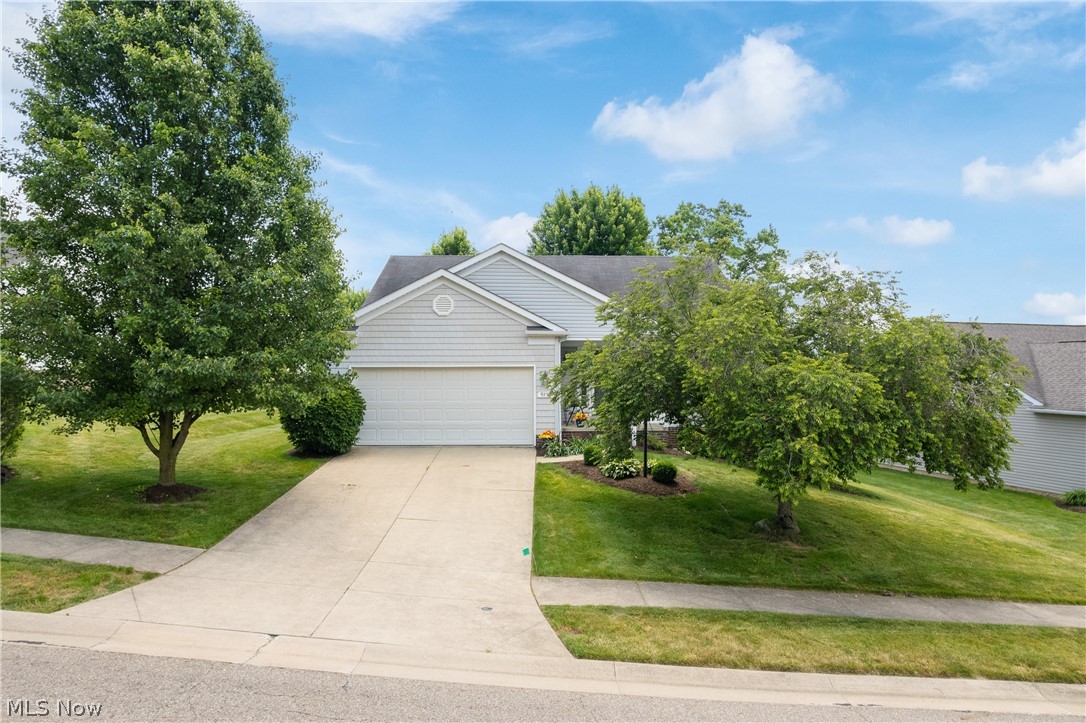
Massillon
9250 Forest Trail Avenue NW
2 Beds
2 Baths
1,540 Sq.Ft.
$324,900
MLS#: 5217780
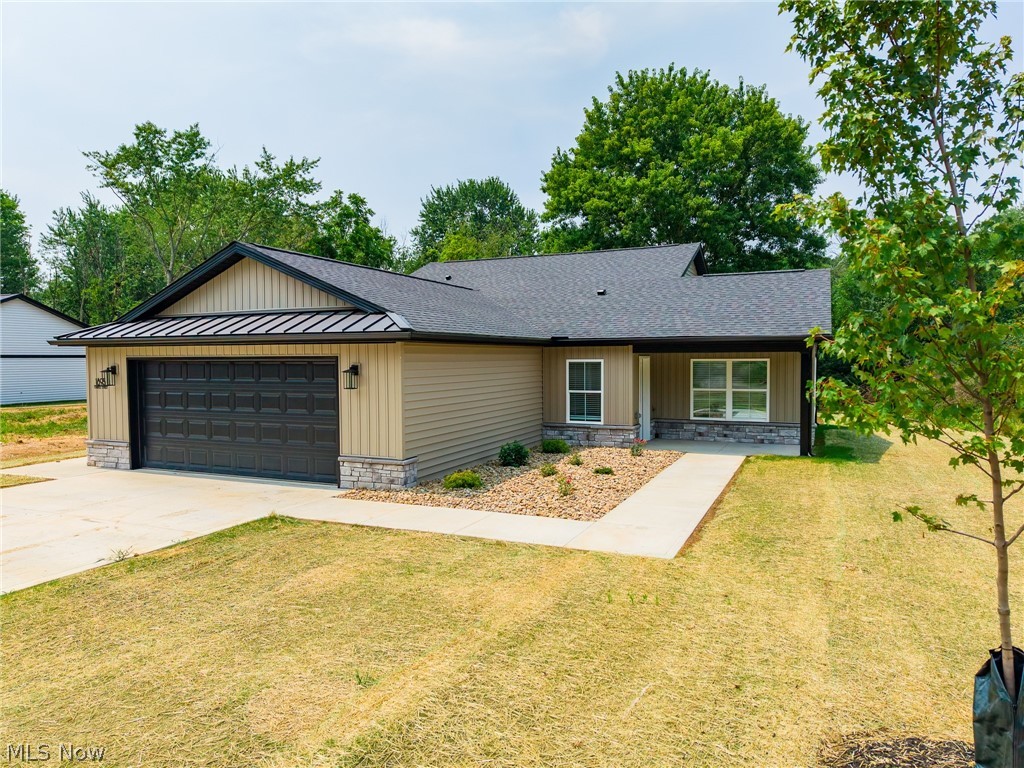
Massillon
1895 Candell Avenue SW
3 Beds
2 Baths
1,633 Sq.Ft.
$305,000
MLS#: 5227521
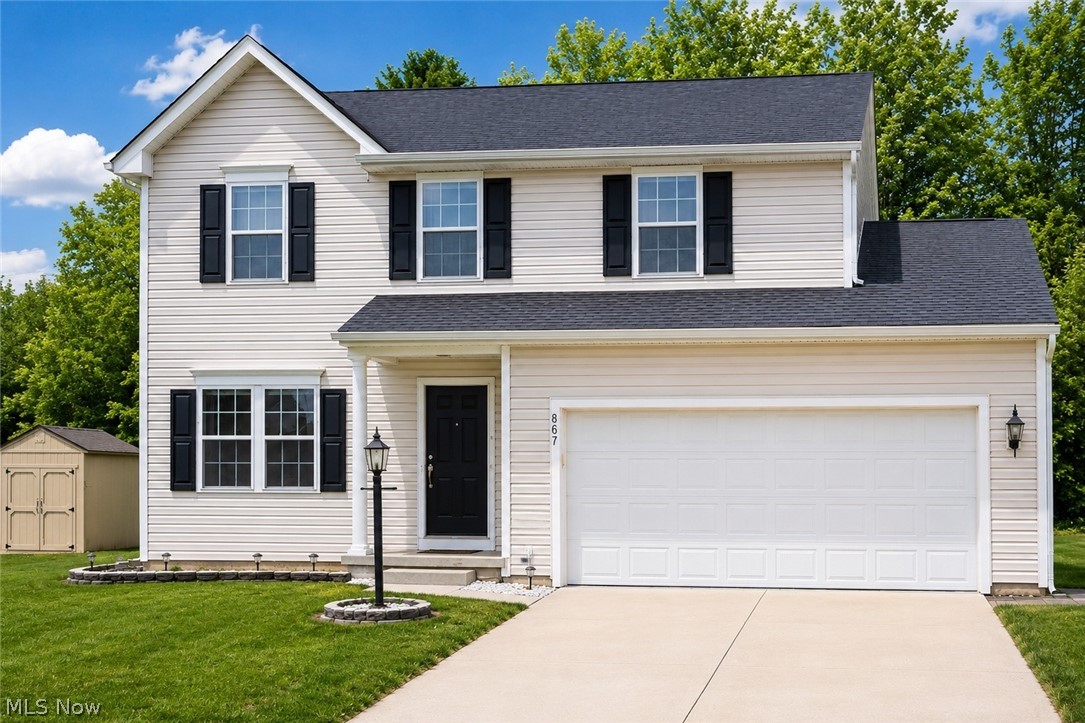
Massillon
867 Starr Ridge Street SE
3 Beds
2 Baths
2,670 Sq.Ft.
$339,000
MLS#: 5221730
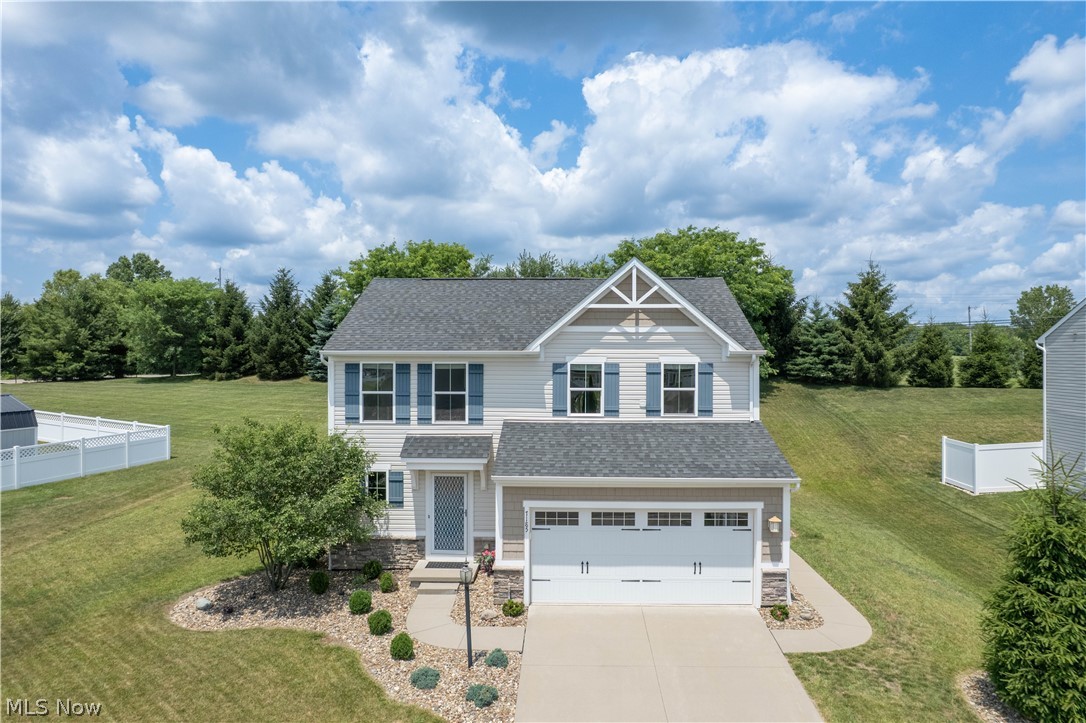
Massillon
7185 Gauntlet Street SW
3 Beds
2 Baths
1,800 Sq.Ft.
$309,900
MLS#: 5228293
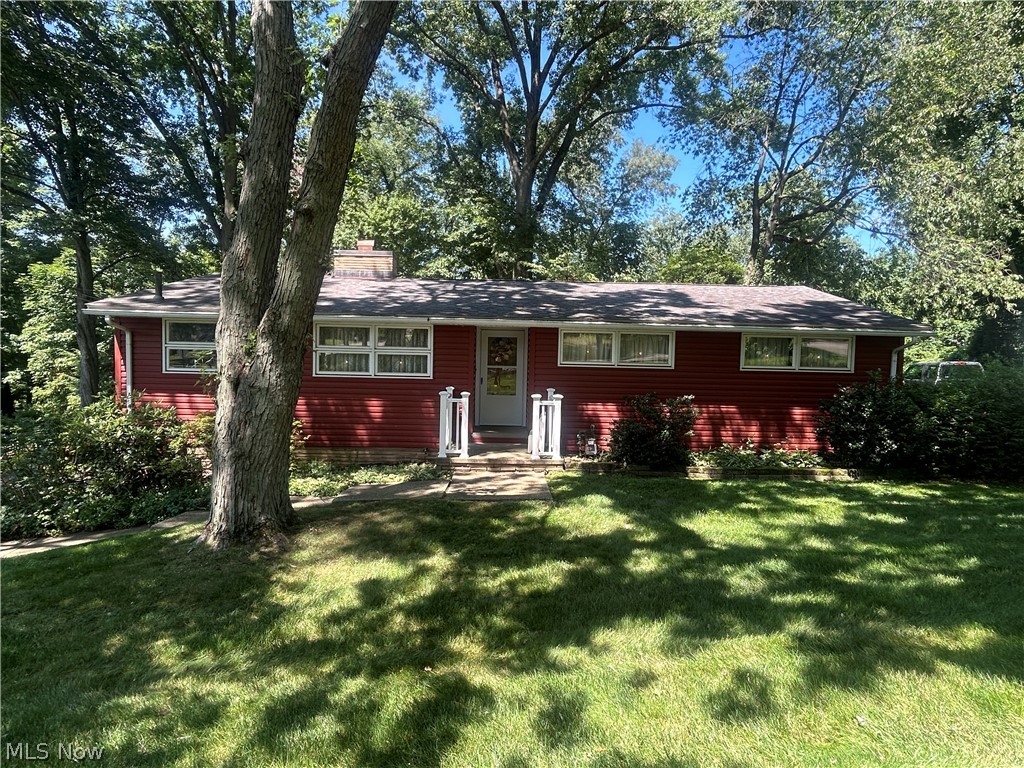
Massillon
2305 Helena Avenue NW
3 Beds
2 Baths
1,384 Sq.Ft.
$289,900
MLS#: 5226880
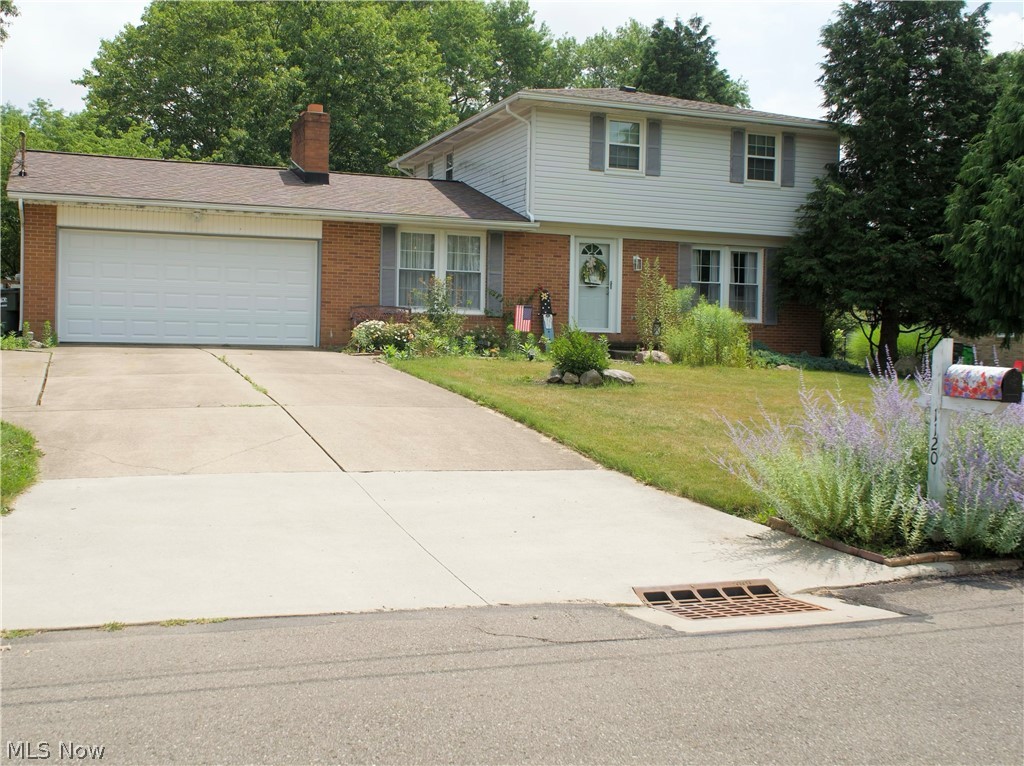
Massillon
1120 20th Street SW
3 Beds
1 Baths
1,536 Sq.Ft.
$299,000
MLS#: 5226697
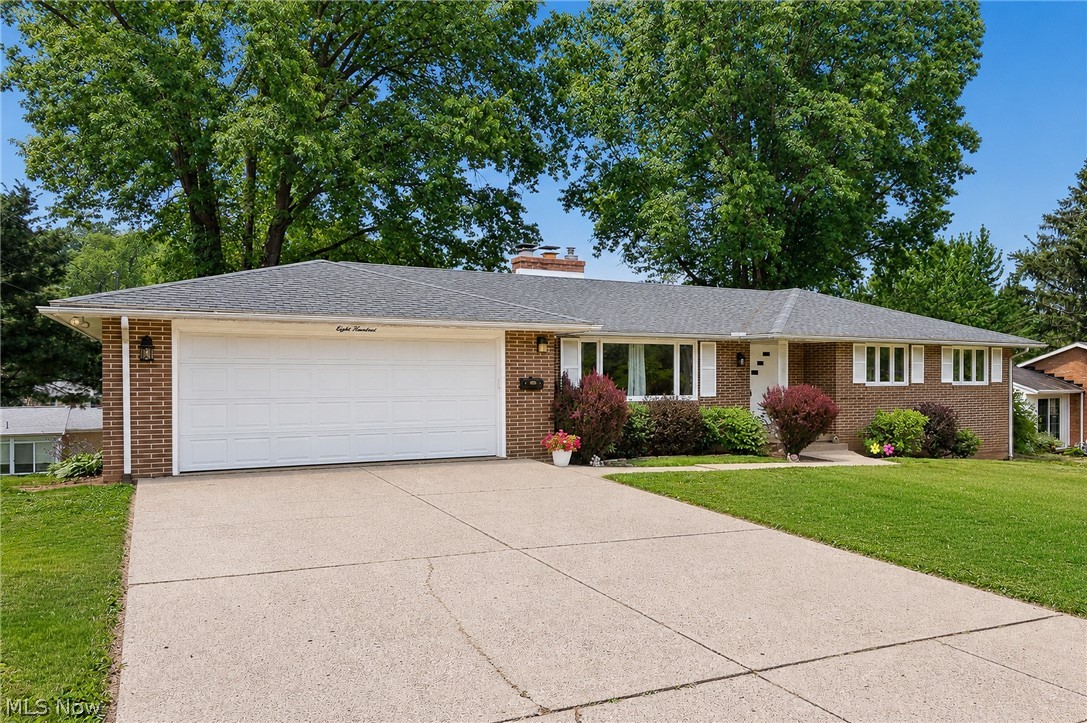
Massillon
800 Woodview Drive NE
3 Beds
3 Baths
3,045 Sq.Ft.
$309,900
MLS#: 5228784
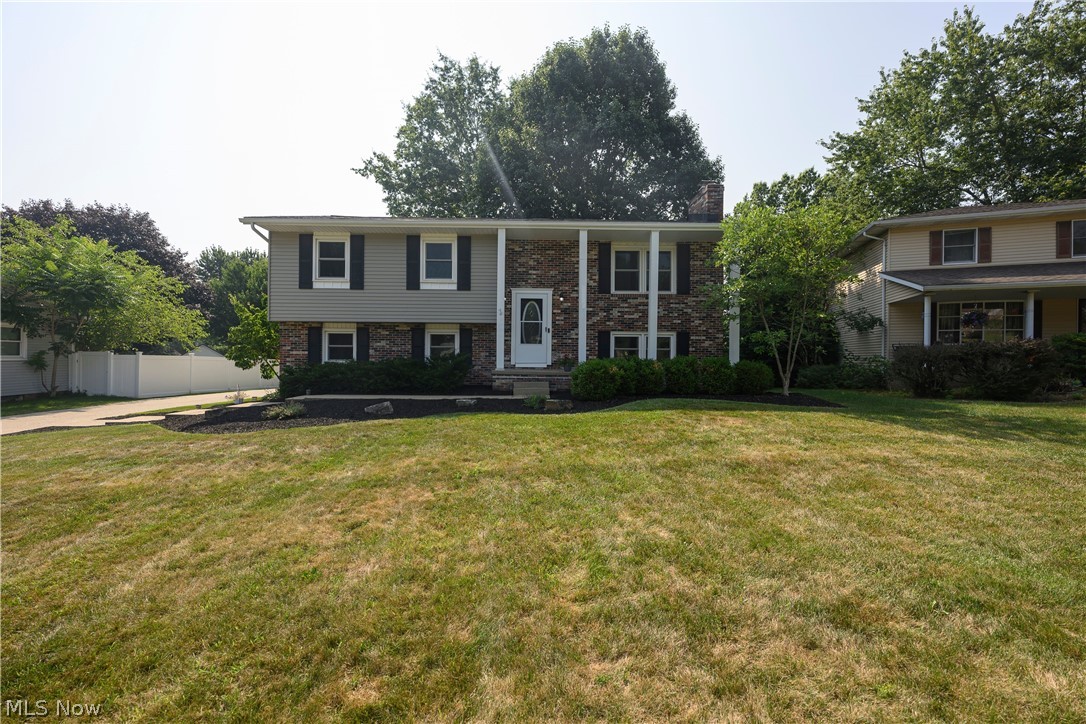
Massillon
3345 Crownpoint Street NW
3 Beds
2 Baths
1,584 Sq.Ft.
$279,900
MLS#: 5225444
Massillon
1717 Nutmeg Circle NE
4 Beds
2 Baths
1,920 Sq.Ft.
$289,900
MLS#: 5225639
