.webp?size=346x80)


Property
Beds
4
Full Baths
2
1/2 Baths
1
Year Built
1999
Sq.Footage
3,595
Lovingly maintained by its original owners, this four-bedroom, two-and-a-half-bath colonial is a home where pride of ownership can be felt in every detail. Surrounded by beautiful landscaping and mature woods, the property offers a rare sense of privacy, beginning with its secluded front porch and continuing into the fully fenced backyard with a custom patio. Inside, new wood flooring installed in 2025 flows throughout the first floor, where a private office provides the perfect work-from-home setting. The formal dining room and den offer additional gathering spaces, while the vaulted family room creates an inviting place to relax. The eat-in kitchen features granite countertops, newer appliances ranging from 2017 to 2023, and easy access to the rear patio for outdoor dining and entertaining. A powder room, first-floor laundry, and newer light fixtures complete the main level. Upstairs, carpeting replaced in 2023 leads to four comfortable bedrooms and two full baths. The spacious owner’s suite includes a walk-in closet and private full bath. The finished lower level adds even more versatility, with generous space for a recreation room, media area, home gym, or additional living quarters, including a separate flex room that could serve as an unconventional fifth bedroom. Outside, the fenced backyard and wooded surroundings create a peaceful retreat with exceptional privacy. A two-car garage adds everyday convenience. Major improvements include the furnace, central air, and roof in 2018, a hot water tank in 2021, and numerous thoughtful updates throughout. This is more than a well-cared-for house—it is a one-owner home filled with warmth, character, and years of love, ready to welcome its next chapter.
Features & Amenities
Interior
-
Total Bedrooms
4
-
Bathrooms
2
-
1/2 Bathrooms
1
-
Above Grade Finished Area
2595.0
-
Basement YN
YES
-
Cooling YN
YES
-
Cooling
Central Air
-
Fireplace YN
YES
-
Heating YN
YES
-
Heating
Natural Gas, Forced Air
-
Pet friendly
N/A
Exterior
-
Garage
Yes
-
Garage spaces
2
-
Construction Materials
Vinyl Siding
-
Parking
Attached, Garage
-
Patio and Porch Features
Patio, Porch
-
Pool
No
-
Waterfront YN
NO
Area & Lot
-
Lot Features
Back Yard, Private, Many Trees
-
Lot Size(acres)
0.31
-
Property Type
Residential
-
Property Sub Type
Single Family Residence
-
Architectural Style
Colonial
Price
-
Sales Price
$469,900
-
Tax Amount
$6,373
-
Sq. Footage
3,595
-
Price/SqFt
$130
HOA
-
Association
No
School District
-
Elementary School
Medina CSD - 5206
-
Middle School
Medina CSD - 5206
-
High School
Medina CSD - 5206
Property Features
-
Foundation Details
Block
-
Sewer
Public Sewer
-
Water Source
Public
Schedule a Showing
Showing scheduled successfully.
Mortgage calculator
Estimate your monthly mortgage payment, including the principal and interest, property taxes, and HOA. Adjust the values to generate a more accurate rate.
Your payment
Principal and Interest:
$
Property taxes:
$
HOA fees:
$
Total loan payment:
$
Total interest amount:
$
Location
County
Medina
Elementary School
Medina CSD - 5206
Middle School
Medina CSD - 5206
High School
Medina CSD - 5206
Listing Courtesy of Heather L Dimitrov, Keller Williams Elevate
RealHub Information is provided exclusively for consumers' personal, non-commercial use, and it may not be used for any purpose other than to identify prospective properties consumers may be interested in purchasing. All information deemed reliable but not guaranteed and should be independently verified. All properties are subject to prior sale, change or withdrawal. RealHub website owner shall not be responsible for any typographical errors, misinformation, misprints and shall be held totally harmless.

AGENT
Keith Vanke
Call Keith today to schedule a private showing.

* Listings on this website come from the FMLS IDX Compilation and may be held by brokerage firms other than the owner of this website. The listing brokerage is identified in any listing details. Information is deemed reliable but is not guaranteed. If you believe any FMLS listing contains material that infringes your copyrighted work please click here to review our DMCA policy and learn how to submit a takedown request.© 2024 FMLS.
Related Properties

Medina
6761 Montville Reserve Lane
2 Beds
2 Baths
1,951 Sq.Ft.
$525,000
MLS#: 5195970

Medina
1109 Oak Street
4 Beds
2 Baths
3,347 Sq.Ft.
$464,000
MLS#: 5242256

Medina
4111 Sacramento Boulevard
4 Beds
2 Baths
2,757 Sq.Ft.
$405,000
MLS#: 5237276
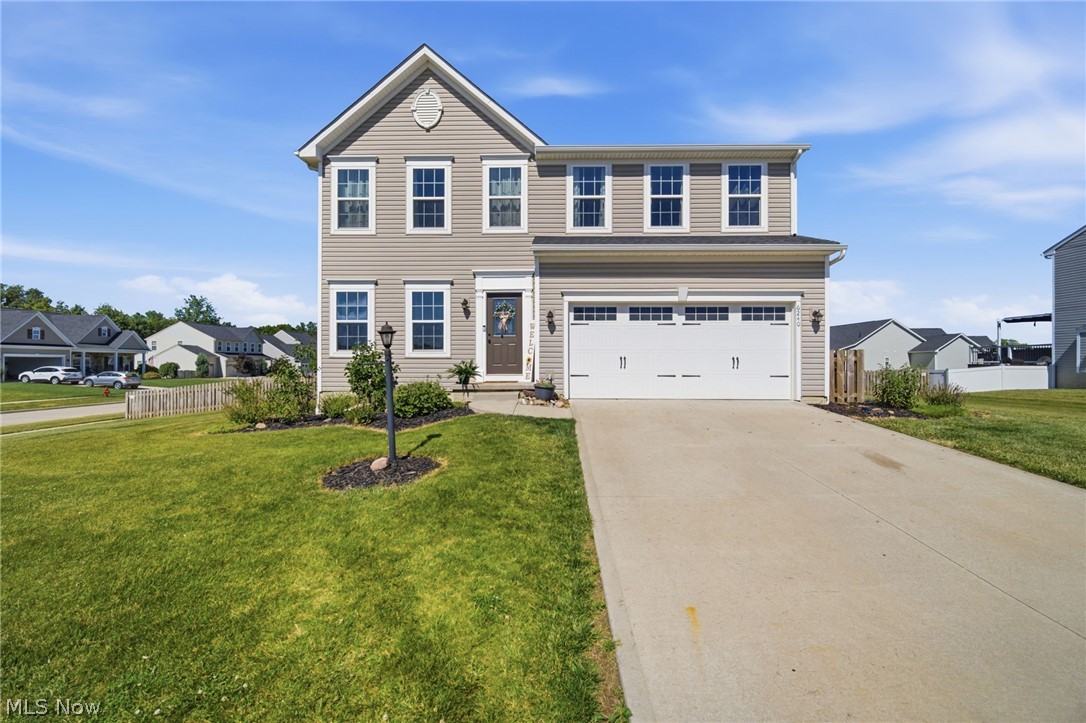
Medina
6240 Tyndale Lane
4 Beds
2 Baths
2,784 Sq.Ft.
$430,000
MLS#: 5222341

Medina
2942 Robert Gary Court
4 Beds
3 Baths
3,302 Sq.Ft.
$550,000
MLS#: 5215560

Medina
6216 Spieth Road
None Beds
None Baths
N/A
$445,000
MLS#: 5236353

Medina
1100 Dover Drive
5 Beds
3 Baths
2,831 Sq.Ft.
$450,000
MLS#: 5232980
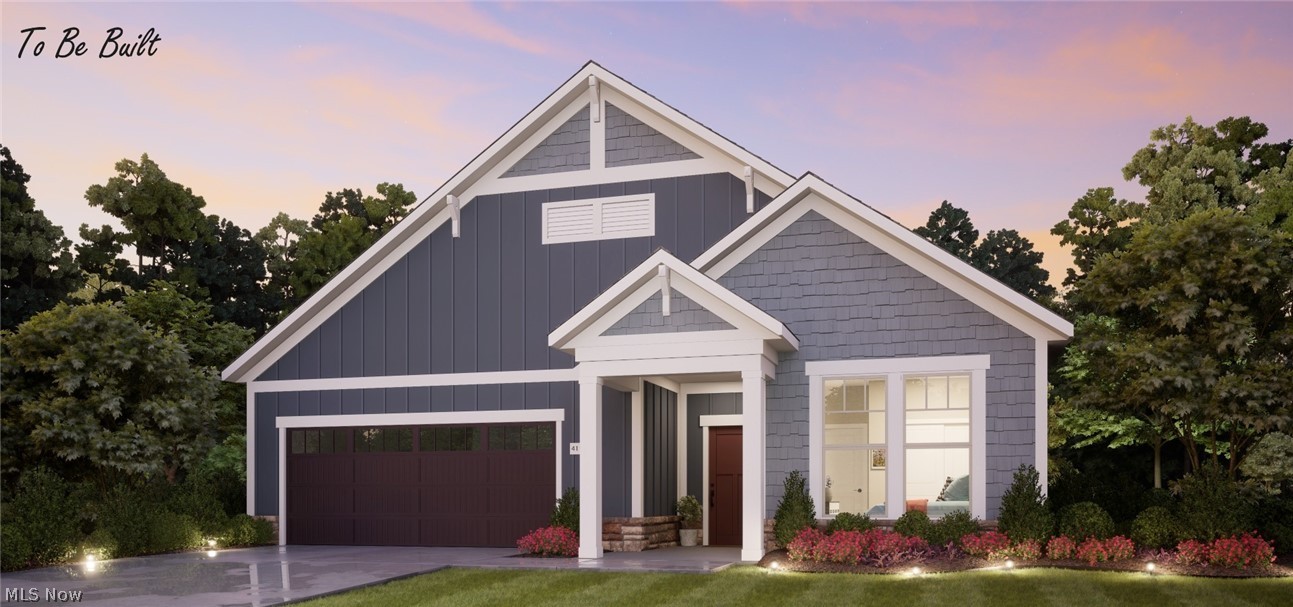
Medina
6468 Buckeye Lane
2 Beds
2 Baths
1,776 Sq.Ft.
$514,900
MLS#: 5208350
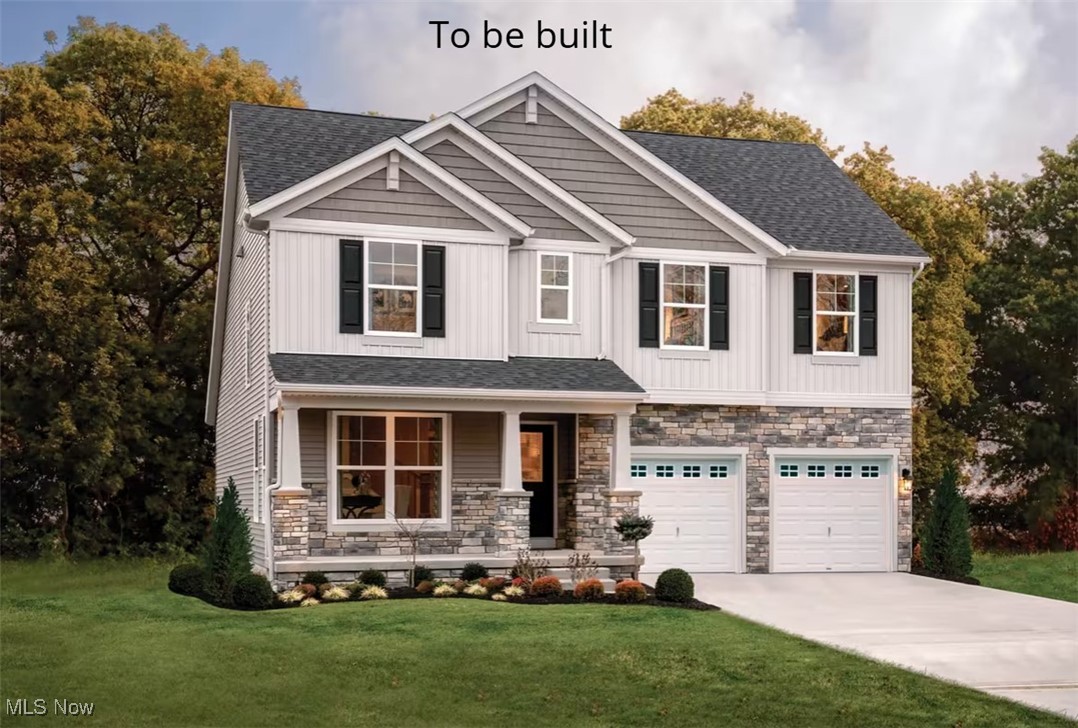
Medina
6121 Grey Heron Drive
4 Beds
2 Baths
2,236 Sq.Ft.
$555,000
MLS#: 5168610
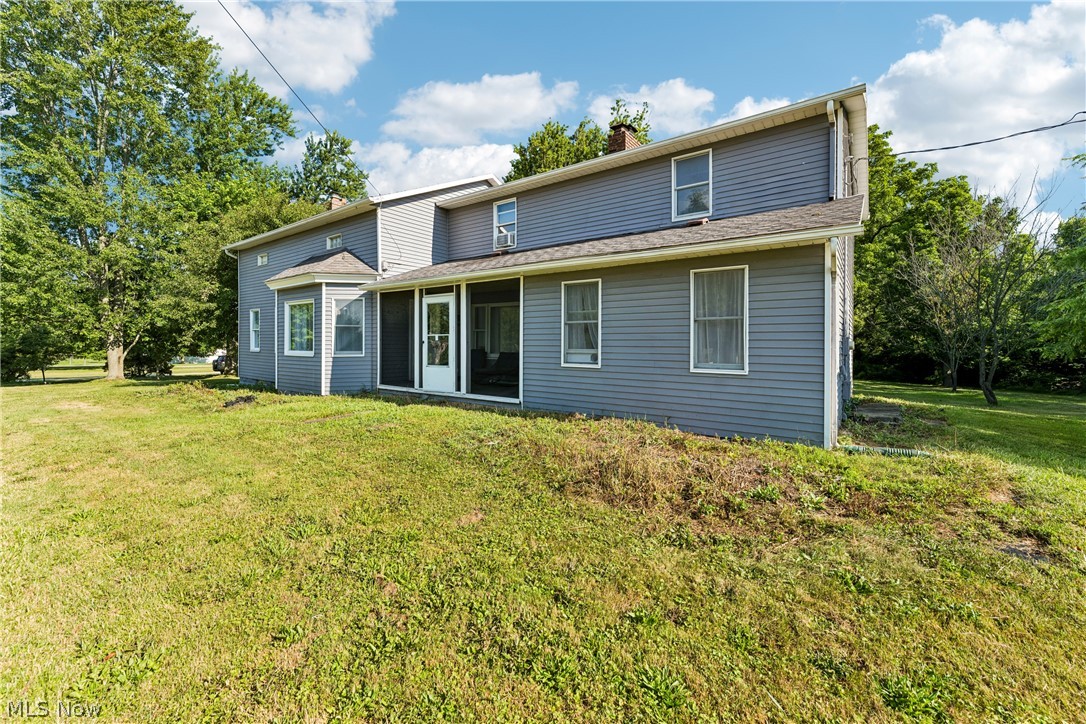
Medina
6711 Norwalk Road
4 Beds
3 Baths
2,720 Sq.Ft.
$429,900
MLS#: 5225796
