.webp?size=346x80)


Property
Beds
3
Full Baths
2
1/2 Baths
None
Year Built
2000
Sq.Footage
1,441
Welcome to lakeside living at Waterford Mill Condominiums! This spacious 3-bedroom, 2-bath corner unit combines an open, inviting layout with peaceful water views and an exceptional location just across the street from Lake Erie. Step inside to a bright and airy great room highlighted by soaring cathedral ceilings, abundant natural light, and a cozy gas fireplace. The oversized kitchen offers plenty of cabinetry and counter space, a pantry, peninsula, and adjoining dining area—ideal for both everyday living and entertaining. Step outside onto the private deck overlooking the pond, the perfect place to enjoy your morning coffee or relax at the end of the day. The spacious primary suite features its own private bath, an oversized walk-in closet, and additional storage, while all three bedrooms enjoy tranquil water views. Additional highlights include in-unit laundry, an attached 2-car garage with extra storage, central air, and a newer roof on the complex. With Lake Erie and the park directly across the street—and the Historic Harbor District, Geneva-on-the-Lake, and more than 30 area wineries just a short drive away—this home offers an outstanding combination of comfort, scenery, convenience, and Northeast Ohio lake-country living.
Features & Amenities
Interior
-
Total Bedrooms
3
-
Bathrooms
2
-
Above Grade Finished Area
1441.0
-
Basement YN
YES
-
Cooling YN
YES
-
Cooling
Central Air
-
Fireplace YN
YES
-
Heating YN
YES
-
Heating
Natural Gas, Forced Air, Fireplace(s), Heat Pump
-
Main Level Bedrooms
3
-
Pet friendly
N/A
Exterior
-
Garage
Yes
-
Garage spaces
2
-
Construction Materials
Vinyl Siding
-
Parking
Attached, Garage
-
Patio and Porch Features
Covered, Deck
-
Pool
No
-
Waterfront YN
YES
Area & Lot
-
Lot Features
Waterfront
-
Lot Size(acres)
0.01
-
Property Type
Residential
-
Property Sub Type
Condominium
Price
-
Sales Price
$219,900
-
Tax Amount
$1,516
-
Sq. Footage
1,441
-
Price/SqFt
$152
HOA
-
Association
YES
-
Association Fee
$241
-
Association Fee Frequency
Monthly
-
Association Fee Includes
N/A
School District
-
Elementary School
Ashtabula Area CSD - 401
-
Middle School
Ashtabula Area CSD - 401
-
High School
Ashtabula Area CSD - 401
Property Features
-
Stories
2
-
Sewer
Public Sewer
-
Water Source
Public
Schedule a Showing
Showing scheduled successfully.
Mortgage calculator
Estimate your monthly mortgage payment, including the principal and interest, property taxes, and HOA. Adjust the values to generate a more accurate rate.
Your payment
Principal and Interest:
$
Property taxes:
$
HOA fees:
$
Total loan payment:
$
Total interest amount:
$
Location
County
Ashtabula
Elementary School
Ashtabula Area CSD - 401
Middle School
Ashtabula Area CSD - 401
High School
Ashtabula Area CSD - 401
Listing Courtesy of Austin Assad, HomeSmart Real Estate Momentum LLC
RealHub Information is provided exclusively for consumers' personal, non-commercial use, and it may not be used for any purpose other than to identify prospective properties consumers may be interested in purchasing. All information deemed reliable but not guaranteed and should be independently verified. All properties are subject to prior sale, change or withdrawal. RealHub website owner shall not be responsible for any typographical errors, misinformation, misprints and shall be held totally harmless.

AGENT
Keith Vanke
Call Keith today to schedule a private showing.

* Listings on this website come from the FMLS IDX Compilation and may be held by brokerage firms other than the owner of this website. The listing brokerage is identified in any listing details. Information is deemed reliable but is not guaranteed. If you believe any FMLS listing contains material that infringes your copyrighted work please click here to review our DMCA policy and learn how to submit a takedown request.© 2024 FMLS.
Related Properties
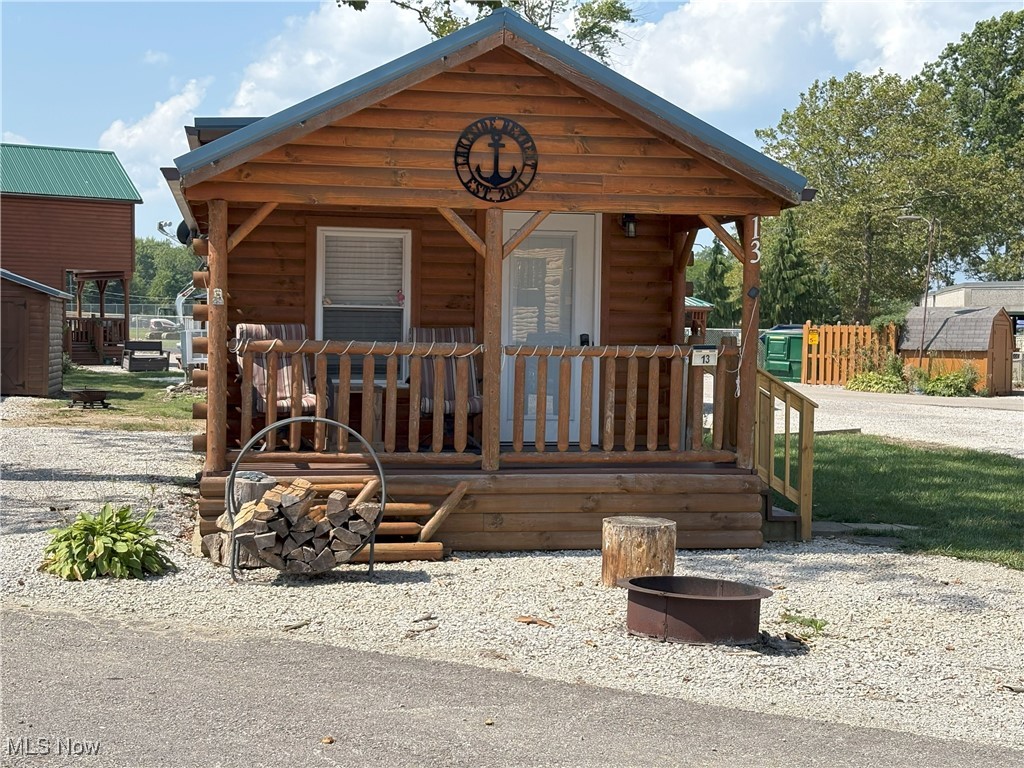
Ashtabula
5919 Lake Road W 13
1 Beds
1 Baths
N/A
$184,900
MLS#: 5148395
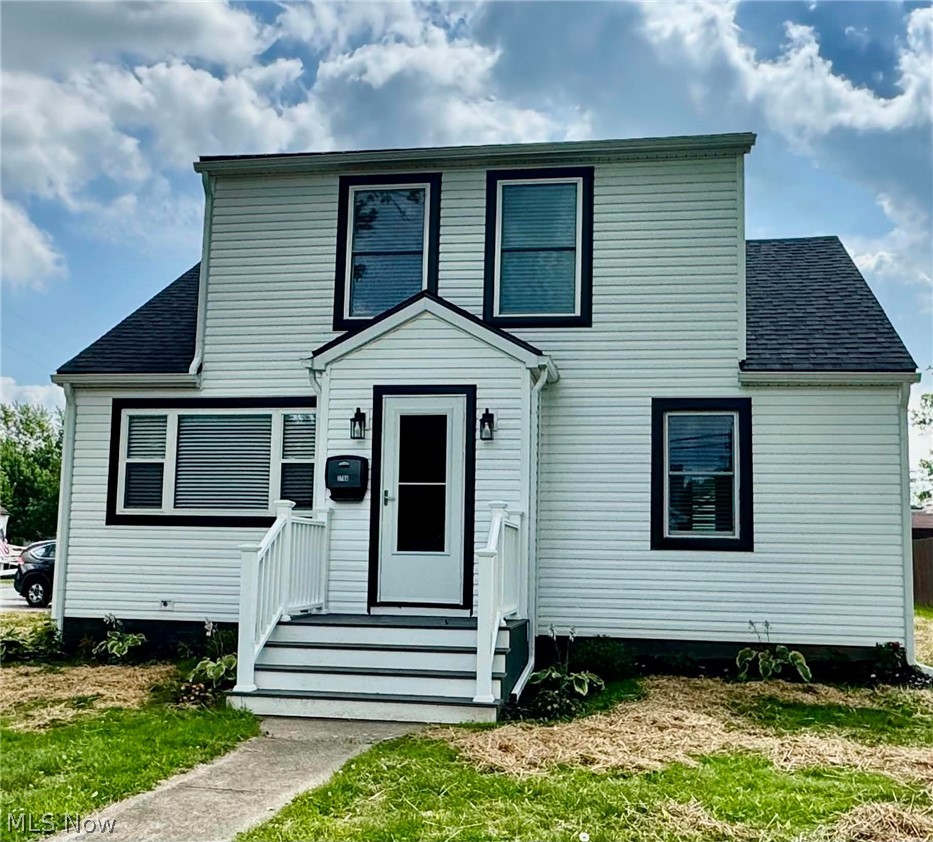
Ashtabula
3706 Fargo Drive
3 Beds
2 Baths
1,525 Sq.Ft.
$249,900
MLS#: 5223725

Ashtabula
1801 Myrtle Avenue
3 Beds
1 Baths
1,694 Sq.Ft.
$199,900
MLS#: 5239607

Ashtabula
5390 Savannah Drive
3 Beds
2 Baths
1,504 Sq.Ft.
$234,900
MLS#: 5217892
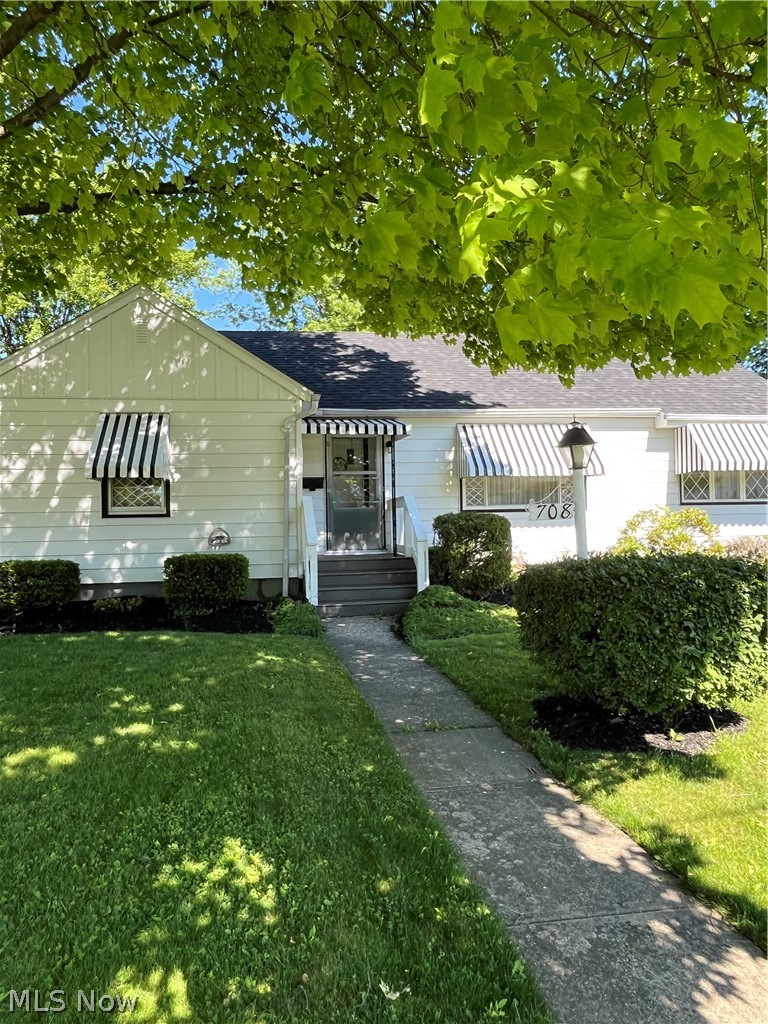
Ashtabula
708 Allen Avenue
3 Beds
1 Baths
N/A
$177,000
MLS#: 5215672
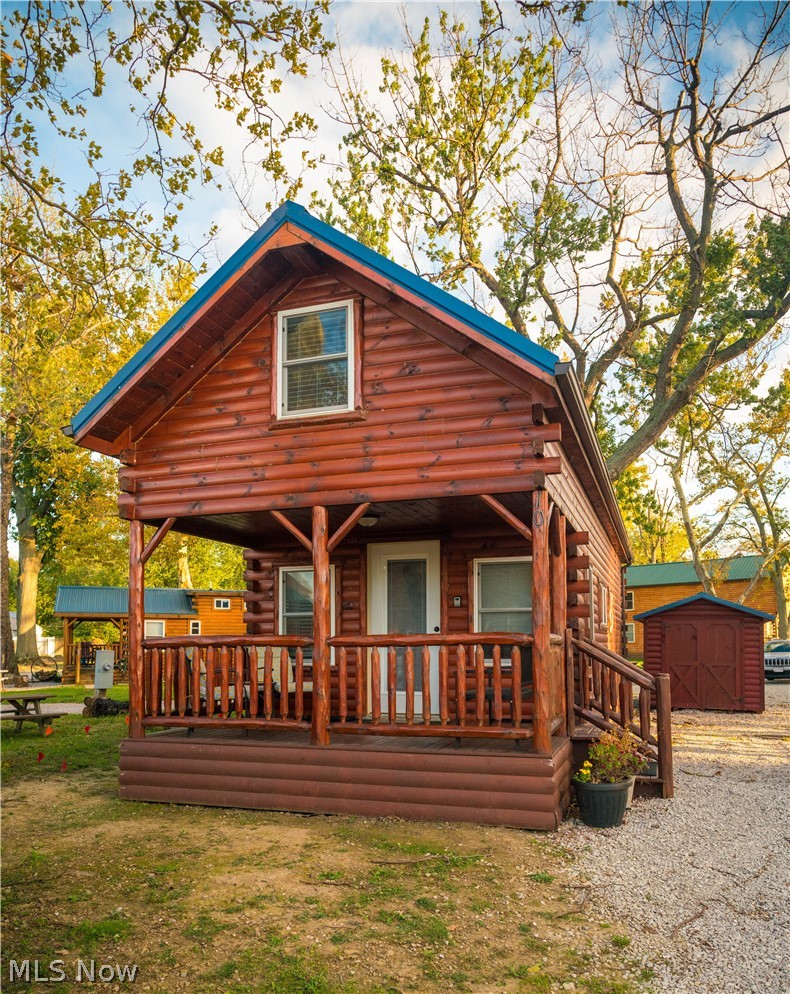
Ashtabula
5919 Lake Road W 10
2 Beds
1 Baths
N/A
$225,000
MLS#: 5226820
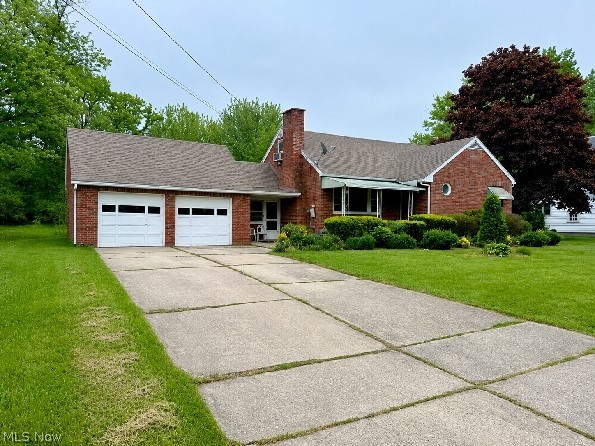
Ashtabula
5004 Dunsmore Avenue
4 Beds
3 Baths
2,488 Sq.Ft.
$184,900
MLS#: 5213734
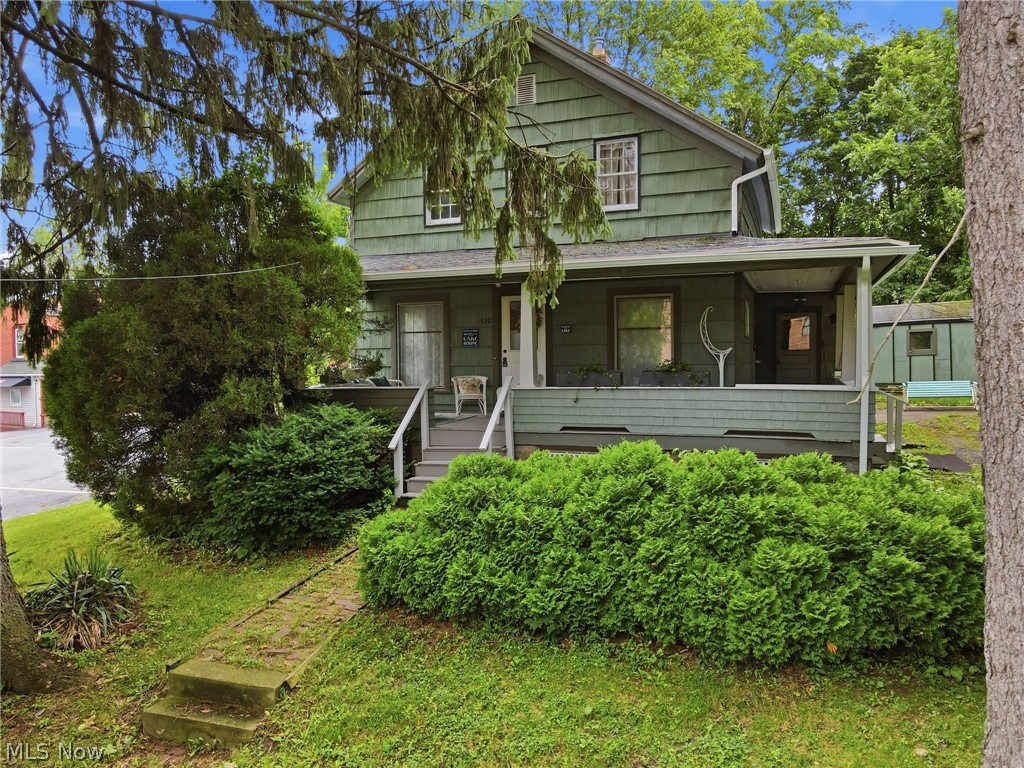
Ashtabula
1420 Bridge Street
5 Beds
1 Baths
1,164 Sq.Ft.
$185,920
MLS#: 5221591
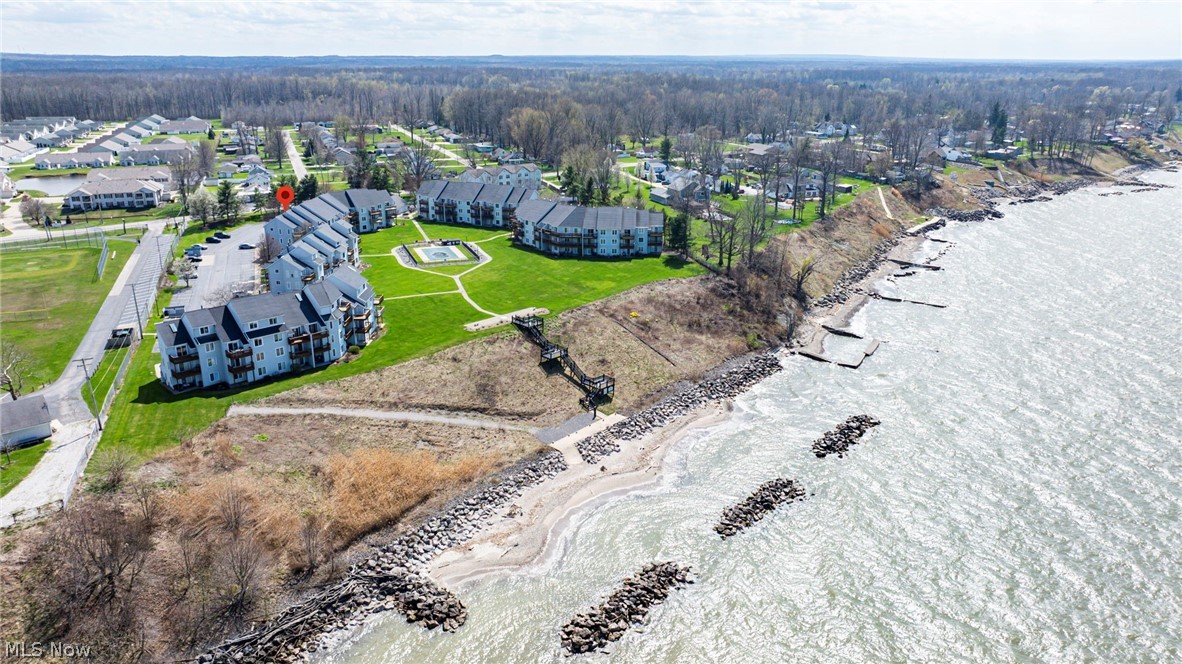
Ashtabula
6035 Lake Road 327
1 Beds
1 Baths
N/A
$177,000
MLS#: 5200358

Ashtabula
1415 Eleanor Drive
3 Beds
1 Baths
N/A
$189,900
MLS#: 5243583
