.webp?size=346x80)
Colonial, Conventional
5808 Shallow Creek Avenue
Louisville, OH 44641
MLS#: 5227183
$454,900



Property
Beds
4
Full Baths
2
1/2 Baths
1
Year Built
2003
Sq.Footage
2,752
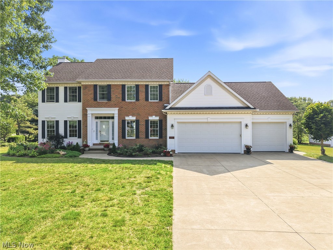
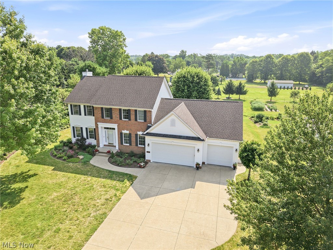
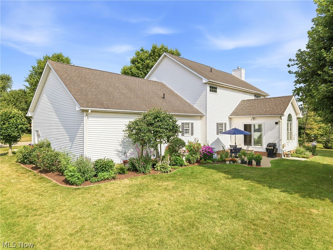
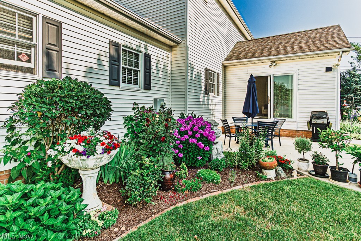
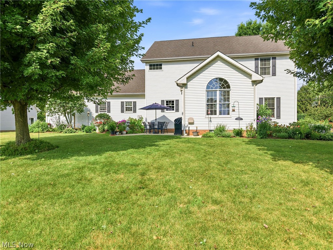
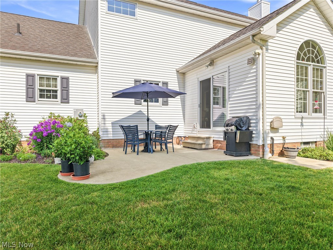
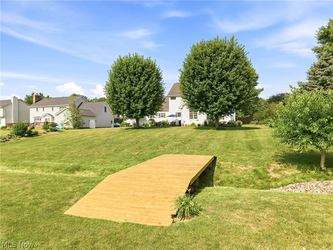
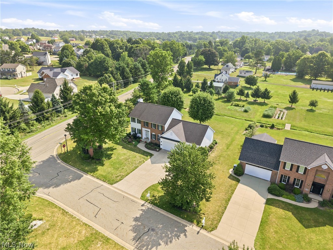
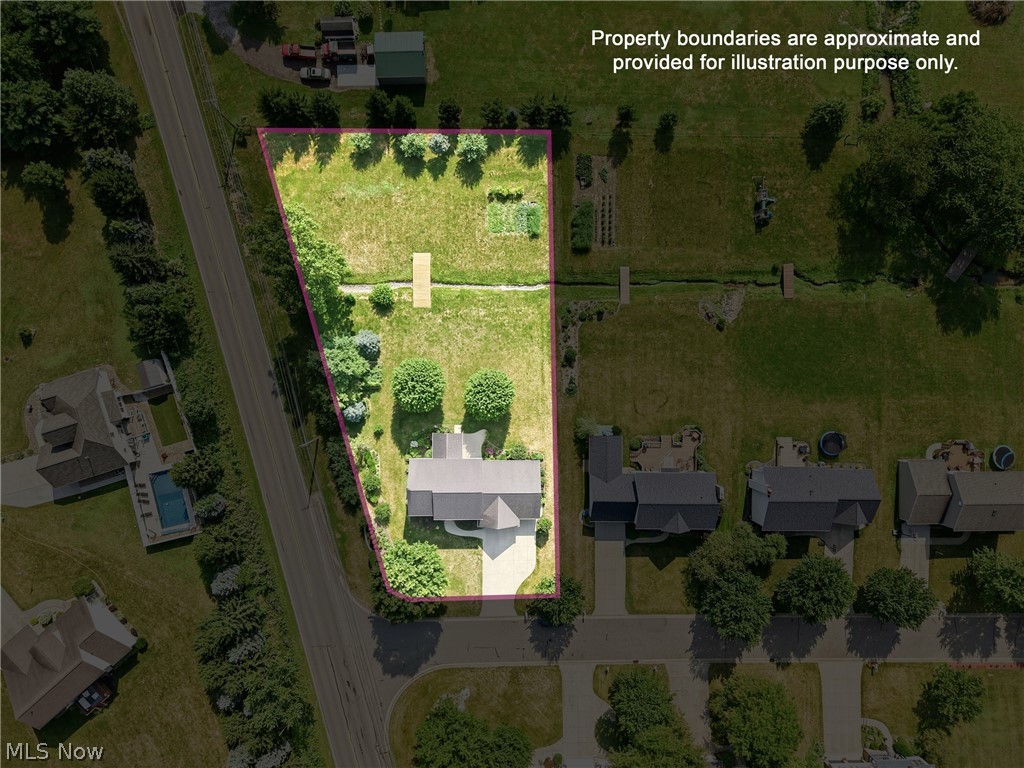
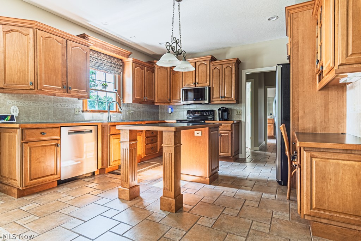
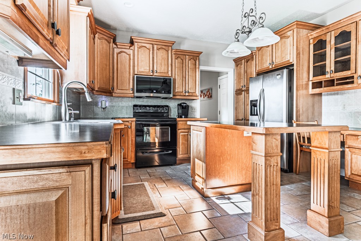
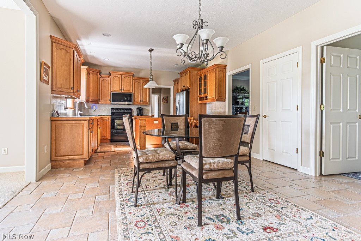
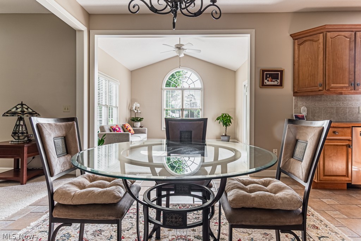
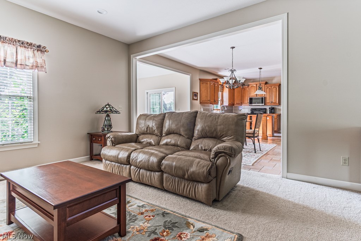
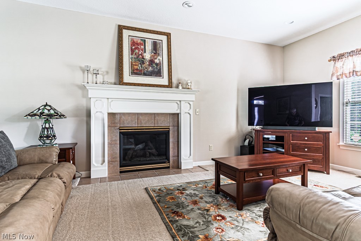
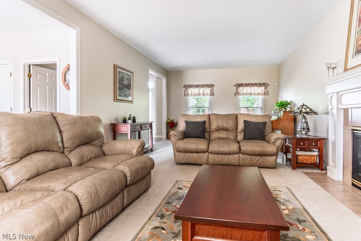
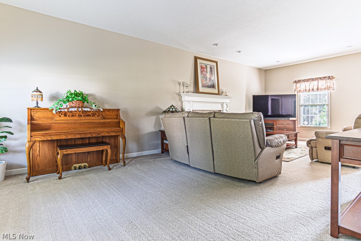
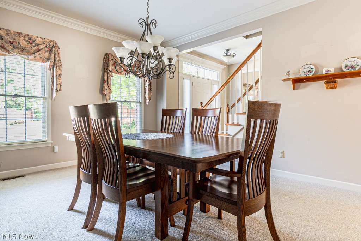
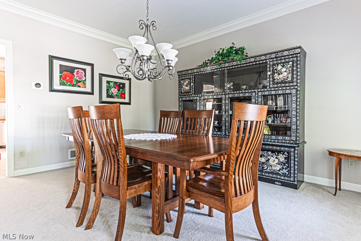
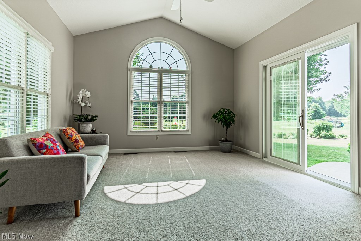
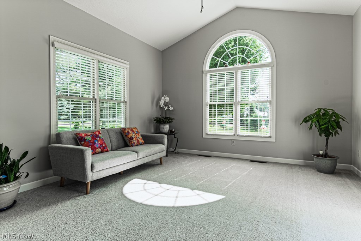
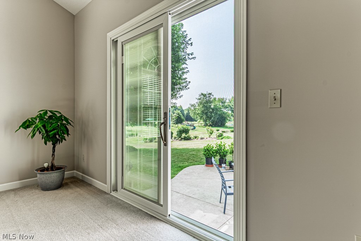
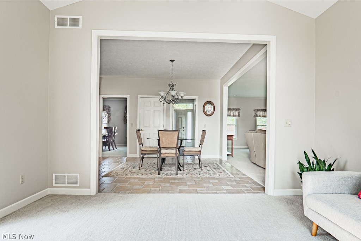
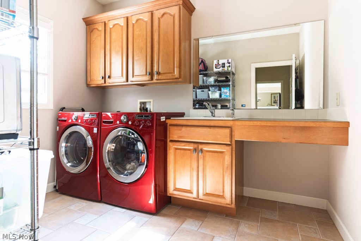
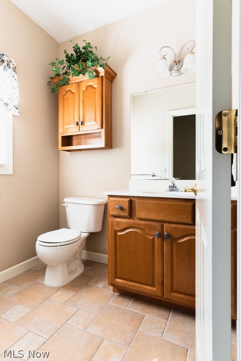
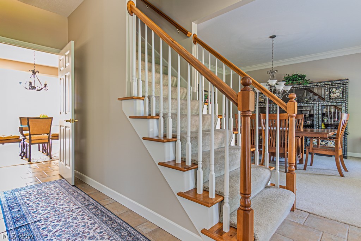
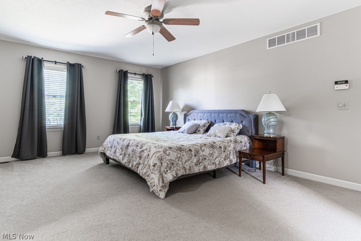
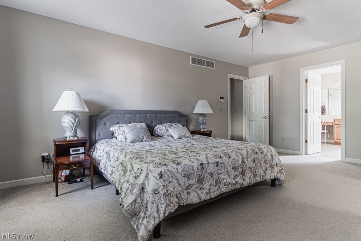
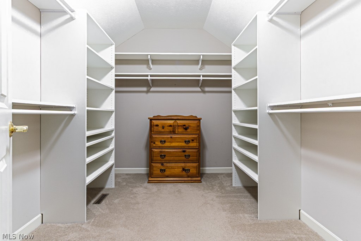
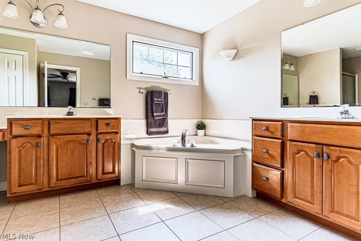
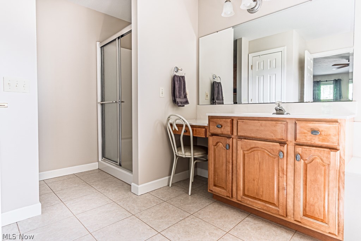
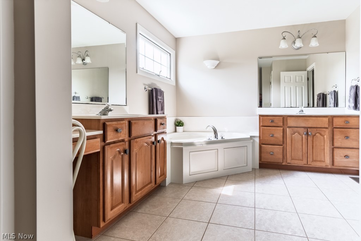
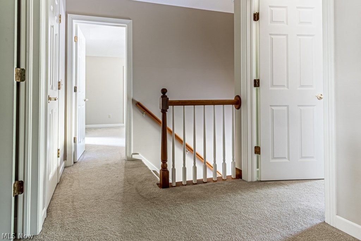
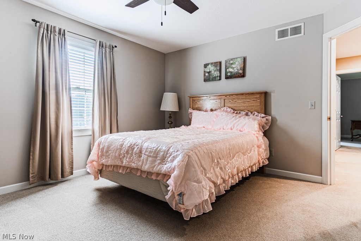
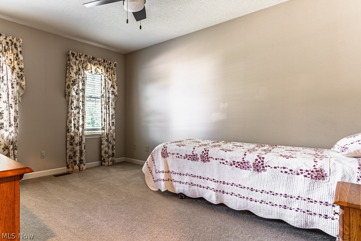
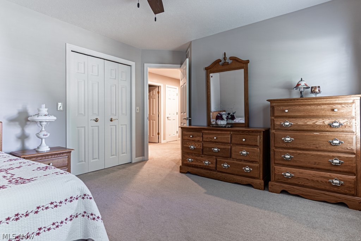
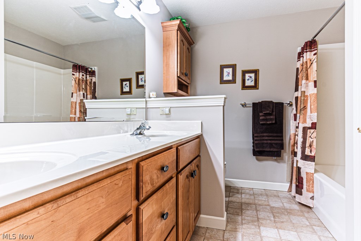
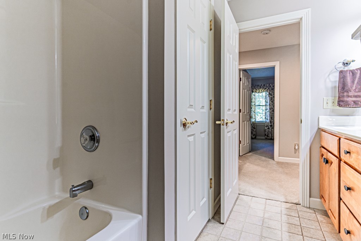
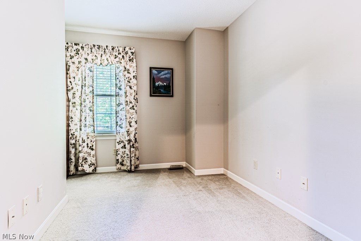
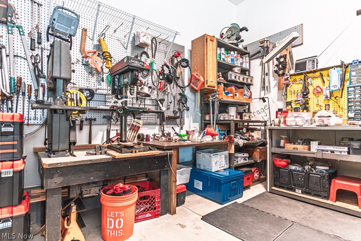
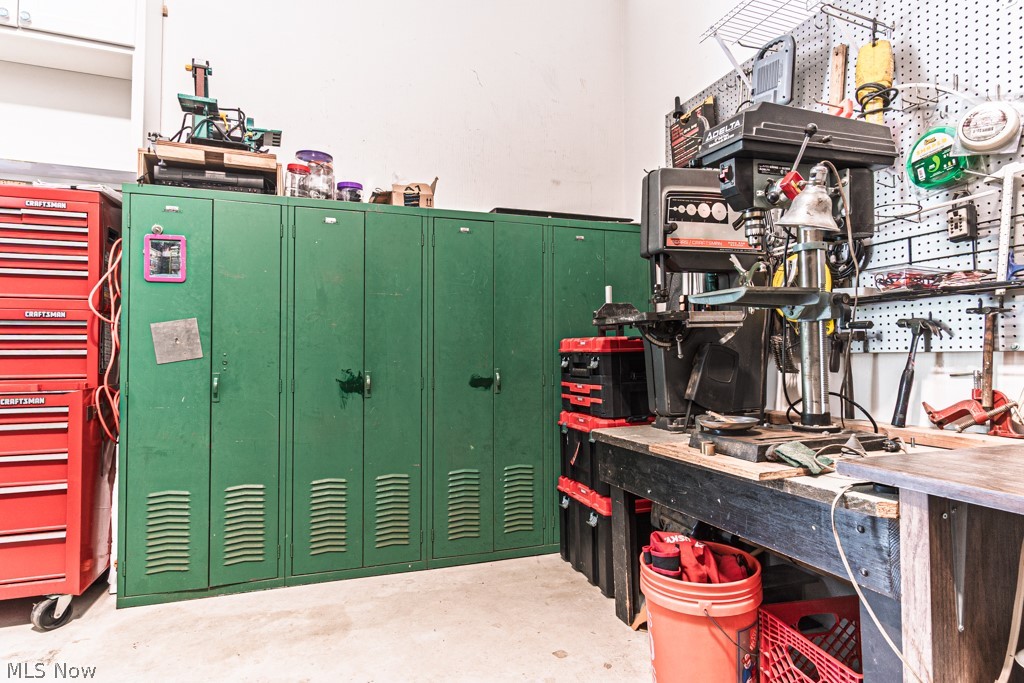
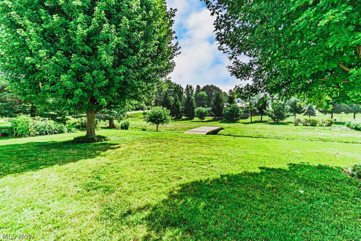
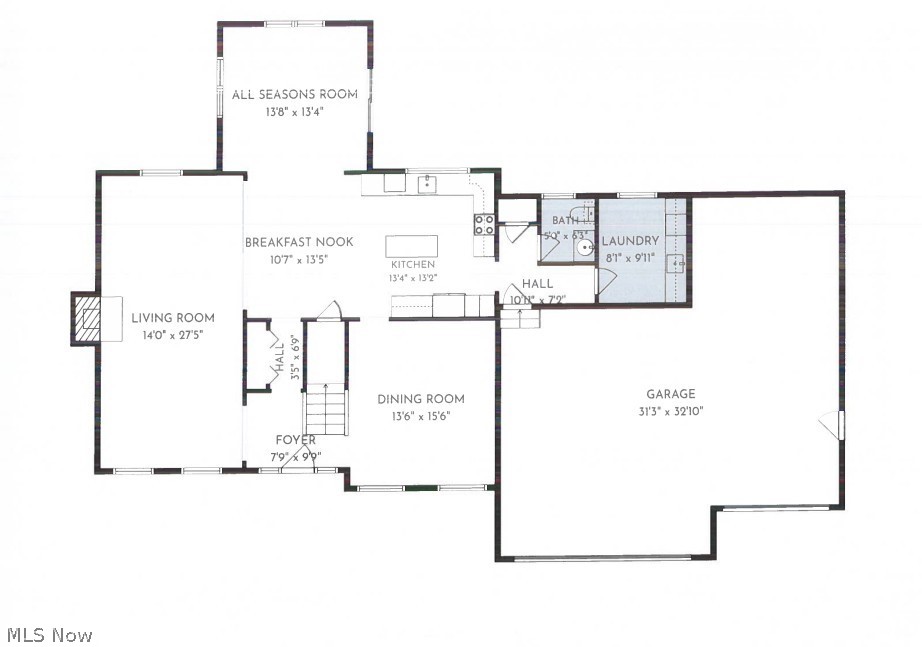
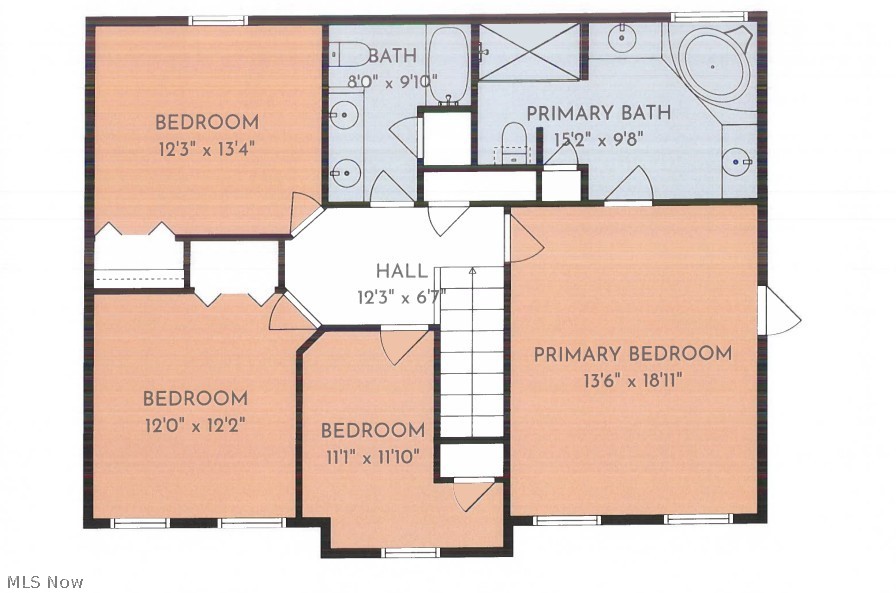
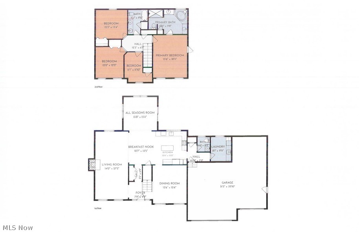
Discover this home with an abundance of natural light, meticulously maintained, offering an expansive, open floor plan with elegant 9-foot ceilings throughout. The heart of the home is a chef’s kitchen featuring beautiful KraftMaid maple cabinetry, a convenient island, stainless steel appliances (microwave and dishwasher upgraded in 2025), a dedicated desk area, and recessed lighting. The main level flows seamlessly from a spacious living room with a gas fireplace to a relaxing all-seasons sunroom with vaulted ceilings to the kitchen and formal dining room with crown molding. Practicality meets convenience with a dedicated laundry room and a pantry just off the kitchen. Upstairs, you will find four spacious bedrooms, including a primary suite complete with a massive walk-in closet and a spa-like en-suite bath featuring dual vanities, a separate shower, make-up vanity and a large tub. Enjoy nearly an acre (.796) of serene outdoor space, beautifully landscaped with two gardens and a charming stone-lined creek with a bridge. Additional highlights include an extra large three-car garage with workshop space, a full basement with a bathroom rough-in and recessed lighting in the eves outside. Recent updates include professional interior paint (July 2026) in many rooms, sliding glass doors leaving the all seasons room with blinds inside them for easy maintenance (July 2025) and new water softener (2018). Conveniently located near the Canton-Akron area. This is a must-see property!
Features & Amenities
Interior
-
Other Interior Features
Vaulted Ceiling(s), Ceiling Fan(s), Crown Molding, Double Vanity, Entrance Foyer, High Ceilings, Kitchen Island, Laminate Counters, Open Floorplan, Pantry, Recessed Lighting, Storage, Soaking Tub, Walk-In Closet(s)
-
Total Bedrooms
4
-
Bathrooms
2
-
1/2 Bathrooms
1
-
Above Grade Finished Area
2752.0
-
Basement YN
YES
-
Cooling YN
YES
-
Cooling
Ceiling Fan(s), Central Air
-
Fireplace YN
YES
-
Heating YN
YES
-
Heating
Natural Gas, Forced Air
-
Pet friendly
N/A
Exterior
-
Garage
Yes
-
Garage spaces
3
-
Construction Materials
Attic/Crawl Hatchway(s) Insulated, Brick, Vinyl Siding
-
Other Exterior Features
Garden, Lighting
-
Parking
Attached, Concrete, Direct Access, Driveway, Garage Faces Front, Garage, Garage Door Opener, Oversized, Workshop in Garage
-
Patio and Porch Features
Patio
-
Pool
No
-
Waterfront YN
NO
-
View
Garden, Neighborhood, Creek/Stream
Area & Lot
-
Lot Features
Back Yard, Corner Lot, Front Yard, Garden, Landscaped, Few Trees
-
Lot Size(acres)
0.796
-
Property Type
Residential
-
Property Sub Type
Single Family Residence
-
Architectural Style
Colonial, Conventional
Price
-
Sales Price
$454,900
-
Tax Amount
$6,216
-
Sq. Footage
2,752
-
Price/SqFt
$165
HOA
-
Association
No
School District
-
Elementary School
Louisville CSD - 7607
-
Middle School
Louisville CSD - 7607
-
High School
Louisville CSD - 7607
Property Features
-
Foundation Details
Block
-
Sewer
Public Sewer
-
Water Source
Well
Schedule a Showing
Showing scheduled successfully.
Mortgage calculator
Estimate your monthly mortgage payment, including the principal and interest, property taxes, and HOA. Adjust the values to generate a more accurate rate.
Your payment
Principal and Interest:
$
Property taxes:
$
HOA fees:
$
Total loan payment:
$
Total interest amount:
$
Location
County
Stark
Elementary School
Louisville CSD - 7607
Middle School
Louisville CSD - 7607
High School
Louisville CSD - 7607
Listing Courtesy of Nerissa L Maris, Berkshire Hathaway HomeServices Stouffer Realty
RealHub Information is provided exclusively for consumers' personal, non-commercial use, and it may not be used for any purpose other than to identify prospective properties consumers may be interested in purchasing. All information deemed reliable but not guaranteed and should be independently verified. All properties are subject to prior sale, change or withdrawal. RealHub website owner shall not be responsible for any typographical errors, misinformation, misprints and shall be held totally harmless.

AGENT
Keith Vanke
Call Keith today to schedule a private showing.

* Listings on this website come from the FMLS IDX Compilation and may be held by brokerage firms other than the owner of this website. The listing brokerage is identified in any listing details. Information is deemed reliable but is not guaranteed. If you believe any FMLS listing contains material that infringes your copyrighted work please click here to review our DMCA policy and learn how to submit a takedown request.© 2024 FMLS.
Related Properties

Louisville
2337 Reno Drive
6 Beds
3 Baths
3,680 Sq.Ft.
$499,900
MLS#: 5238311

Louisville
908 Sand Lot Circle
5 Beds
3 Baths
3,750 Sq.Ft.
$495,900
MLS#: 5235664
Louisville
816 Glenbar Street
3 Beds
2 Baths
1,730 Sq.Ft.
$514,900
MLS#: 5220227

Louisville
5272 California Avenue
3 Beds
3 Baths
1,808 Sq.Ft.
$485,000
MLS#: 5243815

Louisville
1387 Pendleton Avenue
4 Beds
3 Baths
2,724 Sq.Ft.
$399,000
MLS#: 5243219
