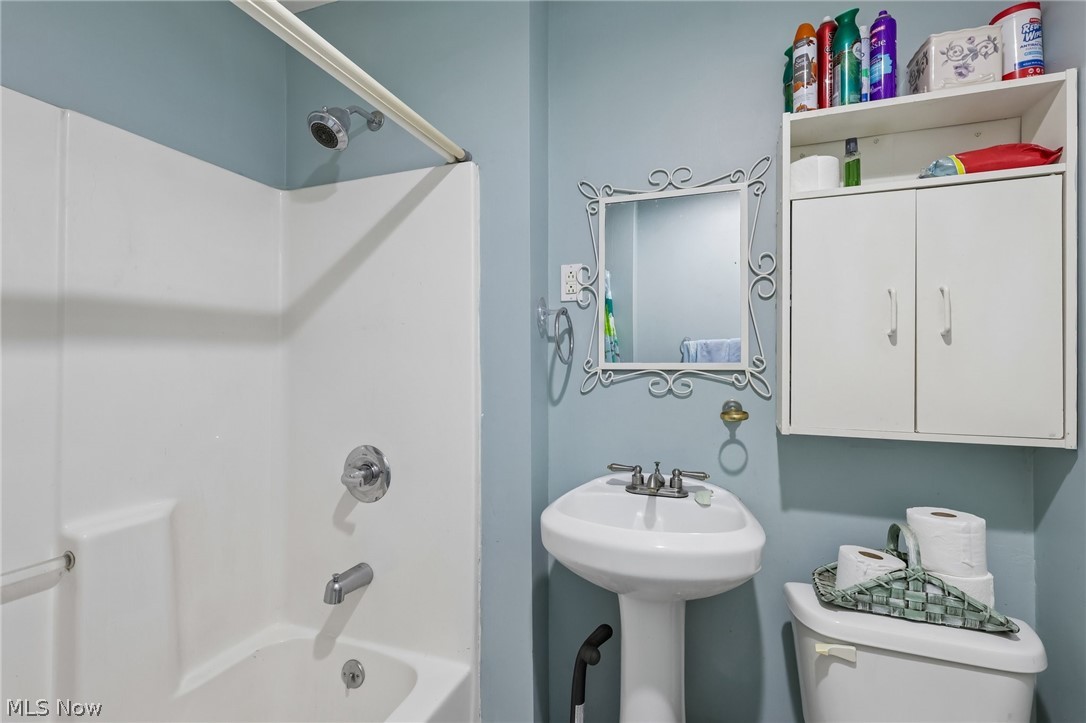
Features & Amenities

Interior

  • Total Bedrooms

    4

  • Bathrooms

    3

  • 1/2 Bathrooms

    2

  • Above Grade Finished Area

    4812.0

  • Basement YN

    YES

  • Cooling YN

    YES

  • Cooling

    Central Air

  • Fireplace YN

    YES

  • Heating YN

    YES

  • Heating

    Natural Gas

  • Pet friendly

    N/A

Exterior

  • Garage

    Yes

  • Garage spaces

    2

  • Construction Materials

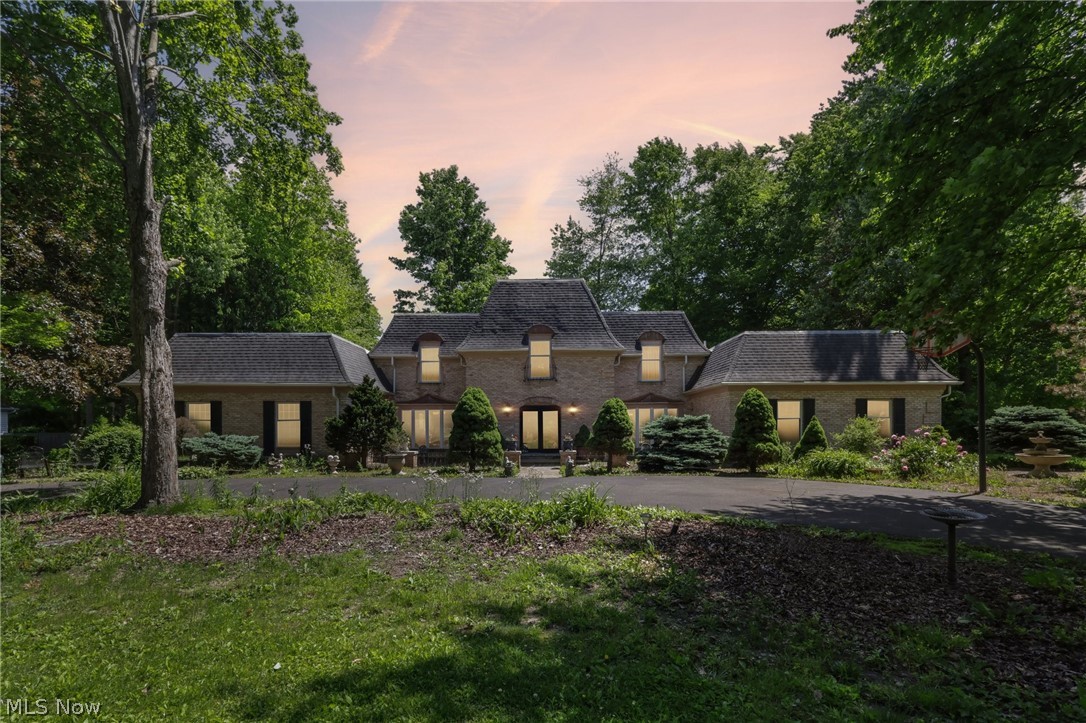
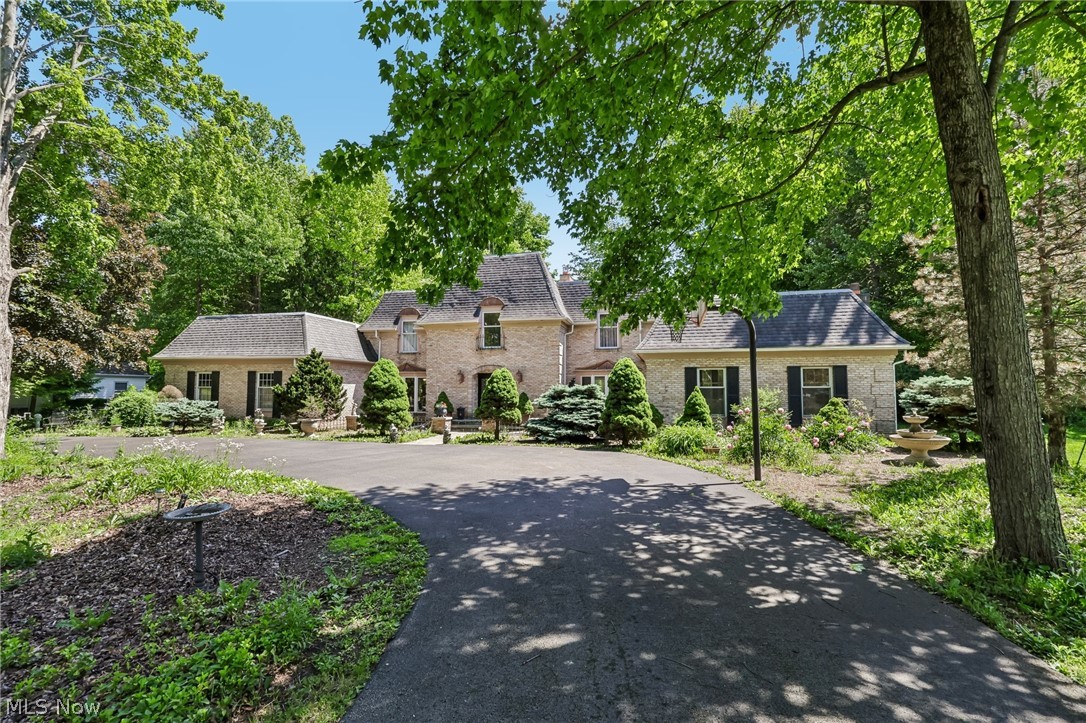
    Brick

  • Parking

    Driveway, Garage

  • Pool

    No

  • Waterfront YN

    NO

Area & Lot

  • Lot Size(acres)

    4.635

  • Property Type

    Residential

  • Property Sub Type

    Single Family Residence

  • Architectural Style

    Conventional

Price

  • Sales Price

    $499,000

  • Tax Amount

    $6,906.8

  • Financing Options

    Conventional

  • Sq. Footage

    4,812

  • Price/SqFt

    $103

HOA

  • Association

    No

School District

  • Elementary School

    Girard CSD - 7807

  • Middle School

    Girard CSD - 7807

  • High School

    Girard CSD - 7807

Property Features

  • Sewer

    Public Sewer

  • Water Source

    Public

Schedule a Showing

Showing scheduled successfully.

<
>
IN PERSON
VIA CHAT

What is 3 + 4 ?


Change time

Mortgage calculator

Estimate your monthly mortgage payment, including the principal and interest, property taxes, and HOA. Adjust the values to generate a more accurate rate.

Your payment

Principal and Interest:

$

Property taxes:

$

HOA fees:

$

Total loan payment:

$

Total interest amount:

$

Location

County

Trumbull

Elementary School

Girard CSD - 7807

Middle School

Girard CSD - 7807

High School

Girard CSD - 7807

Listing Courtesy of Brenda Gadowski, Glasshouse Realty Group, LLC

RealHub Information is provided exclusively for consumers' personal, non-commercial use, and it may not be used for any purpose other than to identify prospective properties consumers may be interested in purchasing. All information deemed reliable but not guaranteed and should be independently verified. All properties are subject to prior sale, change or withdrawal. RealHub website owner shall not be responsible for any typographical errors, misinformation, misprints and shall be held totally harmless.

Agent Keith Vanke

AGENT

Keith Vanke

Call Keith today to schedule a private showing.


* Listings on this website come from the FMLS IDX Compilation and may be held by brokerage firms other than the owner of this website. The listing brokerage is identified in any listing details. Information is deemed reliable but is not guaranteed. If you believe any FMLS listing contains material that infringes your copyrighted work please click here to review our DMCA policy and learn how to submit a takedown request.© 2024 FMLS.
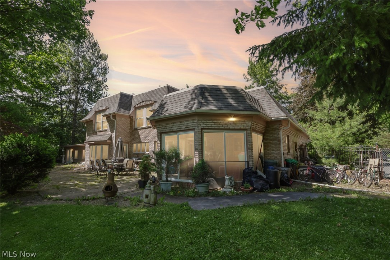
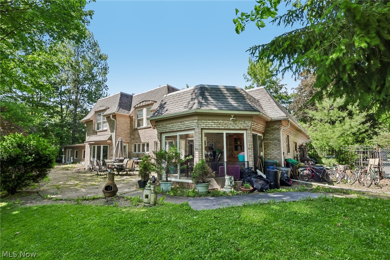
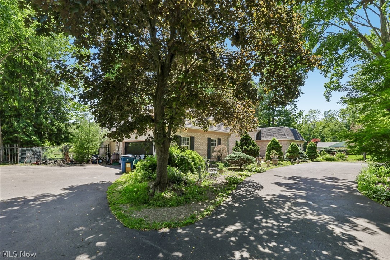
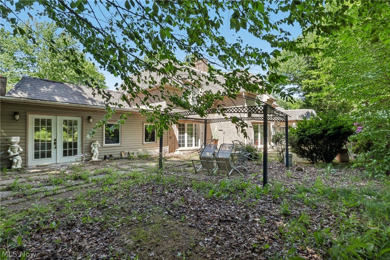
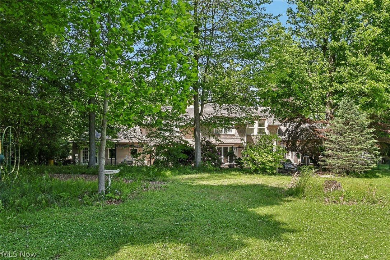
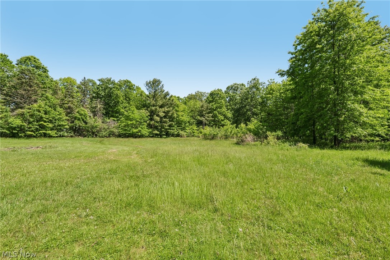
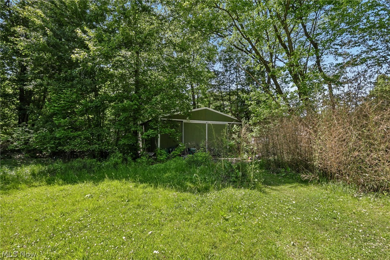
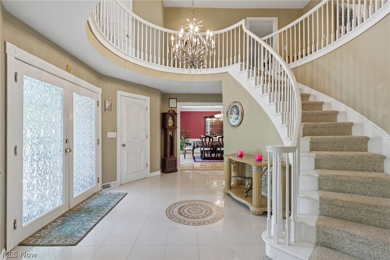
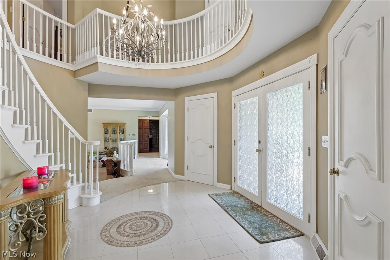
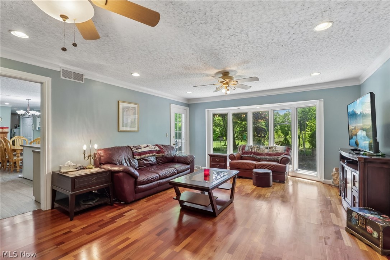
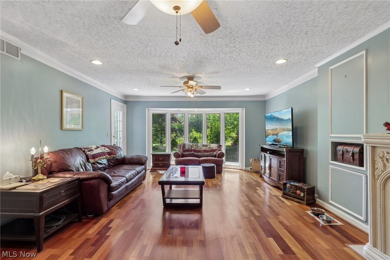
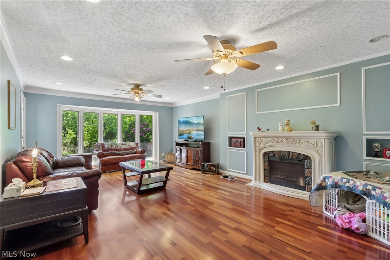
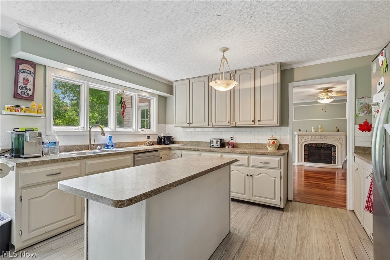
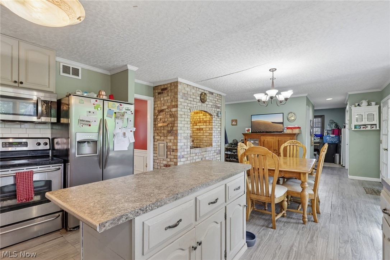
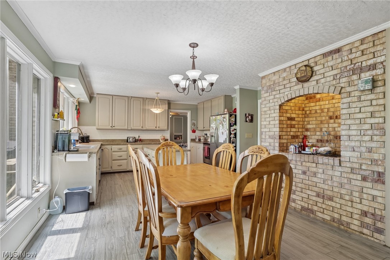
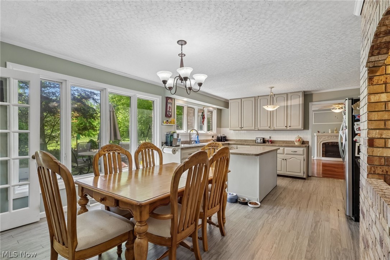
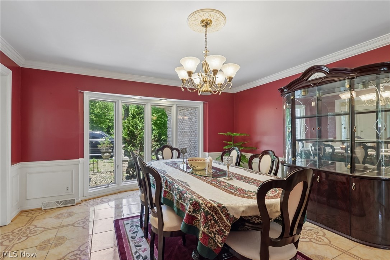
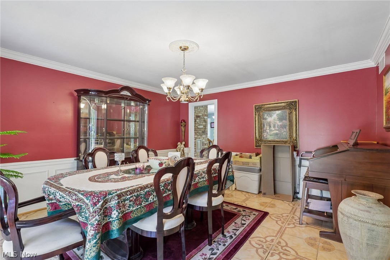
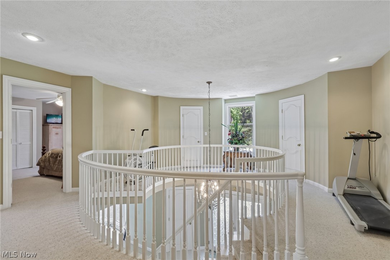
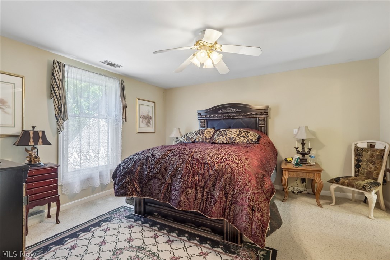
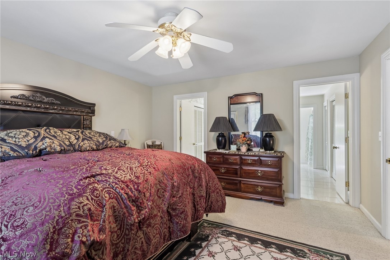
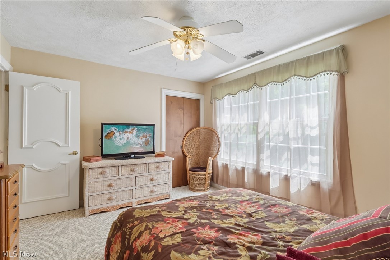
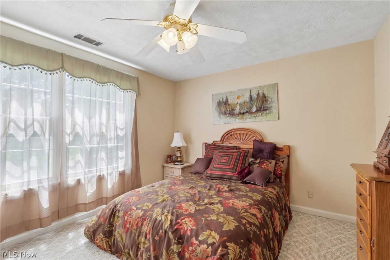
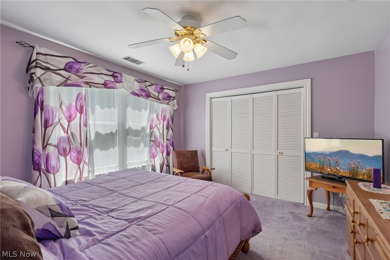
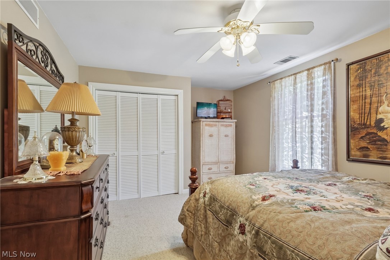
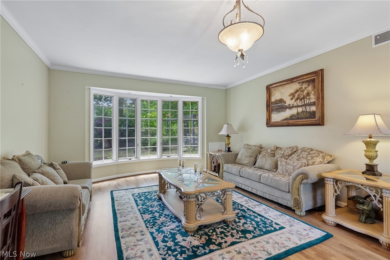
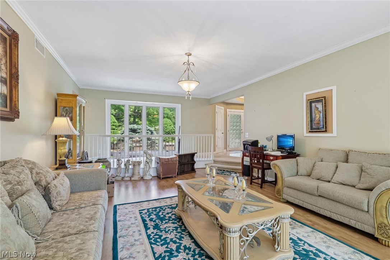
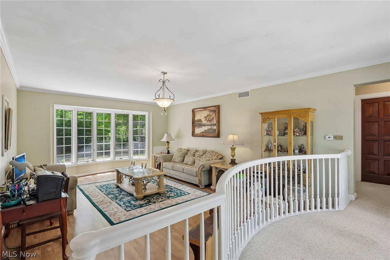
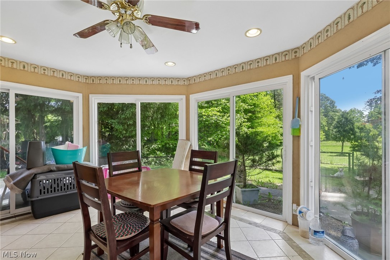
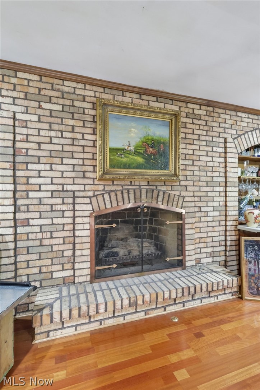
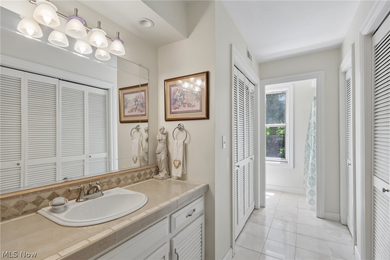
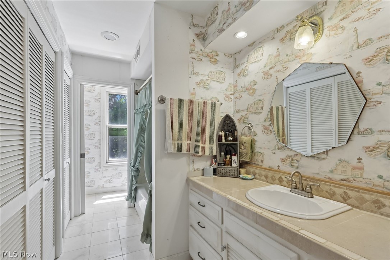
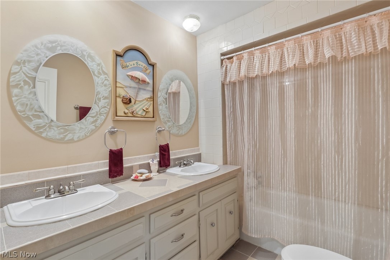
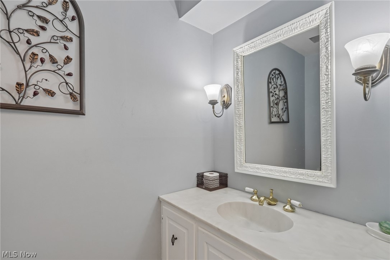
Welcome home to this spacious and inviting 2-story brick residence offering over 4,800 square feet of comfortable living space designed for making memories. With 4 bedrooms, 3 full baths, and 2 half baths, this home provides plenty of room for family, guests, and everyday living.  From the moment you walk in, you’ll appreciate the generous room sizes, warm gathering spaces, and classic charm throughout. The large family room and formal dining room create the perfect setting for family dinners, holiday celebrations, and entertaining friends. Two fireplaces add warmth and character, making cozy evenings at home even more special.  The thoughtfully designed layout offers over 3,000 square feet on the main floor, giving everyone room to spread out while still feeling connected. Upstairs, spacious bedrooms provide peaceful retreats at the end of the day.  Situated on a beautiful dual parcel totaling almost 5 acres, this property offers space to roam, play, garden, or simply enjoy the beauty and privacy of country-style living while still enjoying the convenience of being close to shopping, schools, freeway access, and medical facilities.  Built with timeless brick construction, this home also features central air, a spacious basement, and a 2-car garage. Important updates—including a newer furnace and A/C, a new tankless water heater, and a rolled roof that has been relaid over the back portion of the home—provide added peace of mind, so major maintenance concerns won’t be top of mind for years to come.  With its solid construction, generous living areas, and welcoming feel, this home offers the perfect opportunity to create your own vision and enjoy years of comfortable living. Whether you're hosting family gatherings, celebrating milestones, or simply enjoying everyday moments, this home is ready to be the backdrop for your next chapter.  This is truly a must-see property—and hopefully, your next place to call home.

5785 Lamplighter Drive

Message successfully sent.

What would you like to know?

What is 3 + 4 ?

I agree to receive email communication and understand I can unsubscribe at any time.

I agree to be contacted by Tyson Sells Homes, LLC. via call, email, and text for real estate services. To opt out, you can reply 'stop' at any time or reply 'help' for assistance. You can also click the unsubscribe link in the emails. Message and data rates may apply. Message frequency may vary. Privacy Policy

Related Properties

Price reduced
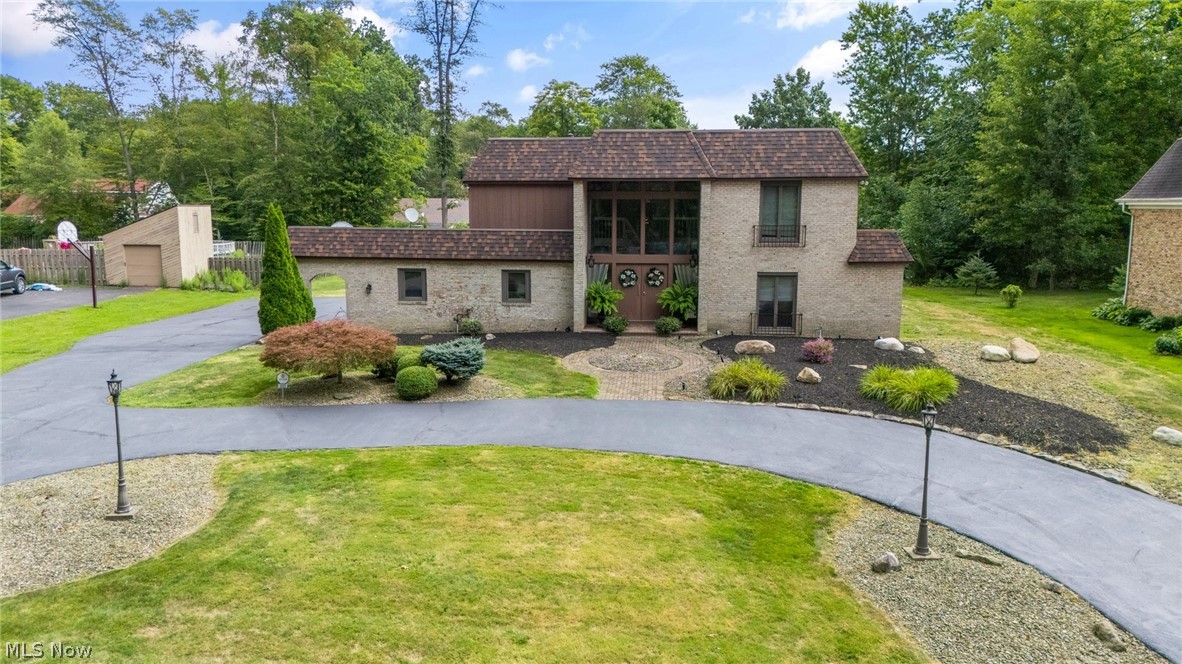
Tucked away on nearly an acre with a private wooded backdrop, 1969 Twin Oaks Drive is an exceptional all-brick estate offering over 5,000 square feet of beautifully updated living space. A circular drive, elegant fountain, and grand entrance create a striking first impression, while the dramatic two-story foyer with a sweeping spiral staircase sets the tone for the sophistication found throughout. Designed for both everyday living and entertaining, the home features multiple gathering spaces, a formal dining room, private theater, and a gourmet kitchen with granite countertops, an oversized island, custom white cabinetry, double wall ovens, gas cooktop, and premium appliances. The heated four-season sunroom overlooks a peaceful backyard retreat complete with a stone patio and six-person hot tub.

The upper level features a luxurious owner’s suite with a walk-in closet and spa-inspired bath, along with three additional spacious bedrooms. The finished lower level offers a wet bar, recreation room, fitness area, and abundant storage. Recent updates include high-efficiency HVAC, updated electrical, reverse osmosis, and water treatment systems. Conveniently located near Avalon Golf & Country Club, shopping, dining, and Youngstown State University, this remarkable property offers the rare opportunity to own an elegant private estate with the flexibility to serve as a luxury residence, weekend retreat, or proven income-producing short-term rental.
#5232669

Girard

1969 Twin Oaks Drive

4 Beds

3 Baths

5,355 Sq.Ft.

$489,000

MLS#: 5232669
Price reduced
Welcome to a home where exceptional space and effortless entertaining come together. Offering over 3,500 square feet of beautifully designed living space, this impressive residence welcomes you with a breathtaking two-story foyer showcasing elegant marble flooring and a stunning staircase. The expansive family room flows seamlessly into the oversized gourmet kitchen, featuring premium Sub-Zero and Dacor luxury appliances, abundant cabinetry, and generous workspace for the next master chef. This exceptional space is designed for both everyday living and effortless entertaining. Just off the family room, the inviting sunroom provides a peaceful retreat to relax and unwind while overlooking the backyard. The elegant dining room overlooks the spacious living room, adding both character and sophistication to the home's open layout. A large first-floor office offers the perfect space for working from home, studying, or creating a private flex room, while the convenient first-floor laundry adds to the home's everyday functionality. Upstairs, you'll find generously sized bedrooms, while the finished basement provides additional living space ideal for a game room, media room, or entertaining guests. The home offers 5 bathrooms, including 2 full baths and 3 half baths, providing exceptional convenience for both family and guests. Thoughtfully updated throughout, the home features beautifully renovated bathrooms, a newer roof, and numerous additional improvements. A complete list of updates and enhancements is available upon request, offering buyers added confidence in the care and maintenance of this exceptional home. Designed with both comfort and functionality in mind, this remarkable residence is the perfect place to entertain, relax, and create lasting memories with family and friends.
#5223785

Girard

5685 Engleton Lane

4 Beds

2 Baths

4,817 Sq.Ft.

$484,900

MLS#: 5223785

 - property

Send a message

Message successfully sent.

Your message

What is 3 + 4 ?

Reason for contacting?

I agree to receive email communication and understand I can unsubscribe at any time.

I agree to be contacted by Tyson Sells Homes, LLC. via call, email, and text for real estate services. To opt out, you can reply 'stop' at any time or reply 'help' for assistance. You can also click the unsubscribe link in the emails. Message and data rates may apply. Message frequency may vary. Privacy Policy

Sign Out

Virtual Assistant

Would you like to take the next step with this property? We can help you schedule a showing or virtual tour, or send you more details.

Yes, I would like more information.

Thank You for Your Reply, One of Our Agents will contact you as soon as possible

No, maybe later.

Thank you, you can always contact me via email, phone number or through the contact form.

Realhub AI

Lucy - Your AI-Powered Realtor

Update Your Temporary Password

Personalize your search

Enter your email and we'll notify you immediately when new listings match what you're looking for.

or enter email address

Already have an account ? Login here

Continue your home search

I agree to receive communications and understand I can unsubscribe at any time.

I agree to be contacted by Tyson Sells Homes, LLC. via call, email, and text for real estate services. To opt out, you can reply 'stop' at any time or reply 'help' for assistance. You can also click the unsubscribe link in the emails. Message and data rates may apply. Message frequency may vary. Privacy Policy

Already have an account ? Login here

We use cookies

We use cookies primarily for analytics to enhance your experience. By accepting, you agree to our use of these cookies. You can manage your preferences or learn more about our cookies policy.