.webp?size=346x80)


Property
Beds
4
Full Baths
3
1/2 Baths
1
Year Built
2023
Sq.Footage
3,588
This beautifully appointed 4-bedroom, 3.5-bath home offers the perfect blend of luxury, flexibility, and everyday comfort. A dedicated main-level office can easily function as a 5th bedroom, making it ideal for guests, multigenerational living, or a private home office. The thoughtfully designed open-concept floor plan is perfect for both daily living and entertaining, featuring a spacious kitchen with a large center island, abundant cabinetry, and seamless flow into the main living areas. The stunning primary suite is a true retreat, complete with its own fireplace, oversized walk-in closet, and spa-inspired en-suite bath. Generously sized secondary bedrooms provide plenty of room for family and guests. Step outside to enjoy the expansive deck overlooking the fully fenced backyard, an ideal space for entertaining, relaxing, or letting kids and pets play. One of the home's standout features is the included social membership to Medina Country Club. Enjoy exclusive access to one of the area's premier private clubs, featuring a resort-style pool, exceptional dining, year-round social events, and the renowned Jim Wise Golf Academy. Whether you're spending afternoons by the pool, meeting friends for dinner, or taking advantage of the club's vibrant social atmosphere, this membership offers a lifestyle that's hard to match. Combining spacious living, thoughtful design, and outstanding community amenities, this exceptional home offers everything today's buyers are looking for in one of Medina's most desirable locations.
Features & Amenities
Interior
-
Total Bedrooms
4
-
Bathrooms
3
-
1/2 Bathrooms
1
-
Above Grade Finished Area
2476.0
-
Basement YN
YES
-
Cooling YN
YES
-
Cooling
Central Air
-
Fireplace YN
NO
-
Heating YN
YES
-
Heating
Forced Air
-
Pet friendly
N/A
Exterior
-
Garage
Yes
-
Garage spaces
3
-
Construction Materials
Vinyl Siding
-
Parking
Attached, Garage
-
Pool
Yes
-
Pool Features
Community, Private
-
Waterfront YN
NO
Area & Lot
-
Lot Size(acres)
0.1948
-
Property Type
Residential
-
Property Sub Type
Single Family Residence
-
Architectural Style
Colonial
Price
-
Sales Price
$499,900
-
Tax Amount
$5,590
-
Sq. Footage
3,588
-
Price/SqFt
$139
HOA
-
Association
YES
-
Association Fee
$180
-
Association Fee Frequency
Monthly
-
Association Fee Includes
N/A
School District
-
Elementary School
Cloverleaf LSD - 5204
-
Middle School
Cloverleaf LSD - 5204
-
High School
Cloverleaf LSD - 5204
Property Features
-
Sewer
Public Sewer
-
Water Source
Public
Schedule a Showing
Showing scheduled successfully.
Mortgage calculator
Estimate your monthly mortgage payment, including the principal and interest, property taxes, and HOA. Adjust the values to generate a more accurate rate.
Your payment
Principal and Interest:
$
Property taxes:
$
HOA fees:
$
Total loan payment:
$
Total interest amount:
$
Location
County
Medina
Elementary School
Cloverleaf LSD - 5204
Middle School
Cloverleaf LSD - 5204
High School
Cloverleaf LSD - 5204
Listing Courtesy of Emily Duncan, Real of Ohio
RealHub Information is provided exclusively for consumers' personal, non-commercial use, and it may not be used for any purpose other than to identify prospective properties consumers may be interested in purchasing. All information deemed reliable but not guaranteed and should be independently verified. All properties are subject to prior sale, change or withdrawal. RealHub website owner shall not be responsible for any typographical errors, misinformation, misprints and shall be held totally harmless.

AGENT
Keith Vanke
Call Keith today to schedule a private showing.

* Listings on this website come from the FMLS IDX Compilation and may be held by brokerage firms other than the owner of this website. The listing brokerage is identified in any listing details. Information is deemed reliable but is not guaranteed. If you believe any FMLS listing contains material that infringes your copyrighted work please click here to review our DMCA policy and learn how to submit a takedown request.© 2024 FMLS.
Related Properties

Medina
6761 Montville Reserve Lane
2 Beds
2 Baths
1,951 Sq.Ft.
$525,000
MLS#: 5195970

Medina
4571 Robinwood Court
2 Beds
2 Baths
2,096 Sq.Ft.
$585,000
MLS#: 5233645

Medina
1109 Oak Street
4 Beds
2 Baths
3,347 Sq.Ft.
$464,000
MLS#: 5242256

Medina
4111 Sacramento Boulevard
4 Beds
2 Baths
2,757 Sq.Ft.
$405,000
MLS#: 5237276
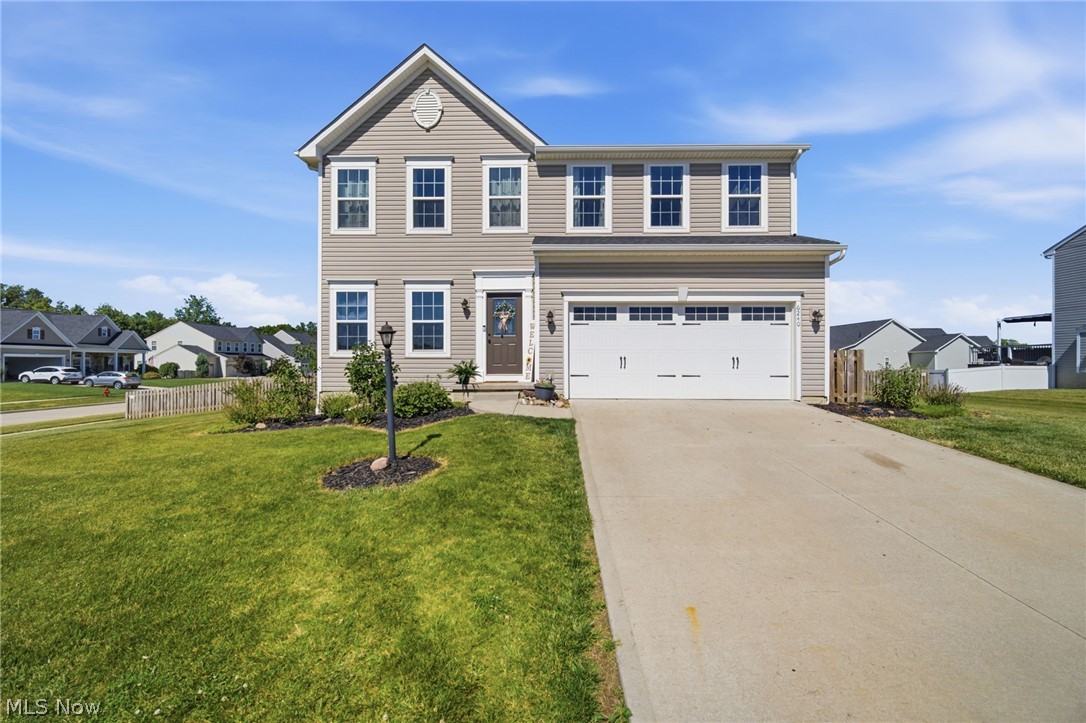
Medina
6240 Tyndale Lane
4 Beds
2 Baths
2,784 Sq.Ft.
$430,000
MLS#: 5222341

Medina
2942 Robert Gary Court
4 Beds
3 Baths
3,302 Sq.Ft.
$550,000
MLS#: 5215560

Medina
6216 Spieth Road
None Beds
None Baths
N/A
$445,000
MLS#: 5236353

Medina
1100 Dover Drive
5 Beds
3 Baths
2,831 Sq.Ft.
$450,000
MLS#: 5232980
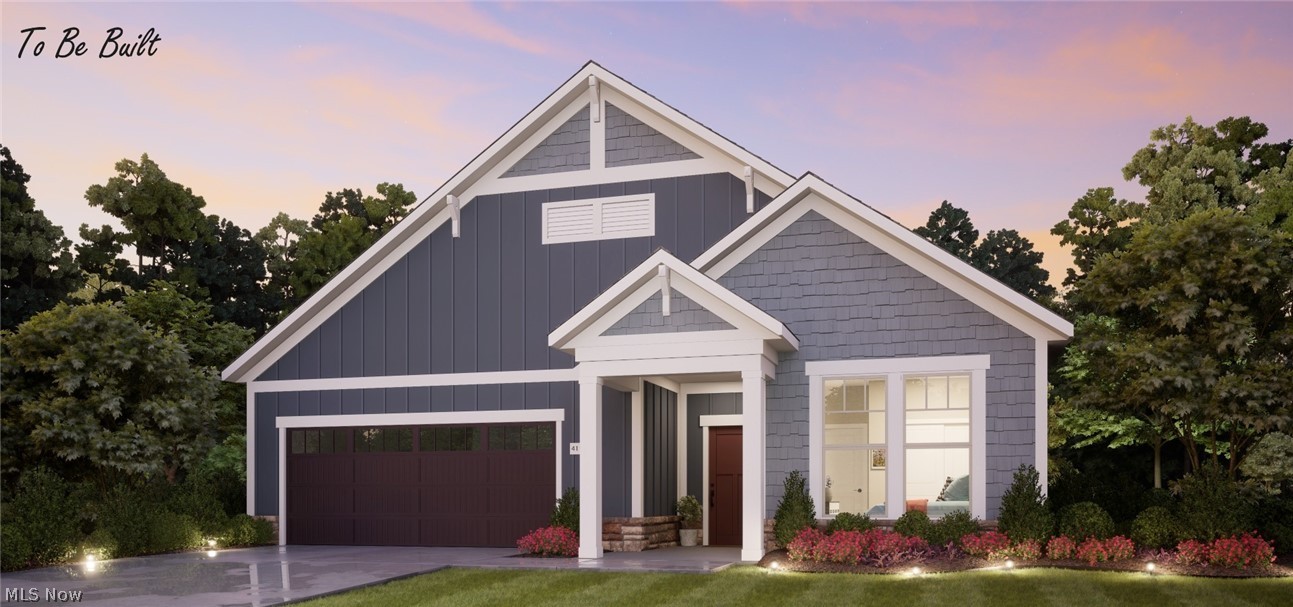
Medina
6468 Buckeye Lane
2 Beds
2 Baths
1,776 Sq.Ft.
$514,900
MLS#: 5208350
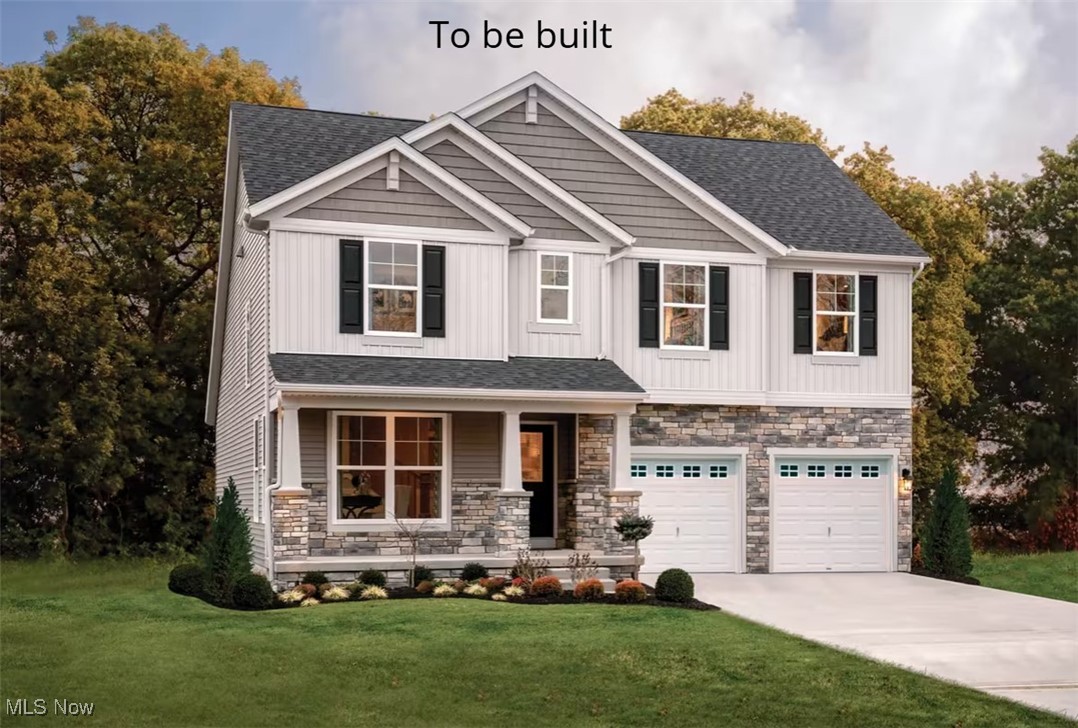
Medina
6121 Grey Heron Drive
4 Beds
2 Baths
2,236 Sq.Ft.
$555,000
MLS#: 5168610
