Features & Amenities

Interior

  • Other Interior Features

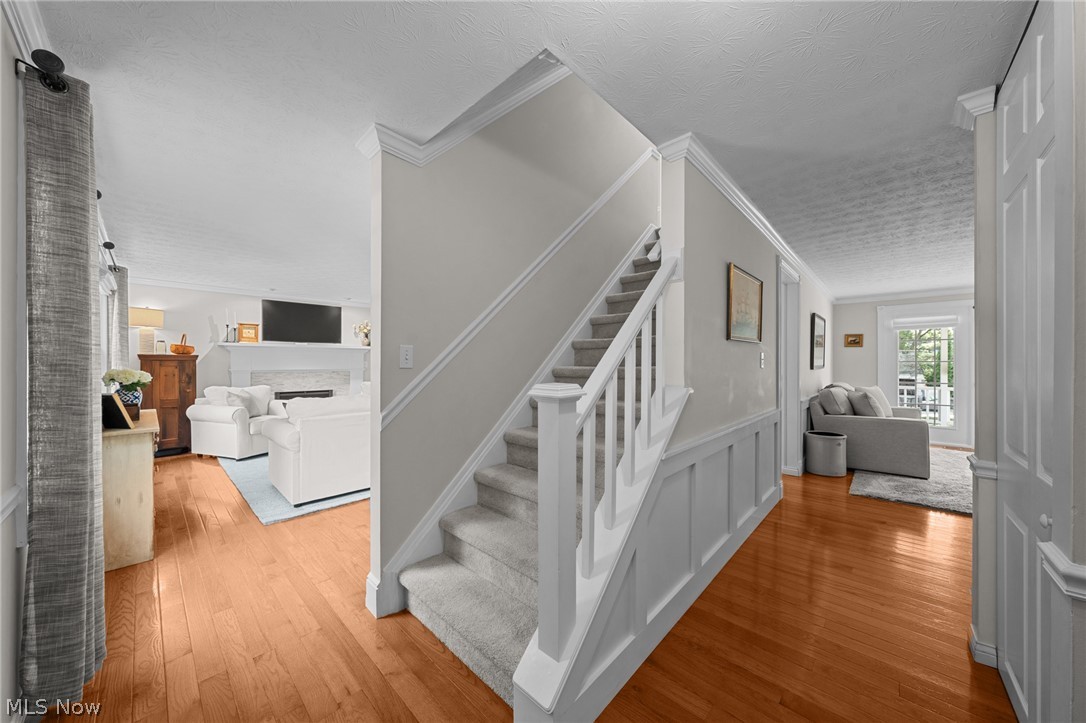
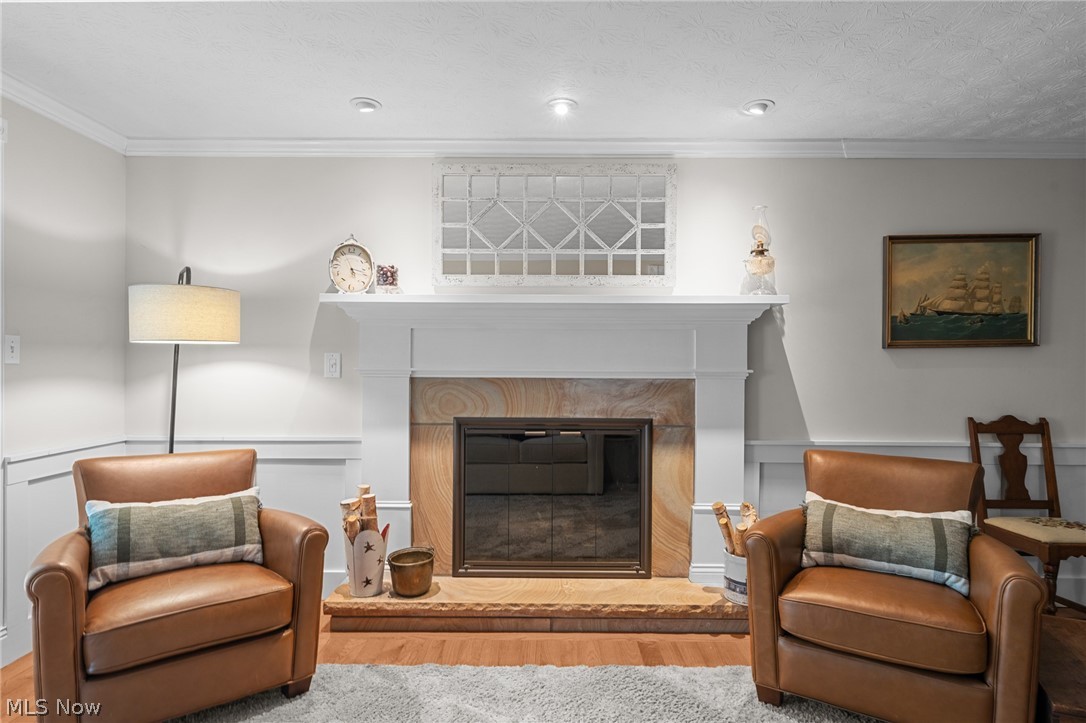
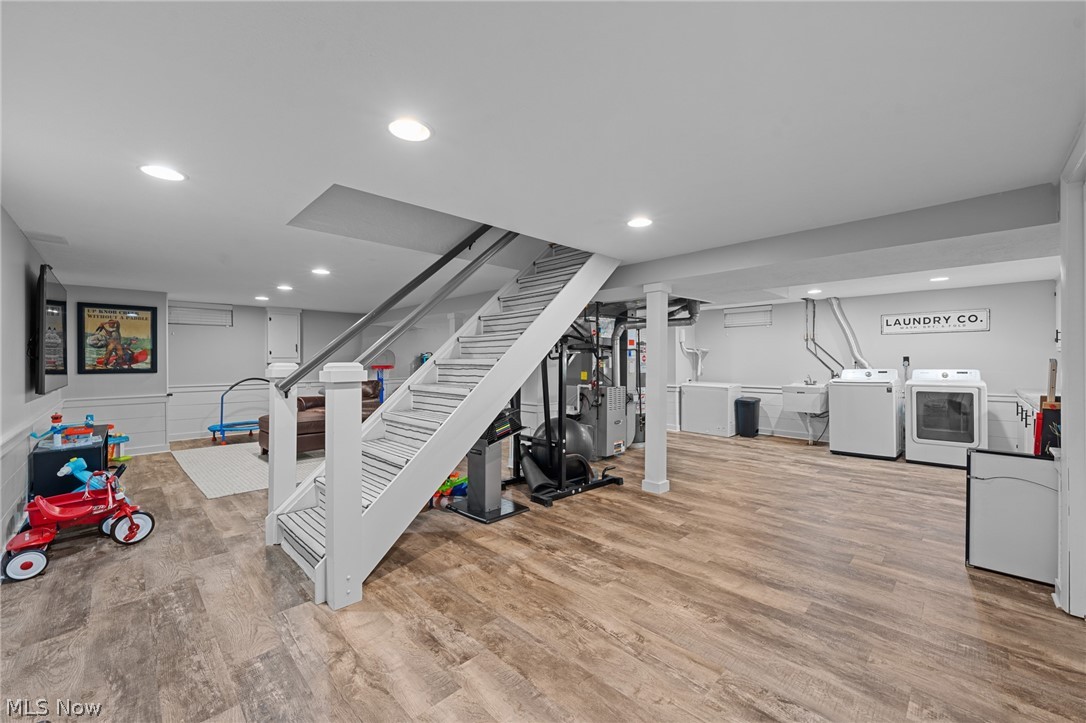
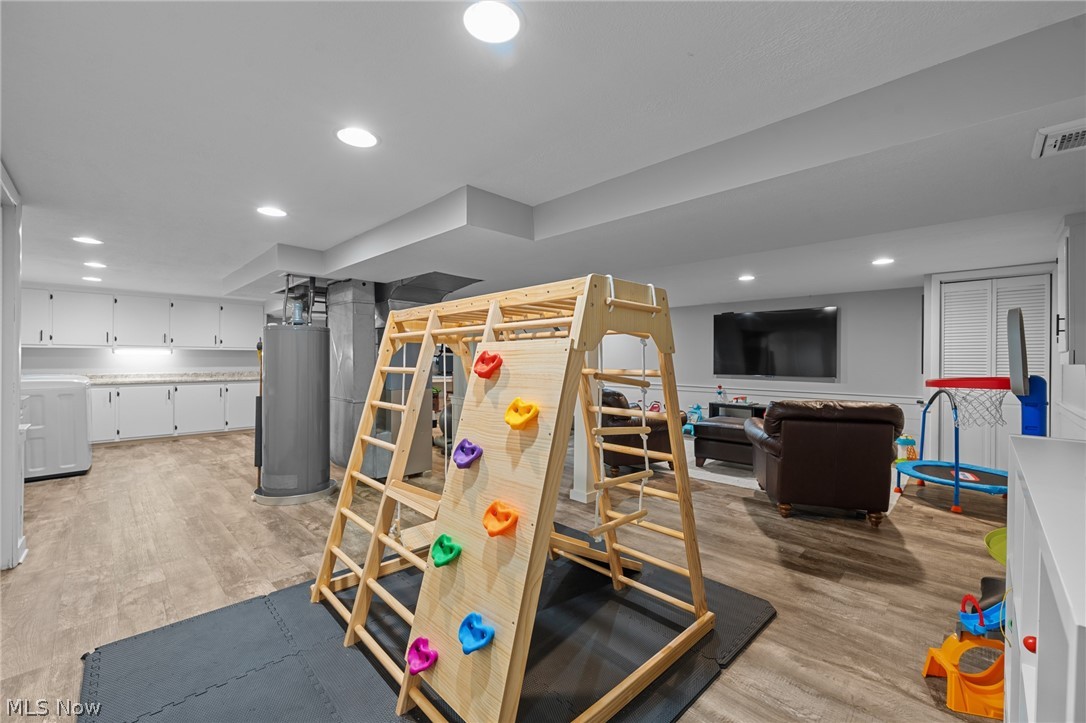
    Built-in Features, Ceiling Fan(s), Chandelier, Crown Molding, Cathedral Ceiling(s), Entrance Foyer, Eat-in Kitchen, Granite Counters, Recessed Lighting, Storage

  • Total Bedrooms

    4

  • Bathrooms

    2

  • 1/2 Bathrooms

    1

  • Above Grade Finished Area

    2000.0

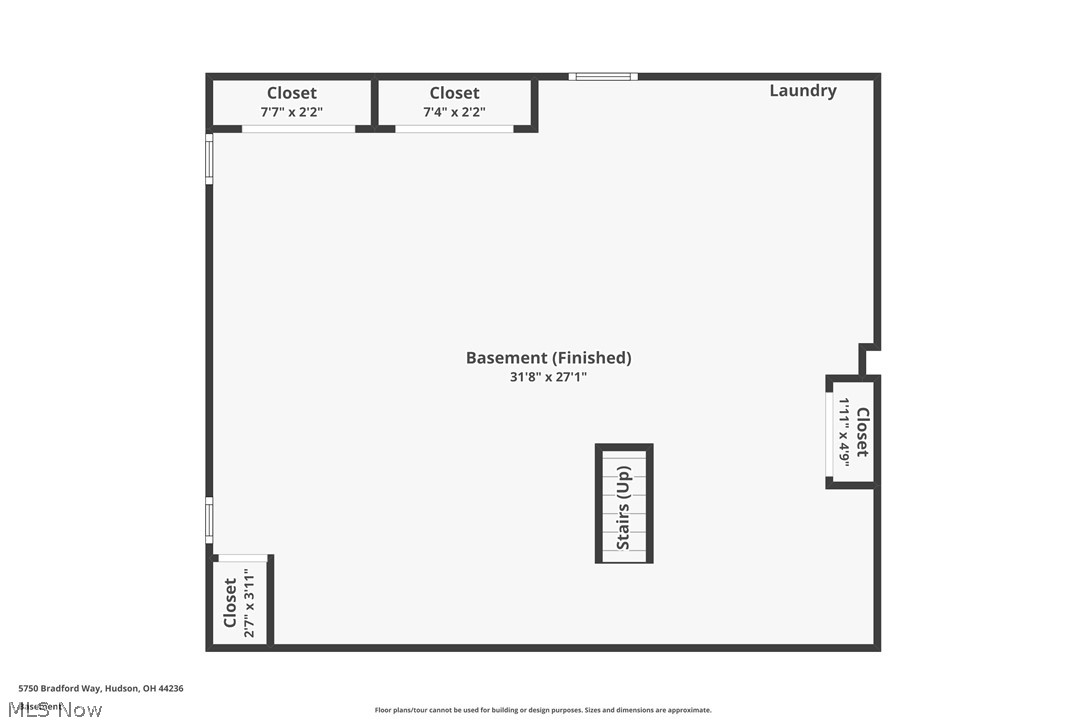
  • Basement YN

    YES

  • Cooling YN

    YES

  • Cooling

    Ceiling Fan(s), Central Air

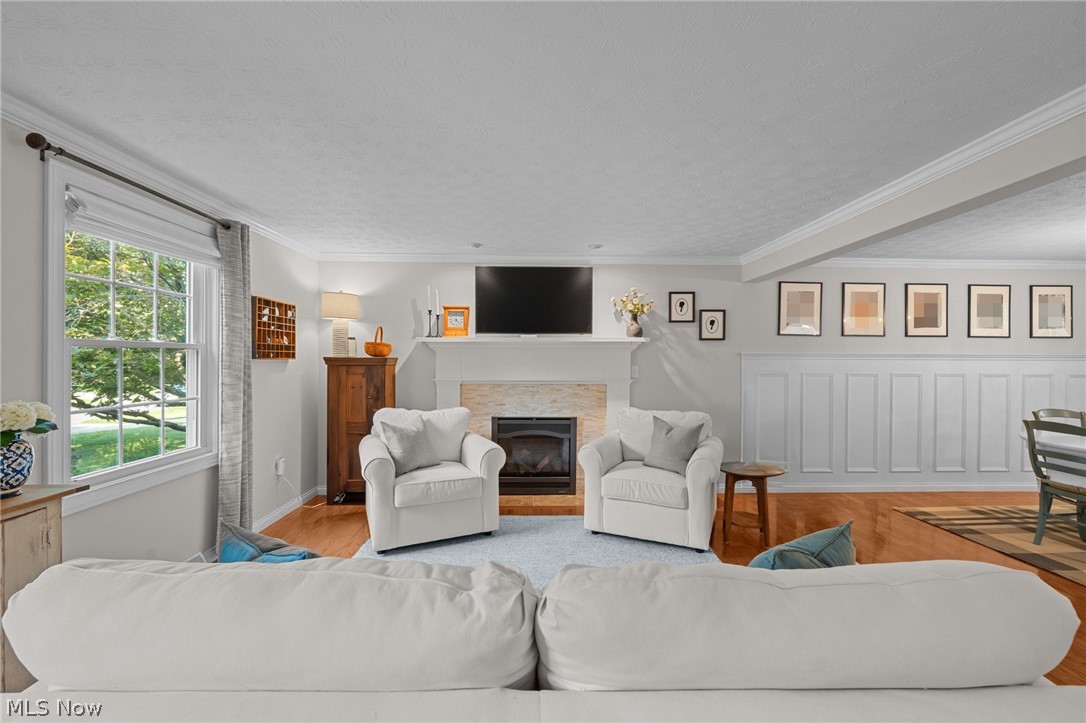
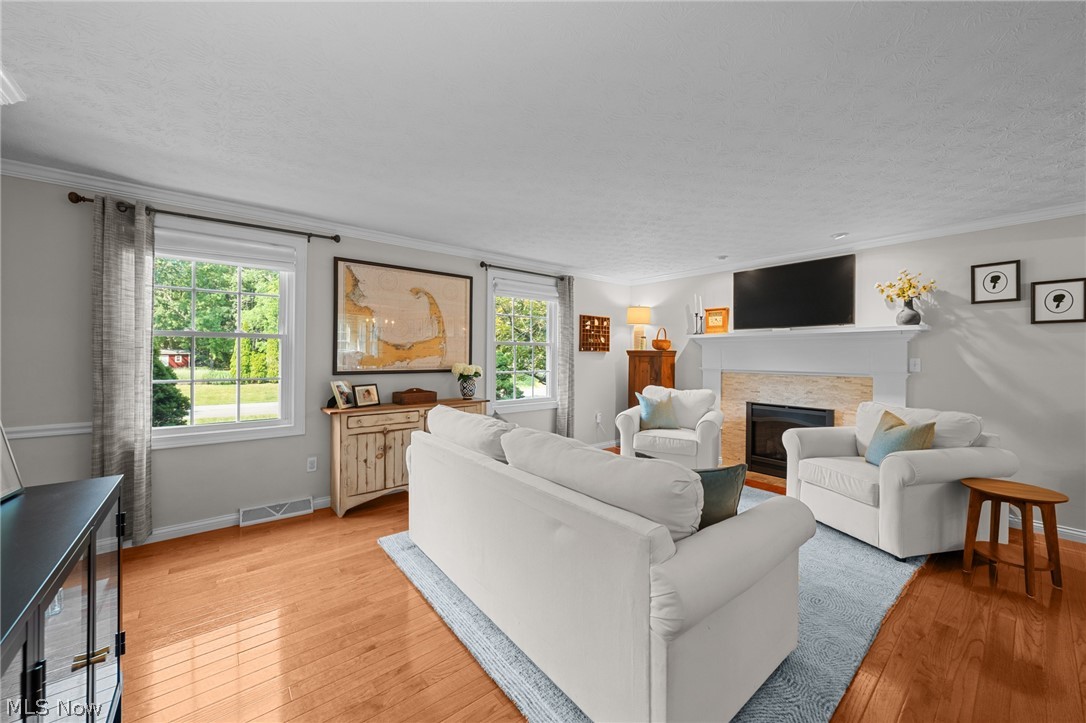
  • Fireplace YN

    YES

  • Heating YN

    YES

  • Heating

    Natural Gas, Forced Air

  • Pet friendly

    N/A

Exterior

  • Garage

    Yes

  • Garage spaces

    2

  • Construction Materials

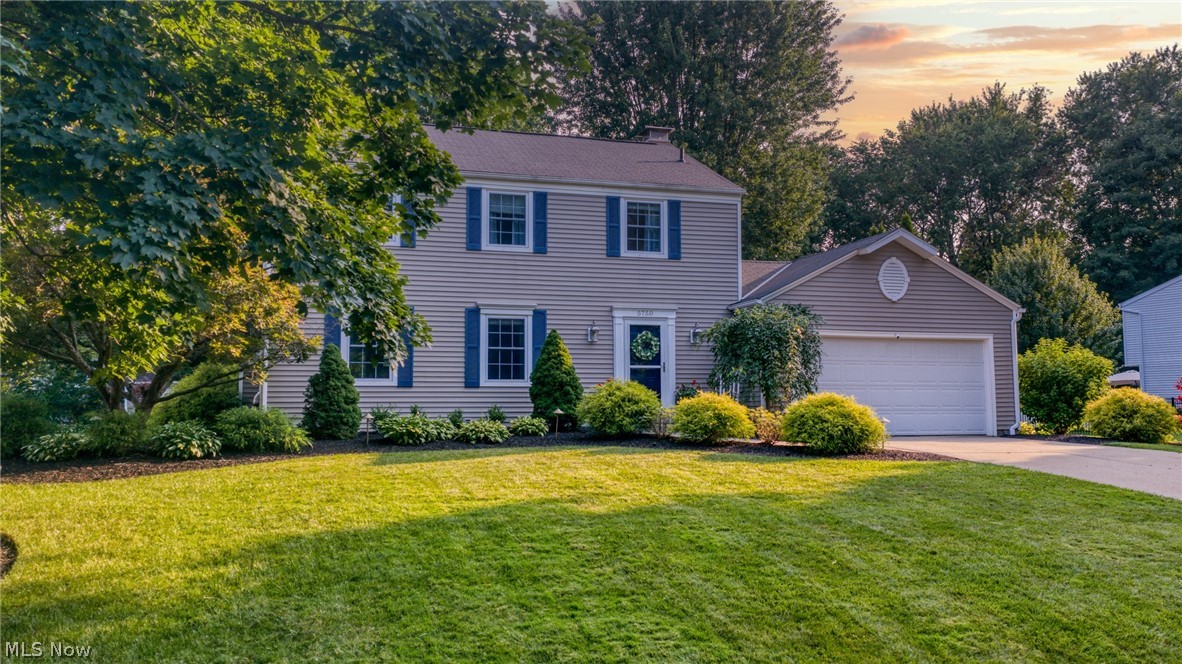
    Vinyl Siding

  • Other Exterior Features

    Private Yard

  • Parking

    Attached, Direct Access, Garage

  • Patio and Porch Features

    Deck, Front Porch, Patio

  • Pool

    No

  • Waterfront YN

    NO

  • View

    Neighborhood

Area & Lot

  • Lot Features

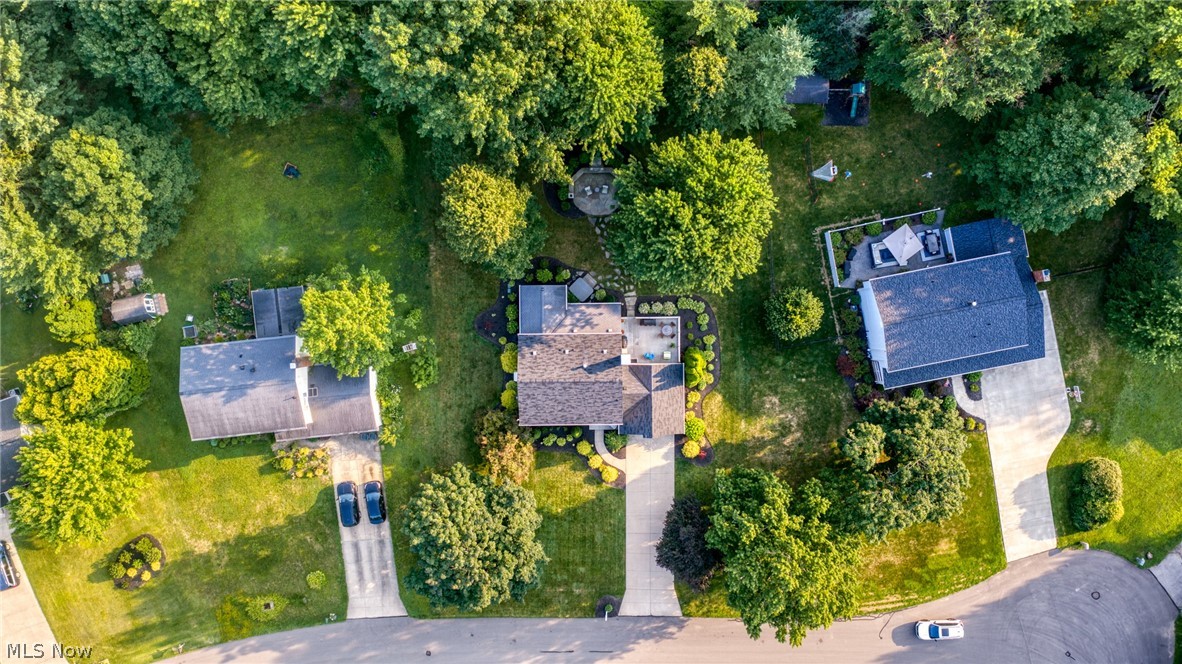
    Back Yard, Front Yard, Interior Lot, Landscaped, Level

  • Lot Size(acres)

    0.44

  • Property Type

    Residential

  • Property Sub Type

    Single Family Residence

  • Architectural Style

    Colonial, Conventional

Price

  • Sales Price

    $465,000
  • Tax Amount

    $6,345

  • Financing Options

    Conventional

  • Sq. Footage

    2,837

  • Price/SqFt

    $163

HOA

  • Association

    No

School District

  • Elementary School

    Hudson CSD - 7708

  • Middle School

    Hudson CSD - 7708

  • High School

    Hudson CSD - 7708

Property Features

  • Stories

    2

  • Foundation Details

    Block

  • Sewer

    Public Sewer

  • Water Source

    Public

Schedule a Showing

Showing scheduled successfully.

<
>
IN PERSON
VIA CHAT

What is 3 + 4 ?


Change time

Mortgage calculator

Estimate your monthly mortgage payment, including the principal and interest, property taxes, and HOA. Adjust the values to generate a more accurate rate.

Your payment

Principal and Interest:

$

Property taxes:

$

HOA fees:

$

Total loan payment:

$

Total interest amount:

$

Location

County

Summit

Elementary School

Hudson CSD - 7708

Middle School

Hudson CSD - 7708

High School

Hudson CSD - 7708

Listing Courtesy of Jessica L Obert, Berkshire Hathaway HomeServices Professional Realty

RealHub Information is provided exclusively for consumers' personal, non-commercial use, and it may not be used for any purpose other than to identify prospective properties consumers may be interested in purchasing. All information deemed reliable but not guaranteed and should be independently verified. All properties are subject to prior sale, change or withdrawal. RealHub website owner shall not be responsible for any typographical errors, misinformation, misprints and shall be held totally harmless.

Agent Keith Vanke

AGENT

Keith Vanke

Call Keith today to schedule a private showing.


* Listings on this website come from the FMLS IDX Compilation and may be held by brokerage firms other than the owner of this website. The listing brokerage is identified in any listing details. Information is deemed reliable but is not guaranteed. If you believe any FMLS listing contains material that infringes your copyrighted work please click here to review our DMCA policy and learn how to submit a takedown request.© 2024 FMLS.
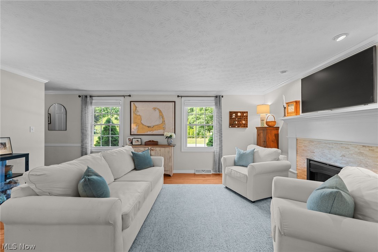
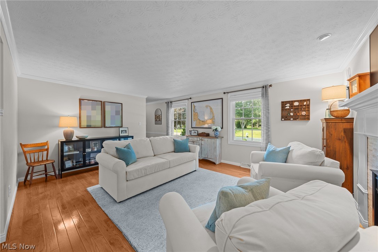
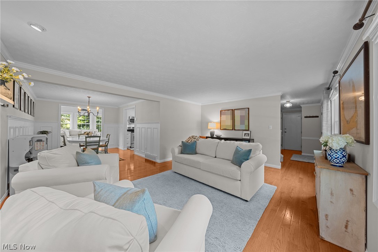
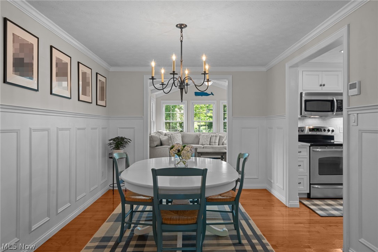
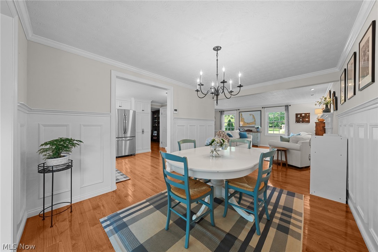
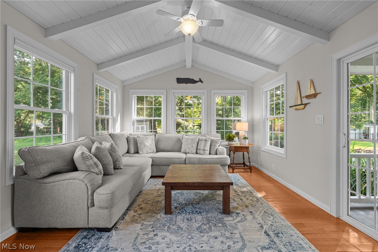
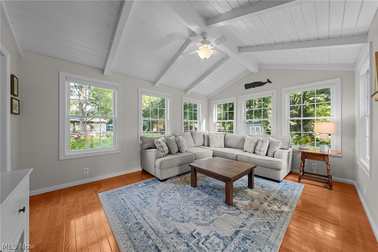
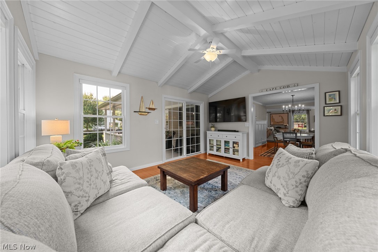
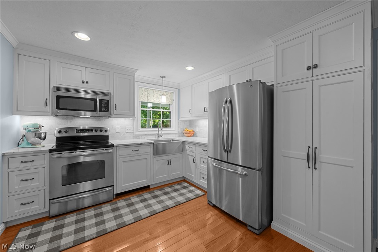
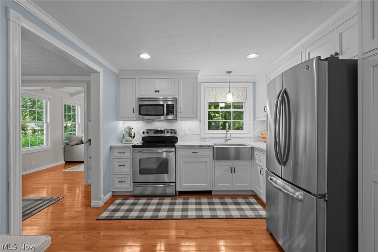
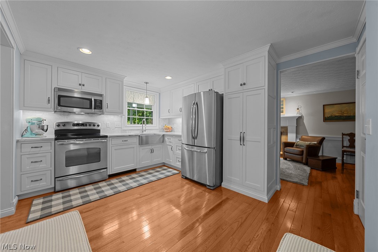
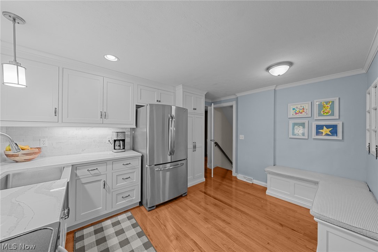
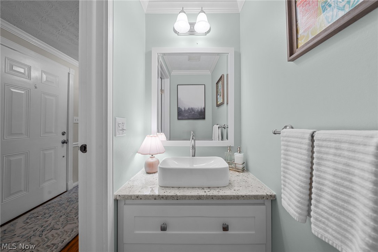
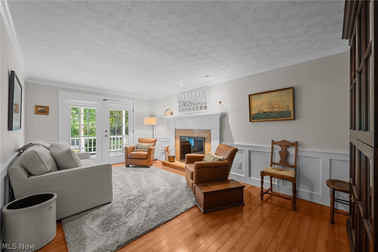
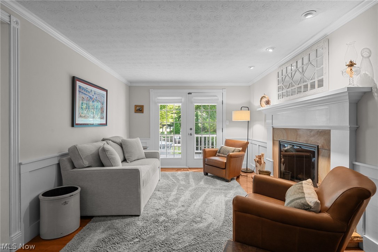
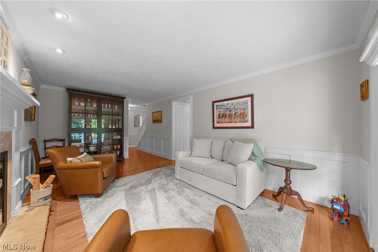
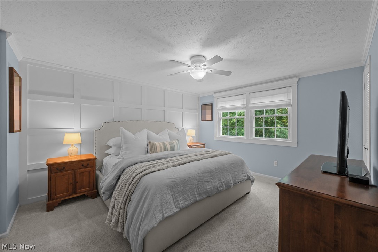
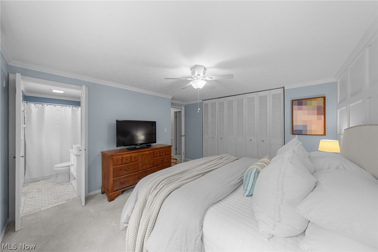
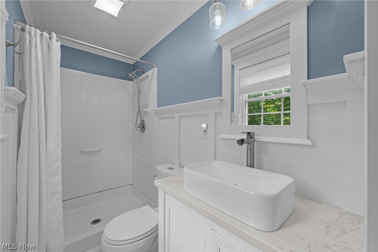
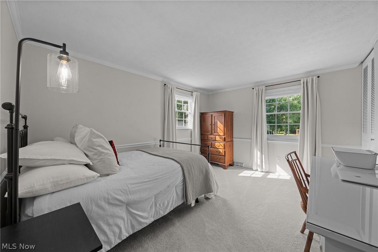
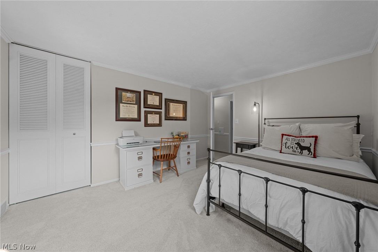
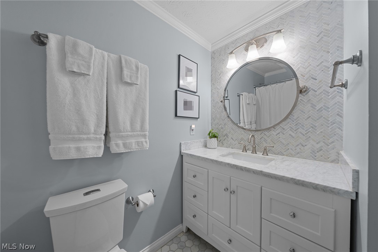
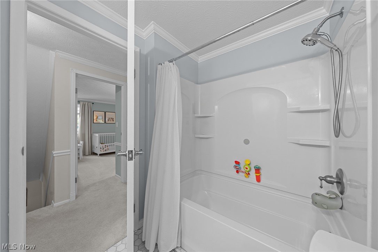
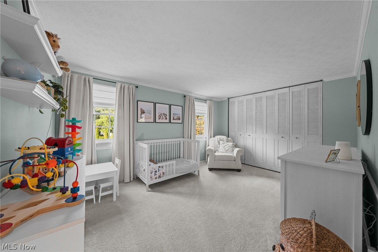
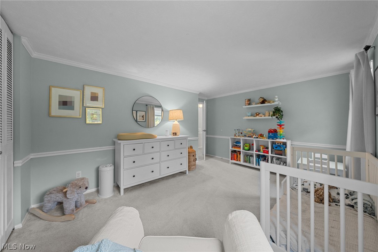
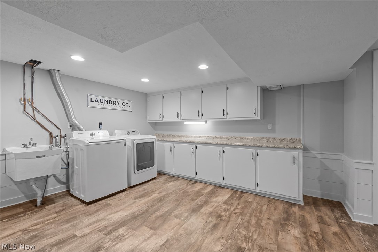
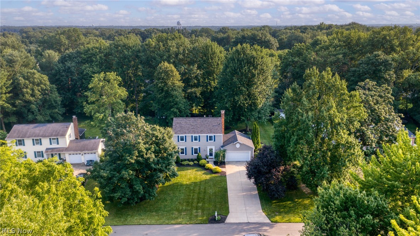
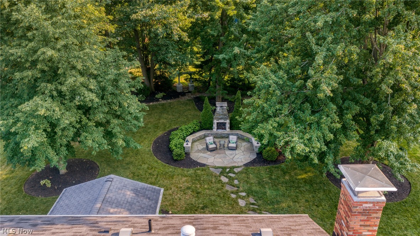
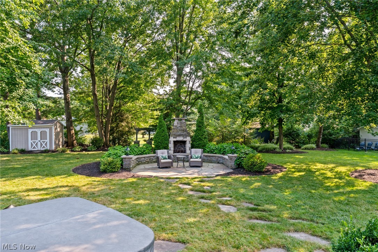
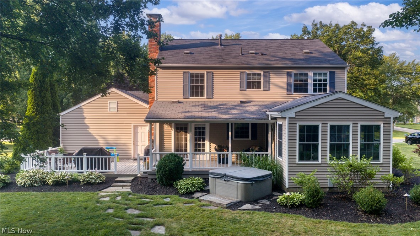
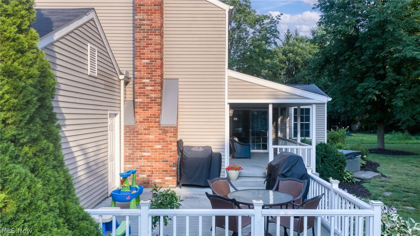
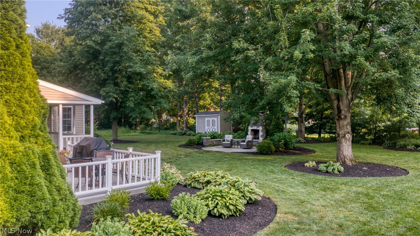
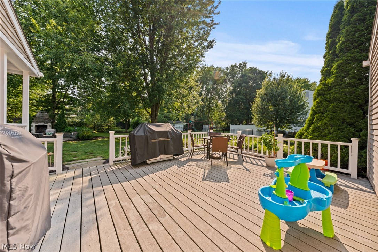
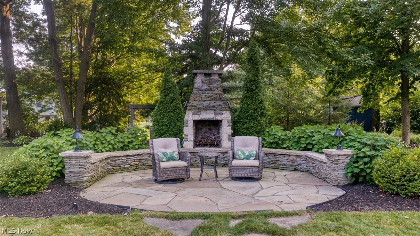
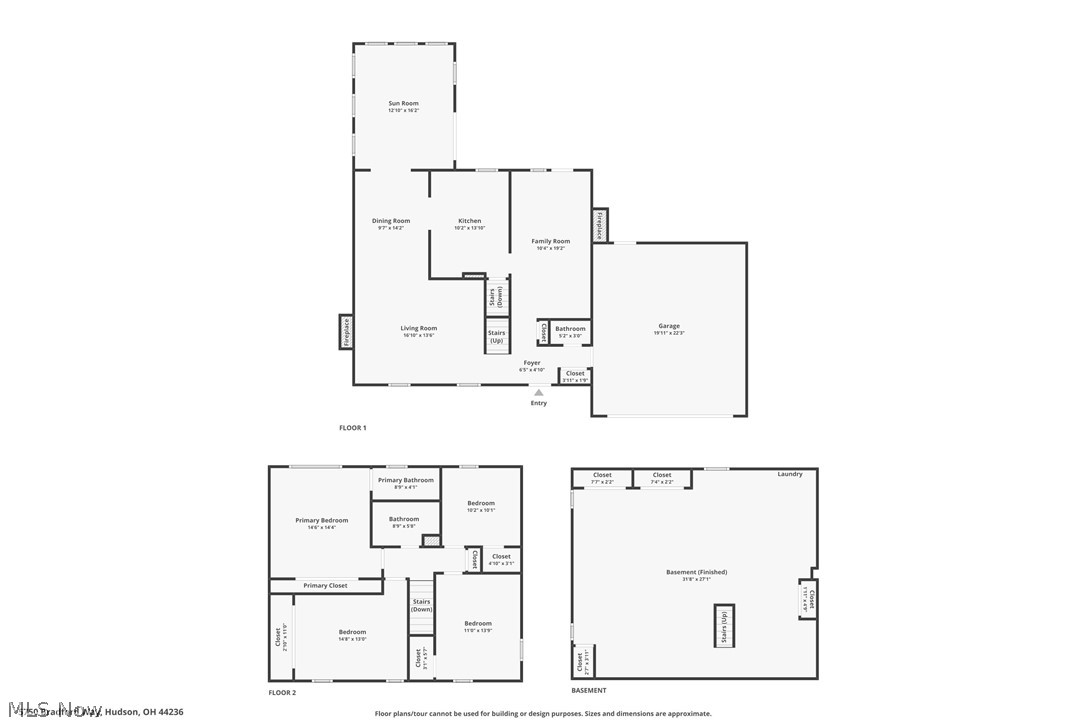
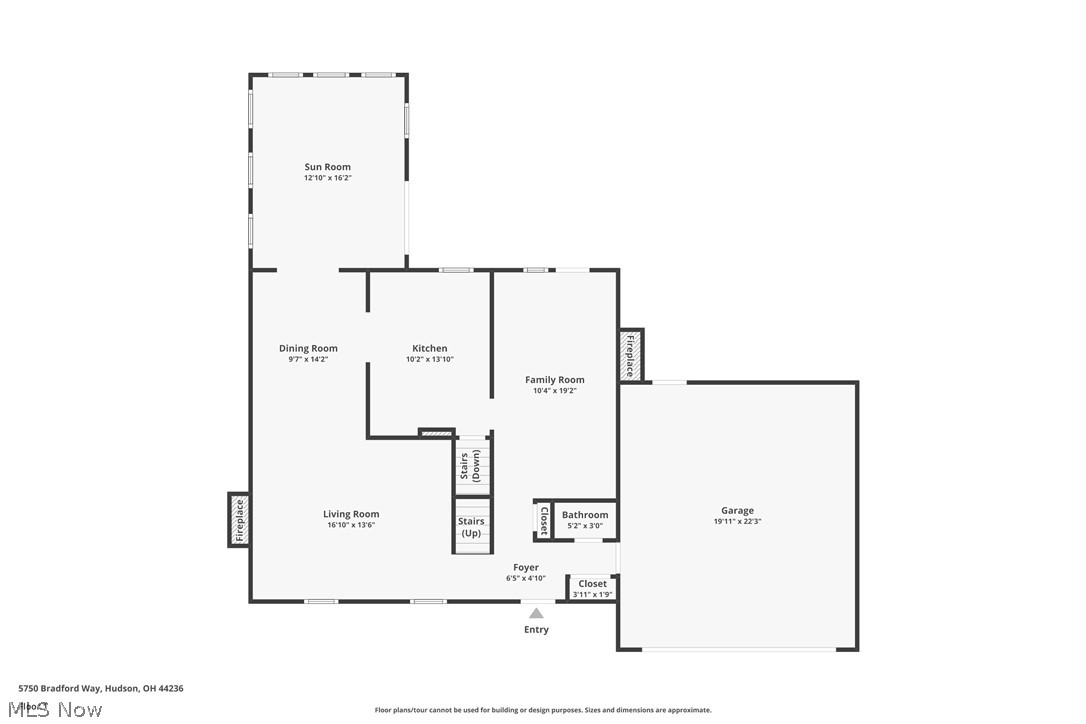
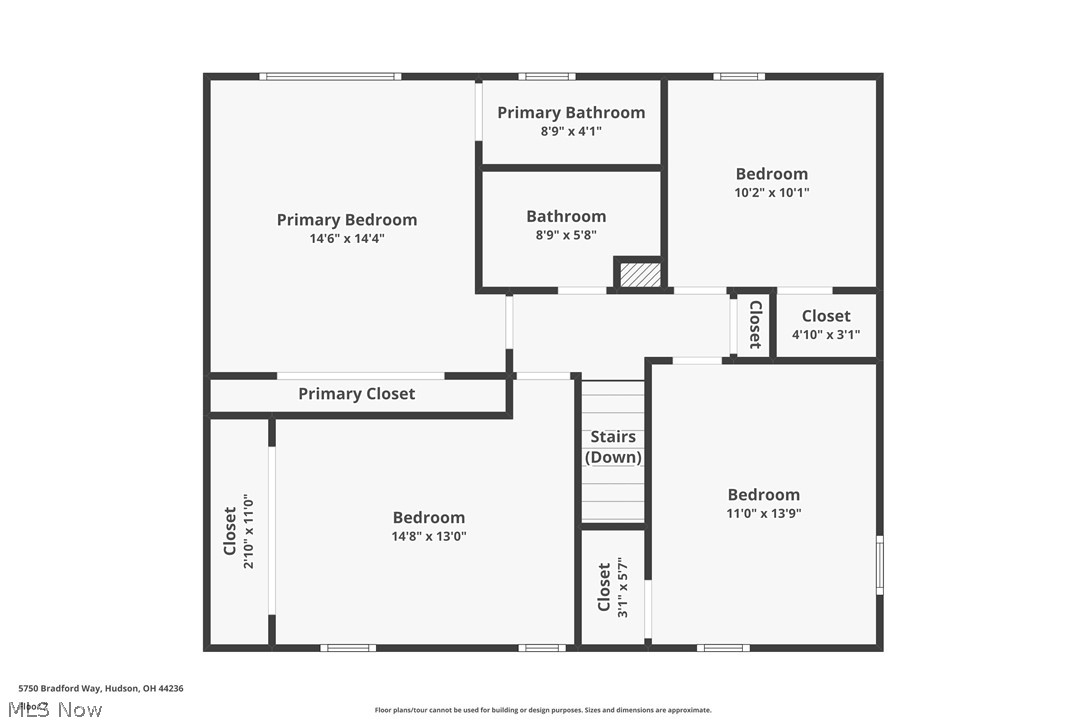
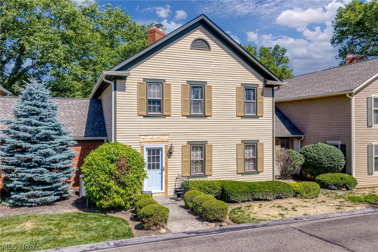
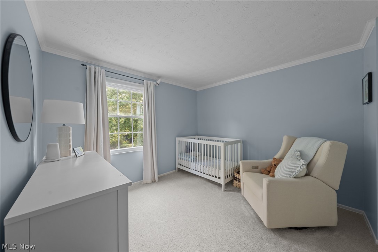
Discover this meticulously remodeled, 2,000-square-foot home located in Hudson and  the highly sought-after Hudson City School District, renowned for its top-rated, five-star academic excellence. This 4 bedroom, 2.5 bath residence beautifully blends modern elegance with everyday comfort. The bright, airy layout is filled with abundant natural light that seamlessly highlights the gleaming hardwood floors throughout the main living areas. At the center of the home is a fully updated custom kitchen, boasting premium finishes, custom cabinetry and quartz countertops. Flowing effortlessly from the main living and dining room is a show stopping sunroom with dramatic vaulted ceilings, offering a peaceful and versatile environment for year-round relaxation and access to the private rear yard. Upstairs, you will find four spacious bedrooms and beautifully updated baths featuring designer fixtures. The lifestyle extends outdoors into a private backyard oasis, featuring a large entertaining deck and a separate patio complete with a cozy outdoor chimney, the perfect setting for hosting seasonal gatherings or enjoying quiet Ohio evenings. This home has been completely transformed with a premium, luxury finish level to impress. From the custom millwork to the high-end design elements, no detail was spared, offering an upscale living experience that cannot be replicated for this value opportunity.

5750 Bradford Way

Message successfully sent.

What would you like to know?

What is 3 + 4 ?

I agree to receive email communication and understand I can unsubscribe at any time.

I agree to be contacted by Tyson Sells Homes, LLC. via call, email, and text for real estate services. To opt out, you can reply 'stop' at any time or reply 'help' for assistance. You can also click the unsubscribe link in the emails. Message and data rates may apply. Message frequency may vary. Privacy Policy

Related Properties

Price reduced
Under construction now, ready for purchase & move this fall! The Preserve of Hudson is the lifestyle you have been searching for. This limited maintenance community will give you the freedom to walk downtown to enjoy your lifestyle while living in a beautiful new home in the heart of Hudson. The Haven floorplan offers a stunning gourmet kitchen, a cozy second story loft and spacious closets throughout.  Owner’s retreat overlooks the woods, has a gorgeous, welcoming bathroom and a generous walk-in closet.
#5241581

Hudson

34 Paige Lane

3 Beds

2 Baths

1,893 Sq.Ft.

$509,990

MLS#: 5241581

Price reduced
Back on the market! Renter has moved out, home has been painted with new basement carpeting, along with landscaping (new pics coming soon).
Charming Cape Cod within close distance to historic downtown Hudson! Situated on a deep, private, tree-lined lot, this well-maintained home offers a flexible floor plan with a first-floor bedroom and full bath—ideal for convenient main-level living. The inviting living room features a cozy woodburning fireplace and hardwood flooring, flowing into a formal dining area and updated eat-in kitchen with ample cabinetry, granite, cooktop and workspace. A bright sunroom with bluestone flooring provides additional living space and scenic backyard views. Upstairs, you’ll find generously sized bedrooms, including a primary suite with en-suite bath includes tile walk-in shower, and double sinks. Upstairs laundry. The finished walkout basement has new carpet and adds extra living/entertaining space with a second fireplace. Exterior highlights include a circular driveway, new detached two car garage doors, and mature landscaping. Move-in ready with numerous updates including recently some rooms painted and double sump pump back up system, new kitchen vent fan. Prime location close to shops, dining, parks, and schools.
#5194038

Hudson

186 S Main Street

4 Beds

3 Baths

2,129 Sq.Ft.

$439,990

MLS#: 5194038

Enjoy the convenience and charm of this standalone condo community, ideally located near shopping, dining, Hudson's popular community events, and with easy access to highways connecting you to Akron and Cleveland. Designed for comfortable, low-maintenance living, this detached condo features a two-car garage with additional attic storage. The welcoming foyer offers a coat closet and convenient powder room. To the left, the spacious eat-in kitchen showcases Corian countertops, tile backsplash, and a pantry for ample storage. The dining area flows seamlessly to a private, fenced concrete patio through sliding glass doors—an ideal setting for outdoor dining, relaxing with a book, or enjoying the surrounding nature. The light-filled great room features a cozy gas fireplace, ceiling fan, and abundant natural light. A nearby door provides direct access to a sidewalk perfect for leisurely walks or a quick trip to the nearby shopping center. The first-floor primary suite offers natural light, a ceiling fan, a generous walk-in closet, and an additional closet for extra storage. The ensuite bath includes a walk-in shower, relaxing spa tub, and large vanity. Upstairs, a spacious loft provides flexible living space and leads to a second bedroom. A Jack-and-Jill bathroom connects the bedroom and loft area. Also on the second floor is a vented 6' x 7' bonus room currently used for storage, offering excellent potential as a home office, craft room, hobby space, playroom, or reading nook. This thoughtfully designed home combines comfort, functionality, and an exceptional location, making it an ideal place to enjoy all that Hudson has to offer. A one year home warranty is being offered by seller. Call for your private showing before this one is SOLD!
#5218519

Hudson

26 Hudson Common Drive

2 Beds

2 Baths

1,890 Sq.Ft.

$399,900

MLS#: 5218519

Rare Walkable Downtown Hudson Opportunity! This is not your typical century home! Just a few blocks from the heart of downtown Hudson, this beautifully updated front porch Colonial blends classic charm with modern updates and offers the rare advantage of both residential living and commercial zoning flexibility. Completely refreshed in 2024, this spacious 4-bedroom, 2-bath home with over 2,300 sq ft features bright living spaces, wood floors, and a flexible floor plan perfect for today's lifestyle. The main level includes two first-floor bedrooms and a full bath, ideal for guests, home office space, or convenient one-floor living. The updated kitchen features excellent cabinet and counter space, granite countertops, modern backsplash, and all appliances included. A large, light-filled eating area offers the perfect space for gatherings and accommodates any size dining table. Major improvements include new flooring (luxury vinyl and carpet), fresh paint, lighting fixtures, ceiling fans, landscaping, plumbing fixtures, and a newer hot water tank. A new furnace was installed in 2025 for added efficiency and peace of mind. A spacious first-floor laundry room is conveniently located just off the kitchen. The second floor offers two additional bedrooms with beautiful wood floors, a full bath, and a versatile flex room that could serve as a home office, sitting room, playroom, or additional living space. Enjoy mornings on the charming covered front porch or relax in the private backyard patio with water feature. The property also offers generous yard space and ample off-street parking, a rare find this close to downtown. Located within easy walking distance to Hudson's restaurants, shops, parks, and community events, this property provides exceptional convenience along with strong residential, mixed-use, or investment potential. Move-in ready, updated throughout, and perfectly located - opportunities like this in Downtown Hudson are rare.
#5240988

Hudson

85 Maple Drive

4 Beds

2 Baths

2,372 Sq.Ft.

$539,900

MLS#: 5240988

Price reduced
Welcome to 5791 Nicholson Drive, a spacious 4-bedroom, 2.5-bath colonial tucked into Hudson’s desirable Woods of Williamsburg neighborhood. Set on nearly half an acre with a private, wooded backyard bordering Ellsworth Meadows Golf Course, this home offers a setting that’s hard to beat. Just behind the property, access the nearby walking trail leading to Cascade Park-perfect for morning walks, evening strolls and enjoying the outdoors right from home.

Inside, nearly 2,800 square feet of living space, fresh paint and a versatile floor plan provide plenty of room to live, work and entertain. The light-filled eat-in kitchen features granite countertops and ample cabinetry and flows into the inviting family room with a classic brick fireplace, offering both wood- and gas-burning options, and a large bay window overlooking the backyard. The main level also features a formal living room, dining room, private home office, half bath and convenient first-floor laundry.

Upstairs, the spacious primary suite includes a walk-in closet and private bath with jetted tub, while three additional generously sized bedrooms and a full bath offer room for family and guests. The finished lower level adds even more flexibility with space for a recreation room, home gym, playroom or second office, plus abundant storage and workshop space.

Step outside to the large deck and enjoy the peaceful wooded backdrop, newer vinyl fence and added privacy of the expansive lot. A covered front porch and side-entry 2-car garage add to the home’s curb appeal and functionality.

With generous living space, a beautiful setting bordering the golf course, trail access just behind the home and a prime Hudson location near parks, shopping, dining and major highways, 5791 Nicholson Drive offers the perfect combination of space, privacy, recreation and convenience. Schedule your private showing today!
#5237066

Hudson

5791 Nicholson Drive

4 Beds

2 Baths

2,756 Sq.Ft.

$499,900

MLS#: 5237066

Price reduced
Lovingly maintained by its original owners since 2003, this move-in ready 4-bedroom, 2.5-bath Colonial in the desirable Bradford Park community offers the perfect blend of comfort, quality and value. Pride of ownership is evident throughout. The inviting living room features a gas fireplace and flows seamlessly into the eat-in kitchen. The formal dining room is ideal for entertaining, and the convenient first-floor laundry room is a feature buyers love. Step outside to a beautiful patio overlooking a peaceful backyard — perfect for relaxing or hosting. Upstairs you'll find four bedrooms, two full baths and plenty of closet space throughout. The unfinished basement, currently used as a recreation room and storage area offers tremendous potential. The sellers have made updates (2021–2026) including: a brand new HVAC system (Trane air conditioner and Trane furnace 2025), a complete new roof replacement (2026), new luxury vinyl plank flooring throughout the entire first floor, new carpet on the entire second floor, new bathroom counters and fixtures, a new kitchen sink and plumbing, and fresh paint. All appliances included — refrigerator and washer new in 2024, dishwasher, oven, microwave and dryer all new in 2021. Move-in ready!
#5237966

Hudson

7484 E Oralee Lane

4 Beds

2 Baths

2,080 Sq.Ft.

$394,900

MLS#: 5237966

Price reduced
The Space of a Home, the Convenience of a Condo — Steps From Downtown Hudson! Welcome home to this stunning two-story condo offering unparalleled convenience and sophisticated no maintenance living. Inside, you will find beautiful crown moldings and gorgeous hardwood floors that flow through an open, light-filled layout. The main level features a welcoming living room with a cozy fireplace. The large, gourmet kitchen comes complete with a spacious walk-in pantry and ample workspace for the home chef waiting for your perfect touch. Formal dining room and sitting room offer flexibility and space to entertain. Designed for easy living, the main floor includes a convenient primary bedroom and a first floor laundry room. Upstairs, you will find two additional expansive bedrooms, each serving as a private retreat with its own dedicated en-suite bathroom and generous closet space. The living space expands with finished full lower level, a true extension of the home, featuring a large family room for movie nights, a dedicated home office, a private gym setup, and a practical workshop. It also hosts a secondary laundry hookup, offering maximum convenience. Enjoy the vibrant Hudson lifestyle with effortless, walking-distance access to premier shopping, fine dining, community events, and top-rated schools, all while enjoying the low-maintenance perks of condo living. Don't miss this rare opportunity to make it your home in one of Hudson's most desirable locations. Schedule your private tour today!
#5227605

Hudson

53 Hudson Common Drive

3 Beds

3 Baths

3,692 Sq.Ft.

$400,000
MLS#: 5227605

 - property

Send a message

Message successfully sent.

Your message

What is 3 + 4 ?

Reason for contacting?

I agree to receive email communication and understand I can unsubscribe at any time.

I agree to be contacted by Tyson Sells Homes, LLC. via call, email, and text for real estate services. To opt out, you can reply 'stop' at any time or reply 'help' for assistance. You can also click the unsubscribe link in the emails. Message and data rates may apply. Message frequency may vary. Privacy Policy

Sign Out

Virtual Assistant

Would you like to take the next step with this property? We can help you schedule a showing or virtual tour, or send you more details.

Yes, I would like more information.

Thank You for Your Reply, One of Our Agents will contact you as soon as possible

No, maybe later.

Thank you, you can always contact me via email, phone number or through the contact form.

Realhub AI

Lucy - Your AI-Powered Realtor

Update Your Temporary Password

Personalize your search

Enter your email and we'll notify you immediately when new listings match what you're looking for.

or enter email address

Already have an account ? Login here

Continue your home search

I agree to receive communications and understand I can unsubscribe at any time.

I agree to be contacted by Tyson Sells Homes, LLC. via call, email, and text for real estate services. To opt out, you can reply 'stop' at any time or reply 'help' for assistance. You can also click the unsubscribe link in the emails. Message and data rates may apply. Message frequency may vary. Privacy Policy

Already have an account ? Login here

We use cookies

We use cookies primarily for analytics to enhance your experience. By accepting, you agree to our use of these cookies. You can manage your preferences or learn more about our cookies policy.