.webp?size=346x80)


Property
Beds
3
Full Baths
2
1/2 Baths
1
Year Built
1971
Sq.Footage
1,932
From the moment you step out onto the driveway you will see the beauty of this home from the Cedar Shutters to the stamped walkway to the beautiful decorated front steps. Walk in to your new home to the foyer area with sliding barn doors to the left leading into the over-sized living room/dining room with luxury vinyl flooring that glows from the natural light coming in through the two picture windows. Going straight off of the foyer area is the captivating Family Room with a Gas Fireplace encased in white brick with a stunning Mantle with Glass Patio doors on one side and another large window on the other. The gorgeous kitchen is steps away from your peaceful Family room with an abundance of Shaker cabinets including a pantry large enough for all your small appliances, walnut butcher block counters, white farmhouse sink with a serene view of the backyard and all Stainless Steel Appliances. Walk out the sliding doors to the deck and patio with a Sunsetter awning in your backyard and take a deep breath and relax with park like views including the sounds of the Rocky River. Around the corner of the kitchen is the laundry room with a half bathroom for convenience. On the other end of the home you will find your 3 bedrooms and full bathroom. The Primary Bedroom continues the theme of the home with a large window for additional natural light, two good sized closets and a full primary bathroom with a walk-in shower. The other two roomy bedrooms have plenty of closet space and beautiful flooring. The additional Full Bathroom features a beautiful vanity and wainscoting. The basement has waterproofing on the interior, several sump pumps (one with a back-up battery) with room for storage or the possibility of being finished. The two car garage has a man door to the stamped patio where you will find the Shed. Also included in the sale is the generator in the garage which is hooked up to run a portion of the home, riding lawn mower in the shed and ring doorbell.
Features & Amenities
Interior
-
Total Bedrooms
3
-
Bathrooms
2
-
1/2 Bathrooms
1
-
Above Grade Finished Area
1932.0
-
Basement YN
YES
-
Cooling YN
YES
-
Cooling
Central Air
-
Fireplace YN
YES
-
Heating YN
YES
-
Heating
Natural Gas, Forced Air
-
Main Level Bedrooms
3
-
Pet friendly
N/A
Exterior
-
Garage
Yes
-
Garage spaces
2
-
Construction Materials
Vinyl Siding
-
Other Exterior Features
Awning(s)
-
Parking
Attached, Garage
-
Patio and Porch Features
Deck, Patio
-
Pool
No
-
Waterfront YN
NO
Area & Lot
-
Lot Size(acres)
0.933
-
Property Type
Residential
-
Property Sub Type
Single Family Residence
-
Architectural Style
Ranch
Price
-
Sales Price
$410,000
-
Tax Amount
$6,270
-
Financing Options
Conventional
-
Sq. Footage
1,932
-
Price/SqFt
$212
HOA
-
Association
YES
-
Association Fee
$100
-
Association Fee Frequency
Annually
-
Association Fee Includes
N/A
School District
-
Elementary School
Medina CSD - 5206
-
Middle School
Medina CSD - 5206
-
High School
Medina CSD - 5206
Property Features
-
Sewer
Public Sewer
-
Water Source
Public
Schedule a Showing
Showing scheduled successfully.
Mortgage calculator
Estimate your monthly mortgage payment, including the principal and interest, property taxes, and HOA. Adjust the values to generate a more accurate rate.
Your payment
Principal and Interest:
$
Property taxes:
$
HOA fees:
$
Total loan payment:
$
Total interest amount:
$
Location
County
Medina
Elementary School
Medina CSD - 5206
Middle School
Medina CSD - 5206
High School
Medina CSD - 5206
Listing Courtesy of Shannon Greathouse, EXP Realty, LLC.
RealHub Information is provided exclusively for consumers' personal, non-commercial use, and it may not be used for any purpose other than to identify prospective properties consumers may be interested in purchasing. All information deemed reliable but not guaranteed and should be independently verified. All properties are subject to prior sale, change or withdrawal. RealHub website owner shall not be responsible for any typographical errors, misinformation, misprints and shall be held totally harmless.

AGENT
Keith Vanke
Call Keith today to schedule a private showing.

* Listings on this website come from the FMLS IDX Compilation and may be held by brokerage firms other than the owner of this website. The listing brokerage is identified in any listing details. Information is deemed reliable but is not guaranteed. If you believe any FMLS listing contains material that infringes your copyrighted work please click here to review our DMCA policy and learn how to submit a takedown request.© 2024 FMLS.
Related Properties

Medina
4111 Sacramento Boulevard
4 Beds
2 Baths
2,757 Sq.Ft.
$405,000
MLS#: 5237276

Medina
6216 Spieth Road
None Beds
None Baths
N/A
$445,000
MLS#: 5236353

Medina
1100 Dover Drive
5 Beds
3 Baths
2,831 Sq.Ft.
$450,000
MLS#: 5232980
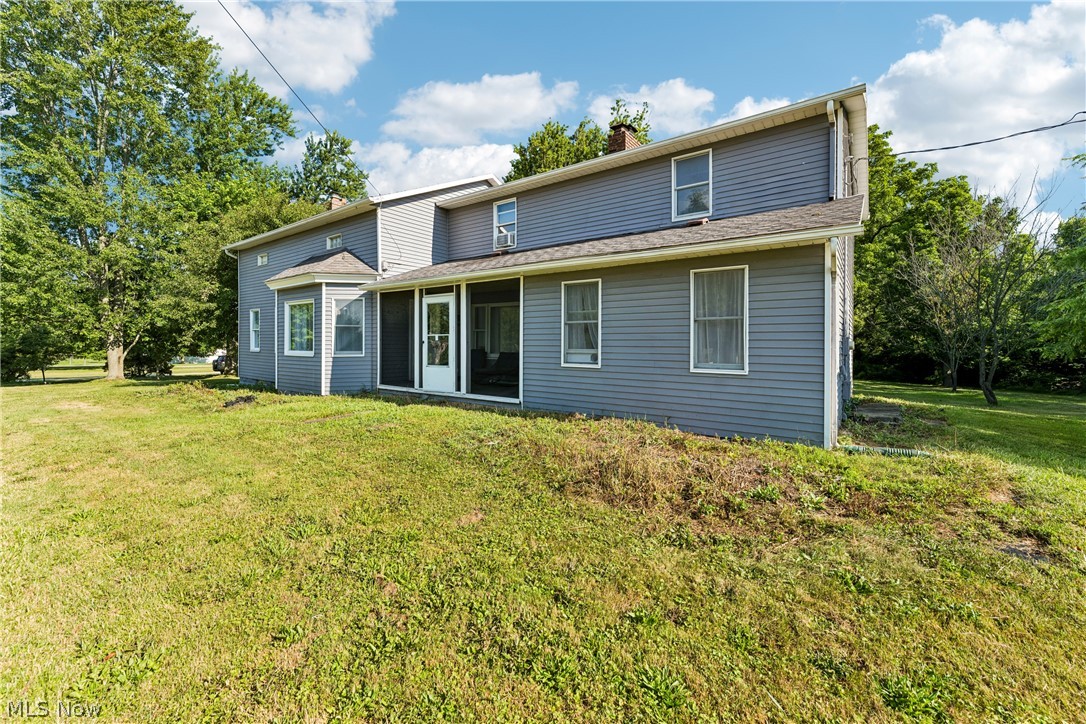
Medina
6711 Norwalk Road
4 Beds
3 Baths
2,720 Sq.Ft.
$429,900
MLS#: 5225796

Medina
2951 Island Creek Drive
4 Beds
2 Baths
2,384 Sq.Ft.
$360,000
MLS#: 5240619
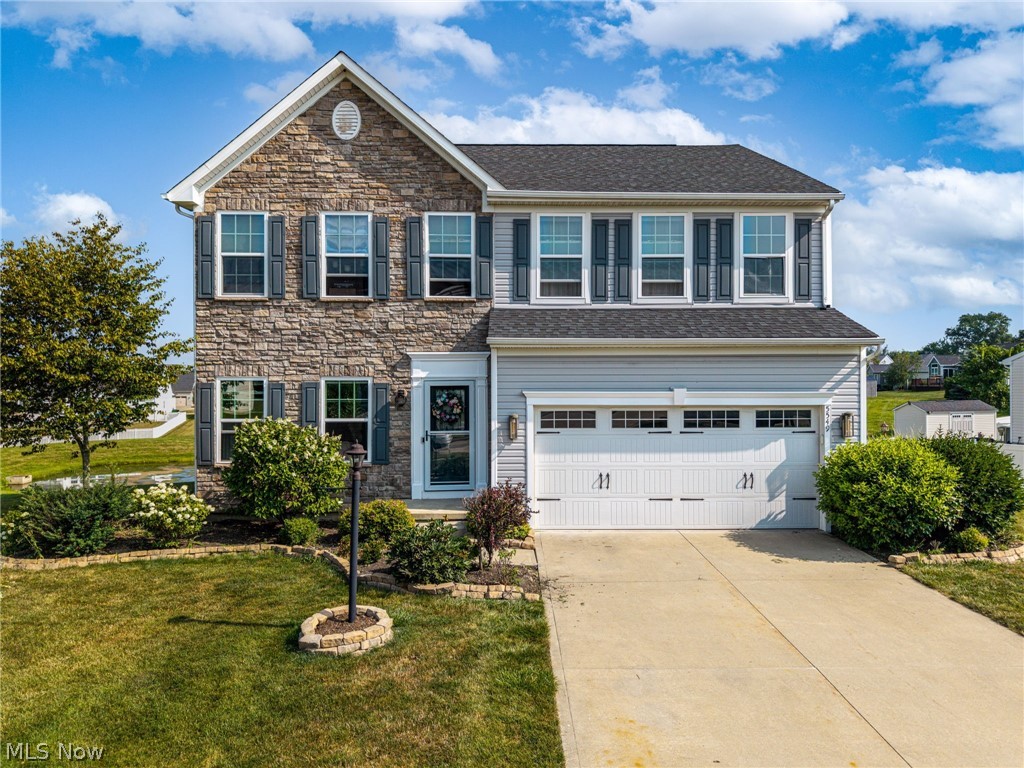
Medina
5549 Coverdale Way
4 Beds
3 Baths
3,476 Sq.Ft.
$439,900
MLS#: 5229850
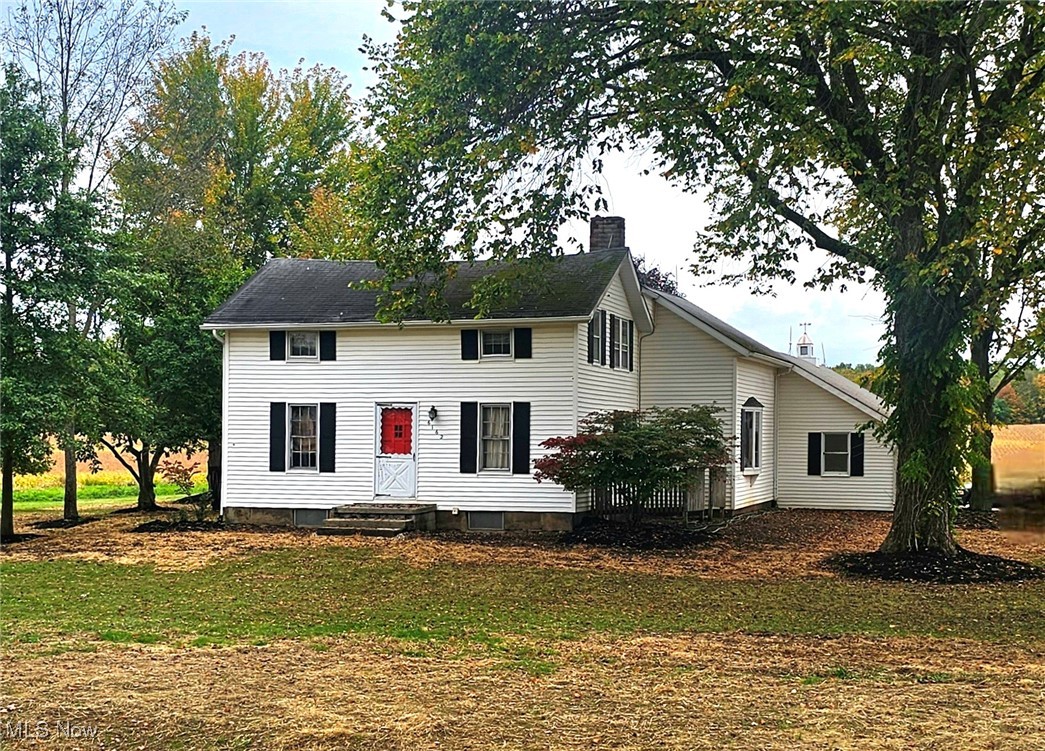
Medina
6162 Spieth Road
4 Beds
2 Baths
1,866 Sq.Ft.
$395,000
MLS#: 5159910

Medina
5900 Churchill Way
3 Beds
2 Baths
3,265 Sq.Ft.
$469,900
MLS#: 5243248

Medina
3070 Hamilton Road
3 Beds
1 Baths
1,584 Sq.Ft.
$335,000
MLS#: 5237761

Medina
3298 Seven Bridges Road
4 Beds
2 Baths
2,990 Sq.Ft.
$475,000
MLS#: 5242512
