.webp?size=346x80)
Property
Beds
4
Full Baths
4
1/2 Baths
1
Year Built
None
Sq.Footage
3,252
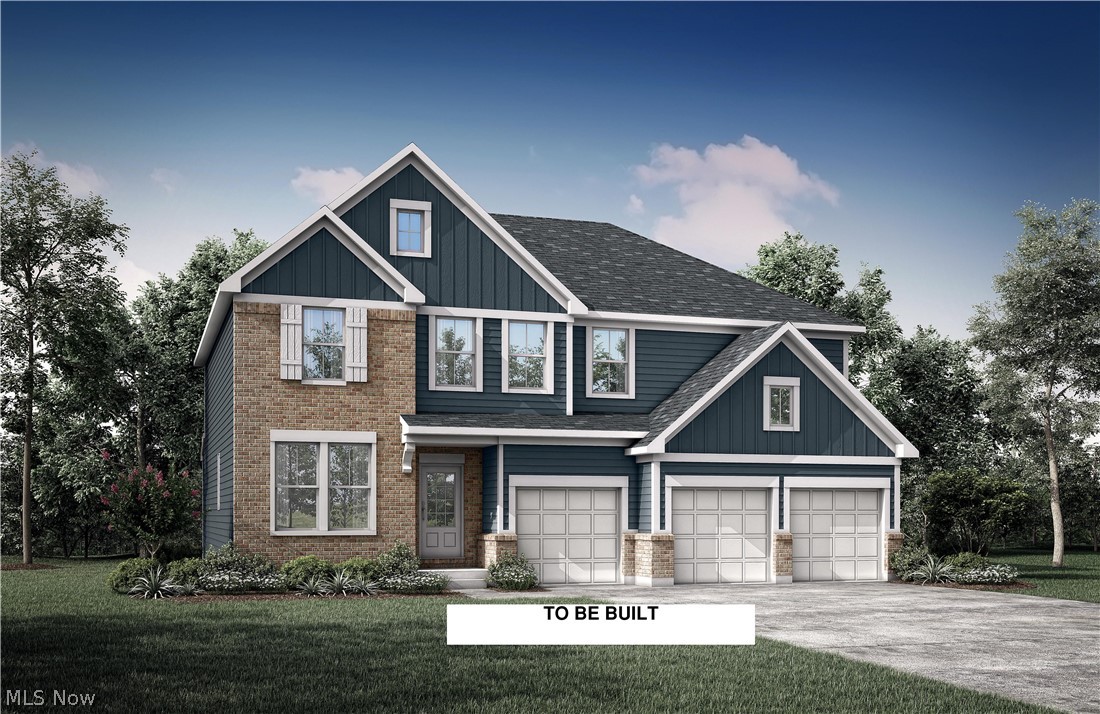
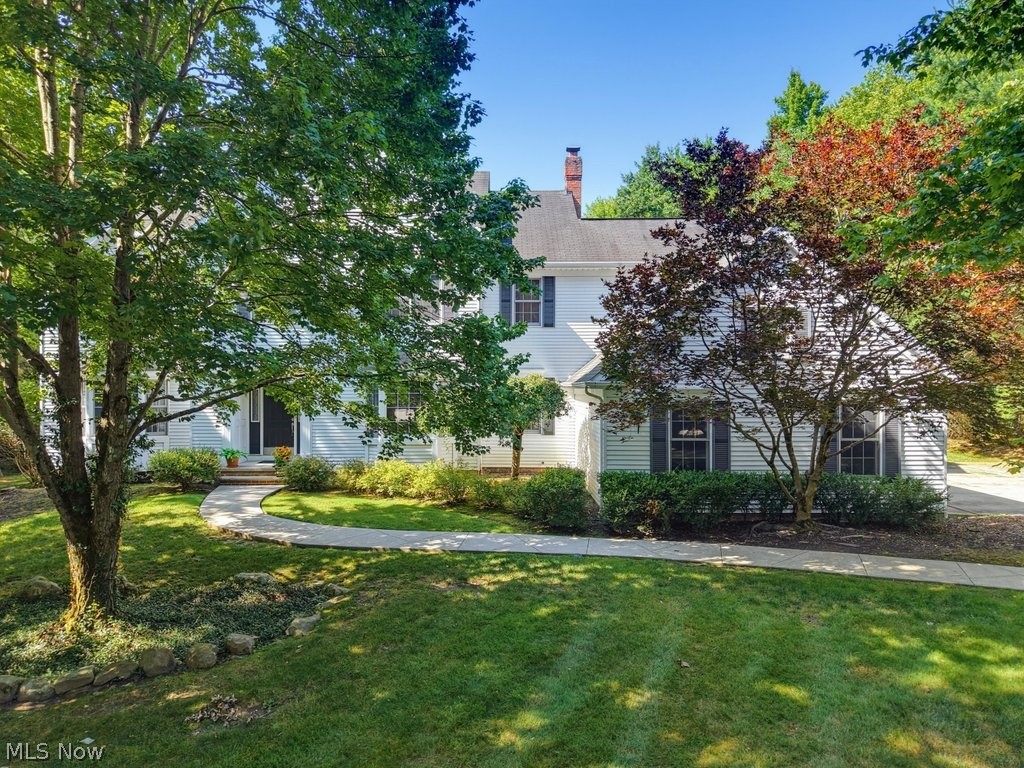
Welcome to the Vanderburgh by Elevate by Drees Homes, situated in the prestigious Stone Creek Estates, this is one of the final opportunities to build a custom Drees home in one of Northeast Ohios premier luxury communities. Positioned on a private wooded walk-out homesite. This exceptional plan features 4 bedrooms, 4 full baths, a private home office, formal dining room, expansive open-concept kitchen and family room, second-floor bonus living space, convenient upstairs laundry, a 3-car garage, and a finished walk-out recreation room included in the price. The luxurious owners suite offers a true retreat with a spa-inspired bath featuring a soaking tub, oversized tile shower, dual vanities, and dual closets. A private en-suite bath off bedroom #2 provides the perfect space for guests, extended family, or a growing household, while expansive windows throughout the home showcase the beauty of this incredible wooded homesite. There is still an opportunity to personalize the design, finishes, and details to reflect your own style and lifestyle. Call today for more details.
Features & Amenities
Interior
-
Total Bedrooms
4
-
Bathrooms
4
-
1/2 Bathrooms
1
-
Above Grade Finished Area
3252.0
-
Basement YN
YES
-
Cooling YN
YES
-
Cooling
Central Air
-
Fireplace YN
YES
-
Heating YN
YES
-
Heating
Natural Gas, Forced Air
-
Pet friendly
N/A
Exterior
-
Garage
Yes
-
Garage spaces
3
-
Construction Materials
Brick, Cement Siding, HardiPlank Type, Stone, Stone Veneer
-
Parking
Attached, Garage
-
Pool
No
-
Waterfront YN
NO
Area & Lot
-
Lot Size(acres)
0.774
-
Property Type
Residential
-
Property Sub Type
Single Family Residence
-
Architectural Style
Colonial
Price
-
Sales Price
$846,000
-
Sq. Footage
3,252
-
Price/SqFt
$260
HOA
-
Association
YES
-
Association Fee
$58
-
Association Fee Frequency
Monthly
-
Association Fee Includes
N/A
School District
-
Elementary School
Solon CSD - 1828
-
Middle School
Solon CSD - 1828
-
High School
Solon CSD - 1828
Property Features
-
Sewer
Public Sewer
-
Water Source
Public
Schedule a Showing
Showing scheduled successfully.
Mortgage calculator
Estimate your monthly mortgage payment, including the principal and interest, property taxes, and HOA. Adjust the values to generate a more accurate rate.
Your payment
Principal and Interest:
$
Property taxes:
$
HOA fees:
$
Total loan payment:
$
Total interest amount:
$
Location
County
Cuyahoga
Elementary School
Solon CSD - 1828
Middle School
Solon CSD - 1828
High School
Solon CSD - 1828
Listing Courtesy of Mike Wold, RE/MAX Revealty
RealHub Information is provided exclusively for consumers' personal, non-commercial use, and it may not be used for any purpose other than to identify prospective properties consumers may be interested in purchasing. All information deemed reliable but not guaranteed and should be independently verified. All properties are subject to prior sale, change or withdrawal. RealHub website owner shall not be responsible for any typographical errors, misinformation, misprints and shall be held totally harmless.

AGENT
Keith Vanke
Call Keith today to schedule a private showing.

* Listings on this website come from the FMLS IDX Compilation and may be held by brokerage firms other than the owner of this website. The listing brokerage is identified in any listing details. Information is deemed reliable but is not guaranteed. If you believe any FMLS listing contains material that infringes your copyrighted work please click here to review our DMCA policy and learn how to submit a takedown request.© 2024 FMLS.
Related Properties

Solon
37356 Cherrybank Drive
5 Beds
5 Baths
7,259 Sq.Ft.
$999,900
MLS#: 5232690
Solon
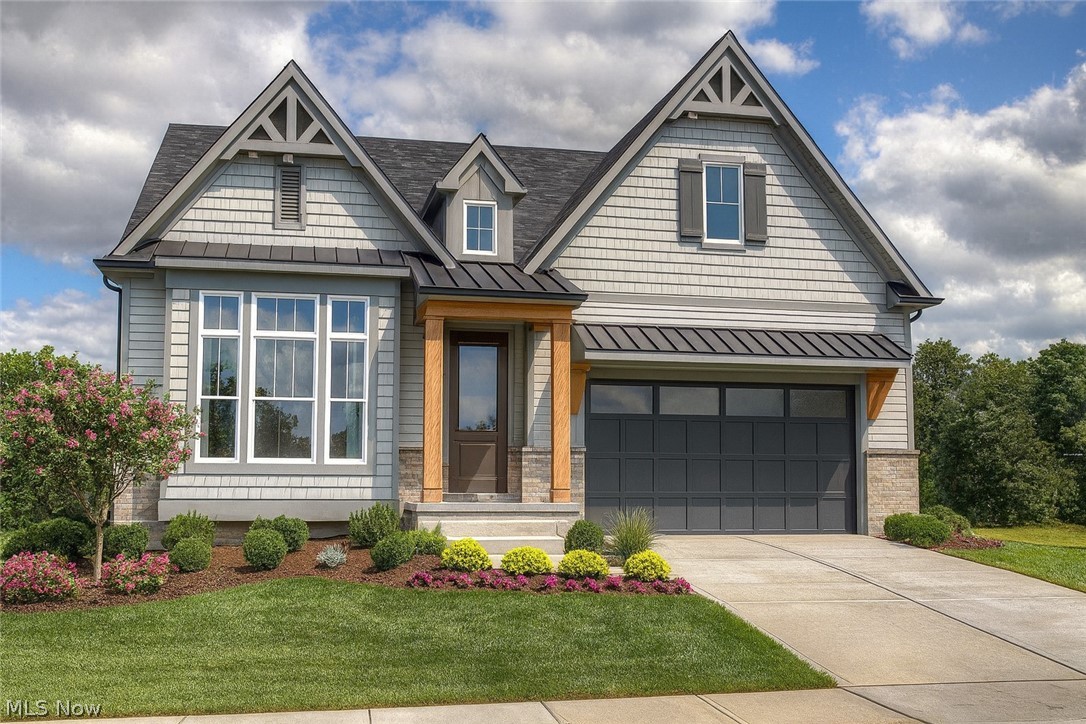
84 Hawthorne Estates Drive
3 Beds
2 Baths
3,230 Sq.Ft.
$934,999
MLS#: 5197647

Solon
30609 Stillwater
4 Beds
3 Baths
5,869 Sq.Ft.
$975,000
MLS#: 5219029
Solon
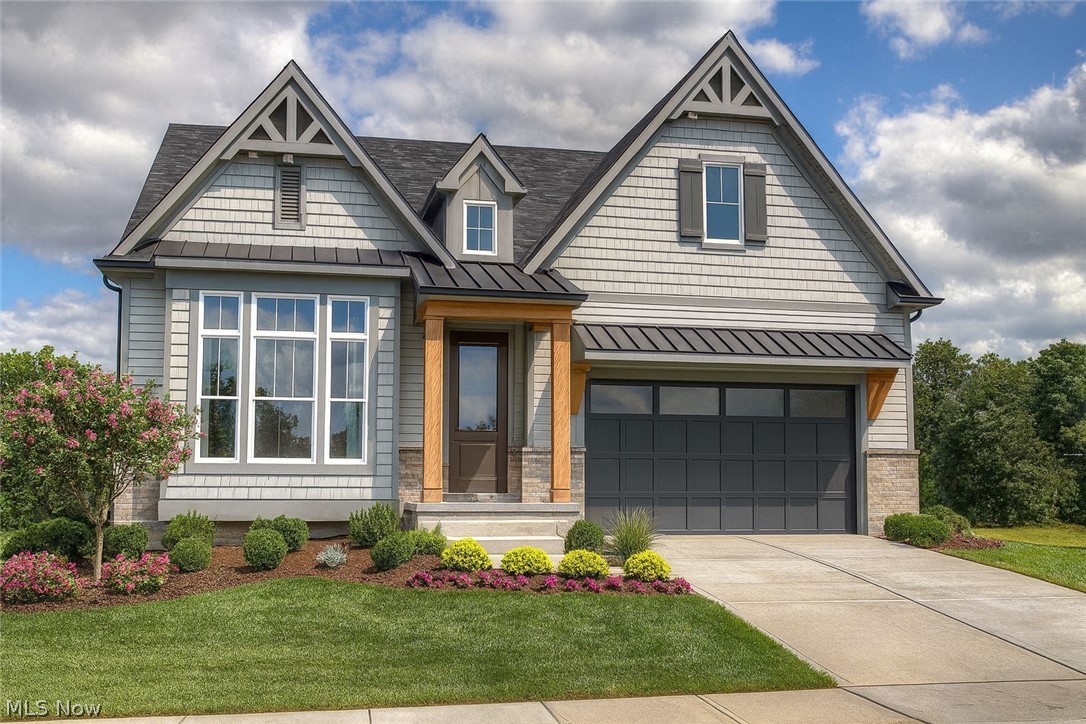
39 Hawthorne Estate Drive SL
3 Beds
2 Baths
1,730 Sq.Ft.
$849,000
MLS#: 5197615
Solon
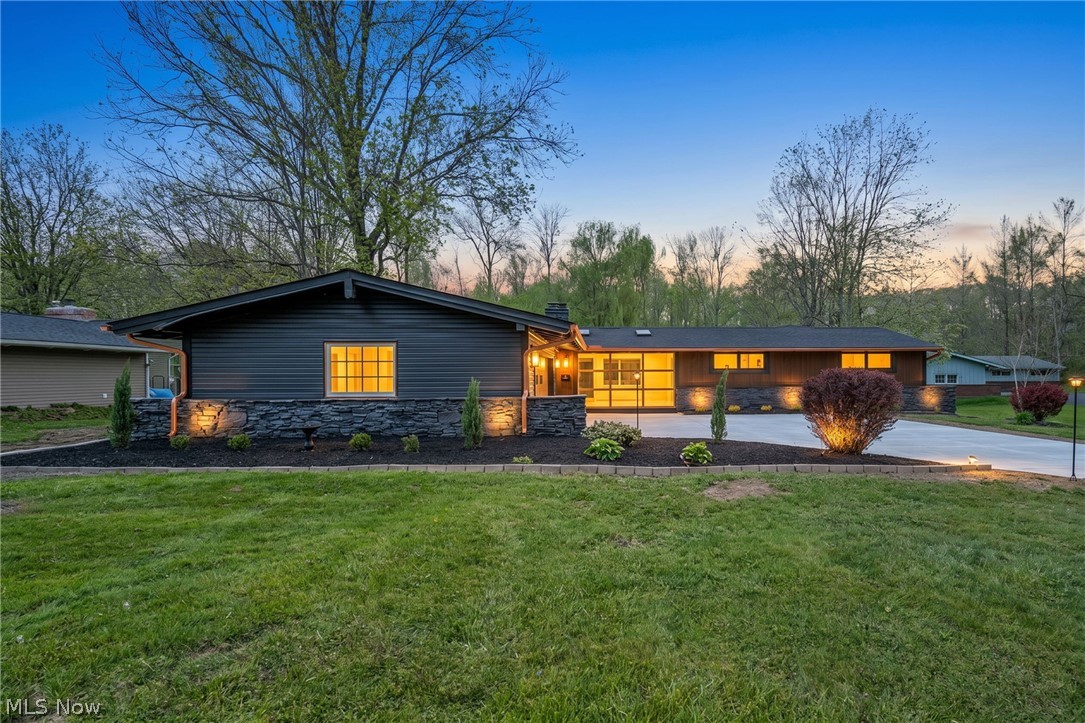
36265 Timberlane Drive
4 Beds
3 Baths
2,805 Sq.Ft.
$695,000
MLS#: 5211813
Solon
6460 Laura Lane
5 Beds
4 Baths
6,269 Sq.Ft.
$830,000
MLS#: 5219016

Solon
30125 Stillwater Lane
4 Beds
3 Baths
6,286 Sq.Ft.
$924,900
MLS#: 5237475
