.webp?size=346x80)


Property
Beds
2
Full Baths
3
1/2 Baths
None
Year Built
2003
Sq.Footage
2,766
Welcome home to this beautifully designed 2-bedroom ranch-style cluster home offering the perfect combination of comfort, space, and functionality. The inviting open floor plan features a spacious great room with a cozy fireplace. The well-appointed kitchen flows seamlessly into the dining and living areas, making everyday living both convenient and enjoyable. The primary suite offers a private retreat, while the second bedroom provides comfortable accommodations for family or guests. With three full bathrooms, there's plenty of space and privacy for everyone. The full walkout basement significantly expands the home's living space and offers endless possibilities. A versatile bonus room can easily serve as a home office, guest bedroom, hobby room, workout space, or den to fit your lifestyle. The walkout design provides easy access to the outdoors and allows for abundant natural light throughout the lower level. Whether you're looking for low-maintenance living, room to entertain, or flexible spaces that adapt to your needs, this thoughtfully designed home has it all. Don't miss the opportunity to make this exceptional ranch cluster home your own!
Features & Amenities
Interior
-
Total Bedrooms
2
-
Bathrooms
3
-
Above Grade Finished Area
1383.0
-
Basement YN
YES
-
Cooling YN
YES
-
Cooling
Central Air
-
Fireplace YN
YES
-
Heating YN
YES
-
Heating
Natural Gas, Forced Air
-
Main Level Bedrooms
2
-
Pet friendly
N/A
Exterior
-
Garage
Yes
-
Garage spaces
2
-
Construction Materials
Vinyl Siding
-
Parking
Attached, Garage, Garage Door Opener, Paved
-
Patio and Porch Features
Deck, Patio
-
Pool
No
-
Waterfront YN
NO
-
View
Trees/Woods
Area & Lot
-
Lot Features
Cul-De-Sac, Wooded
-
Lot Size(acres)
0.19
-
Property Type
Residential
-
Property Sub Type
Single Family Residence
-
Architectural Style
Cluster Home, Ranch
Price
-
Sales Price
$299,900
-
Tax Amount
$4,827
-
Sq. Footage
2,766
-
Price/SqFt
$108
HOA
-
Association
YES
-
Association Fee
$220
-
Association Fee Frequency
Monthly
-
Association Fee Includes
N/A
School District
-
Elementary School
Parma CSD - 1824
-
Middle School
Parma CSD - 1824
-
High School
Parma CSD - 1824
Property Features
-
Stories
1
-
Sewer
Public Sewer
-
Water Source
Public
Schedule a Showing
Showing scheduled successfully.
Mortgage calculator
Estimate your monthly mortgage payment, including the principal and interest, property taxes, and HOA. Adjust the values to generate a more accurate rate.
Your payment
Principal and Interest:
$
Property taxes:
$
HOA fees:
$
Total loan payment:
$
Total interest amount:
$
Location
County
Cuyahoga
Elementary School
Parma CSD - 1824
Middle School
Parma CSD - 1824
High School
Parma CSD - 1824
Listing Courtesy of Luba M Kohut, RE/MAX Above & Beyond
RealHub Information is provided exclusively for consumers' personal, non-commercial use, and it may not be used for any purpose other than to identify prospective properties consumers may be interested in purchasing. All information deemed reliable but not guaranteed and should be independently verified. All properties are subject to prior sale, change or withdrawal. RealHub website owner shall not be responsible for any typographical errors, misinformation, misprints and shall be held totally harmless.

AGENT
Keith Vanke
Call Keith today to schedule a private showing.

* Listings on this website come from the FMLS IDX Compilation and may be held by brokerage firms other than the owner of this website. The listing brokerage is identified in any listing details. Information is deemed reliable but is not guaranteed. If you believe any FMLS listing contains material that infringes your copyrighted work please click here to review our DMCA policy and learn how to submit a takedown request.© 2024 FMLS.
Related Properties

Parma
2207 Oaklawn Drive
5 Beds
1 Baths
2,337 Sq.Ft.
$285,000
MLS#: 5244017

Parma
4695 W Ridgewood Drive
4 Beds
1 Baths
1,718 Sq.Ft.
$299,900
MLS#: 5242597
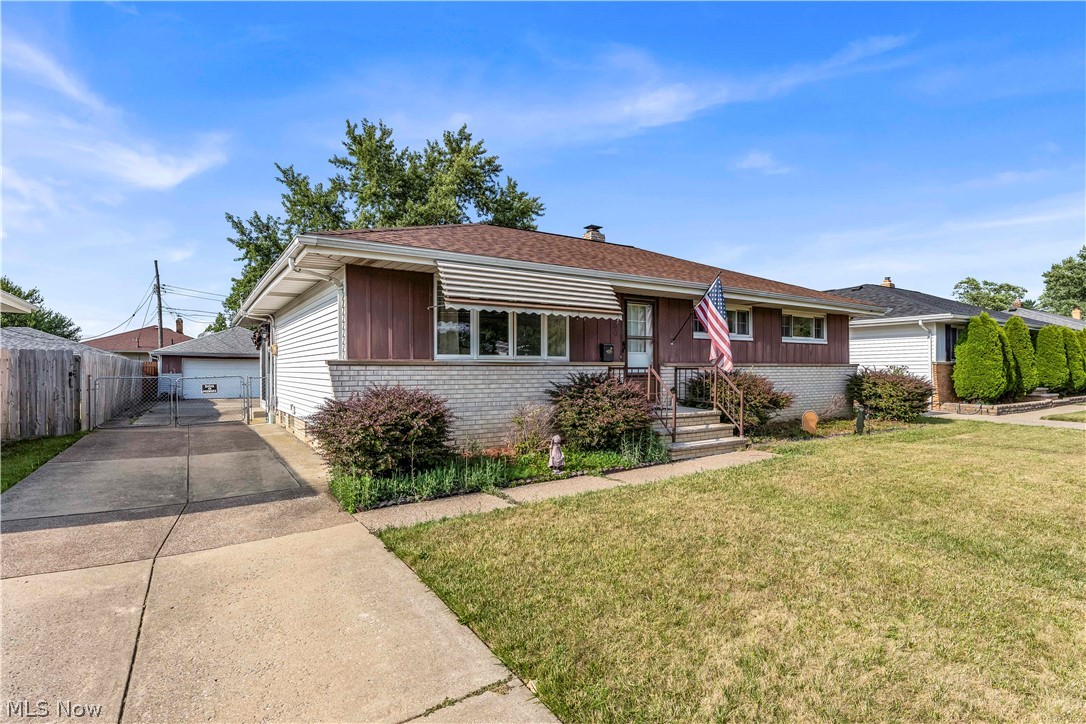
Parma
9560 Reichert Road
3 Beds
1 Baths
1,638 Sq.Ft.
$249,900
MLS#: 5228517
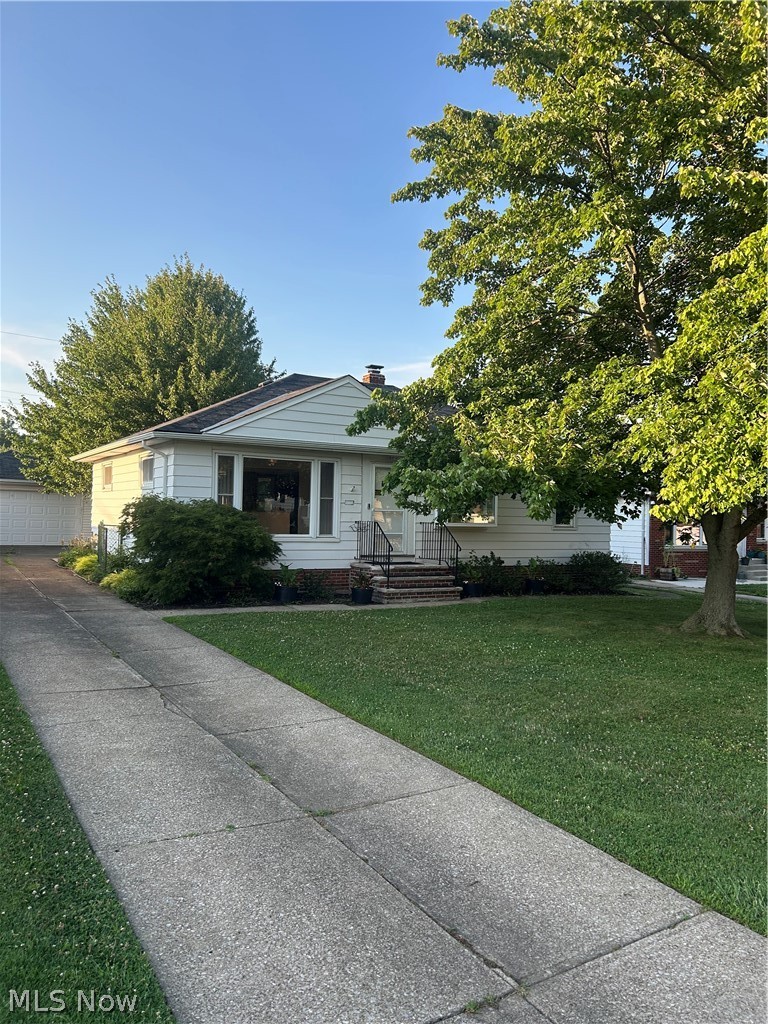
Parma
10982 Naomi Drive
3 Beds
1 Baths
1,632 Sq.Ft.
$249,900
MLS#: 5227261

Parma
6389 W 54th Street
4 Beds
2 Baths
1,978 Sq.Ft.
$284,900
MLS#: 5237621

Parma
3707 Longwood Avenue
3 Beds
2 Baths
2,240 Sq.Ft.
$294,900
MLS#: 5239841

Parma
3412 Saint Andrews Drive
4 Beds
2 Baths
3,423 Sq.Ft.
$349,900
MLS#: 5243404

Parma
8423 Greenlawn Avenue
3 Beds
1 Baths
2,543 Sq.Ft.
$264,000
MLS#: 5234314

Parma
1815 Oaklawn Drive
4 Beds
2 Baths
1,765 Sq.Ft.
$265,000
MLS#: 5241780

Parma
2918 Park Drive
3 Beds
2 Baths
1,448 Sq.Ft.
$249,900
MLS#: 5241627
