.webp?size=346x80)
Property
Beds
2
Full Baths
2
1/2 Baths
None
Year Built
1996
Sq.Footage
1,519
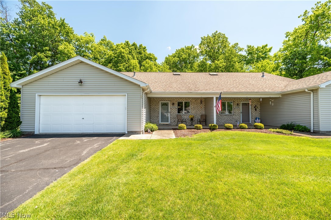
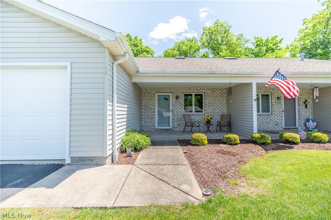
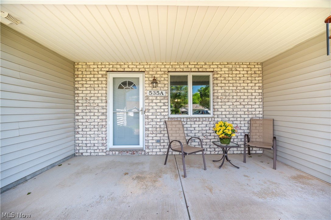
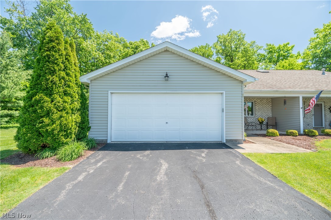
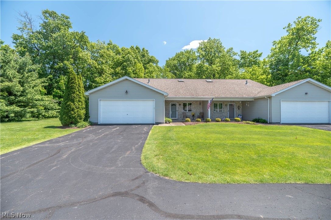
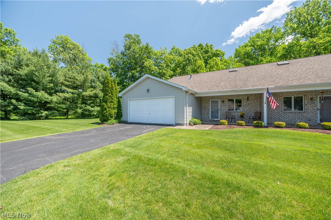
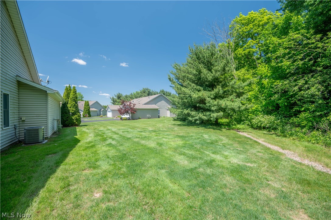
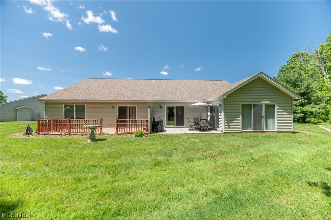
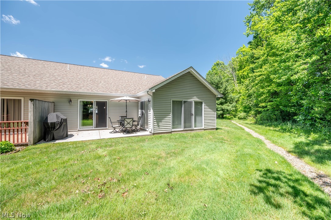
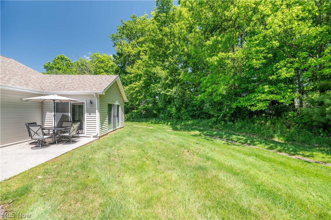
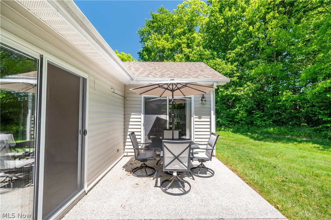
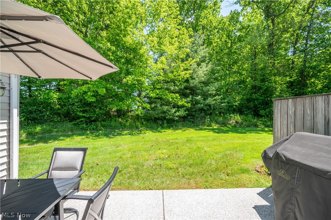
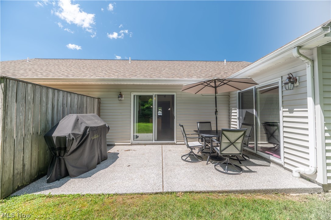
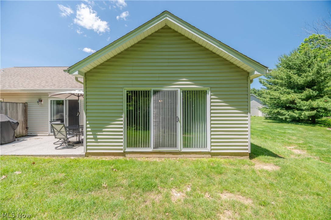
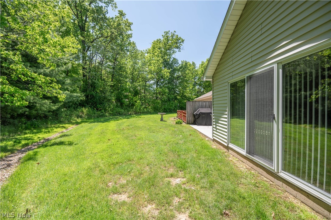
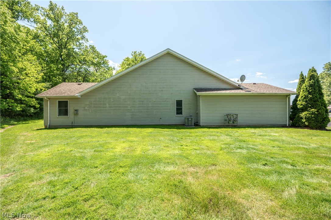
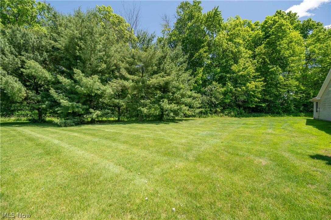
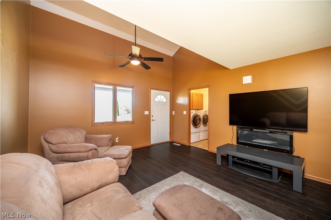
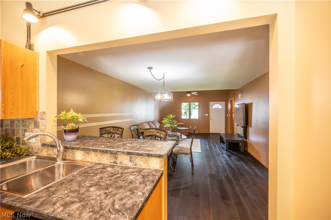
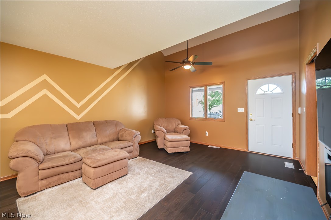
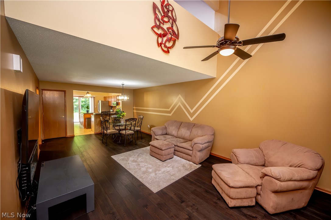
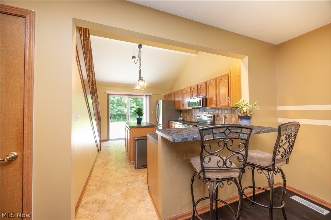
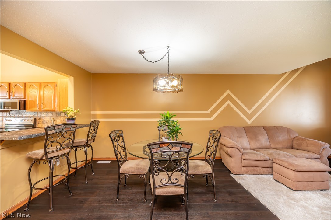
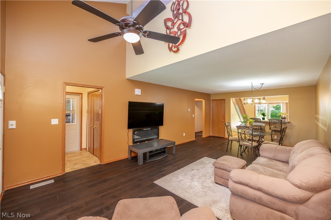
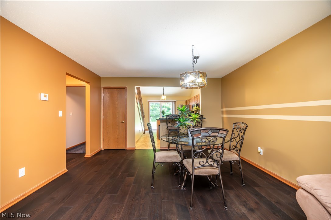
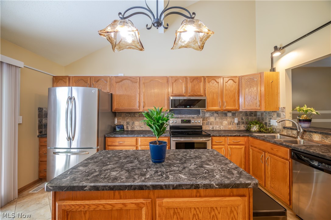
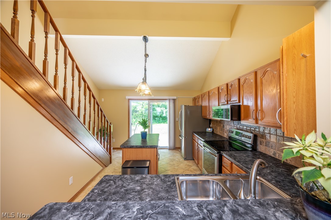
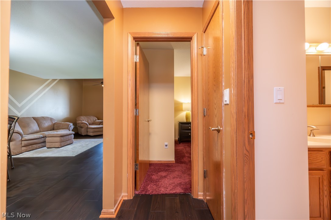
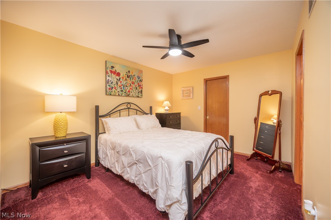
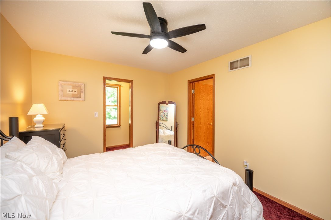
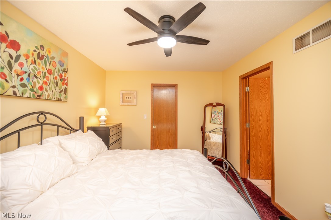
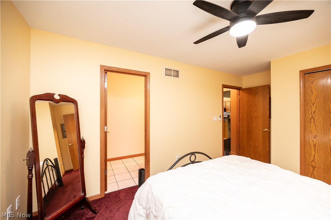
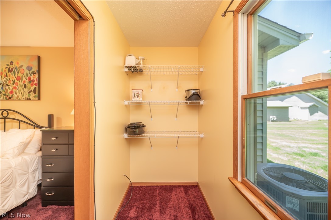
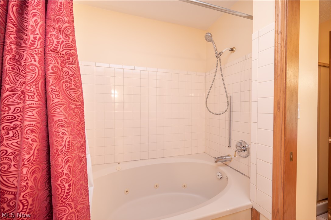
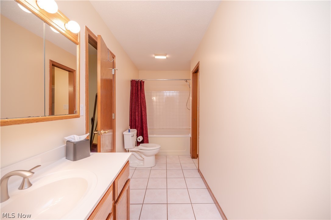
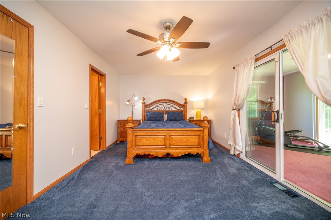
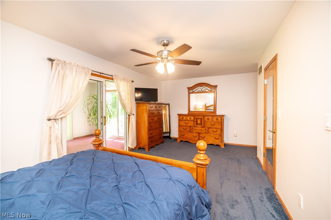
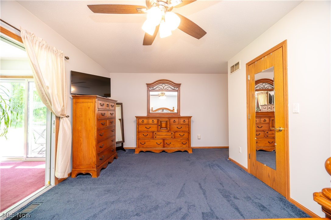
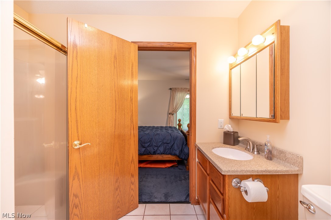
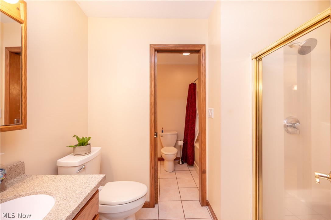
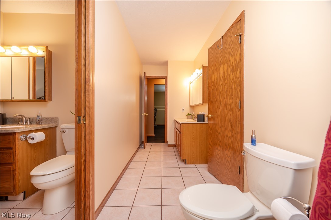
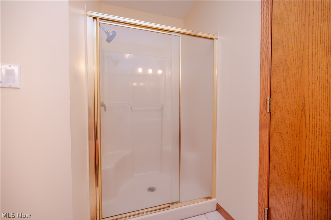
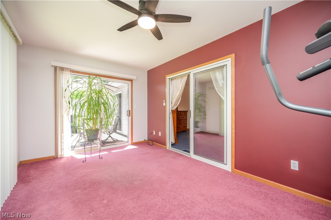
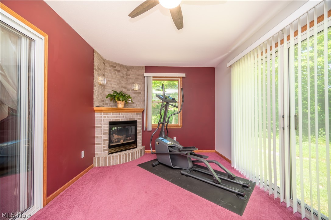
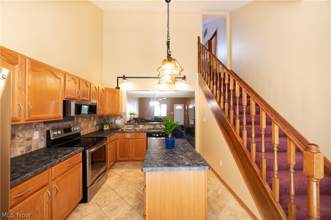
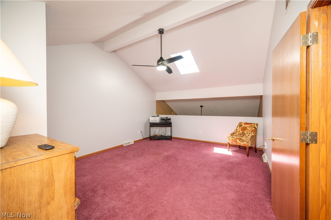
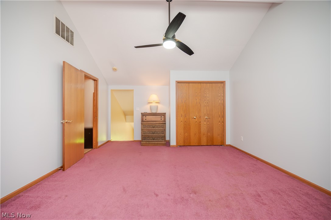
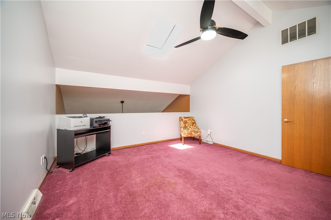
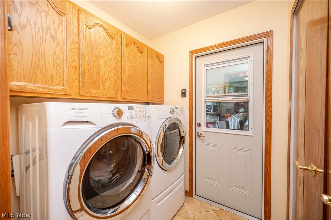
This is truly the condo you've been waiting for! Located in the highly desirable Lilac Lane Condominium Association, this move-in ready 2-bedroom plus loft home offers the perfect combination of comfort, flexibility, and low-maintenance living. The spacious loft with large closet can easily serve as a 3rd bedroom, home office, guest suite, or hobby room. From the moment you enter, you'll appreciate the soaring vaulted ceilings and beautiful wood flooring that flows throughout the main living areas. The kitchen opens seamlessly to the living & dining spaces, creating an inviting atmosphere for everyday living and entertaining. Step through the sliding doors to your private outdoor retreat featuring a concrete patio overlooking a beautifully tree-lined backyard. Whether you're grilling, enjoying your morning coffee, or simply relaxing outdoors, you'll love the peaceful setting. A welcoming front porch provides additional space to enjoy the outdoors and showcase your seasonal flowers and décor. One of the home's standout features is the dual en-suite bedroom design, offering exceptional privacy and flexibility for guests, family members, or multi-generational living. The rear primary suite includes an attached sunroom with a cozy gas fp and abundant natural light. This versatile space is perfect for a reading room, office, fitness area, or simply a quiet place to unwind. Surrounded by mature trees, this unit enjoys one of the most private settings in the community, creating a backyard oasis without the maintenance. Additional highlights include a laundry room, an attached 2-car garage and a pet-friendly community that welcomes your four-legged family members. If you're looking for spacious, carefree living with privacy, flexibility, and charm, this exceptional condo is ready to welcome you home. Updates include (2017) Roof, (2020) Hot Water Tank and Bedroom carpet, (2021) Alexander Concrete Coating, (2022) HVAC, (2024) Hardwood Floors installed.
Features & Amenities
Interior
-
Other Interior Features
Vaulted Ceiling(s), Breakfast Bar, Ceiling Fan(s), Eat-in Kitchen, Kitchen Island
-
Total Bedrooms
2
-
Bathrooms
2
-
Above Grade Finished Area
1519.0
-
Basement YN
NO
-
Cooling YN
YES
-
Cooling
Ceiling Fan(s), Central Air
-
Fireplace YN
YES
-
Heating YN
YES
-
Heating
Natural Gas, Forced Air
-
Main Level Bedrooms
2
-
Pet friendly
Cats OK, Dogs OK
Exterior
-
Garage
Yes
-
Garage spaces
2
-
Construction Materials
Brick, Vinyl Siding
-
Parking
Attached, Direct Access, Garage Faces Front, Garage, Garage Door Opener
-
Patio and Porch Features
Front Porch, Patio
-
Pool
No
-
Waterfront YN
NO
Area & Lot
-
Lot Size(acres)
0.0572
-
Property Type
Residential
-
Property Sub Type
Condominium
Price
-
Sales Price
$249,900
-
Tax Amount
$3,212
-
Financing Options
Conventional
-
Sq. Footage
1,519
-
Price/SqFt
$164
HOA
-
Association
YES
-
Association Fee
$275
-
Association Fee Frequency
Monthly
-
Association Fee Includes
N/A
School District
-
Elementary School
Austintown LSD - 5001
-
Middle School
Austintown LSD - 5001
-
High School
Austintown LSD - 5001
Property Features
-
Stories
1
-
Sewer
Public Sewer
-
Water Source
Public
Schedule a Showing
Showing scheduled successfully.
Mortgage calculator
Estimate your monthly mortgage payment, including the principal and interest, property taxes, and HOA. Adjust the values to generate a more accurate rate.
Your payment
Principal and Interest:
$
Property taxes:
$
HOA fees:
$
Total loan payment:
$
Total interest amount:
$
Location
County
Mahoning
Elementary School
Austintown LSD - 5001
Middle School
Austintown LSD - 5001
High School
Austintown LSD - 5001
Listing Courtesy of Dawn R Nicholas, CENTURY 21 Lakeside Realty
RealHub Information is provided exclusively for consumers' personal, non-commercial use, and it may not be used for any purpose other than to identify prospective properties consumers may be interested in purchasing. All information deemed reliable but not guaranteed and should be independently verified. All properties are subject to prior sale, change or withdrawal. RealHub website owner shall not be responsible for any typographical errors, misinformation, misprints and shall be held totally harmless.

AGENT
Keith Vanke
Call Keith today to schedule a private showing.

* Listings on this website come from the FMLS IDX Compilation and may be held by brokerage firms other than the owner of this website. The listing brokerage is identified in any listing details. Information is deemed reliable but is not guaranteed. If you believe any FMLS listing contains material that infringes your copyrighted work please click here to review our DMCA policy and learn how to submit a takedown request.© 2024 FMLS.
Related Properties
Youngstown
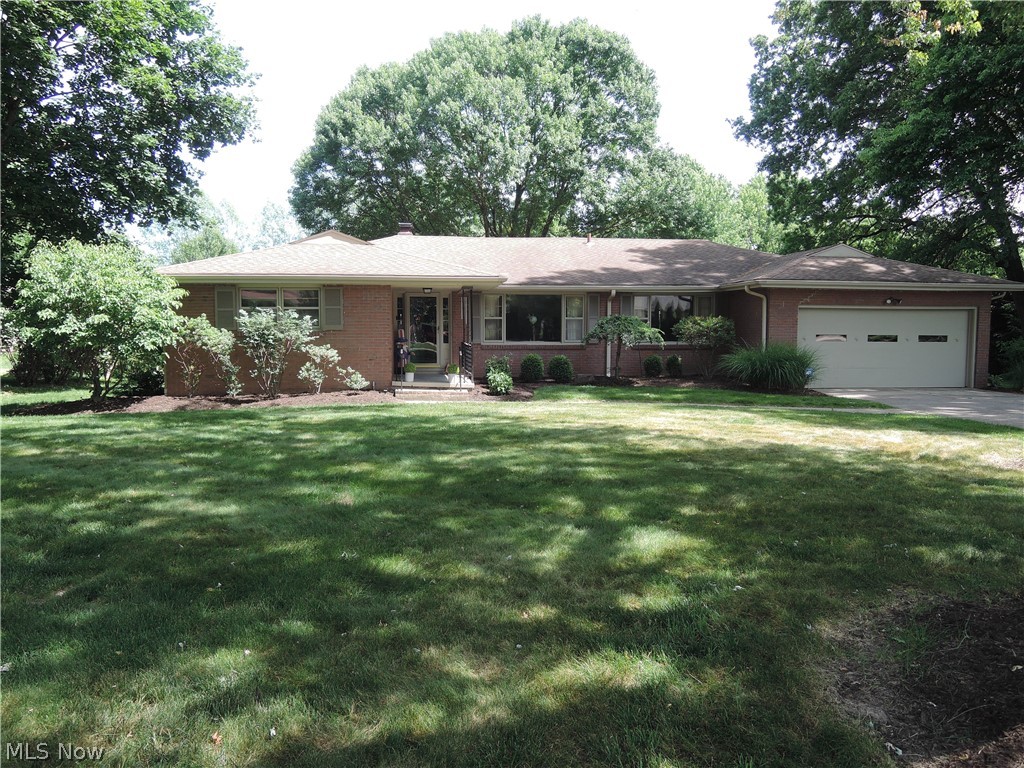
2004 Burning Tree Lane
3 Beds
2 Baths
2,410 Sq.Ft.
$249,900
MLS#: 5198774

Youngstown
2370 Oak Trace Street
3 Beds
2 Baths
N/A
$215,000
MLS#: 5231535

Youngstown
65 Arlene Avenue
4 Beds
2 Baths
1,808 Sq.Ft.
$200,000
MLS#: 5243408

Youngstown
7436 Sugartree Drive
3 Beds
2 Baths
1,870 Sq.Ft.
$239,000
MLS#: 5231605
Youngstown
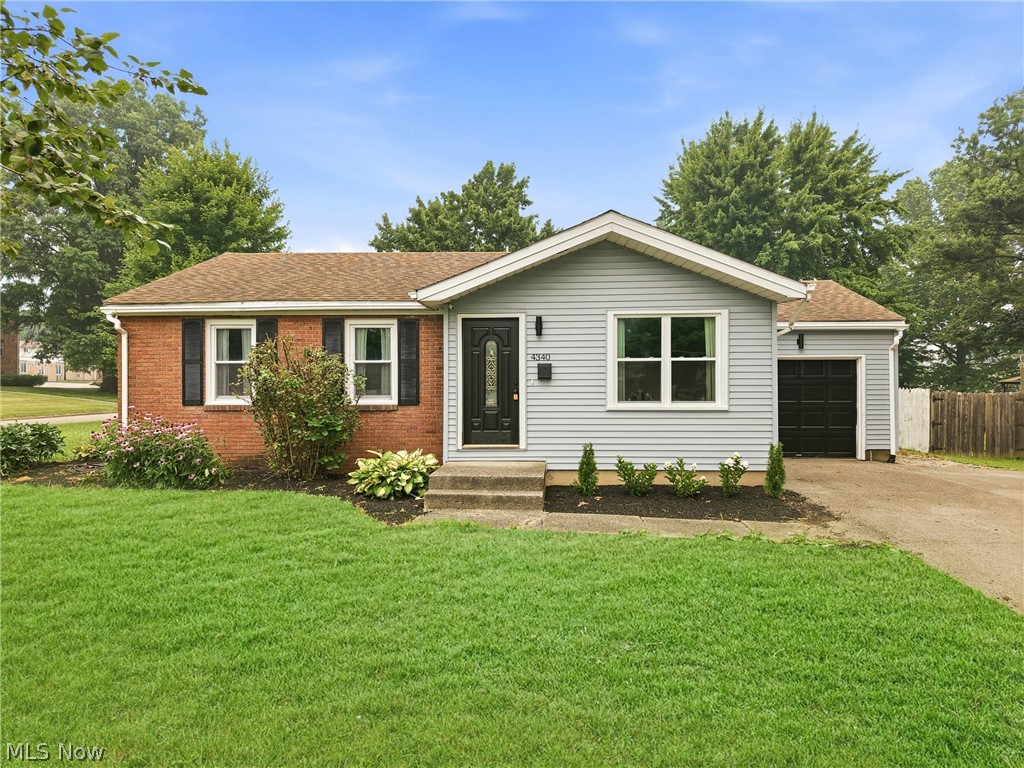
4340 Maureen Drive
3 Beds
2 Baths
1,805 Sq.Ft.
$223,900
MLS#: 5228818
Youngstown
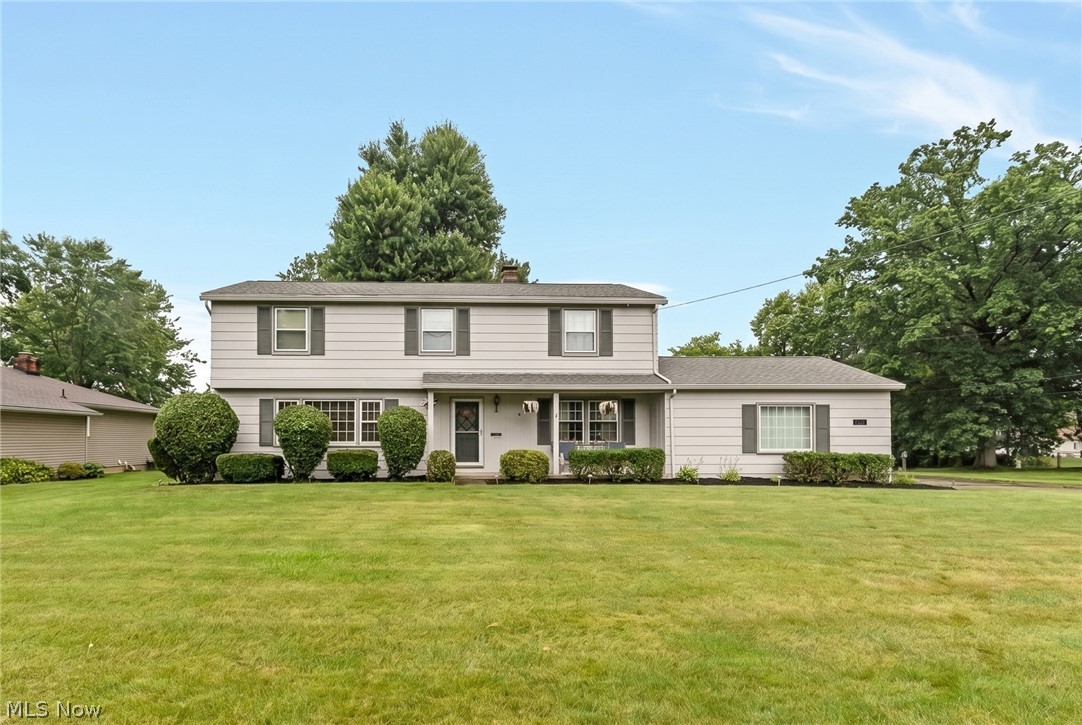
680 Forest Ridge Drive
4 Beds
2 Baths
3,111 Sq.Ft.
$269,900
MLS#: 5220908

Youngstown
123 Alburn Drive
3 Beds
1 Baths
1,783 Sq.Ft.
$220,000
MLS#: 5237127
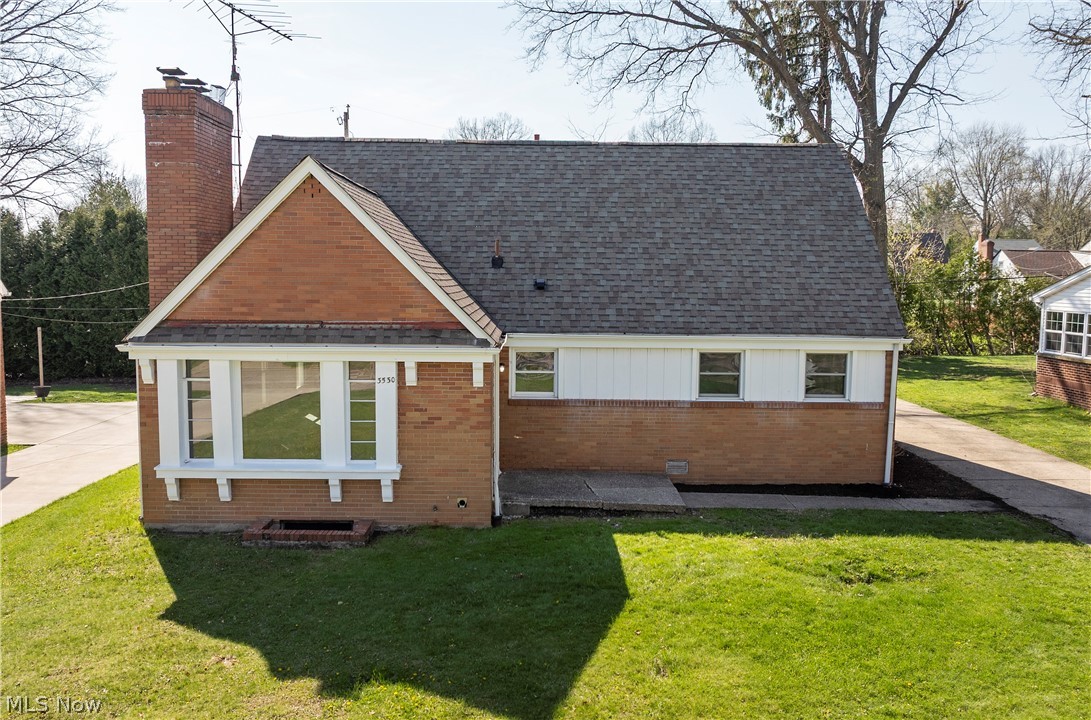
Youngstown
3530 Glenmere Drive
6 Beds
2 Baths
3,744 Sq.Ft.
$237,000
MLS#: 5200472

Youngstown
5573 Logan Arms Drive
3 Beds
2 Baths
2,880 Sq.Ft.
$274,900
MLS#: 5234208

Youngstown
273 Griswold Drive
4 Beds
2 Baths
2,446 Sq.Ft.
$279,900
MLS#: 5241518
