Features & Amenities

Interior

  • Total Bedrooms

    4

  • Bathrooms

    3

  • Above Grade Finished Area

    2835.0

  • Basement YN

    YES

  • Cooling YN

    YES

  • Cooling

    Central Air, Heat Pump

  • Fireplace YN

    YES

  • Heating YN

    YES

  • Heating

    Heat Pump, Electric, Forced Air

  • Pet friendly

    N/A

Exterior

  • Garage

    Yes

  • Garage spaces

    4

  • Construction Materials

    Brick, Vinyl Siding

  • Parking

    Attached, Detached, Garage, Garage Door Opener, Paved

  • Patio and Porch Features

    Deck, Enclosed, Patio, Porch

  • Pool

    No

Area & Lot

  • Lot Features

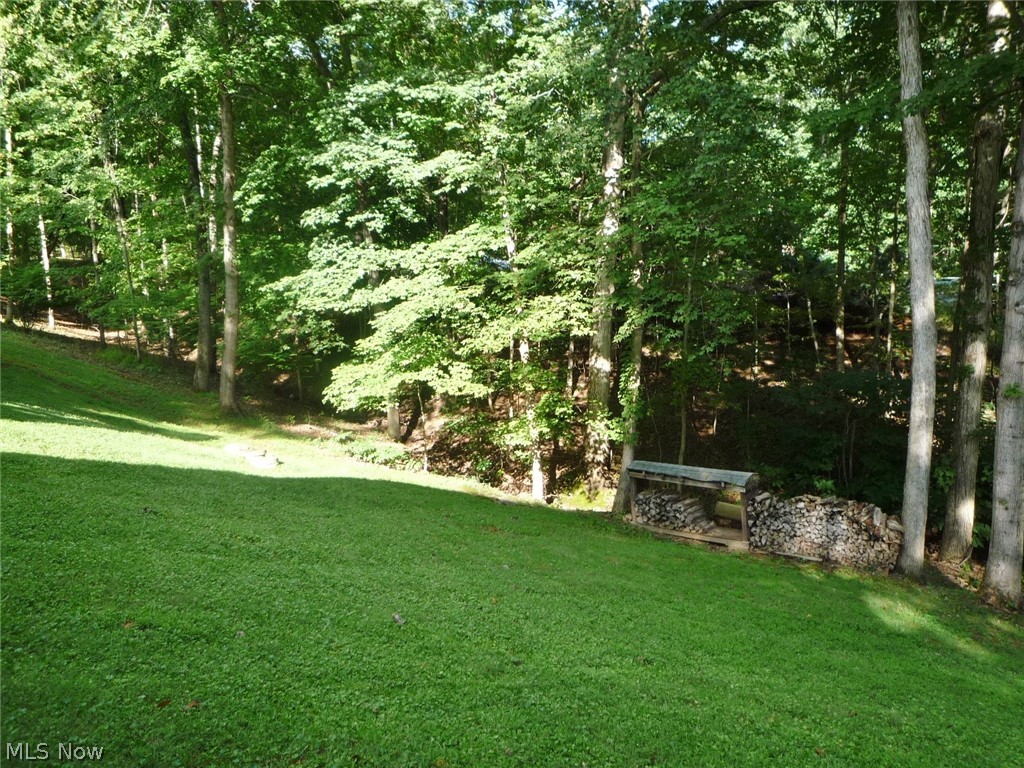
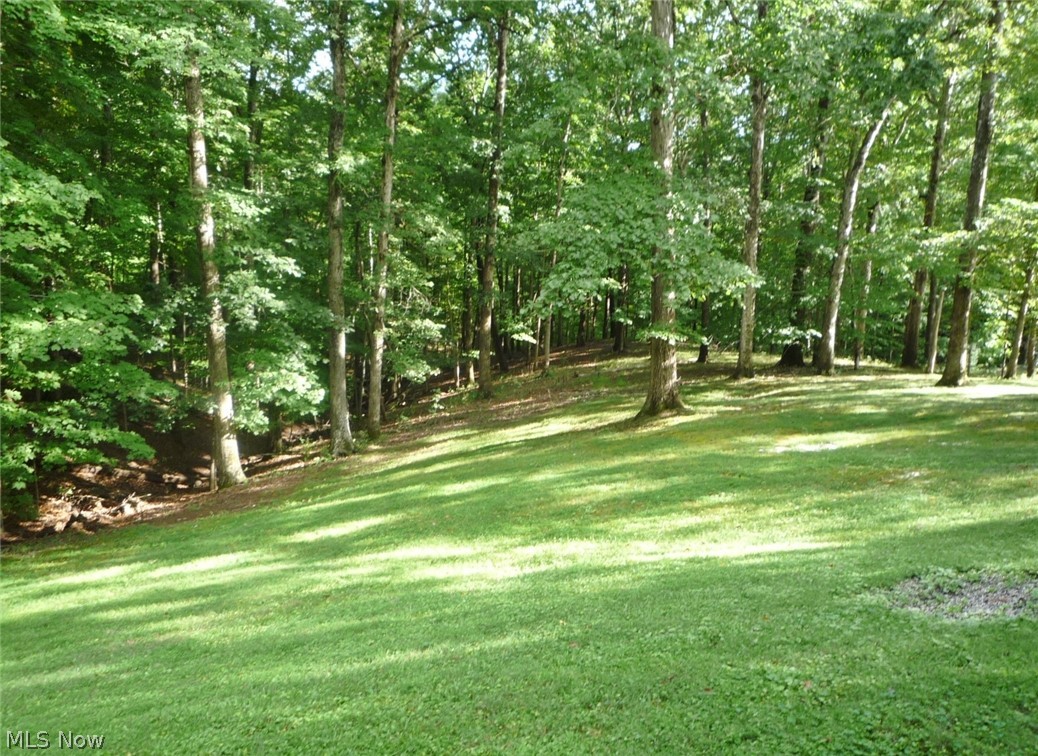
    Irregular Lot, Wooded

  • Lot Size(acres)

    1.53

  • Property Type

    Residential

  • Property Sub Type

    Single Family Residence

  • Architectural Style

    Contemporary

Price

  • Sales Price

    $270,000

  • Tax Amount

    $3,243

  • Financing Options

    Conventional

  • Sq. Footage

    3,123

  • Price/SqFt

    $86

HOA

  • Association

    No

School District

  • Elementary School

    Belpre CSD - 8401

  • Middle School

    N/A

  • High School

    N/A

Property Features

  • Stories

    2

  • Sewer

    Septic Tank

  • Water Source

    Public

Schedule a Showing

Showing scheduled successfully.

<
>
IN PERSON
VIA CHAT

What is 3 + 4 ?


Change time

Mortgage calculator

Estimate your monthly mortgage payment, including the principal and interest, property taxes, and HOA. Adjust the values to generate a more accurate rate.

Your payment

Principal and Interest:

$

Property taxes:

$

HOA fees:

$

Total loan payment:

$

Total interest amount:

$

Location

County

Washington

Elementary School

Belpre CSD - 8401

Middle School

High School

Listing Courtesy of Chris W Jurkowski, RE/MAX Properties of the Valley

RealHub Information is provided exclusively for consumers' personal, non-commercial use, and it may not be used for any purpose other than to identify prospective properties consumers may be interested in purchasing. All information deemed reliable but not guaranteed and should be independently verified. All properties are subject to prior sale, change or withdrawal. RealHub website owner shall not be responsible for any typographical errors, misinformation, misprints and shall be held totally harmless.

Agent Keith Vanke

AGENT

Keith Vanke

Call Keith today to schedule a private showing.


* Listings on this website come from the FMLS IDX Compilation and may be held by brokerage firms other than the owner of this website. The listing brokerage is identified in any listing details. Information is deemed reliable but is not guaranteed. If you believe any FMLS listing contains material that infringes your copyrighted work please click here to review our DMCA policy and learn how to submit a takedown request.© 2024 FMLS.
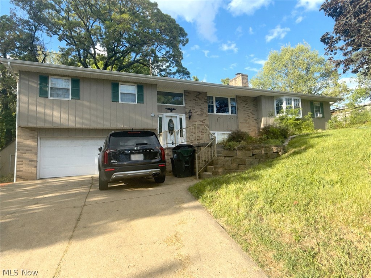
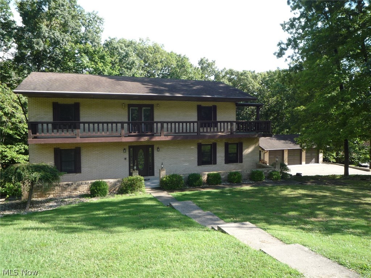
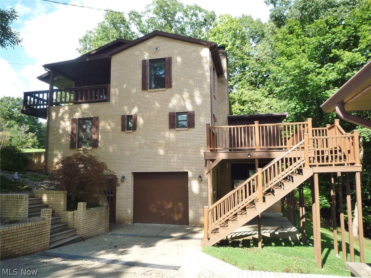
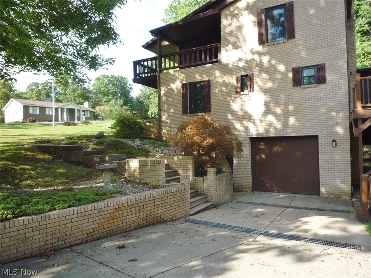
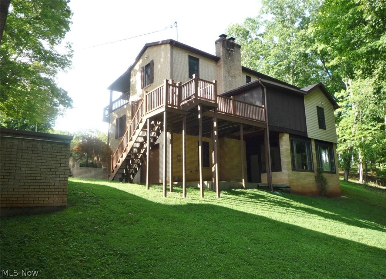
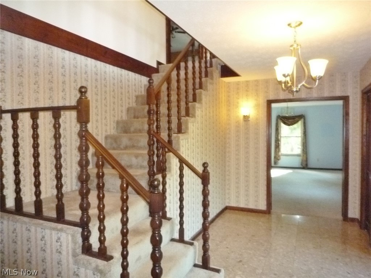
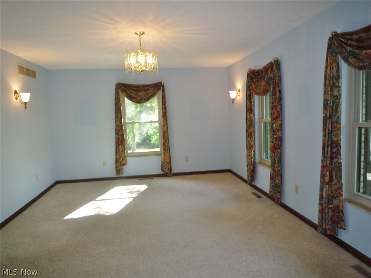
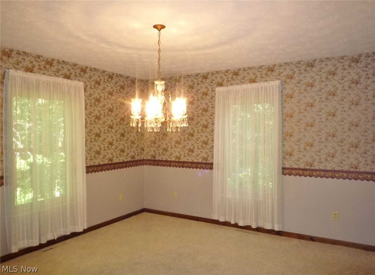
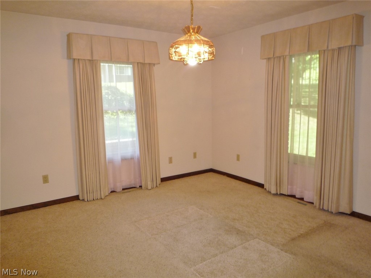
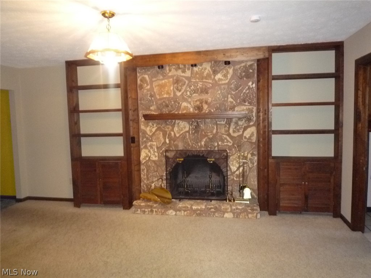
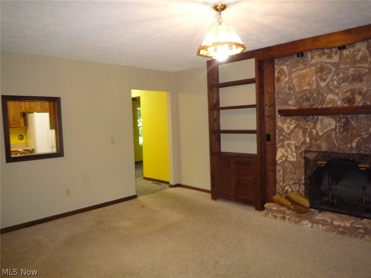
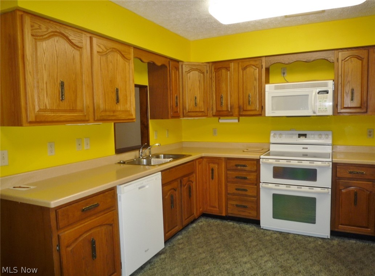
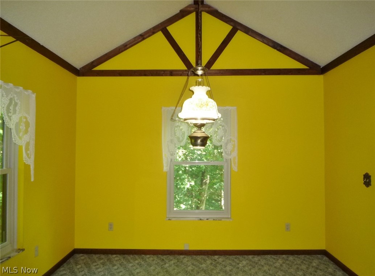
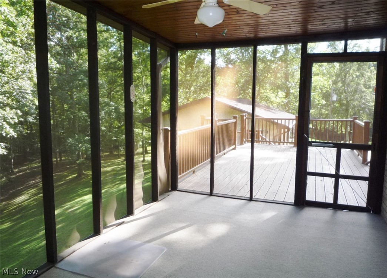
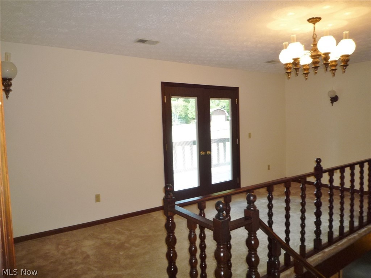
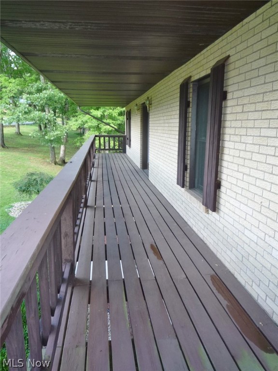
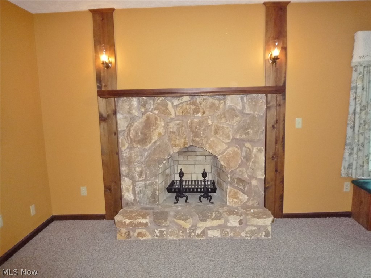
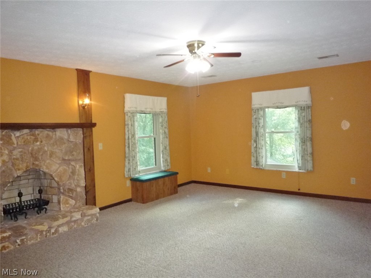
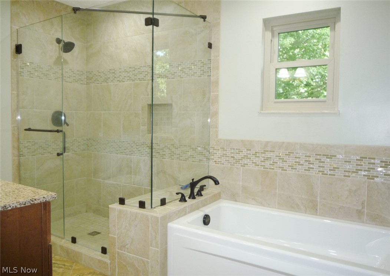
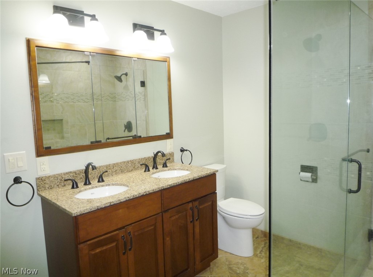
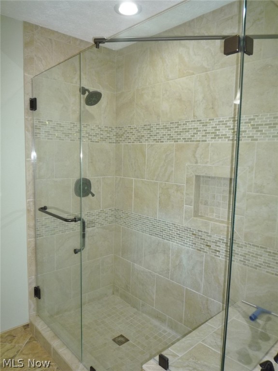
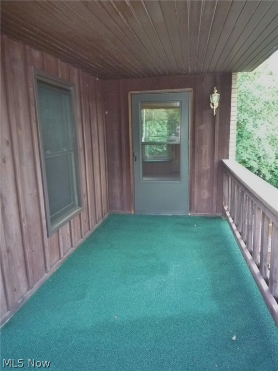
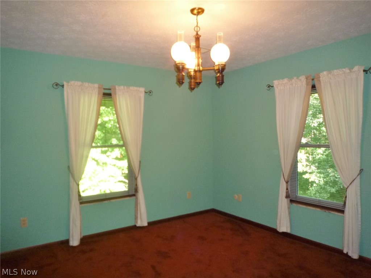
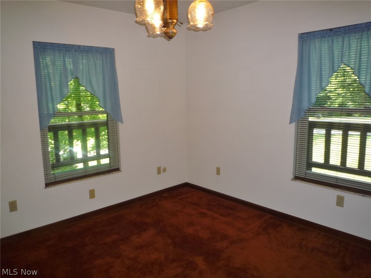
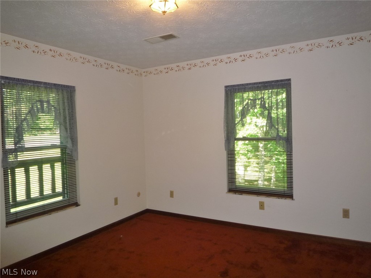
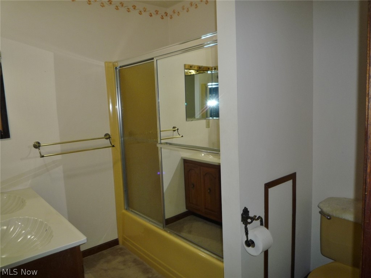
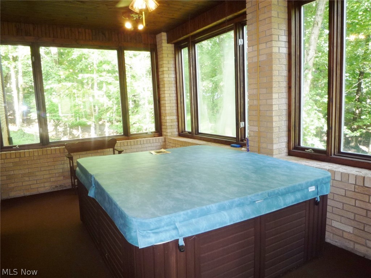
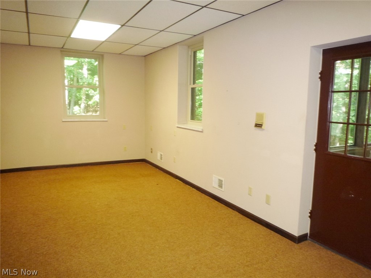
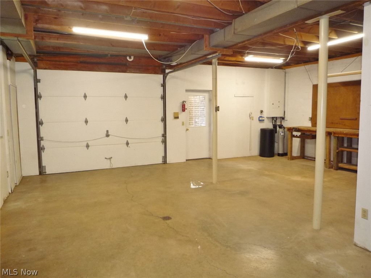
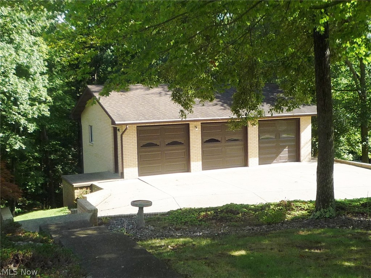
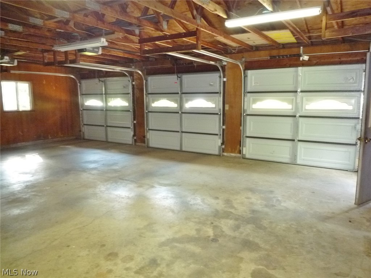
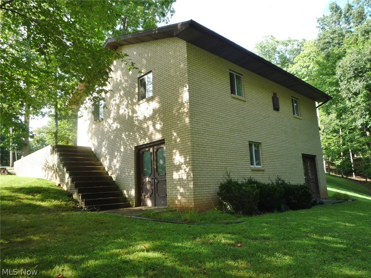
Lovely Brick 2 story home situated on a 1.5 acre wooded lot in the Ridgewood Heights of Belpre. If plenty of space is what you want, this is for you! The 1st floor features a marble floor entry, huge formal Living room, Family room w/ wood burning stone fireplace. Oak kitchen w/ solid surface countertops, Breakfast-nook, Formal dining room, den, laundry room and a full bath! There's also a 11x14 screened deck and 18x12 open deck to enjoy the wooded yard! The 2nd floor has a 8x18 landing w/ doors to a deck stretching the full front of the house. There are 4 bedrooms here. The Master is a spacious 18x15 with a stone wood burning fireplace, walk-in closet and access to the front deck. The Luxurious Master bath features a jetted soaking tub, double sink and glass walled walk-in shower. The walk-out lower level has a Rec-room, a 13x21 bonus room built as a hand-ball court, a Florida room w/a hot tub, and an oversized 24x26 built-in 1 car garage with workshop. There's an additional 31x25 bri

524 Ridgewood

Message successfully sent.

What would you like to know?

What is 3 + 4 ?

I agree to receive email communication and understand I can unsubscribe at any time.

I agree to be contacted by Tyson Sells Homes, LLC. via call, email, and text for real estate services. To opt out, you can reply 'stop' at any time or reply 'help' for assistance. You can also click the unsubscribe link in the emails. Message and data rates may apply. Message frequency may vary. Privacy Policy

Related Properties

Wow !!!!!! Are you looking for room to grow? You have hit the jack pot! 5 bedrooms, 4 full bathrooms, formal dining room, big kitchen, large family room downstairs with pool table. All of this on a 1-acre lot.
#5206308

Belpre

83 Watson Lane

5 Beds

4 Baths

2,800 Sq.Ft.

$250,000

MLS#: 5206308

Price reduced
Located in Belpre, this 3 bed, 2 bath home offers 1,092 sq ft of comfortable living on a one-lane dead-end road with minimal traffic. Highlights include an updated kitchen, central gas heat, central AC, and a 1-car garage. Step outside to a large, attractive yard featuring a brand-new back deck and a covered hot tub structure. Appliances and hot tub can convey with the property. Connected to public water and septic. A peaceful setting with great curb appeal and move-in convenience.
#5235444

Belpre

267 Roberts Drive

3 Beds

2 Baths

1,524 Sq.Ft.

$220,000

MLS#: 5235444
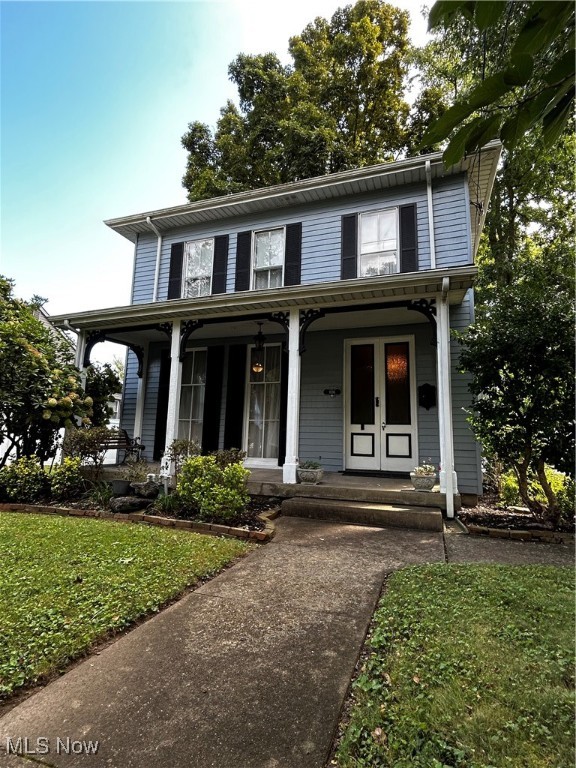
Beautifully Updated Belpre Home with Wraparound Porch & Backyard Oasis

This 4-bedroom, 1.5-bath home offers over 2,300 sq. ft. of living space along with a detached two-car garage. Inside you’ll find three fireplaces, beautiful original woodwork, and a layout designed for both everyday living and entertaining.

The home balances character with comfort, featuring tasteful updates that blend seamlessly with its original charm. Recent improvements include a new roof and gutters (2017) and a freshly painted exterior (2024), giving you peace of mind for years to come.

Outside is where this property truly shines. A welcoming wraparound porch greets you upon exit from the rear of the house. The large, level backyard is fully enclosed with a white privacy fence, offering a private and inviting space. A concrete patio adds the perfect spot for relaxing, outdoor dining, or hosting gatherings, making this outdoor retreat one of the home’s most impressive features.

Located in the heart of Belpre, this property puts you close to schools, parks, shopping, and dining while still letting you enjoy small-town living.

If you’ve been looking for a spacious home with character, modern updates, and an exceptional backyard, this one is a must-see.
#5155047

Belpre

806 Main Street

4 Beds

1 Baths

2,320 Sq.Ft.

$230,000

MLS#: 5155047

Beautifully updated and move-in ready! Located on a quiet dead-end street, this home features an updated kitchen, spacious primary bedroom, family room, and a sunroom overlooking an incredible backyard. Enjoy the above-ground pool, hot tub, outdoor kitchen, covered bar, storage buildings, and RV hookups—perfect for entertaining or relaxing at home.
#5230435

Belpre

906 Westview Drive

3 Beds

2 Baths

2,512 Sq.Ft.

$299,000

MLS#: 5230435

Price reduced
Welcome to 812 Brentwood Dr. Looking for the perfect place for your family? This beautiful 4 bedroom home in an established neighborhood has the space, comfort and features you’ve been looking for. With 2 full and 1 1/2 baths it accommodates a family perfectly. It has a fully fenced in backyard with a nice screened in back porch for kids, pets and entertaining. A family room with cozy fireplace, formal dinning room for special gatherings and a spacious eat in kitchen rounds out this home. Conveniently located close to schools, hospitals and shopping. There have been many updates to this home including new HVAC, flooring throughout, bathrooms, lighting fixtures, ceiling fans and numerous other things for worry fee living. This is more than just a house it’s a home where your family can make memories for years to come.
#5215855

Belpre

812 Brentwood Drive

4 Beds

2 Baths

2,016 Sq.Ft.

$299,900

MLS#: 5215855

Heirs say, "Motivated sellers" Gorgeous all brick ranch, huge back patio covered, even a front and side covered porches. Extra lg level lot on a quiet out of the way street close to everything Belpre has to offer. Homes has 3 bedrooms, 1 bath that can be enhanced to serve the Mast Bedroom. Huge living room that opens into the dinning room and that opens into the quality built kitchen. Full basement. New carpet in August of this year, the buyer does believe there is hardwood under the carpet. AND AN OVER SIZED 2 CAR GARAGE. A manicured home
 QR CODE available.
#5243308

Belpre

817 Morgan Avenue

3 Beds

1 Baths

1,204 Sq.Ft.

$245,000

MLS#: 5243308

Wow, almost heaven! This privately located home includes a large front screened in porch, a great way to spend your mornings with your coffee and relax. Many updates have been done over the years including a woodburning stove in the living room fireplace. This property has been very well maintained and also includes a large efficiency apartment above the garage. Country living and not far from most amenities, this one has it all. Come see for yourself, you won't be disappointed!
#5235752

Belpre

900 Dugan Road

3 Beds

2 Baths

1,944 Sq.Ft.

$260,000

MLS#: 5235752

 - property

Send a message

Message successfully sent.

Your message

What is 3 + 4 ?

Reason for contacting?

I agree to receive email communication and understand I can unsubscribe at any time.

I agree to be contacted by Tyson Sells Homes, LLC. via call, email, and text for real estate services. To opt out, you can reply 'stop' at any time or reply 'help' for assistance. You can also click the unsubscribe link in the emails. Message and data rates may apply. Message frequency may vary. Privacy Policy

Sign Out

Virtual Assistant

Would you like to take the next step with this property? We can help you schedule a showing or virtual tour, or send you more details.

Yes, I would like more information.

Thank You for Your Reply, One of Our Agents will contact you as soon as possible

No, maybe later.

Thank you, you can always contact me via email, phone number or through the contact form.

Realhub AI

Lucy - Your AI-Powered Realtor

Update Your Temporary Password

Personalize your search

Enter your email and we'll notify you immediately when new listings match what you're looking for.

or enter email address

Already have an account ? Login here

Continue your home search

I agree to receive communications and understand I can unsubscribe at any time.

I agree to be contacted by Tyson Sells Homes, LLC. via call, email, and text for real estate services. To opt out, you can reply 'stop' at any time or reply 'help' for assistance. You can also click the unsubscribe link in the emails. Message and data rates may apply. Message frequency may vary. Privacy Policy

Already have an account ? Login here

We use cookies

We use cookies primarily for analytics to enhance your experience. By accepting, you agree to our use of these cookies. You can manage your preferences or learn more about our cookies policy.