
Features & Amenities

Interior

  • Other Interior Features

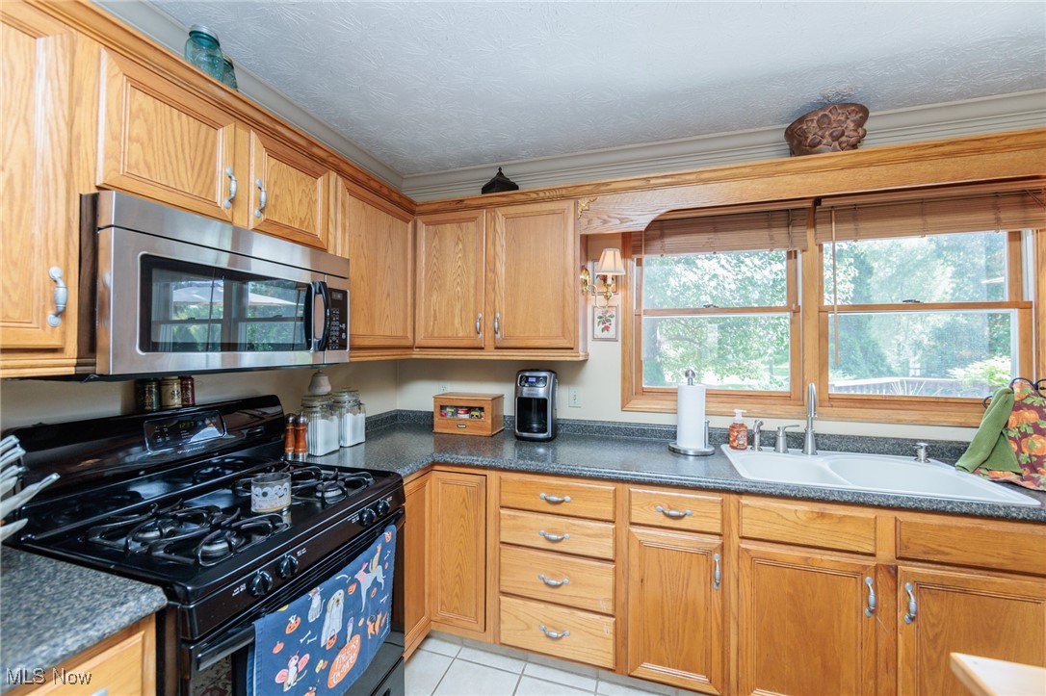
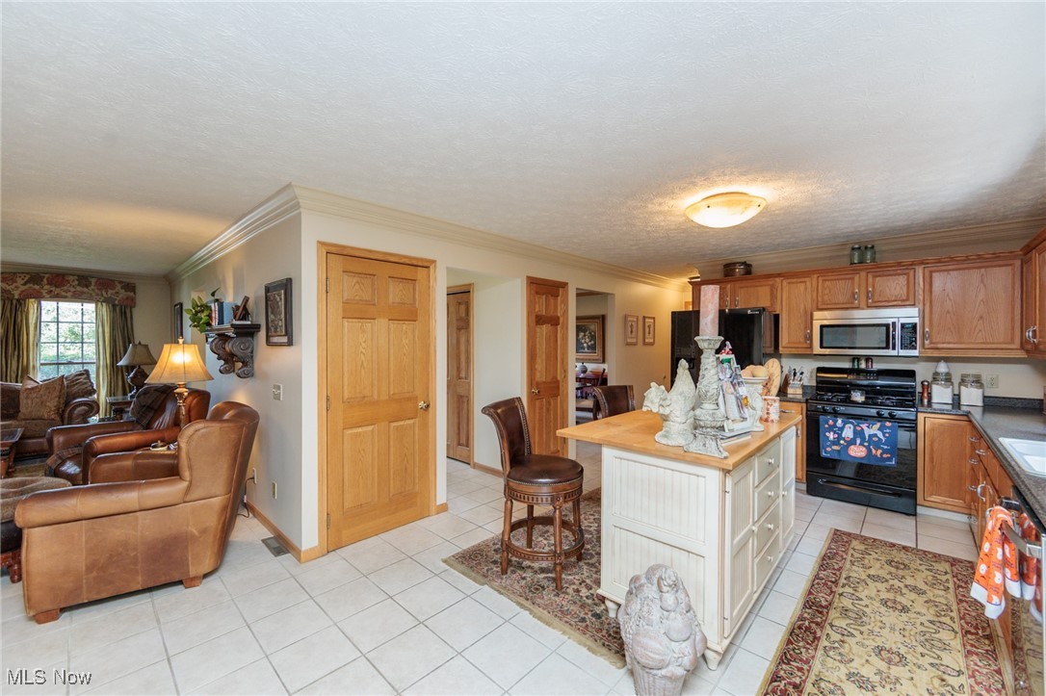
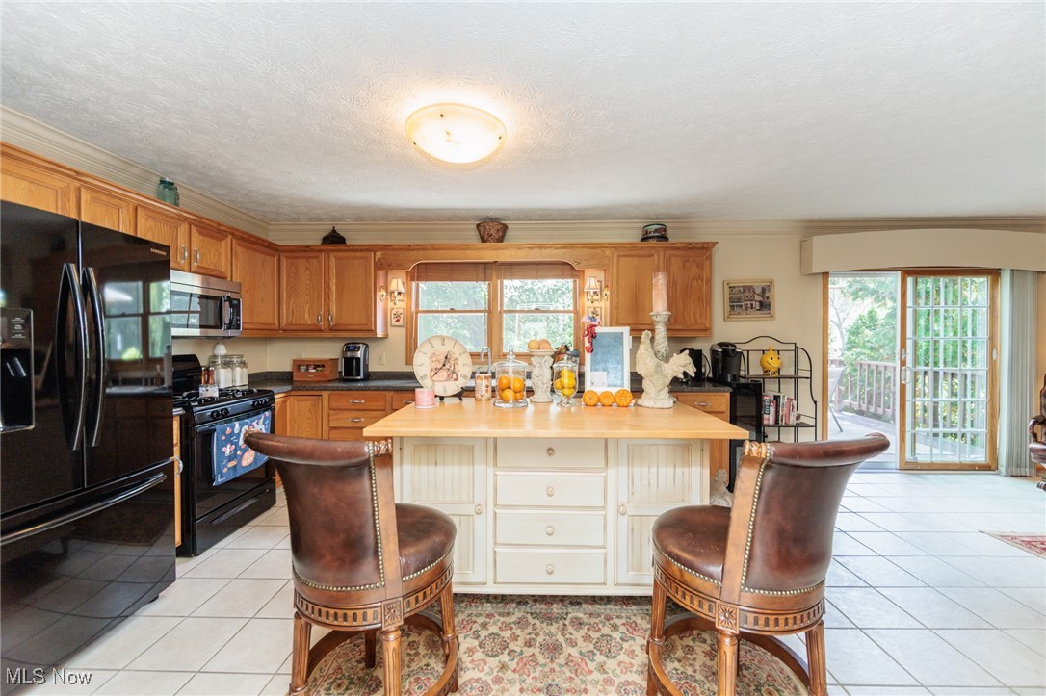
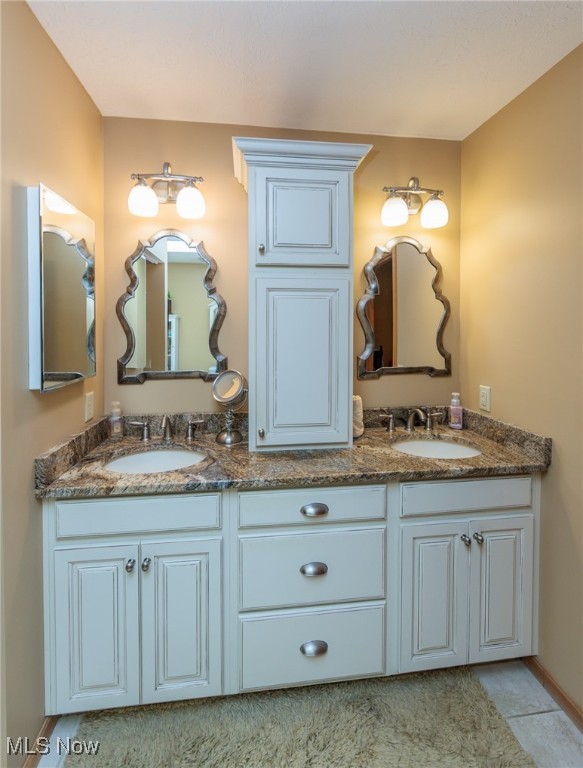
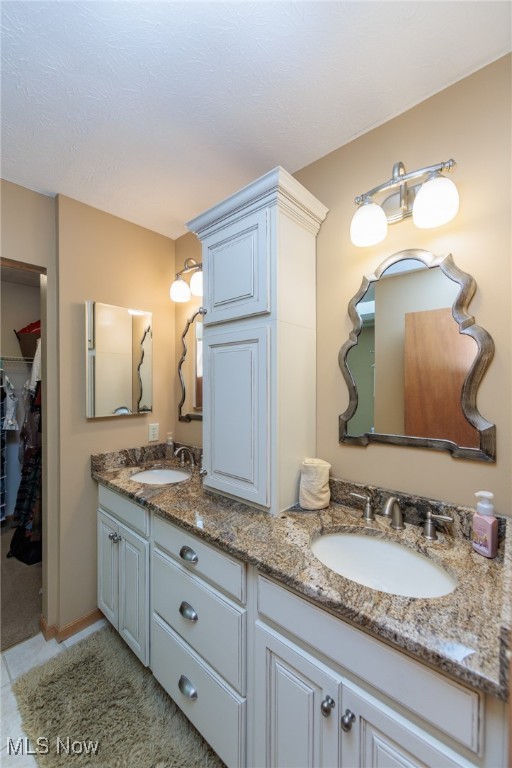
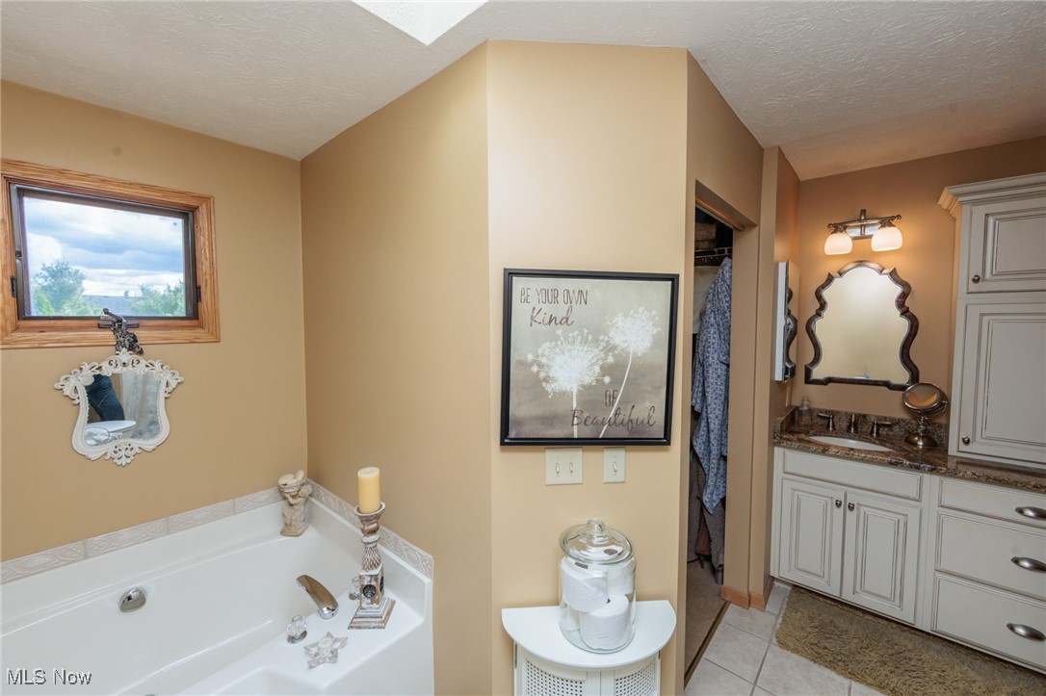
    Breakfast Bar, Crown Molding, Eat-in Kitchen, Kitchen Island, Storage, Soaking Tub

  • Total Bedrooms

    3

  • Bathrooms

    2

  • 1/2 Bathrooms

    1

  • Above Grade Finished Area

    2062.0

  • Basement YN

    YES

  • Cooling YN

    YES

  • Cooling

    Central Air

  • Fireplace YN

    YES

  • Heating YN

    YES

  • Heating

    Natural Gas

  • Pet friendly

    N/A

Exterior

  • Garage

    Yes

  • Garage spaces

    2

  • Construction Materials

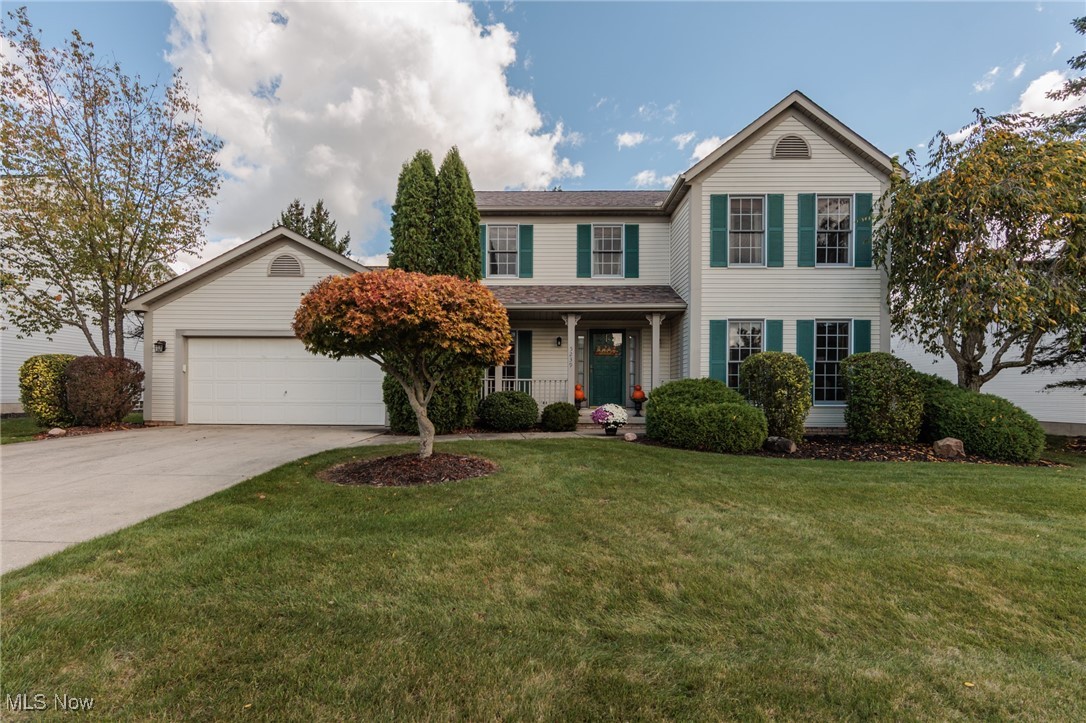
    Aluminum Siding

  • Parking

    Concrete, Garage Faces Front, Garage, Garage Door Opener

  • Pool

    No

  • Waterfront YN

    NO

Area & Lot

  • Lot Size(acres)

    0.299

  • Property Type

    Residential

  • Property Sub Type

    Single Family Residence

  • Architectural Style

    Colonial

Price

  • Sales Price

    $364,900

  • Tax Amount

    $5,810

  • Financing Options

    Conventional

  • Sq. Footage

    2,362

  • Price/SqFt

    $154

HOA

  • Association

    No

School District

  • Elementary School

    Stow-Munroe Falls CS - 7714

  • Middle School

    N/A

  • High School

    N/A

Property Features

  • Stories

    2

  • Sewer

    Public Sewer

  • Water Source

    Public

Schedule a Showing

Showing scheduled successfully.

<
>
IN PERSON
VIA CHAT

What is 3 + 4 ?


Change time

Mortgage calculator

Estimate your monthly mortgage payment, including the principal and interest, property taxes, and HOA. Adjust the values to generate a more accurate rate.

Your payment

Principal and Interest:

$

Property taxes:

$

HOA fees:

$

Total loan payment:

$

Total interest amount:

$

Location

County

Summit

Elementary School

Stow-Munroe Falls CS - 7714

Middle School

High School

Listing Courtesy of Terry L Aikens, Keller Williams Chervenic Rlty

RealHub Information is provided exclusively for consumers' personal, non-commercial use, and it may not be used for any purpose other than to identify prospective properties consumers may be interested in purchasing. All information deemed reliable but not guaranteed and should be independently verified. All properties are subject to prior sale, change or withdrawal. RealHub website owner shall not be responsible for any typographical errors, misinformation, misprints and shall be held totally harmless.

Agent Keith Vanke

AGENT

Keith Vanke

Call Keith today to schedule a private showing.


* Listings on this website come from the FMLS IDX Compilation and may be held by brokerage firms other than the owner of this website. The listing brokerage is identified in any listing details. Information is deemed reliable but is not guaranteed. If you believe any FMLS listing contains material that infringes your copyrighted work please click here to review our DMCA policy and learn how to submit a takedown request.© 2024 FMLS.
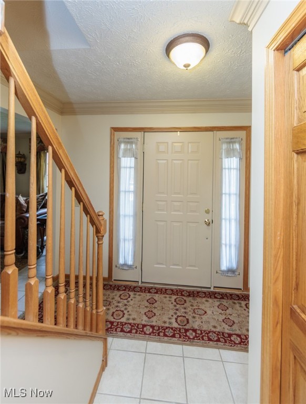
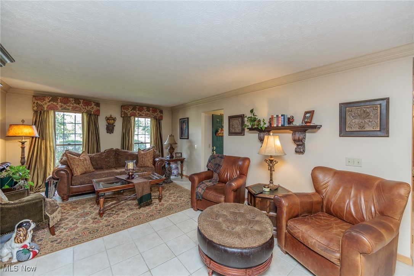
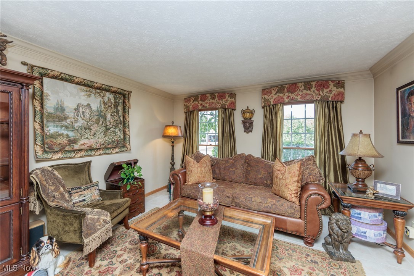
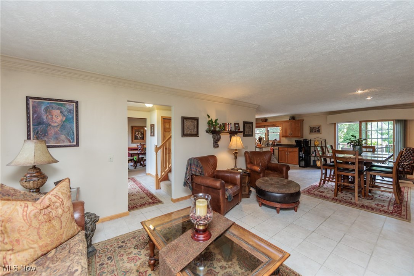
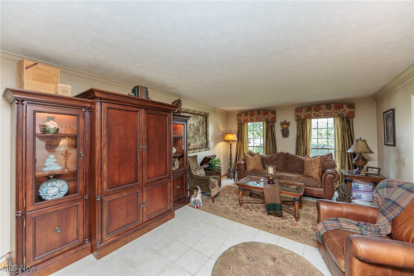
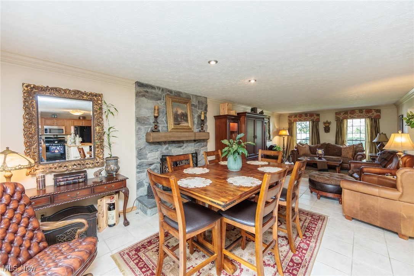
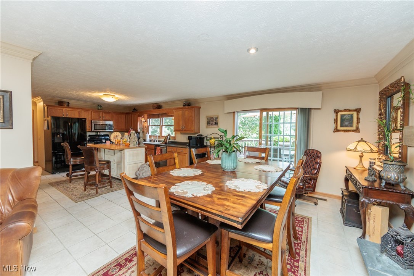
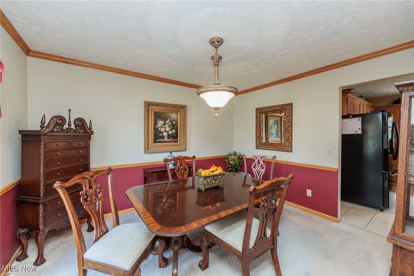
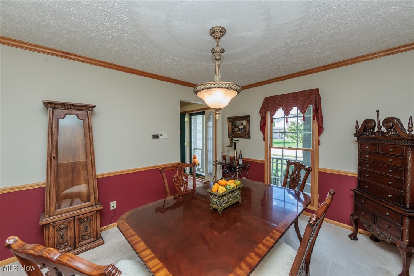
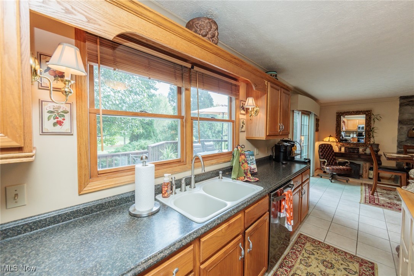
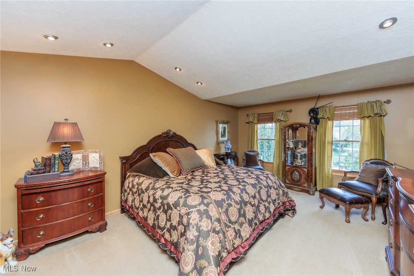
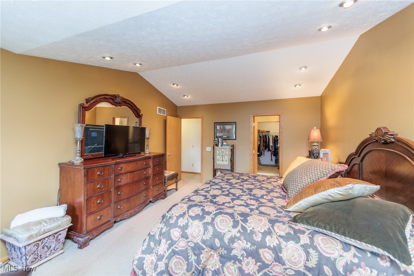
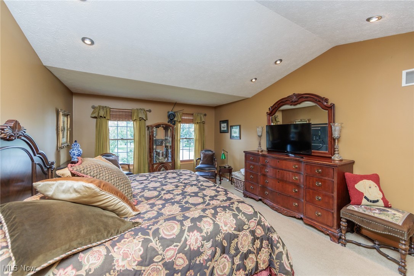
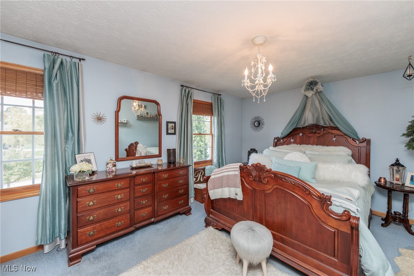
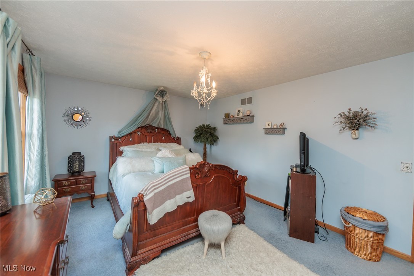
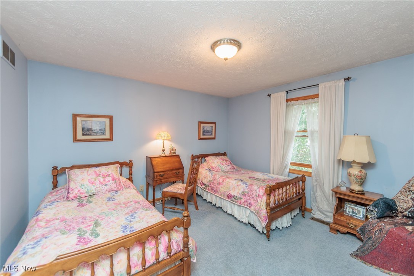
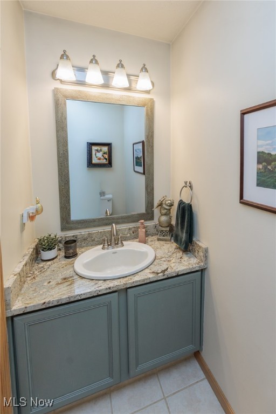
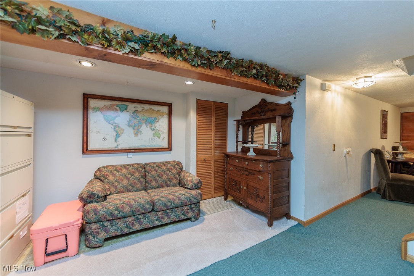
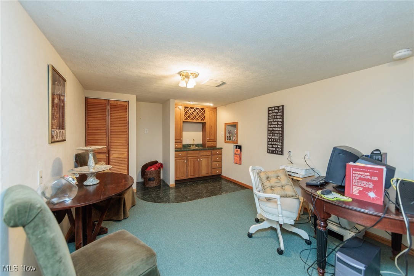
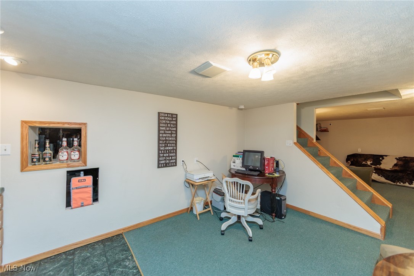
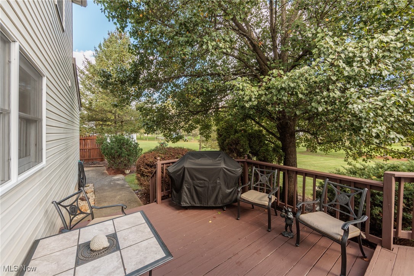
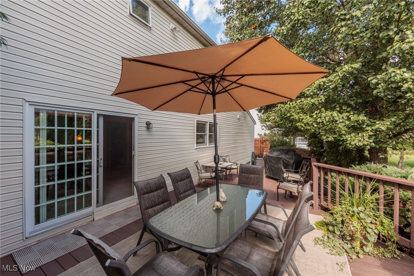
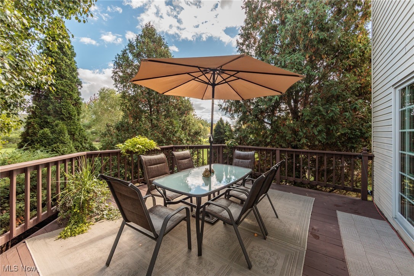
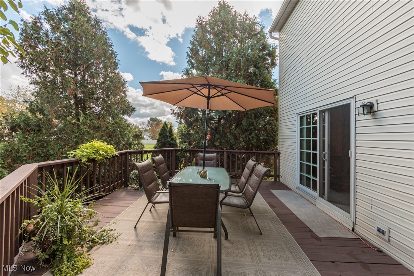
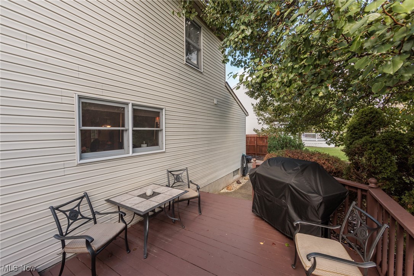
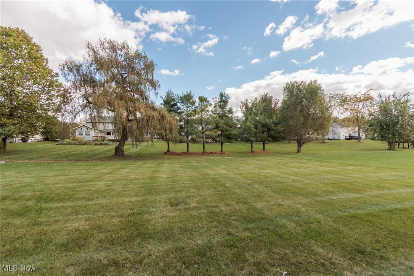
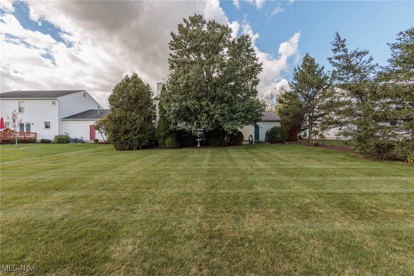
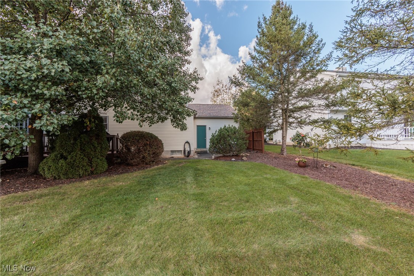
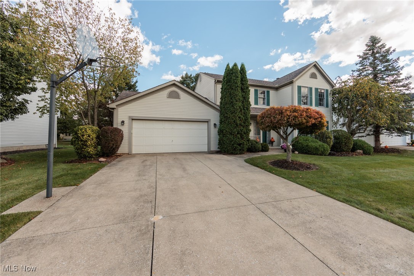
You'll fall in love with this immaculate 3-bedroom, 2.5-bath colonial tucked away in the desirable Sheffield Hills neighborhood in Stow. A masterful blend of classic charm and thoughtful updates makes this home truly turnkey. Enjoy the welcoming foyer with coat closet, leading into classic Great Room with open kitchen. Enjoy the gas fireplace and beautiful crown molding and meticulous installed ceramic flooring. Primary suite includes walk-in closet and updated  ensuite bath. Two additional bright bedrooms that share a second full bath. Convenient half bath on the main level as well as full laundry room. The lower level offers an office and recreation space for your enjoyment, along with plenty of additional storage. The oversize deck offers privacy and enjoyment to a very spacious rear yard for all your outdoor entertainment.

5239 Camden Drive

Message successfully sent.

What would you like to know?

What is 3 + 4 ?

I agree to receive email communication and understand I can unsubscribe at any time.

I agree to be contacted by Tyson Sells Homes, LLC. via call, email, and text for real estate services. To opt out, you can reply 'stop' at any time or reply 'help' for assistance. You can also click the unsubscribe link in the emails. Message and data rates may apply. Message frequency may vary. Privacy Policy

Related Properties

Price reduced
Rare Opportunity for a Condo of This Size & Versatility! This spacious condo offers an exceptional layout with multiple living spaces, generous storage, and gorgeous wooded views. Step into the welcoming hardwood foyer and discover a large kitchen featuring abundant cabinetry, granite countertops, stainless steel appliances, tiled backsplash, pantry, and a spacious eating area with room for a large table.  The vaulted great room is filled with natural light and offers a gas fireplace and sliders leading to a large deck overlooking wooded views. The first-floor primary ensuite features a walk-in shower, double granite vanity, step-in jetted tub/shower, and an impressive walk-in closet. A second generously sized bedroom with excellent closet space, a full bath with granite vanity and walk-in shower, and a convenient laundry room complete the main level.
Upstairs, you'll find a private bedroom with a large closet—perfect for guests, a home office, or additional living space. The walk-out lower level expands the possibilities even further with a recreation room, full bath with walk-in shower, additional bedroom, and two very large storage areas. Step outside from the lower level to a concrete patio. The attached two-car garage, featuring a new garage door opener (Aug, 2026), provides convenient parking and additional storage.  Windows on the first floor including the main picture window were replaced within the last five years.  A charming front porch adds to the welcoming curb appeal.  Conveniently located near the freeway, restaurants, and walking paths, this condo combines space, flexibility, comfort, and convenience in a rarely available package. Home warranty included!
#5235616

Stow

4007 Falconswalk Court

4 Beds

3 Baths

2,674 Sq.Ft.

$299,500

MLS#: 5235616

New on site 1 day ago
From the moment you step inside, this home feels like a showroom! Beautifully updated from top to bottom, there is truly nothing to do but move in and enjoy. Gorgeous wood floors and elegant finishes welcome you into a home that has been thoughtfully updated throughout. At the heart of the home is the recently renovated gourmet kitchen featuring quartz countertops, crisp white cabinetry, Café GE appliances, and a custom wine and coffee bar. The formal dining room flows seamlessly from the kitchen, creating the perfect setting for holiday dinners and gatherings. The main living area offers both a spacious formal living room and a cozy family room, giving you plenty of room to spread out. Just beyond, the incredible four-season sunroom extends the living space even further with high-end tinted windows and its own cooling system—the perfect spot to relax and enjoy the backyard views year-round. Upstairs, you'll find four spacious bedrooms, including three guest rooms with extra-large closets and an abundance of natural light. The oversized primary suite features a wall of windows and direct access to the beautifully renovated full bathroom, which also offers private access from one of the guest bedrooms. A second full bathroom on the upper level has also been completely updated with tile flooring and a stylish vanity. The finished lower level adds even more living space with a media/theater room and plenty of room for a recreation area, home gym, playroom, or whatever fits your lifestyle. And wait until you see the backyard! Surrounded by mature trees and a vinyl privacy fence, this beautiful outdoor space features a large patio and storage shed, creating a private setting for relaxing, entertaining, or enjoying summer evenings at home. With updates throughout and every detail already taken care of, this home offers the feel of new construction without the wait. All that's left to do is move in and make it yours. Schedule your showing today!
#5243336

Stow

3857 Silver Wood Drive

4 Beds

2 Baths

2,516 Sq.Ft.

$414,900

MLS#: 5243336
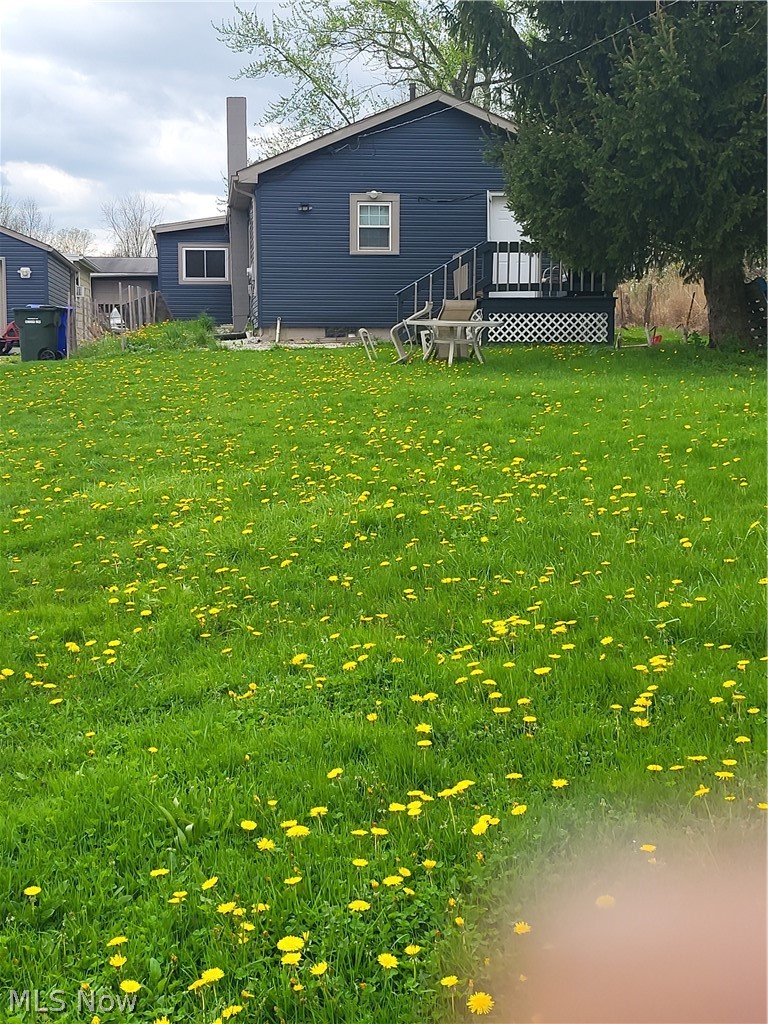
This property has tons of potential.  Three bedroom home sitting on close to one acre with detached single car garage. Woodridge schools in a high traffic area. Currently residential, U3 zoning flexibility. Having a mix of outbuildings—the pole barn and bonus building in particular—gives you a huge head start whether you’re looking at a residential workshop setup or a commercial venture. The fact that it sits on nearly an acre in a revitalized area is the real clincher;  High demand area with new residential development,  restaurants and coffee shop as neighbors.  Contact your agent today
#5202528

Stow

446 E Steels Corners Road

3 Beds

1 Baths

N/A

$300,000

MLS#: 5202528
Price reduced
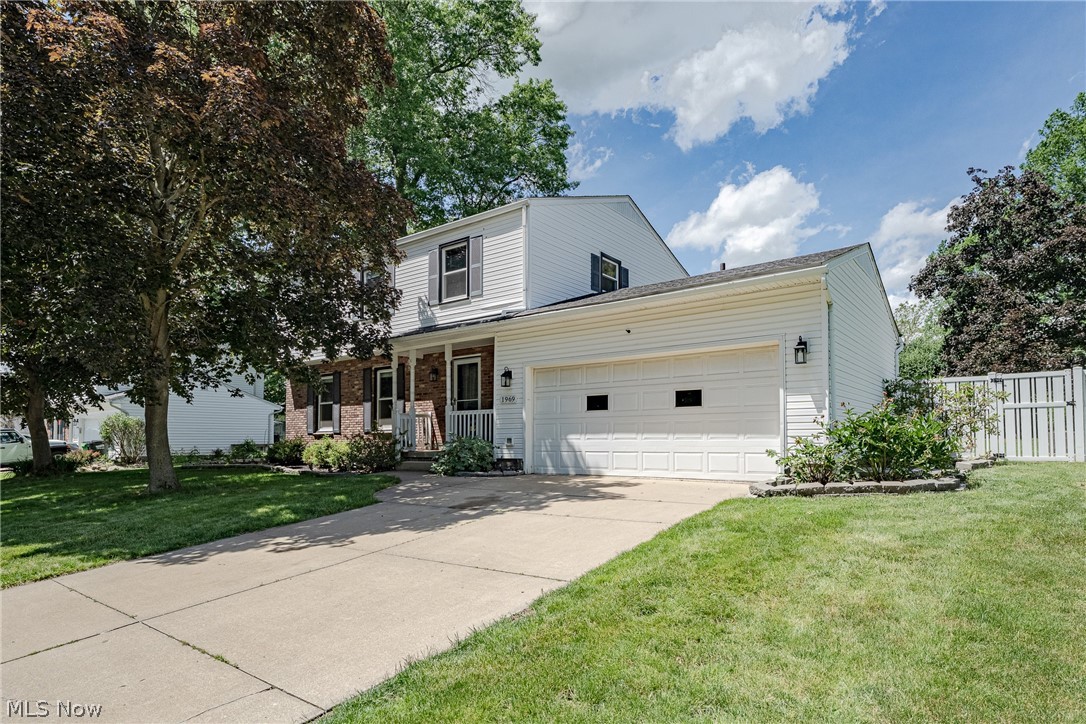
Welcome to 1969 Willowdale Drive – Beautifully maintained colonial in a desirable Stow neighborhood! This move-in-ready home offers the perfect blend of comfort, functionality, and outdoor living, making it an ideal place for a growing family to call home. Step through the front door into a welcoming foyer that opens to a spacious living room, where attractive LVP flooring creates a warm and inviting atmosphere. The flooring continues seamlessly into the adjacent formal dining room, providing an excellent space for family dinners. The updated kitchen is sure to impress, featuring granite countertops, a stylish tile backsplash, newer cabinetry, stainless steel appliances, and a bright dining area with double-door access to the backyard. A convenient half bath completes the main level. Upstairs, you'll find all of the bedrooms along with two full bathrooms. The spacious primary suite offers a private ensuite bath, creating a comfortable retreat at the end of the day. A second full bathroom featuring a beautifully tiled shower serves the additional bedrooms. The unfinished lower level provides excellent storage space and offers flexibility for future finishing. Outside, the fully fenced backyard is truly a standout feature. Enjoy summer barbecues on the stamped concrete patio, a storage shed for tools and outdoor equipment, and a dedicated concrete basketball pad. The home and shed are equipped with convenient sensor lighting, additional updates include energy-efficient exterior doors and Polaris Ultraseal windows, a high-efficiency furnace and AC (2022), reverse osmosis and whole-home carbon water filtration systems, a tankless water heater, updated electrical service with a generator interlock and exterior hookup, added attic insulation, basement waterproofing with a lifetime warranty, and glass block windows for enhanced security and insulation. With thoughtful updates and generous living spaces, this well-cared-for colonial is ready for its next chapter!
#5218641

Stow

1969 Willowdale Drive

4 Beds

2 Baths

2,153 Sq.Ft.

$374,900

MLS#: 5218641

Welcome to this inviting split-level home featuring thoughtful updates and comfortable living spaces. The home offers 1.5 baths, a bright three-season room perfect for relaxing or entertaining, and plenty of potential to make it your own. Recent improvements include a newer roof, newer furnace, and new windows upstairs, providing added peace of mind. With its functional split-level layout and desirable updates, this home is a great opportunity for homeowners looking for comfort, value, and a place to call their own.
#5235250

Stow

3273 Englewood Drive

3 Beds

1 Baths

1,736 Sq.Ft.

$299,000

MLS#: 5235250

Welcome home to 3504 Lakeview Blvd! Situated in the desirable Stow-Munroe Falls School district, this wonderful Cape Cod home has TONS of space with four bedrooms, 2.5 baths, and has over 2700 Square feet. From the front door, enter into the cozy living room with carpeting and a fireplace. Off the living room, you'll find the dining area with cabinet space, a sink, and flows directly into the kitchen and family room. The kitchen boasts tons of cabinet space, a pantry for food storage, nice countertops, and a kitchen island. The spacious family room features built-ins, an additional fireplace, and slider doors leading to the patio. Completing the main floor are two bedrooms and a full bath. Upstairs, discover a landing area with more built-ins for storage. In between the landing area are two bedrooms one with two separate closet spaces, and carpet. The other features hardwood flooring. Last but not least, there is a full bath that serves this level and features a single vanity with cabinet space and a shower. The basement provides you with flex space with a finished rec room area perfect for an office, play space, storage, or entertainment area. There is also a convenient half bath as well. Outside, discover a large two-car attached garage with a drain, electric, door opener, and water available. Out back, enjoy a lovely patio area that overlooks the nicely sized yard. The home is situated in a prime location with the home being minutes away from Highland Elementary School, and all amenities that Stow has to offer. Don't miss your chance to see this wonderful home; schedule your showing today! Selling as is.
#5242485

Stow

3504 Lakeview Boulevard

4 Beds

2 Baths

2,733 Sq.Ft.

$314,900

MLS#: 5242485

Stunning Stow Colonial with Private Backyard Oasis Near Silver Lake Country Club! Welcome home to timeless elegance and resort-style living in one of Stow's most coveted locations! This captivating 4-bedroom, 2.5-bath traditional Colonial seamlessly blends sophisticated indoor spaces with an extraordinary outdoor retreat. Step inside to a grand main level featuring a warm, inviting living room anchored by a cozy fireplace, the ultimate centerpiece for crisp Northeast Ohio evenings. The smart, functional layout leads seamlessly to the heart of the home, designed effortlessly for both daily living and grand-scale entertaining. Head upstairs to discover four generously sized bedrooms, all newly outfitted with ultra-plush, extra-cushioned carpeting (August 2026) that delivers pure luxury underfoot with every step. The second-level layout includes a spacious primary suite, a full bathroom connected to the Master bedroom, along with another full bathroom, plus the ultimate modern convenience: a dedicated second-floor laundry room, making routine chores completely effort-free. In the basement, you will find a soundproof office! Step out back into your own private summer paradise! The expansive backyard boasts a sparkling, oversized above-ground pool with ample patio space for sunbathing, al fresco dining, and hosting unforgettable weekend gatherings. Nestled just moments from the pristine fairways of Silver Lake Country Club, top-rated Stow-Munroe Falls schools, and local parks. This turnkey gem offers the luxury lifestyle you've been searching for. Schedule your private showing today before it's gone!
#5242148

Stow

1461 Wimbledon Circle

4 Beds

2 Baths

2,568 Sq.Ft.

$409,900

MLS#: 5242148

Welcome to 5489 Young Rd, a beautifully maintained 3-bedroom, 2.5-bathroom home available for the very first time by its original owners! Situated on a desirable, meticulously landscaped corner lot, this property offers incredible outdoor living with a spacious full deck—perfect for summer barbecues and evening relaxation. Inside, you will find a warm and inviting layout featuring a cozy fireplace in the family room that sets the mood for comfortable gatherings. The main level provides smooth traffic flow and convenient modern living, while the primary bedroom serves as a private retreat complete with its own dedicated full bath.  Location is everything, and this home puts you right in the heart of Stow’s best outdoor amenities. Enjoy immediate proximity to Silver Springs Park, scenic Bike and Hike trails, and Fox Den Golf Course. Don't miss this rare opportunity to own a meticulously cared-for home in a prime neighborhood!
#5241600

Stow

5489 Young Road

3 Beds

2 Baths

1,752 Sq.Ft.

$329,900

MLS#: 5241600

Well maintained 3 bedroom bi-level located directly across from a neighborhood playground. An ideal setting for outdoor enjoyment. This home features a bright dining area with access to a screened in patio, perfect for relaxing or entertaining. A unique private elevator provides convenient access from the lower level to the primary bedroom.

The home offers numerous updates: new sliding glass door (2025), skylights added to the kitchen and bathroom (2025), granite countertops (2026), new kitchen sink and fixtures (2026), flooring throughout the home (2023), carpet on stairs (2023), water heater (2024), roof (2023), and updated light fixtures (2023). All appliances stay, including a new dishwasher (2026) and washer/dryer (2024).

The garage has been thoughtfully converted into a hobby room with a new floating floor and electric, but can easily be returned to a traditional garage as the original door and tracking remain intact. Outside, enjoy a fully fenced yard and a backyard storage shed.

A versatile home with great updates, unique features, and a fantastic location.
#5240927

Stow

3761 Santom Road N

3 Beds

1 Baths

1,824 Sq.Ft.

$299,900

MLS#: 5240927

Price reduced
Welcome to this fully renovated Stow home, thoughtfully updated throughout and ready for its next owner! Step inside to find new flooring and lighting throughout, an updated bathroom, and a beautifully updated kitchen featuring brand-new cabinetry with soft-close hinges and included appliances. Major improvements provide added peace of mind, including a new roof, new HVAC system, new exterior doors, and a newer water heater. Outside, enjoy the brand-new porch, desirable & large corner lot, and convenience of a 2-car attached garage. The partially finished basement offers additional flexible living and entertaining space, complete with a bar area and included pool table. 

Conveniently located with access to Stow-area shopping, dining, parks, recreation, and major roadways, including nearby opportunities to enjoy the Summit Metro Parks Bike & Hike Trail. With extensive updates inside and out, this move-in-ready home offers the opportunity to settle in and enjoy from day one.

Agent is related to the seller.
#5237062

Stow

4138 Genevieve Boulevard

3 Beds

1 Baths

1,540 Sq.Ft.

$315,000

MLS#: 5237062

 - property

Send a message

Message successfully sent.

Your message

What is 3 + 4 ?

Reason for contacting?

I agree to receive email communication and understand I can unsubscribe at any time.

I agree to be contacted by Tyson Sells Homes, LLC. via call, email, and text for real estate services. To opt out, you can reply 'stop' at any time or reply 'help' for assistance. You can also click the unsubscribe link in the emails. Message and data rates may apply. Message frequency may vary. Privacy Policy

Sign Out

Virtual Assistant

Would you like to take the next step with this property? We can help you schedule a showing or virtual tour, or send you more details.

Yes, I would like more information.

Thank You for Your Reply, One of Our Agents will contact you as soon as possible

No, maybe later.

Thank you, you can always contact me via email, phone number or through the contact form.

Realhub AI

Lucy - Your AI-Powered Realtor

Update Your Temporary Password

Personalize your search

Enter your email and we'll notify you immediately when new listings match what you're looking for.

or enter email address

Already have an account ? Login here

Continue your home search

I agree to receive communications and understand I can unsubscribe at any time.

I agree to be contacted by Tyson Sells Homes, LLC. via call, email, and text for real estate services. To opt out, you can reply 'stop' at any time or reply 'help' for assistance. You can also click the unsubscribe link in the emails. Message and data rates may apply. Message frequency may vary. Privacy Policy

Already have an account ? Login here

We use cookies

We use cookies primarily for analytics to enhance your experience. By accepting, you agree to our use of these cookies. You can manage your preferences or learn more about our cookies policy.