.webp?size=346x80)


Property
Beds
3
Full Baths
2
1/2 Baths
None
Year Built
1955
Sq.Footage
2,105
Move-in ready Cape Cod in desirable Ridge Acres Estates, conveniently located near schools, parks, shopping, dining, downtown Willoughby, and Lake Metroparks. This well-maintained home offers thoughtful updates, flexible living space, and inviting outdoor areas. The updated kitchen features 42-inch cabinetry with soft-close hinges, newer countertops, stainless appliances, and slider access to the deck and fenced backyard. The main level includes a bright living room with hardwood flooring, two comfortable bedrooms, and a beautifully updated full bath. Upstairs, the spacious primary suite offers two walk-in closets, including one designed as a dressing room with built-ins and a vanity, plus a Mini-split for added comfort. The second floor also provides the option to add an additional bathroom. The finished lower level expands the living space with a family room, den, extra-deep closets, laundry area with additional storage, and an updated full bath—ideal for a home office, hobby space, playroom, guest suite, or recreation area. Enjoy outdoor living on the spacious deck overlooking the fenced yard with mature trees and a fire pit, perfect for relaxing or entertaining. The two-car garage includes a mini-split for heat and A/C, built-in storage, and an attached workshop/shed, plus a separate shed for lawn equipment and outdoor gear. A widened driveway provides ample parking. Major updates include: a renovated first floor bath, updated kitchen, recessed lighting in the living room, finished basement, master bedroom flooring & newly designed closets, furnace ’25, A/C ’26, Mini-splits in master and garage, plumbing, electrical, concrete driveway, and glass block windows. A versatile, move-in ready home in a sought-after Willoughby neighborhood! Don’t miss out on this stunning home.
Features & Amenities
Interior
-
Other Interior Features
Built-in Features, Ceiling Fan(s), Crown Molding, Eat-in Kitchen, His and Hers Closets, Laminate Counters, Recessed Lighting, Storage, Walk-In Closet(s)
-
Total Bedrooms
3
-
Bathrooms
2
-
Above Grade Finished Area
1410.0
-
Basement YN
YES
-
Cooling YN
YES
-
Cooling
Ceiling Fan(s), Central Air
-
Fireplace YN
NO
-
Heating YN
YES
-
Heating
Natural Gas, Forced Air
-
Main Level Bedrooms
2
-
Pet friendly
N/A
Exterior
-
Garage
Yes
-
Garage spaces
2
-
Construction Materials
Aluminum Siding
-
Other Exterior Features
Fire Pit, Lighting, Storage
-
Parking
Driveway, Detached, Garage Faces Front, Garage, Garage Door Opener, Heated Garage, Paved, Storage, Workshop in Garage
-
Patio and Porch Features
Deck
-
Pool
No
-
Waterfront YN
NO
Area & Lot
-
Lot Features
Back Yard, Cleared, Front Yard, Landscaped, Level, Few Trees
-
Lot Size(acres)
0.2066
-
Property Type
Residential
-
Property Sub Type
Single Family Residence
-
Architectural Style
Cape Cod
Price
-
Sales Price
$259,900
-
Tax Amount
$3,095
-
Financing Options
Conventional
-
Sq. Footage
2,105
-
Price/SqFt
$123
HOA
-
Association
No
School District
-
Elementary School
Willoughby-Eastlake - 4309
-
Middle School
Willoughby-Eastlake - 4309
-
High School
Willoughby-Eastlake - 4309
Property Features
-
Stories
2
-
Sewer
Public Sewer
-
Water Source
Public
Schedule a Showing
Showing scheduled successfully.
Mortgage calculator
Estimate your monthly mortgage payment, including the principal and interest, property taxes, and HOA. Adjust the values to generate a more accurate rate.
Your payment
Principal and Interest:
$
Property taxes:
$
HOA fees:
$
Total loan payment:
$
Total interest amount:
$
Location
County
Lake
Elementary School
Willoughby-Eastlake - 4309
Middle School
Willoughby-Eastlake - 4309
High School
Willoughby-Eastlake - 4309
Listing Courtesy of Jodi Kidd, Russell Real Estate Services
RealHub Information is provided exclusively for consumers' personal, non-commercial use, and it may not be used for any purpose other than to identify prospective properties consumers may be interested in purchasing. All information deemed reliable but not guaranteed and should be independently verified. All properties are subject to prior sale, change or withdrawal. RealHub website owner shall not be responsible for any typographical errors, misinformation, misprints and shall be held totally harmless.

AGENT
Keith Vanke
Call Keith today to schedule a private showing.

* Listings on this website come from the FMLS IDX Compilation and may be held by brokerage firms other than the owner of this website. The listing brokerage is identified in any listing details. Information is deemed reliable but is not guaranteed. If you believe any FMLS listing contains material that infringes your copyrighted work please click here to review our DMCA policy and learn how to submit a takedown request.© 2024 FMLS.
Related Properties

Willoughby
3079 Reeves Road
3 Beds
2 Baths
N/A
$275,000
MLS#: 5238663

Willoughby
766 Cherokee Trail
3 Beds
2 Baths
1,300 Sq.Ft.
$274,900
MLS#: 5242640

Willoughby
5182 Jude Court
3 Beds
2 Baths
4,720 Sq.Ft.
$305,000
MLS#: 5243411

Willoughby
39127 Gardenside Drive
3 Beds
1 Baths
1,558 Sq.Ft.
$239,900
MLS#: 5241686

Willoughby
38233 Parkway Boulevard
3 Beds
1 Baths
1,490 Sq.Ft.
$275,000
MLS#: 5244387

Willoughby
38102 Parkway Boulevard
3 Beds
2 Baths
1,496 Sq.Ft.
$269,999
MLS#: 5238295

Willoughby
38849 Adkins Road
3 Beds
2 Baths
1,260 Sq.Ft.
$269,900
MLS#: 5205637
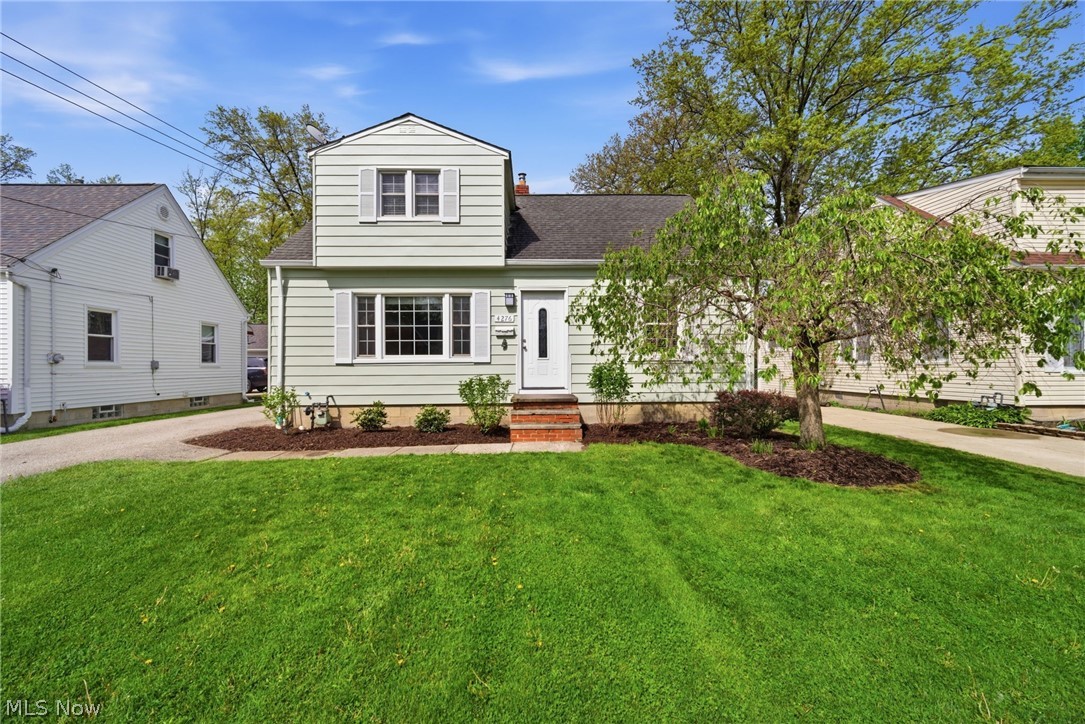
Willoughby
4276 Grove Avenue
4 Beds
2 Baths
1,998 Sq.Ft.
$299,000
MLS#: 5206329

Willoughby
5925 Halle Farm Drive
3 Beds
2 Baths
1,736 Sq.Ft.
$300,000
MLS#: 5244409
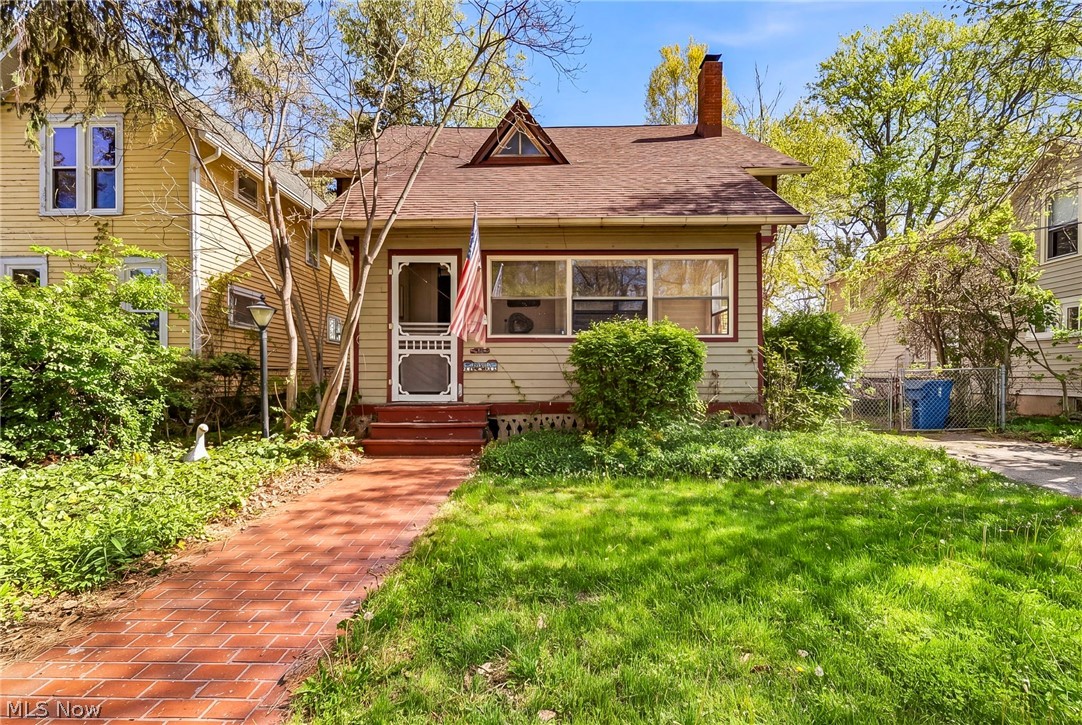
Willoughby
4333 River Street
4 Beds
1 Baths
1,395 Sq.Ft.
$210,000
MLS#: 5206948
