Features & Amenities

Interior

  • Other Interior Features

    Breakfast Bar, Entrance Foyer, Eat-in Kitchen, Smart Thermostat, Walk-In Closet(s)

  • Total Bedrooms

    5

  • Bathrooms

    3

  • Above Grade Finished Area

    3270.0

  • Basement YN

    YES

  • Cooling YN

    YES

  • Cooling

    Central Air, Ceiling Fan(s)

  • Fireplace YN

    YES

  • Heating YN

    YES

  • Heating

    Forced Air

  • Main Level Bedrooms

    2

  • Pet friendly

    N/A

Exterior

  • Garage

    Yes

  • Garage spaces

    2

  • Construction Materials

    Vinyl Siding

  • Parking

    Attached, Garage

  • Patio and Porch Features

    Front Porch, Patio

  • Pool

    No

  • Waterfront YN

    NO

Area & Lot

  • Lot Size(acres)

    2.7

  • Property Type

    Residential

  • Property Sub Type

    Single Family Residence

  • Architectural Style

    Split Level

Price

  • Sales Price

    $550,000

  • Tax Amount

    $4,834

  • Sq. Footage

    3,270

  • Price/SqFt

    $168

HOA

  • Association

    No

School District

  • Elementary School

    Woodridge LSD - 7717

  • Middle School

    Woodridge LSD - 7717

  • High School

    Woodridge LSD - 7717

Property Features

  • Sewer

    Septic Tank

  • Water Source

    Public

Schedule a Showing

Showing scheduled successfully.

<
>
IN PERSON
VIA CHAT

What is 3 + 4 ?


Change time

Mortgage calculator

Estimate your monthly mortgage payment, including the principal and interest, property taxes, and HOA. Adjust the values to generate a more accurate rate.

Your payment

Principal and Interest:

$

Property taxes:

$

HOA fees:

$

Total loan payment:

$

Total interest amount:

$

Location

County

Summit

Elementary School

Woodridge LSD - 7717

Middle School

Woodridge LSD - 7717

High School

Woodridge LSD - 7717

Listing Courtesy of Jose Medina , Keller Williams Legacy Group Realty

RealHub Information is provided exclusively for consumers' personal, non-commercial use, and it may not be used for any purpose other than to identify prospective properties consumers may be interested in purchasing. All information deemed reliable but not guaranteed and should be independently verified. All properties are subject to prior sale, change or withdrawal. RealHub website owner shall not be responsible for any typographical errors, misinformation, misprints and shall be held totally harmless.

Agent Keith Vanke

AGENT

Keith Vanke

Call Keith today to schedule a private showing.


* Listings on this website come from the FMLS IDX Compilation and may be held by brokerage firms other than the owner of this website. The listing brokerage is identified in any listing details. Information is deemed reliable but is not guaranteed. If you believe any FMLS listing contains material that infringes your copyrighted work please click here to review our DMCA policy and learn how to submit a takedown request.© 2024 FMLS.
Privately tucked at the end of a long driveway on 2.7 acres, this updated Cuyahoga Falls split-level offers 5 bedrooms, 3 full baths, over 3,200 square feet, and a peaceful setting surrounded by mature trees. A concrete circle turnaround provides plenty of parking and leads to the covered entry and oversized 2-car garage with new door and opener. Inside, the foyer features a brick accent wall, new flooring, fresh paint, updated fixtures, new baseboards, and new interior doors throughout. The entry level opens to a cozy living room with a wood-burning fireplace, large closet, and walkout access to a side concrete patio overlooking the private yard. Down the hall are two bedrooms and an full bath featuring tiled shower with bench and an updated vanity and light fixture. A few steps up, the main level offers a convenient drop zone with closet, spacious family room room with bay windows, formal dining room, and a large remodeled eat-in kitchen. The kitchen features new soft-close dovetail cabinetry, tile backsplash, new stainless steel appliances, breakfast bar, new sink and faucet, and a dining area with bay windows and bench seating. Main-level laundry adds everyday convenience. Upstairs are three additional bedrooms and a beautifully remodeled full bath with tile tub/shower combination. The primary suite includes a private bath with dual-sink vanity, large tile-and-stone walk-in shower and a walk-in closet. The lower level offers an unfinished basement with walkout access to the backyard. Outside, enjoy open green space, mature trees, a shed, basketball hoop, new siding, gutters, and downspouts. A spacious, private property with modern updates and room to spread out!

510 Lourdes Drive

Message successfully sent.

What would you like to know?

What is 3 + 4 ?

I agree to receive email communication and understand I can unsubscribe at any time.

I agree to be contacted by Tyson Sells Homes, LLC. via call, email, and text for real estate services. To opt out, you can reply 'stop' at any time or reply 'help' for assistance. You can also click the unsubscribe link in the emails. Message and data rates may apply. Message frequency may vary. Privacy Policy

Related Properties

Proudly offered by the original owners, this exceptional, spotless home showcases quality craftsmanship, elegant design, meticulous maintenance & updates. Be "Wowed" from the moment you arrive by the inviting front porch, impressive rounded-arched entry, exquisite custom woodwork & elegant fanlight window.  The open floor plan offers a living room, dining room and family room, while the spectacular kitchen is the heart of the home with abundant cherry cabinetry, striking custom arched glass front pass through, upscale appliances & eating area. The kitchen opens to the family room with gas fireplace, while three sets of sliders fill the space with natural light and lead to an incredible two-tier deck. Designed for entertaining, the deck features built-in benches and tables, with the deck being plumbed for gas & overlooks the private, fully fenced backyard.  The first floor also features a private office, powder room and laundry room. Upstairs are four spacious bedrooms, including an impressive primary ensuite with French-door entry, vaulted ceiling and luxurious bath with soaking tub, dual separate vanities and large walk-in closet. Three additional generously sized bedrooms and another full bath complete the second floor. The finished lower level is an entertainer's dream with a beautiful recreation room, full bar including sink, beverage cooler/ice maker, additional finished room currently used as a wine room, full bath, workshop and  storage.  Featured in the Cross Creek Parade of Homes in 1989, this home is filled with distinctive architectural details rarely found today, including gorgeous crown molding, custom woodwork, wide baseboards and trim, six-panel solid wood doors and recessed lighting.  Numerous updates add to the appeal - see attached supplement for complete list - there are too many to list.  A truly special home offering exceptional quality, incredible entertaining spaces and the opportunity to move right in and enjoy with absolutely nothing to do!
#5237511

Cuyahoga Falls

2835 Valley Road

4 Beds

3 Baths

4,790 Sq.Ft.

$649,000

MLS#: 5237511

New on site 3 days ago
Don't miss this move-in ready 4 bedroom, 2.5 bath Colonial in desirable Regent Park neighborhood! Located within highly regarded Woodridge School District. Huge private corner lot, with fenced in backyard!
A welcoming two-story foyer with marble tile floors, opens to an Office on the right and Dining room on the left, featuring wainscoting and tray ceiling. Continuing on to stunning two-story Great room with stunning stone fireplace and custom wood built-ins. Open concept first floor allows Great room to flow into large Eat-in Kitchen with updated appliances, Corian countertops, and white cabinetry. Kitchen provides access to 3-season Sun room for additional living space and room to entertain! Stamped concrete patio in back provides space for possible outdoor kitchen!
First floor primary bedroom offers peaceful retreat with gas fireplace, tray ceiling, walk-in closet with built-ins, private
access to rear patio, and an en-suite bathroom with jetted tub! Three spacious bedrooms on second floor with loft
overlooking great room and second full bath.
Finished Lower Level adds even more living space with huge Recreation room with built-in shelves. Separate Media
Room for the best movie night experience! Or convert to 2nd Office, work out room, hobby space, etc. Basement also
includes large unfinished storage room.
#5238344

Cuyahoga Falls

312 Middlestone Way

4 Beds

2 Baths

2,800 Sq.Ft.

$485,000

MLS#: 5238344
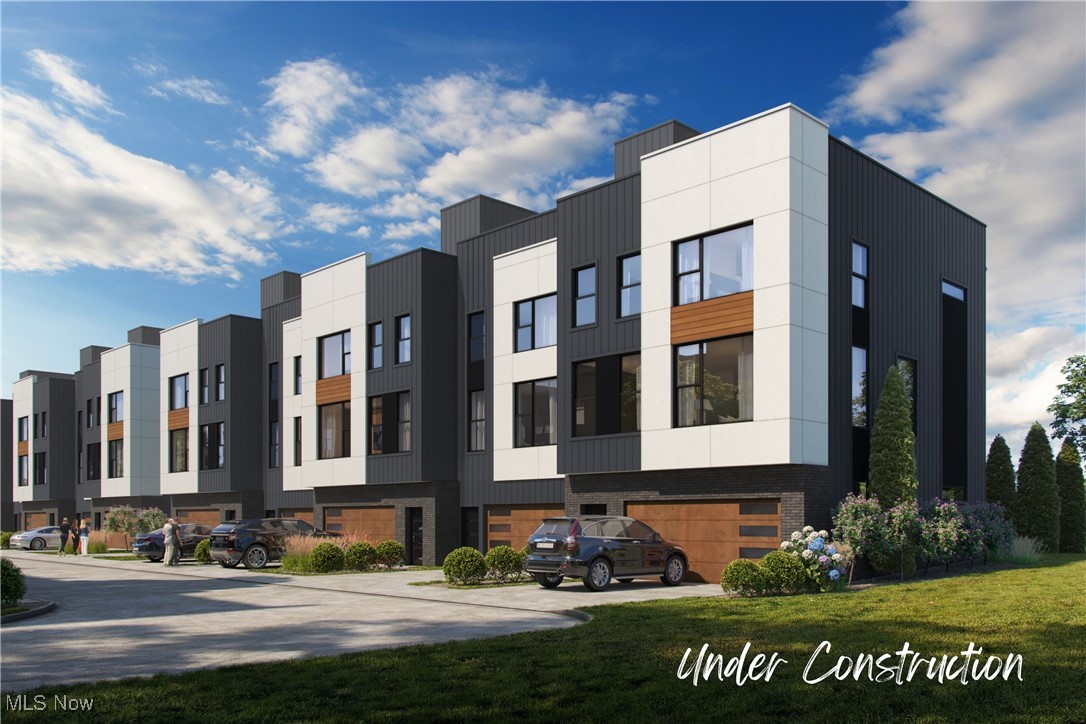
Welcome to your dream home in the heart of one of the city’s most desirable walkable neighborhoods! This stunning new construction townhome offers the perfect blend of style, functionality, and location. Spread across three thoughtfully designed levels, this home features: A private garage and a versatile home office, ideal for remote work or creative pursuits on floor one. The second floor has a bright and open living area perfect for entertaining, a gourmet kitchen with a spacious island, sleek Cambria countertops, modern fixtures, and a stylish half bath for guests. Three generously sized bedrooms, each with walk-in closets and ample natural light. Throughout the home, enjoy durable luxury vinyl flooring, high-end modern finishes, and a clean, contemporary design that feels both elegant and inviting. Step outside your front door and enjoy everything this vibrant neighborhood has to offer—cafes, shops, parks, and more—all just steps away. Don't miss your chance to own this beautifully crafted townhome that truly has it all. All photos are 3D renderings or virtually staged and not a representation of finished designs. HOA Fees TBD. Buyer responsible to verify taxes.
#5160335

Cuyahoga Falls

1734 Front Street 34

4 Beds

2 Baths

2,724 Sq.Ft.

$595,000

MLS#: 5160335
Price reduced
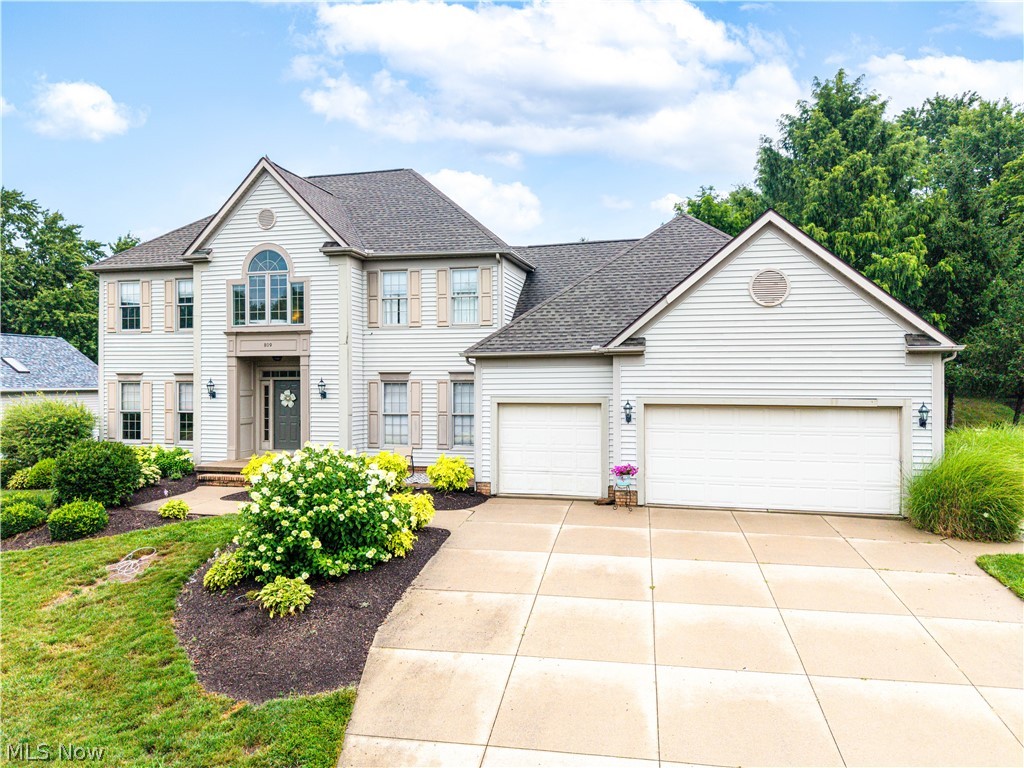
Welcome to 809 Adam Run Drive, where timeless design meets modern comfort in the highly desirable Woodhaven community of Cuyahoga Falls. Situated on nearly a half-acre lot, this beautifully maintained 4-bedroom, 2.5-bath colonial offers approximately 3,000 square feet of thoughtfully designed living space with room for everyone.

Step inside to discover a bright and inviting floor plan featuring a spacious eat-in kitchen with abundant cabinetry, hardwood flooring, and stainless steel appliances that seamlessly flows into the comfortable family room?perfect for everyday living and entertaining. A dedicated first-floor office provides the ideal work-from-home space, while the finished lower level offers additional living space for a recreation room, home gym, or media area.

Upstairs, the generous primary suite serves as a private retreat with a beautifully updated en-suite bath featuring a custom tile shower, dual shower heads, and modern finishes. Three additional bedrooms provide flexibility for family, guests, or hobbies.

Enjoy the outdoors from the expansive deck overlooking the large backyard, offering plenty of space to relax, entertain, or play. Additional highlights include a 3-car attached garage, numerous interior updates, and a location just minutes from parks, shopping, dining, and major highways.

Don?t miss the opportunity to make this exceptional home your own?schedule your private showing today!
#5230158

Cuyahoga Falls

809 Adam Run Drive

4 Beds

2 Baths

3,000 Sq.Ft.

$514,900

MLS#: 5230158
Price reduced
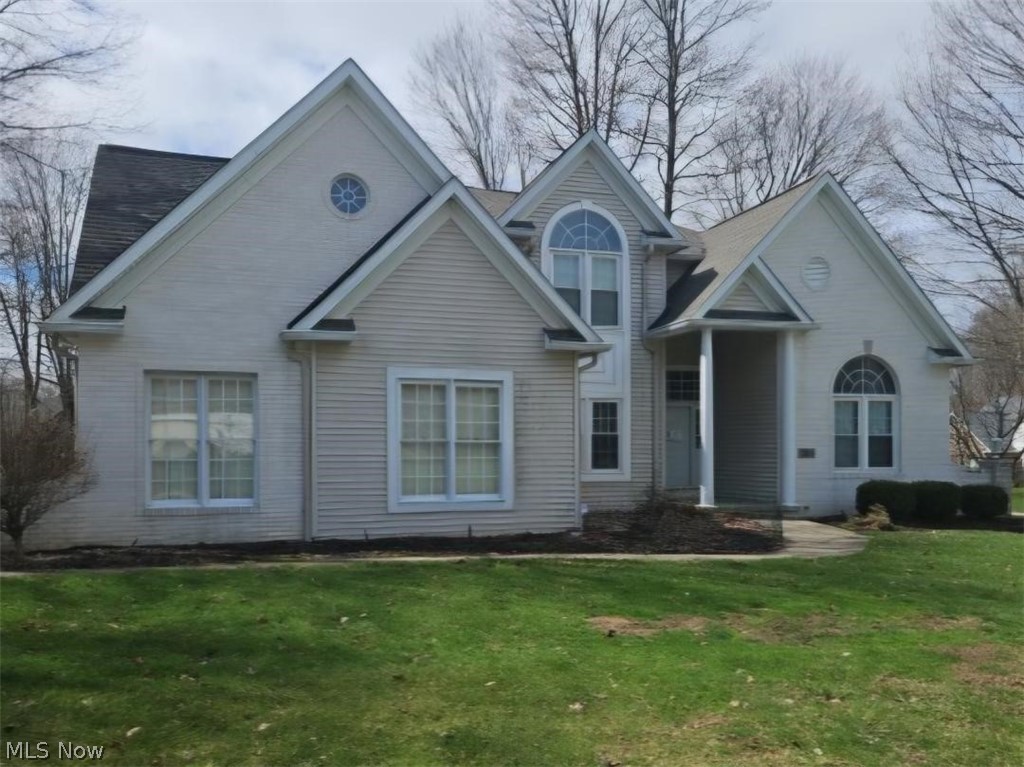
Terrific opportunity on this spacious 5 bedroom 2 Story on corner lot in High Hampton just off W Bath.  Very nice maintained condition. Lots of light.  Beautiful kitchen with nice appliances. Very large Great Room. First floor Master with large WIC,  Formal dining room and gorgeous dinette area surrounded by windows. First floor laundry with washer and dryer included, 3 car heated garage. 4 spacious bedrooms on second floor. Very large basement area. Has Radon system installed. Owned by Secretary of Veterans Affairs and sells as-is.  Buyer to choose their own title company and buyer pays all title company related charges.  On accepted offer, buyer will receive seller's proprietary Sale agreement, which when executed, will replace any local office offer to purchase.  Buyer or buyer agent to verify all information herein.  Property back on market. Prior contract expired.  We are now in Multiple offer situation. Deadline for new or modified offers is Tuesday August 18 at 2:00 PM EST.  All offers in place at the deadline time will be considered ads final, highest and best offers.
#5196931

Cuyahoga Falls

2674 High Hampton Trail

5 Beds

2 Baths

3,294 Sq.Ft.

$469,000

MLS#: 5196931

New on site 4 days ago
Welcome home to this impressive 4-bedroom, 2.5-bath colonial where soaring ceilings and abundant natural light create an open, airy feel throughout. The front porch opens to the grand two-story foyer, where a versatile flex room with built-ins is ideal for a home office, formal dining room, or additional living space. Straight ahead, the two-story great room features a dual-sided gas fireplace and wall of windows framing peaceful backyard views. On the other side of the fireplace, the eat-in kitchen offers a pantry, recessed lighting, and appliances that stay. A sliding glass door opens to the brand-new concrete patio. Just off the kitchen, the laundry room provides access to the attached two-car garage. Tucked away on the opposite side of the main level, the primary suite is a private retreat with a vaulted ceiling and en-suite bath featuring a dual-sink vanity, soaking tub beneath a picture window, separate shower and toilet area, and generous closet space—including a walk-in closet with custom shelving and racks. A half bath completes the first floor. Upstairs, a dramatic catwalk overlooks the foyer and great room and leads to three generously sized bedrooms, all with great closet space, including two walk-ins. New carpet runs throughout the second-floor bedrooms and hallway, while a full guest bath completes the upper level. The huge basement offers tons of storage and potential for additional finished living space. Outside, enjoy the new concrete patio and side walkway with plenty of room for grilling, entertaining, or relaxing while taking in the wooded views. Gazebo stays! Updates include fresh paint throughout much of the home, updated light fixtures and ceiling fans, electrical outlets, exterior GFCIs and water spigots, a French drain in the back and side yards, and a sump pump (2024). Conveniently located near shopping, dining, highway access, parks, and Cuyahoga Valley National Park. You’ll want to experience this one for yourself!
#5237934

Cuyahoga Falls

2885 Valley Road

4 Beds

2 Baths

2,802 Sq.Ft.

$450,000

MLS#: 5237934

 - property

Send a message

Message successfully sent.

Your message

What is 3 + 4 ?

Reason for contacting?

I agree to receive email communication and understand I can unsubscribe at any time.

I agree to be contacted by Tyson Sells Homes, LLC. via call, email, and text for real estate services. To opt out, you can reply 'stop' at any time or reply 'help' for assistance. You can also click the unsubscribe link in the emails. Message and data rates may apply. Message frequency may vary. Privacy Policy

Sign Out

Virtual Assistant

Would you like to take the next step with this property? We can help you schedule a showing or virtual tour, or send you more details.

Yes, I would like more information.

Thank You for Your Reply, One of Our Agents will contact you as soon as possible

No, maybe later.

Thank you, you can always contact me via email, phone number or through the contact form.

Realhub AI

Lucy - Your AI-Powered Realtor

Update Your Temporary Password

Personalize your search

Enter your email and we'll notify you immediately when new listings match what you're looking for.

or enter email address

Already have an account ? Login here

Continue your home search

I agree to receive communications and understand I can unsubscribe at any time.

I agree to be contacted by Tyson Sells Homes, LLC. via call, email, and text for real estate services. To opt out, you can reply 'stop' at any time or reply 'help' for assistance. You can also click the unsubscribe link in the emails. Message and data rates may apply. Message frequency may vary. Privacy Policy

Already have an account ? Login here

We use cookies

We use cookies primarily for analytics to enhance your experience. By accepting, you agree to our use of these cookies. You can manage your preferences or learn more about our cookies policy.