.webp?size=346x80)
Property
Beds
3
Full Baths
2
1/2 Baths
None
Year Built
1957
Sq.Footage
2,146
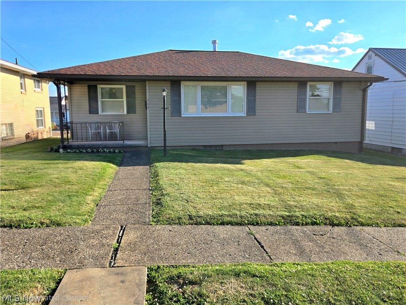
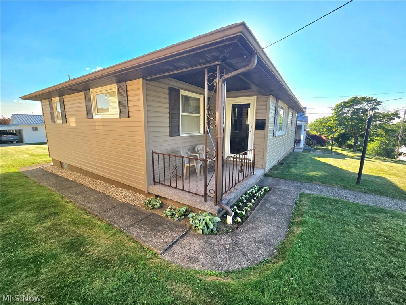
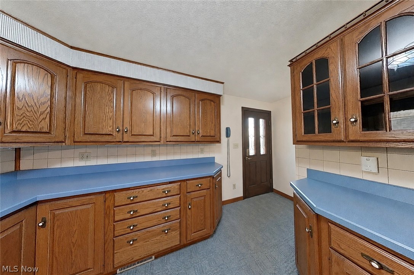
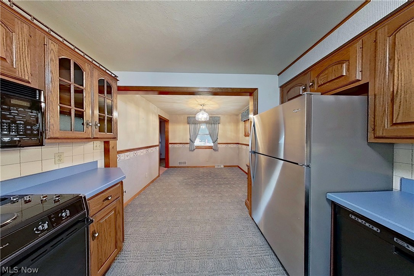
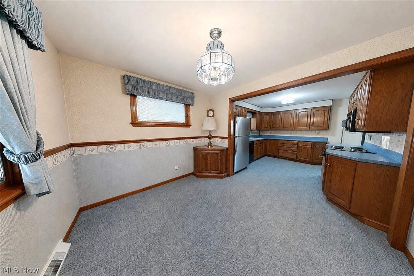
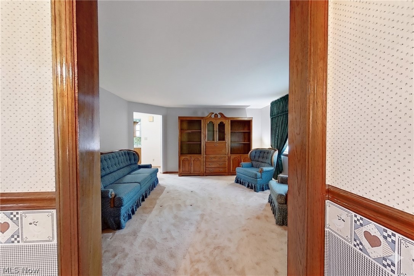
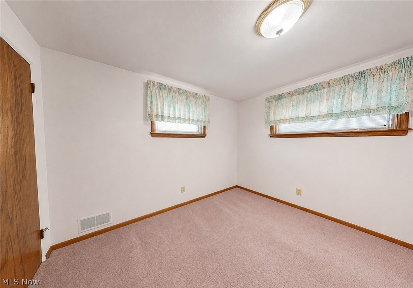
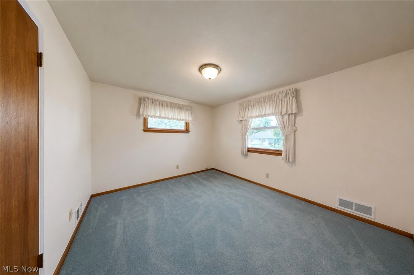
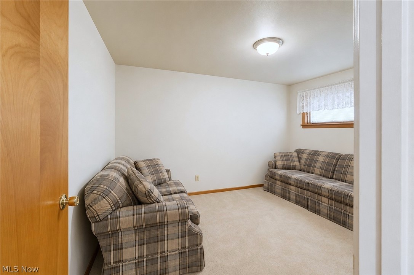
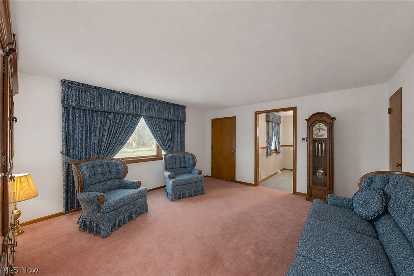
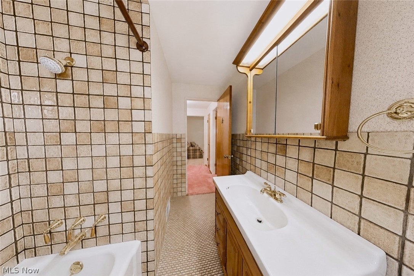
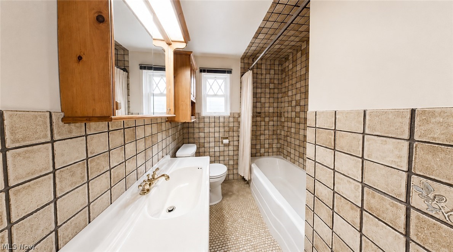
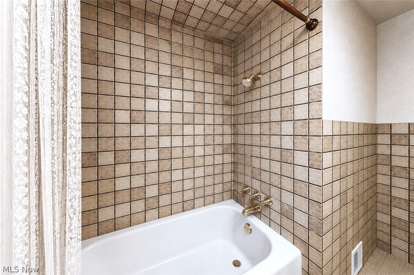
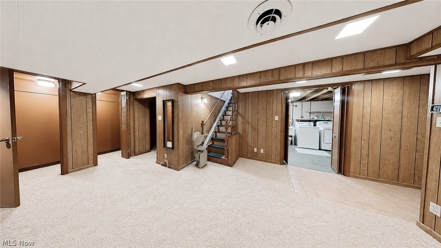
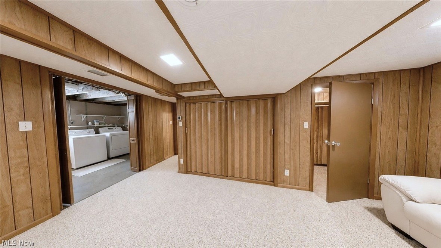
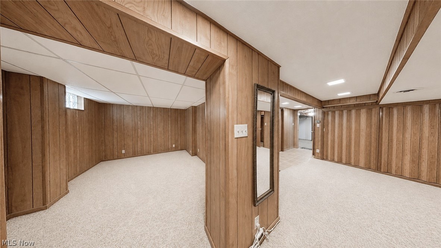
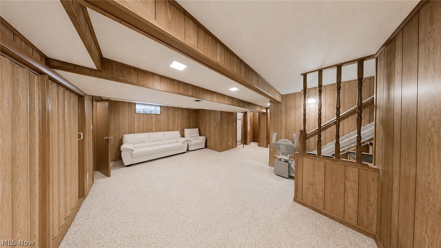
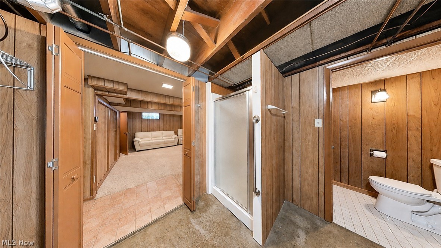
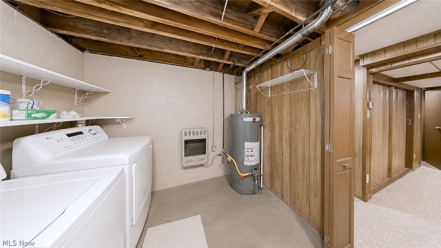
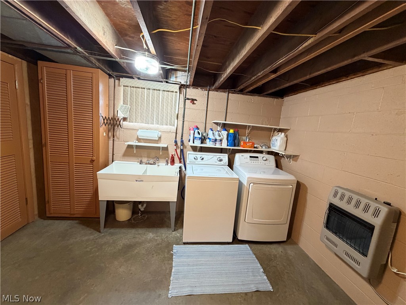
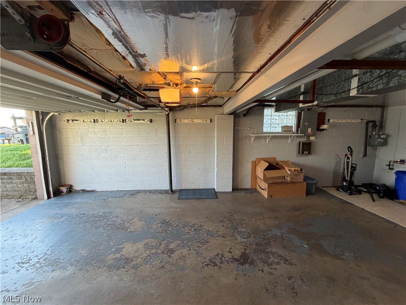
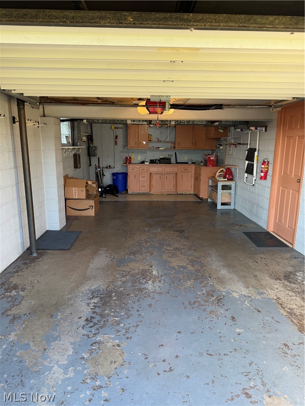
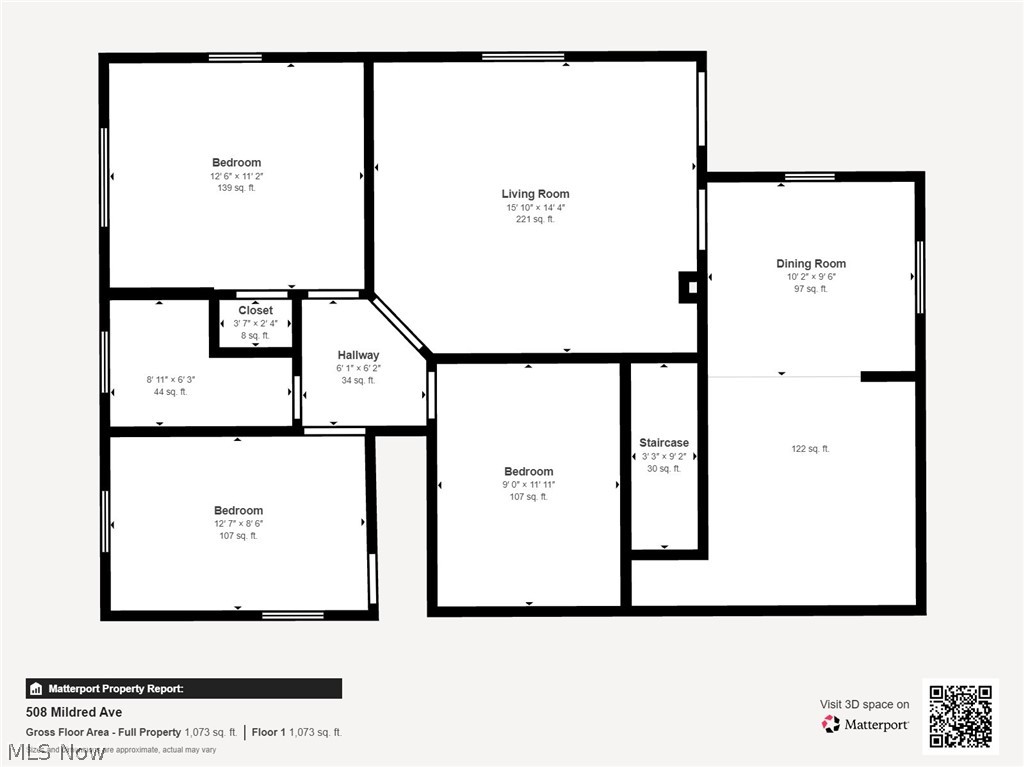
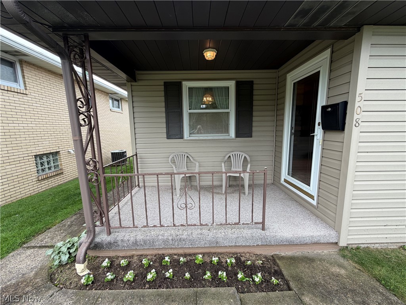
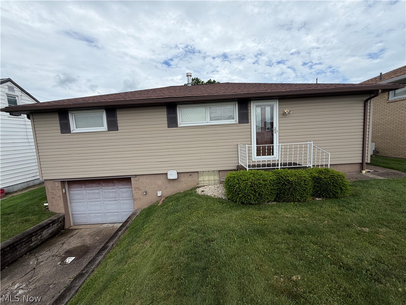
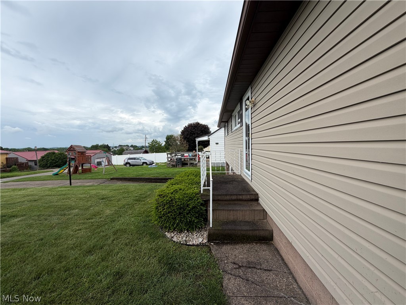
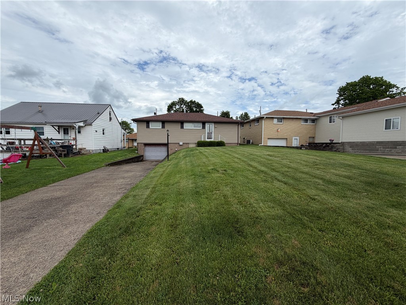
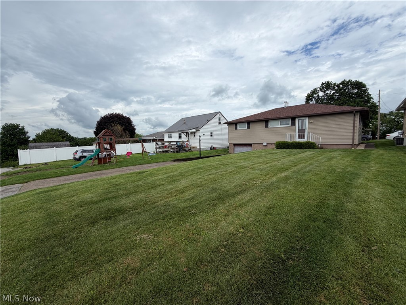
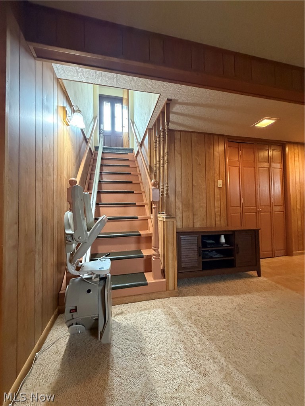
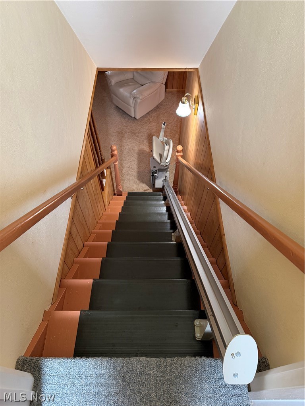
Welcome to this beautiful, meticulously maintained ranch home located right in the heart of Weirton! This inviting 3 bedroom, 2 bath residence features a spacious and practical floor plan with tons of storage! The kitchen is fully equipped with a specialty flat-surface electrical range and the like-new specifically designed cookware comes with it. The Pella windows throughout the home enhance energy efficiency while allowing abundant natural light to shine through. The finished lower level significantly expands the living space and includes a large recreation and entertainment area, a bonus room that could possibly be turned into an additional bedroom, office, or playroom. You will also find a fruit cellar with built-in shelving, multiple oversized closets, an additional bathroom, and a stair lift providing added convenience and accessibility. The heated attached garage is a rare bonus, featuring hot and cold water to wash your cars, built in cabinetry, a workbench, two garage doors, numerous electrical outlets, and a 200-amp electrical service-perfect for hobbyists, projects, or additional workspace. Outdoor amenities include a covered front porch to enjoy your morning coffee, side porch off the kitchen, beautifully maintained lawn with curb appeal, and automatic dusk-to-dawn pole lighting in both the front and rear yards. Additional highlights include gas heat, Central Air, and several personal property items that will remain with the home including the entertainment center and grandfather clock. Pride of ownership is evident throughout this move-in-ready home! Conveniently located near a hospital, shopping, and many restaurants! Call for your private showing today!
Features & Amenities
Interior
-
Total Bedrooms
3
-
Bathrooms
2
-
Above Grade Finished Area
1073.0
-
Basement YN
YES
-
Cooling YN
YES
-
Cooling
Central Air
-
Fireplace YN
NO
-
Heating YN
YES
-
Heating
Natural Gas, Forced Air
-
Main Level Bedrooms
3
-
Pet friendly
N/A
Exterior
-
Garage
Yes
-
Garage spaces
1
-
Construction Materials
Vinyl Siding
-
Parking
Attached, Driveway, Garage
-
Patio and Porch Features
Rear Porch, Covered, Front Porch, Side Porch
-
Pool
No
-
Waterfront YN
NO
Area & Lot
-
Lot Size(acres)
0.13
-
Property Type
Residential
-
Property Sub Type
Single Family Residence
-
Architectural Style
Ranch
Price
-
Sales Price
$224,900
-
Tax Amount
$328
-
Sq. Footage
2,146
-
Price/SqFt
$104
HOA
-
Association
No
School District
-
Elementary School
Hancock WVCSD
-
Middle School
Hancock WVCSD
-
High School
Hancock WVCSD
Property Features
-
Accessibility Features
Stair Lift
-
Foundation Details
Block
-
Sewer
Public Sewer
-
Water Source
Public
Schedule a Showing
Showing scheduled successfully.
Mortgage calculator
Estimate your monthly mortgage payment, including the principal and interest, property taxes, and HOA. Adjust the values to generate a more accurate rate.
Your payment
Principal and Interest:
$
Property taxes:
$
HOA fees:
$
Total loan payment:
$
Total interest amount:
$
Location
County
Hancock
Elementary School
Hancock WVCSD
Middle School
Hancock WVCSD
High School
Hancock WVCSD
Listing Courtesy of Rejeana Palma , Cedar One Realty
RealHub Information is provided exclusively for consumers' personal, non-commercial use, and it may not be used for any purpose other than to identify prospective properties consumers may be interested in purchasing. All information deemed reliable but not guaranteed and should be independently verified. All properties are subject to prior sale, change or withdrawal. RealHub website owner shall not be responsible for any typographical errors, misinformation, misprints and shall be held totally harmless.

AGENT
Keith Vanke
Call Keith today to schedule a private showing.

* Listings on this website come from the FMLS IDX Compilation and may be held by brokerage firms other than the owner of this website. The listing brokerage is identified in any listing details. Information is deemed reliable but is not guaranteed. If you believe any FMLS listing contains material that infringes your copyrighted work please click here to review our DMCA policy and learn how to submit a takedown request.© 2024 FMLS.
Related Properties
Weirton
212 Wayne Avenue
3 Beds
2 Baths
2,494 Sq.Ft.
$199,000
MLS#: 5215563
Weirton
213 St. Ann Way
4 Beds
1 Baths
1,221 Sq.Ft.
$215,000
MLS#: 5222766
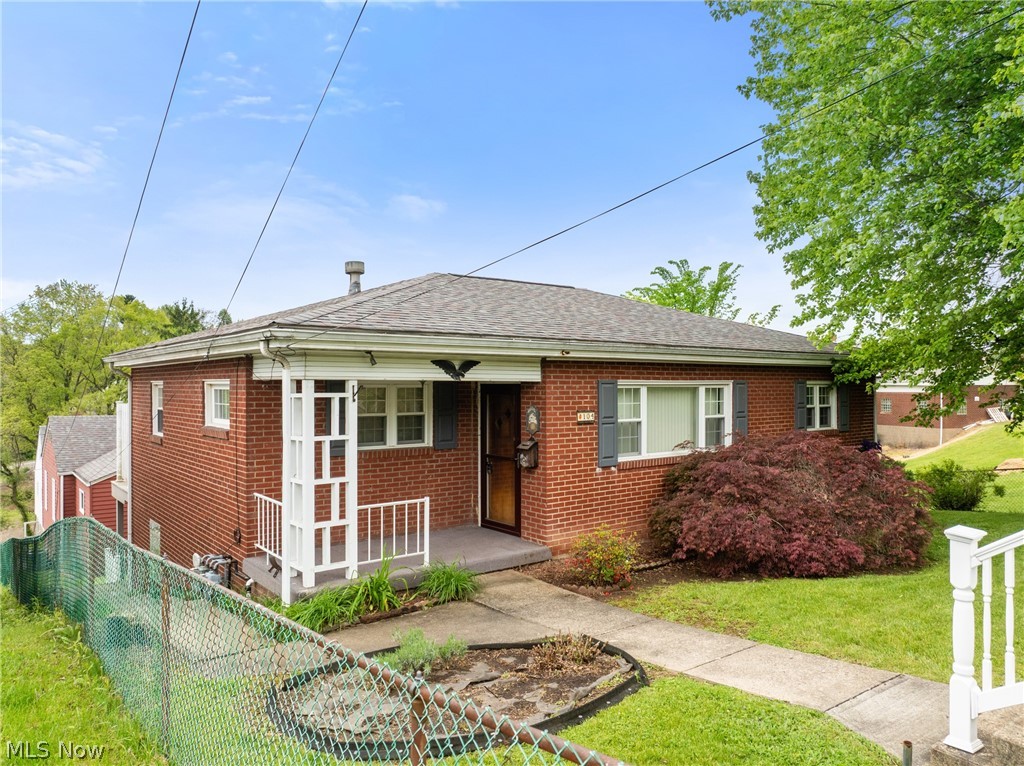
Weirton
104 Paul Avenue
5 Beds
2 Baths
1,060 Sq.Ft.
$214,000
MLS#: 5209131
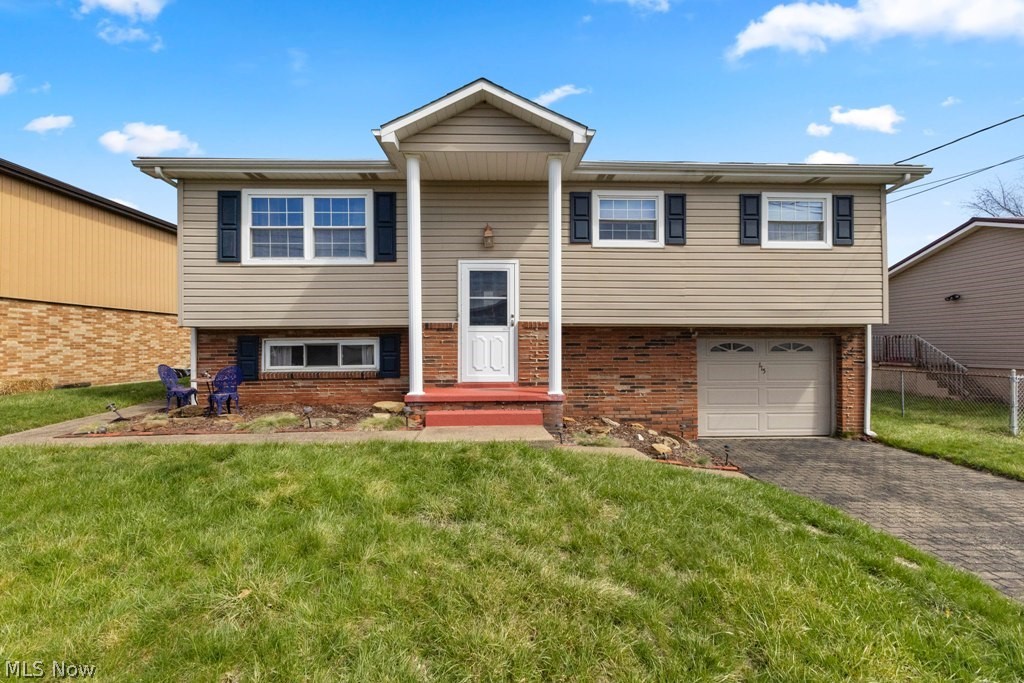
Weirton
115 Arena Drive
3 Beds
2 Baths
1,366 Sq.Ft.
$205,000
MLS#: 5196987
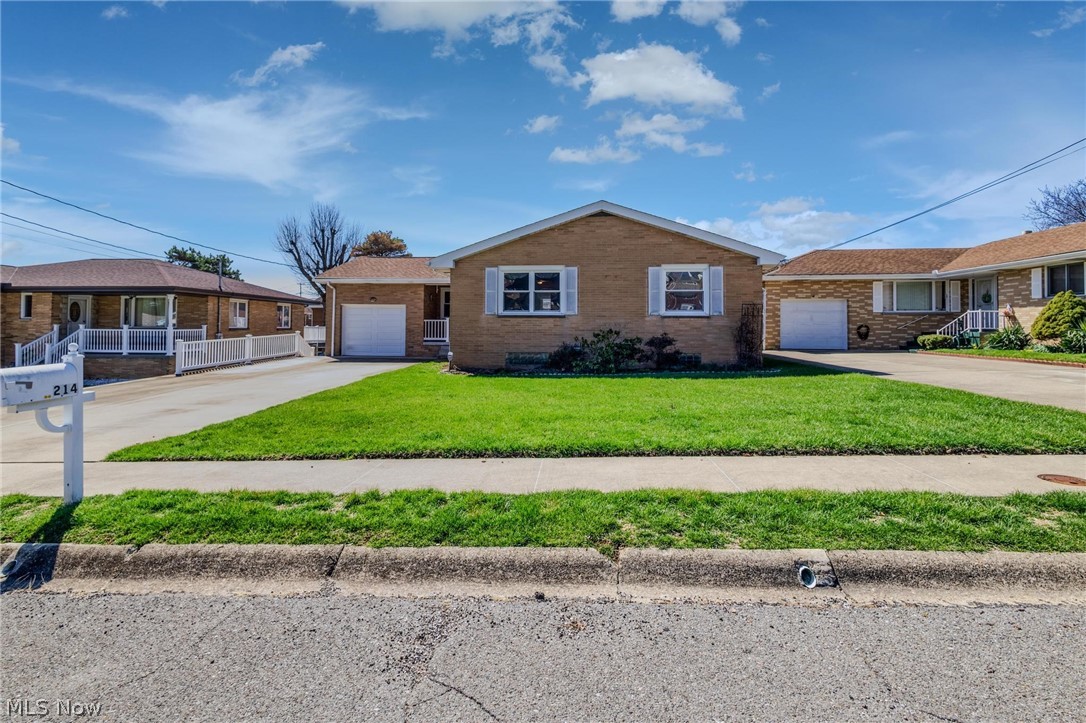
Weirton
214 Donnell Street
3 Beds
1 Baths
1,691 Sq.Ft.
$245,000
MLS#: 5196865
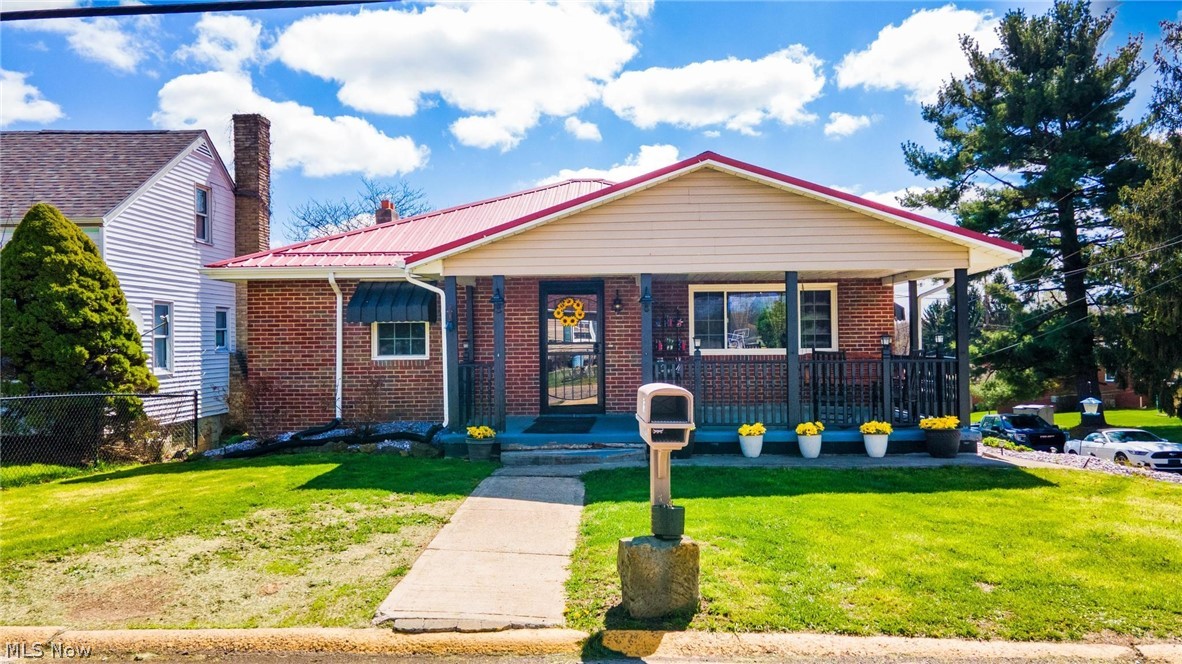
Weirton
195 GILSON Avenue
4 Beds
2 Baths
1,542 Sq.Ft.
$255,000
MLS#: 5201974
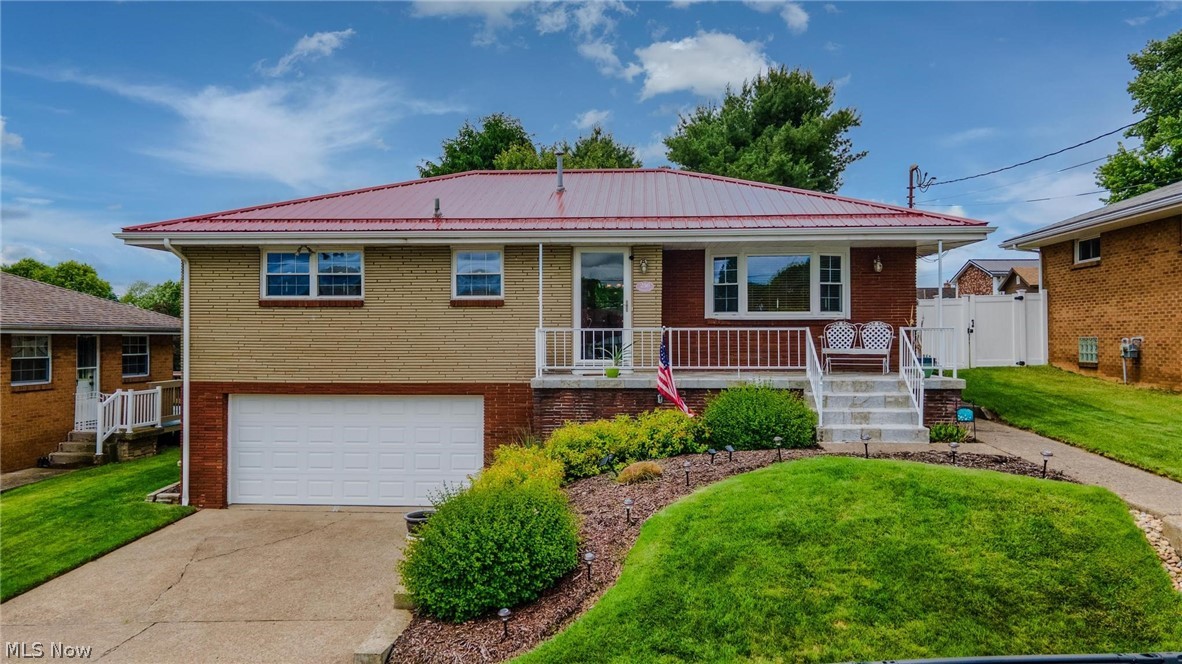
Weirton
256 Fernwood Avenue
3 Beds
2 Baths
1,581 Sq.Ft.
$239,900
MLS#: 5213572
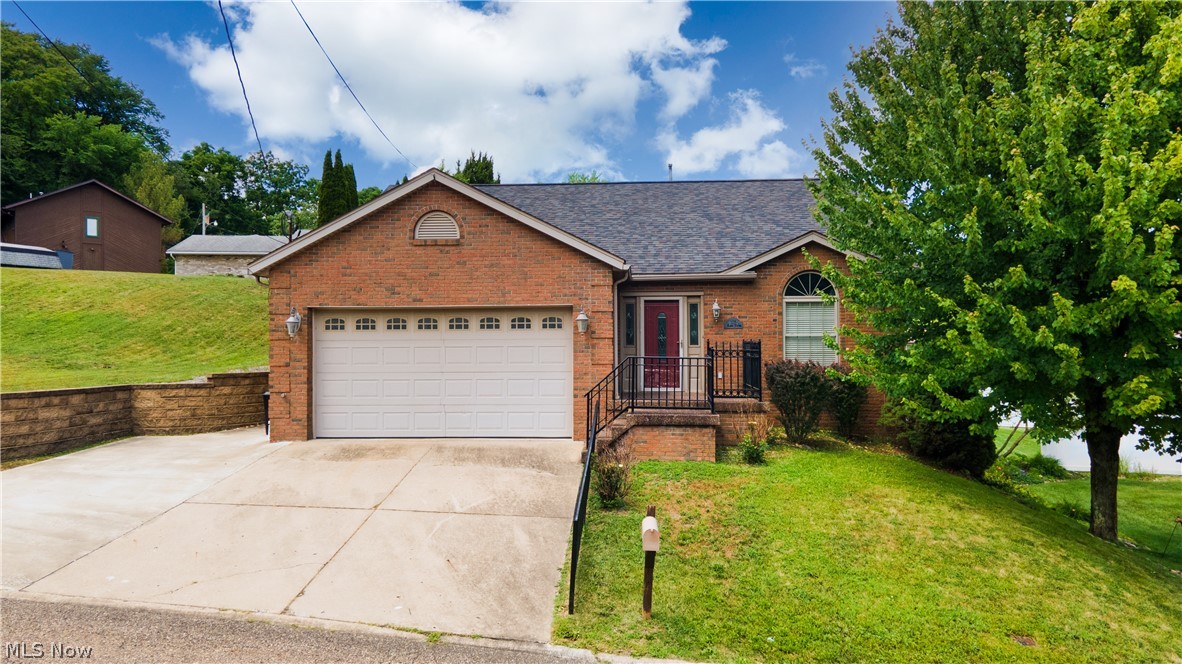
Weirton
139 Karen Way
2 Beds
2 Baths
1,285 Sq.Ft.
$240,500
MLS#: 5221032
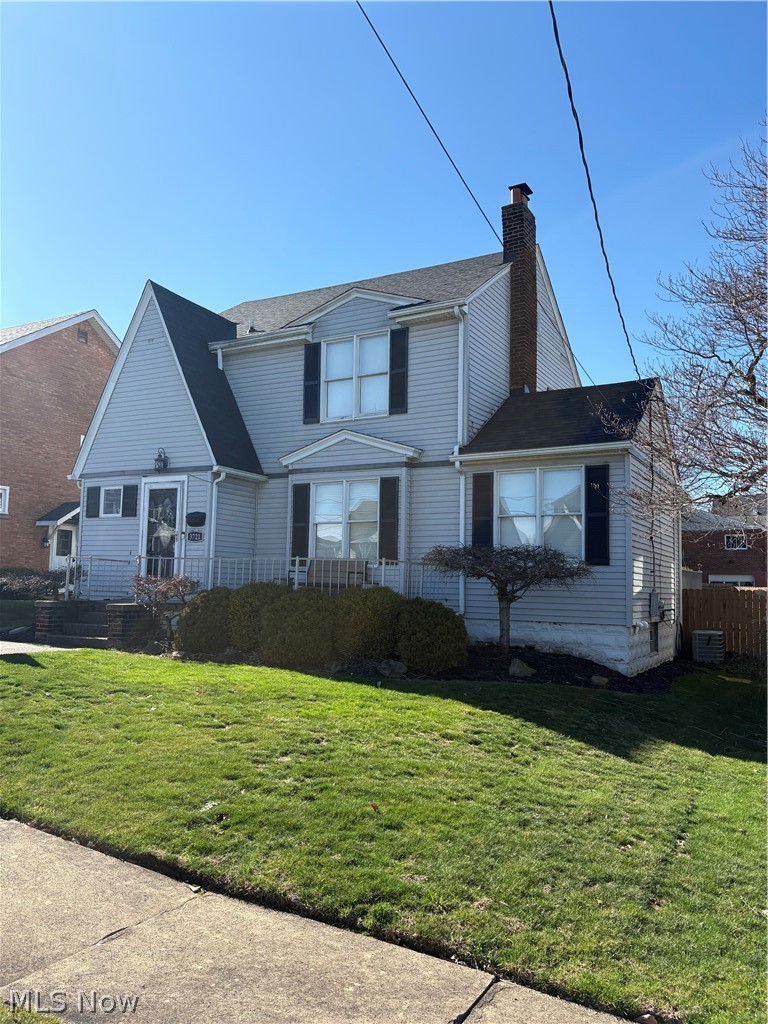
Weirton
3721 Collins Way
4 Beds
3 Baths
N/A
$219,000
MLS#: 5214260
