.webp?size=346x80)
Property
Beds
9
Full Baths
3
1/2 Baths
3
Year Built
1979
Sq.Footage
3,784
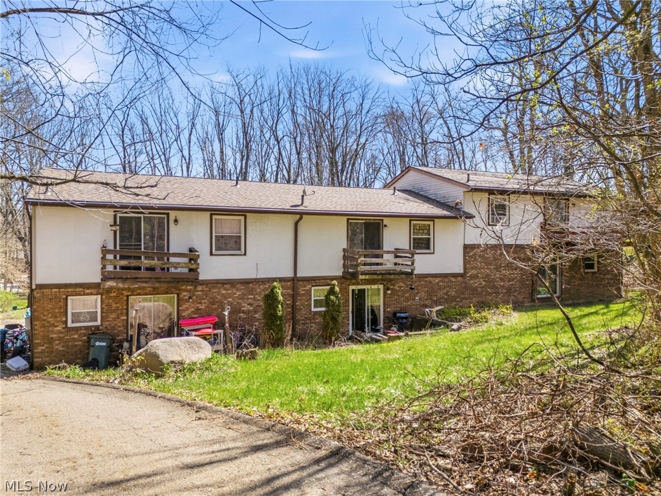
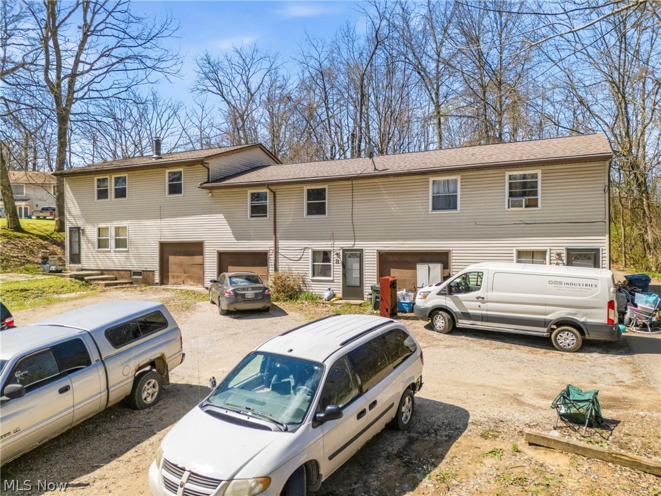
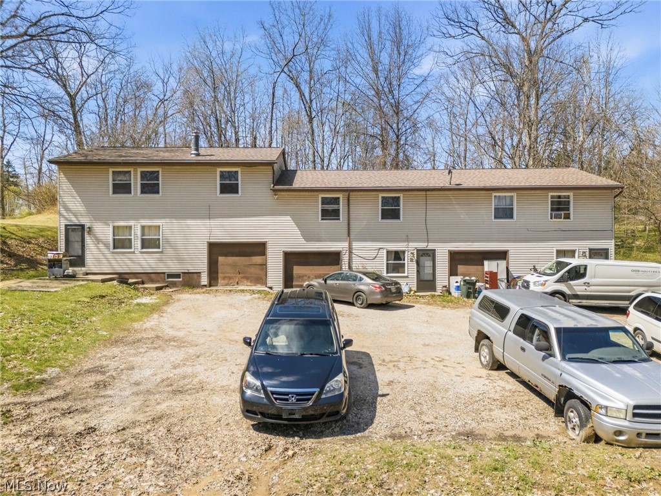
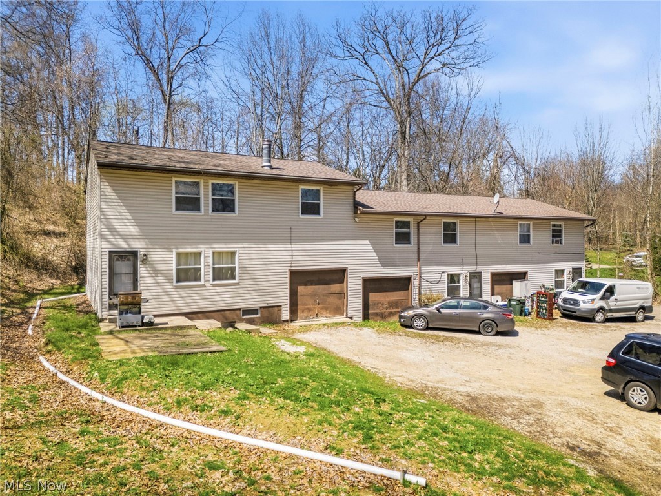
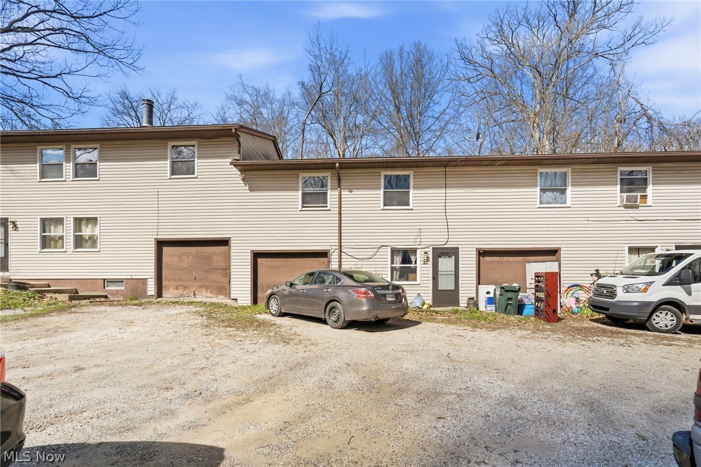
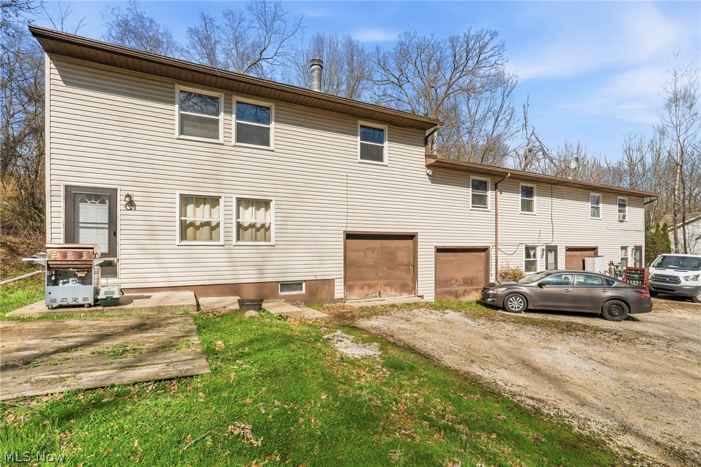
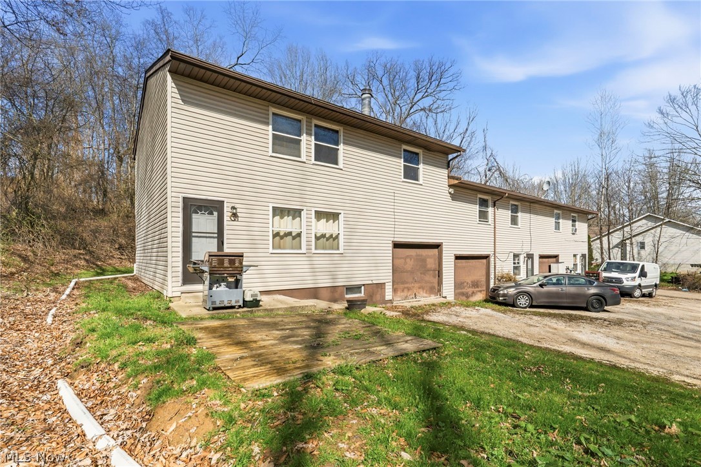
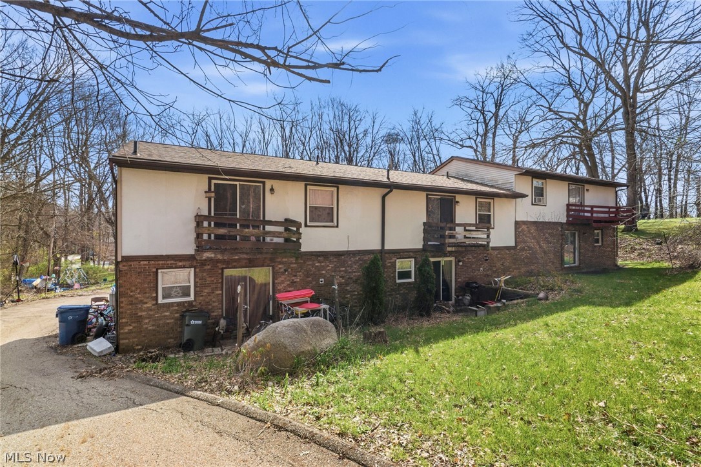
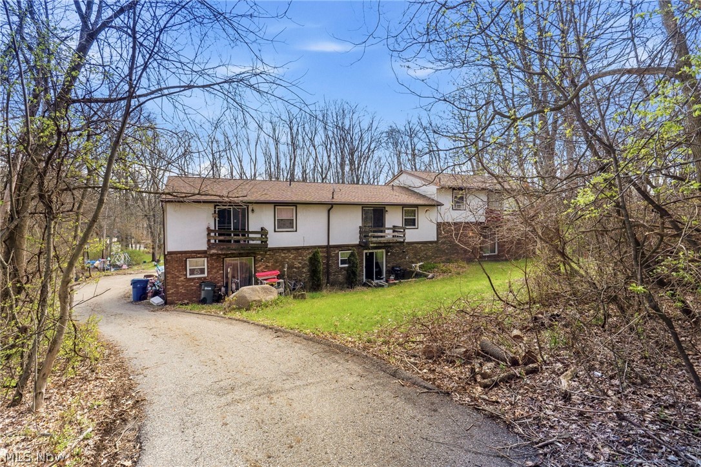
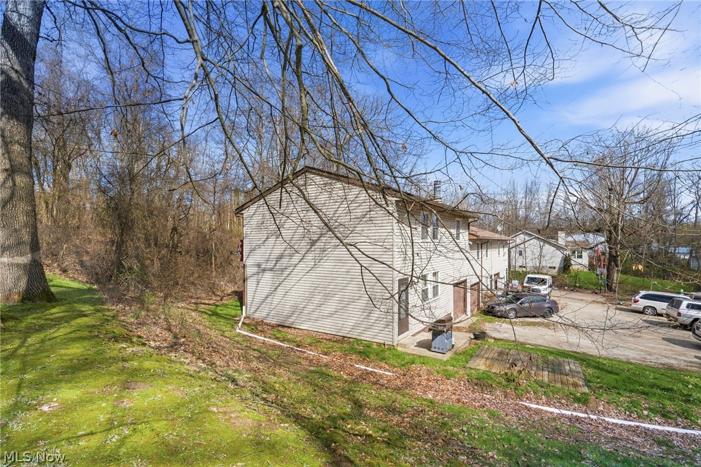
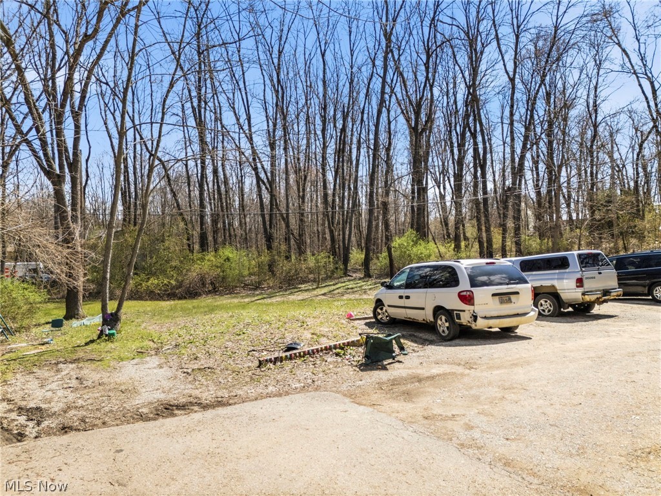
Great investment opportunity with solid upside potential, located in the highly rated Green Local School District! This triplex features three spacious units, each offering 3 bedrooms, 1.5 baths, and the convenience of private in-unit laundry. Unit C stands out with a cozy fireplace and exclusive basement access. Each unit is all electric and includes a 1-car garage, along with a small private patio area for outdoor enjoyment. The property does need some TLC, but it’s a fantastic value-add opportunity for investors or even an owner-occupant looking to build equity over time. Major improvements have already been taken care of, including a new commercial-grade septic system (2025) and a roof replaced in 2020—giving you a strong head start on the big-ticket items. Priced well below its true market potential—and with a tax value of $395,000—this is an opportunity you won’t want to miss. Showings will begin with access to the primary unit only, with second showings available for the two tenant-occupied units. If you’ve been looking for a multi-family property with space, potential, and a desirable location, this is one worth taking a look at!
Features & Amenities
Interior
-
Total Bedrooms
9
-
Bathrooms
3
-
1/2 Bathrooms
3
-
Above Grade Finished Area
3784.0
-
Basement YN
YES
-
Cooling YN
YES
-
Cooling
Window Unit(s)
-
Fireplace YN
YES
-
Heating YN
YES
-
Heating
Baseboard, Electric, Fireplace(s)
-
Pet friendly
N/A
Exterior
-
Garage
Yes
-
Garage spaces
3
-
Construction Materials
Brick, Vinyl Siding
-
Other Exterior Features
Rain Gutters
-
Parking
Direct Access, Unpaved
-
Pool
No
-
Waterfront YN
NO
-
View
Trees/Woods
Area & Lot
-
Lot Features
Wooded
-
Lot Size(acres)
1.1048
-
Property Type
Residential Income
-
Property Sub Type
Triplex
Price
-
Sales Price
$339,900
-
Tax Amount
$6,960
-
Sq. Footage
3,784
-
Price/SqFt
$89
HOA
-
Association
No
School District
-
Elementary School
Green LSD (Summit)- 7707
-
Middle School
N/A
-
High School
N/A
Property Features
-
Sewer
Septic Tank
-
Water Source
Well
Schedule a Showing
Showing scheduled successfully.
Mortgage calculator
Estimate your monthly mortgage payment, including the principal and interest, property taxes, and HOA. Adjust the values to generate a more accurate rate.
Your payment
Principal and Interest:
$
Property taxes:
$
HOA fees:
$
Total loan payment:
$
Total interest amount:
$
Location
County
Summit
Elementary School
Green LSD (Summit)- 7707
Middle School
High School
Listing Courtesy of Shirley Ryan , Tarter Realty
RealHub Information is provided exclusively for consumers' personal, non-commercial use, and it may not be used for any purpose other than to identify prospective properties consumers may be interested in purchasing. All information deemed reliable but not guaranteed and should be independently verified. All properties are subject to prior sale, change or withdrawal. RealHub website owner shall not be responsible for any typographical errors, misinformation, misprints and shall be held totally harmless.

AGENT
Keith Vanke
Call Keith today to schedule a private showing.

* Listings on this website come from the FMLS IDX Compilation and may be held by brokerage firms other than the owner of this website. The listing brokerage is identified in any listing details. Information is deemed reliable but is not guaranteed. If you believe any FMLS listing contains material that infringes your copyrighted work please click here to review our DMCA policy and learn how to submit a takedown request.© 2024 FMLS.
Related Properties
North Canton
3837-3839 Beech Hill Road NW
4 Beds
2 Baths
3,024 Sq.Ft.
$329,900
MLS#: 5222442
