.webp?size=346x80)
Split Level
4781 Laburnum Drive
Green, OH 44319
MLS#: 5211276
$349,900
Property
Beds
4
Full Baths
2
1/2 Baths
1
Year Built
1975
Sq.Footage
2,256
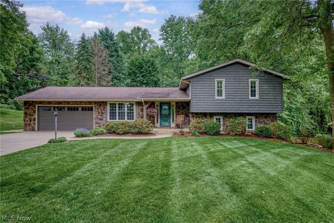
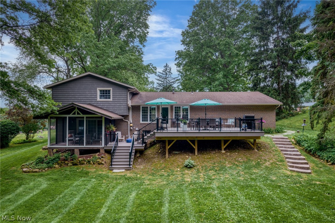
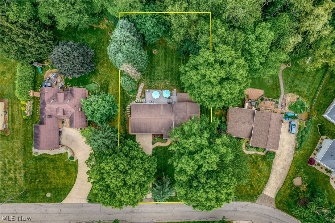
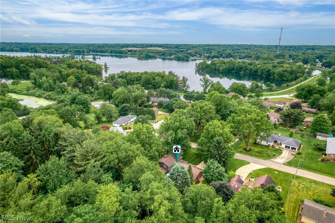
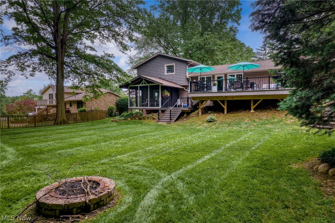
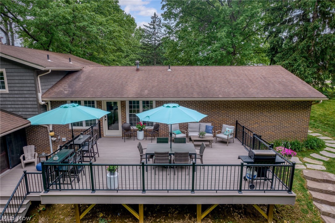
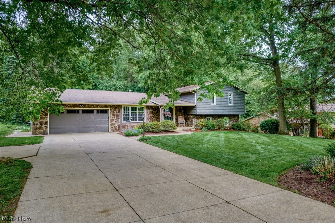
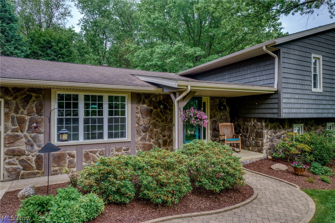
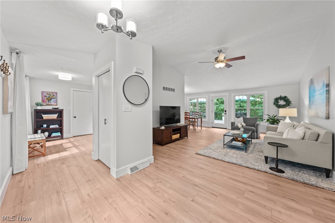
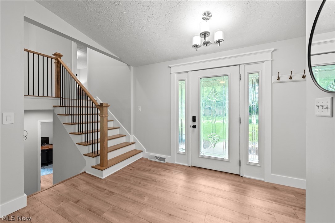
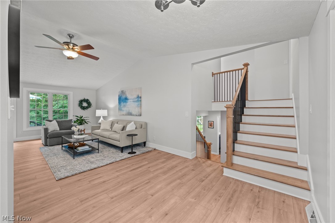
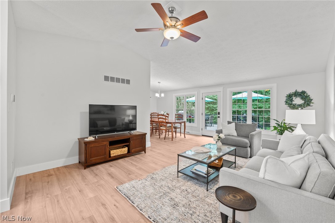
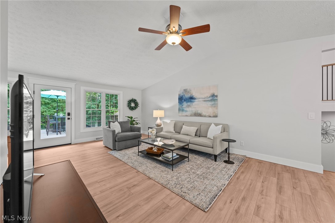
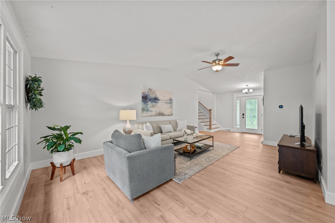
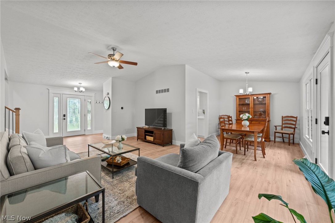
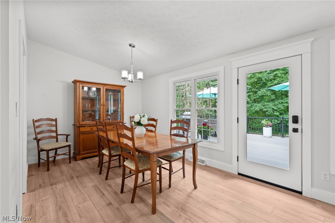
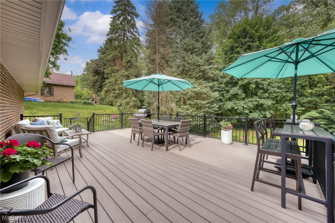
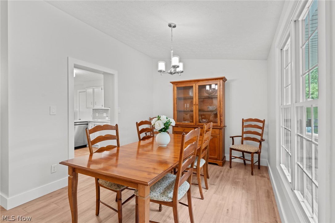
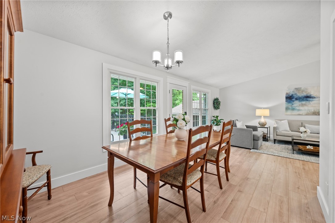
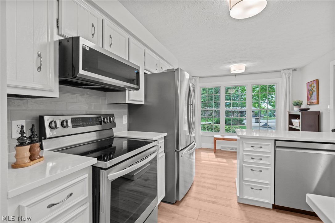
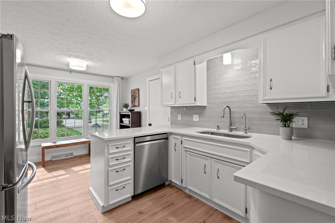
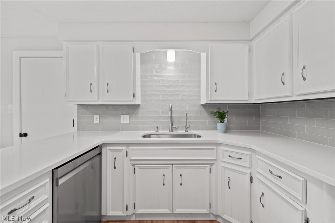
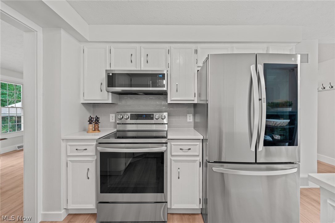
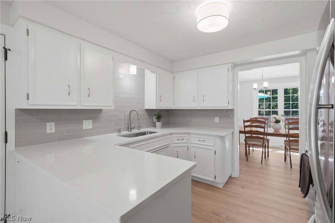
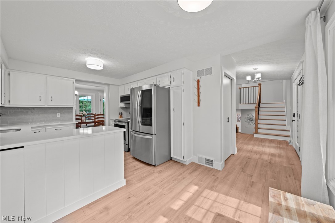
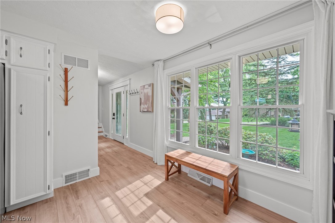
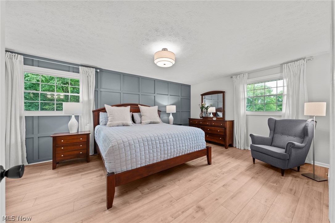
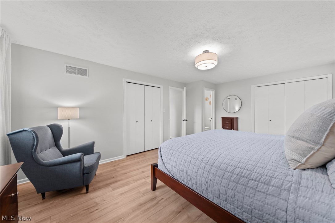
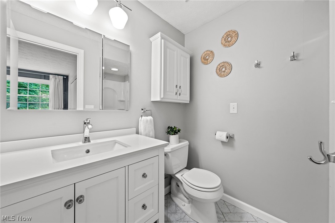
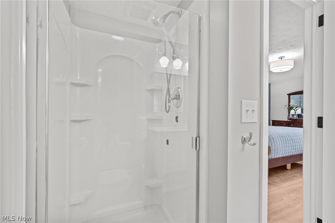
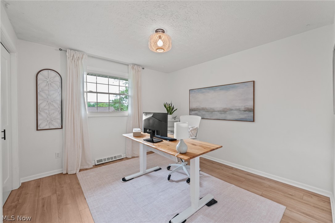
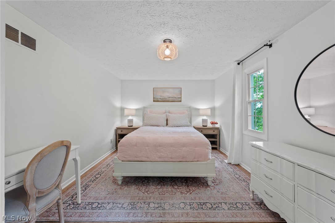
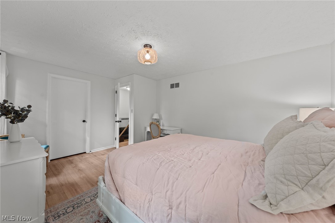
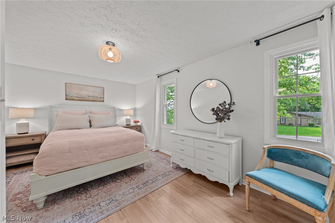
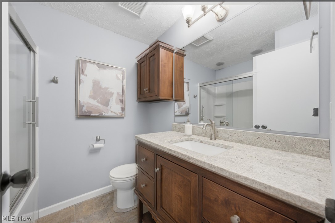
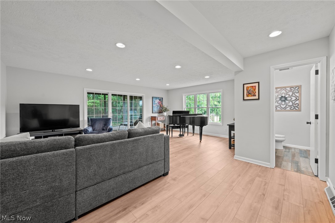
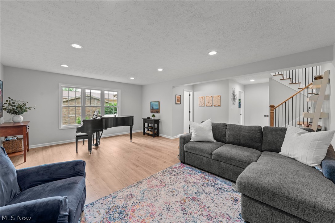
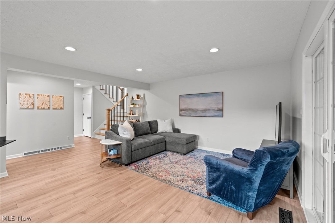
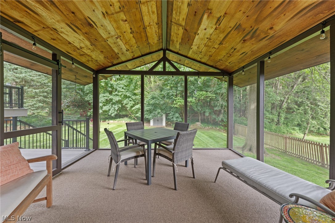
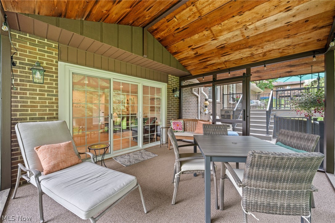
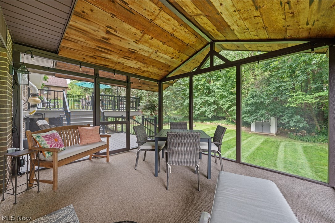
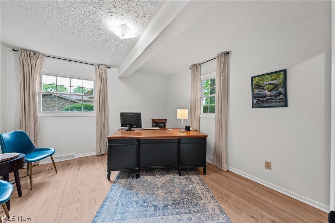
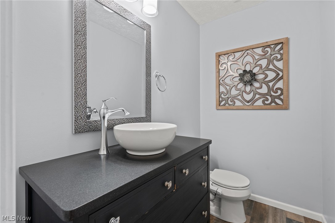
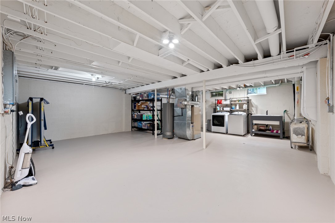
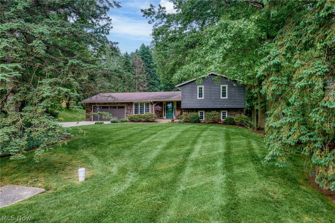
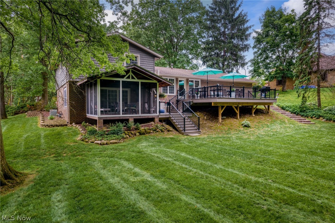
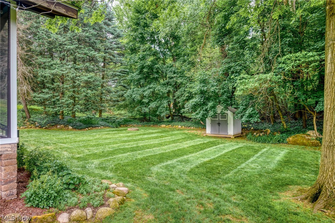
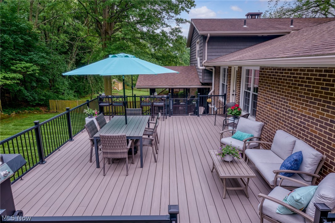
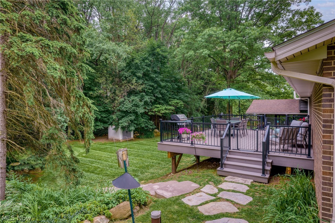
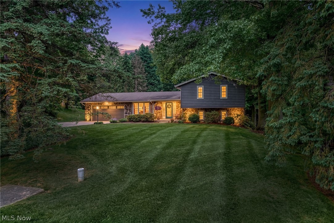
Welcome home to this absolutely stunning split-level near Portage Lakes in Green, and just minutes from shopping, dining, and entertainment. Situated on a quiet street with a half-acre lot, this property has an incredible outdoor space with a sprawling backyard, brand new multi-level composite deck with stair lighting, and a screened-in porch. The house is nestled among mature trees with pristine landscaping all around, creating a private oasis that you’ll never want to leave. You’re also just steps away from the Nimisila Reservoir walking trail. Step inside to a completely remodeled interior that feels so open and spacious, with vaulted ceilings, lots of natural light, and built-in smart lighting throughout. The main level features a huge living room and dining area, with direct access to the deck. The fully-applianced kitchen boasts brand new quartz countertops and tile backsplash. Head down to a spacious family room with an updated half bath and direct access to the screened-in porch. There’s also a bedroom/office on this level with a walk-in closet. The upper level is where you’ll find 3 additional bedrooms, including a roomy owner’s suite with 2 closets and a private bathroom. A 2nd full bathroom is shared by the other bedrooms. There’s no shortage of storage space thanks to a full basement, additional crawl space, 2-car attached garage, and a shed out back. With privacy, proximity, and quality updates all throughout, this home really has it all. Call today to schedule your private showing!
Features & Amenities
Interior
-
Other Interior Features
Vaulted Ceiling(s), Granite Counters, Recessed Lighting
-
Total Bedrooms
4
-
Bathrooms
2
-
1/2 Bathrooms
1
-
Above Grade Finished Area
2256.0
-
Basement YN
YES
-
Cooling YN
YES
-
Cooling
Central Air
-
Fireplace YN
NO
-
Heating YN
YES
-
Heating
Natural Gas, Forced Air
-
Pet friendly
N/A
Exterior
-
Garage
Yes
-
Garage spaces
2
-
Construction Materials
Brick, Stone, Vinyl Siding
-
Other Exterior Features
Private Yard
-
Parking
Attached, Concrete, Driveway, Electric Vehicle Charging Station(s), Garage Faces Front, Garage, Garage Door Opener
-
Patio and Porch Features
Rear Porch, Covered, Deck, Enclosed, Front Porch, Patio, Porch, Screened
-
Pool
No
-
Waterfront YN
NO
-
View
Trees/Woods, Water
Area & Lot
-
Lot Features
Back Yard, Front Yard, Landscaped, Private, Few Trees
-
Lot Size(acres)
0.46
-
Property Type
Residential
-
Property Sub Type
Single Family Residence
-
Architectural Style
Split Level
Price
-
Sales Price
$349,900
-
Tax Amount
$4,085
-
Sq. Footage
2, 256
-
Price/SqFt
$155
HOA
-
Association
No
School District
-
Elementary School
Green LSD (Summit)- 7707
-
Middle School
N/A
-
High School
N/A
Property Features
-
Foundation Details
Block
-
Sewer
Septic Tank
-
Water Source
Well
Schedule a Showing
Showing scheduled successfully.
Mortgage calculator
Estimate your monthly mortgage payment, including the principal and interest, property taxes, and HOA. Adjust the values to generate a more accurate rate.
Your payment
Principal and Interest:
$
Property taxes:
$
HOA fees:
$
Total loan payment:
$
Total interest amount:
$
Location
County
Summit
Elementary School
Green LSD (Summit)- 7707
Middle School
High School
Listing Courtesy of Luke Schmidt , Berkshire Hathaway HomeServices Professional Realty
RealHub Information is provided exclusively for consumers' personal, non-commercial use, and it may not be used for any purpose other than to identify prospective properties consumers may be interested in purchasing. All information deemed reliable but not guaranteed and should be independently verified. All properties are subject to prior sale, change or withdrawal. RealHub website owner shall not be responsible for any typographical errors, misinformation, misprints and shall be held totally harmless.

AGENT
Keith Vanke
Call Keith today to schedule a private showing.

* Listings on this website come from the FMLS IDX Compilation and may be held by brokerage firms other than the owner of this website. The listing brokerage is identified in any listing details. Information is deemed reliable but is not guaranteed. If you believe any FMLS listing contains material that infringes your copyrighted work please click here to review our DMCA policy and learn how to submit a takedown request.© 2024 FMLS.
Related Properties
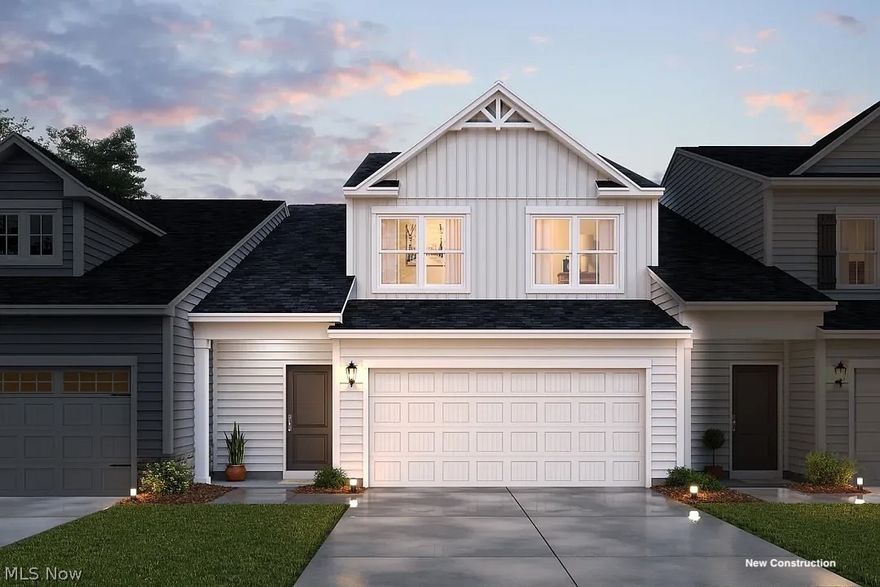
Green
3551 Alder Avenue
4 Beds
2 Baths
1,882 Sq.Ft.
$330,089
MLS#: 5202140
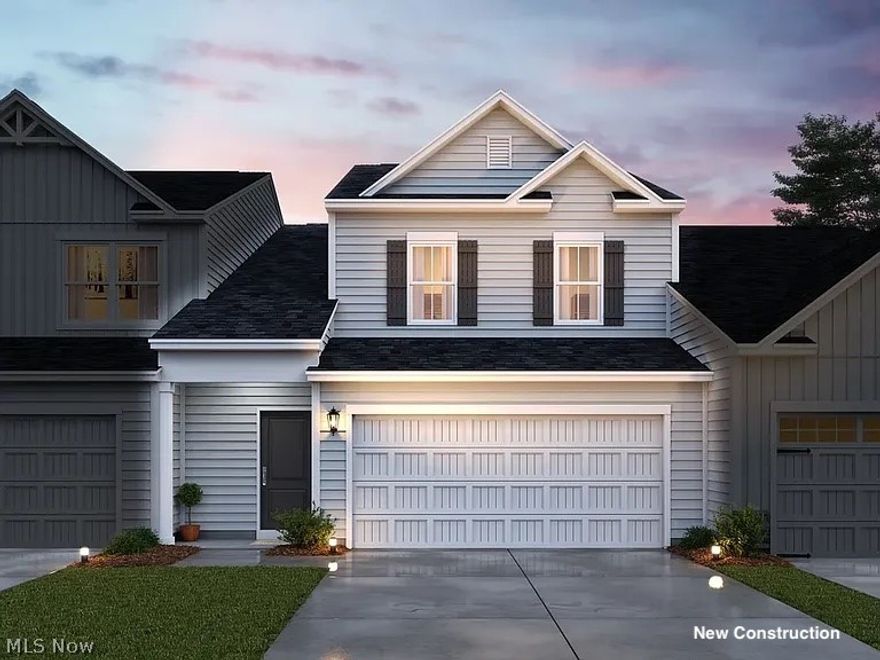
Green
3544 Bushwillow Drive
4 Beds
2 Baths
1,882 Sq.Ft.
$322,627
MLS#: 5189478

Green
3540 Bushwillow Drive
3 Beds
2 Baths
1,759 Sq.Ft.
$312,188
MLS#: 5189465
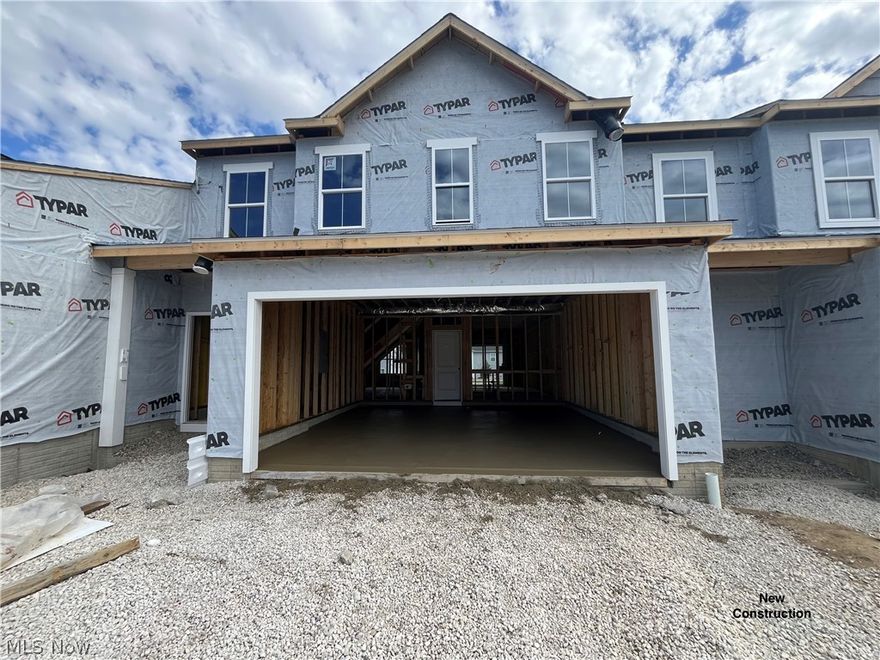
Green
3491 Alder Avenue
3 Beds
2 Baths
1,759 Sq.Ft.
$296,990
MLS#: 5194996
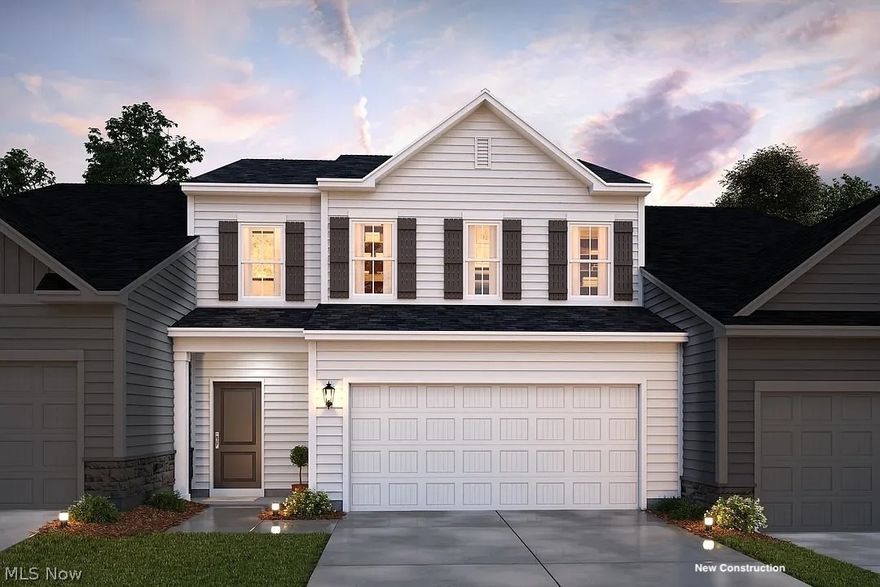
Green
3547 Alder Avenue
4 Beds
2 Baths
1,759 Sq.Ft.
$316,117
MLS#: 5202144
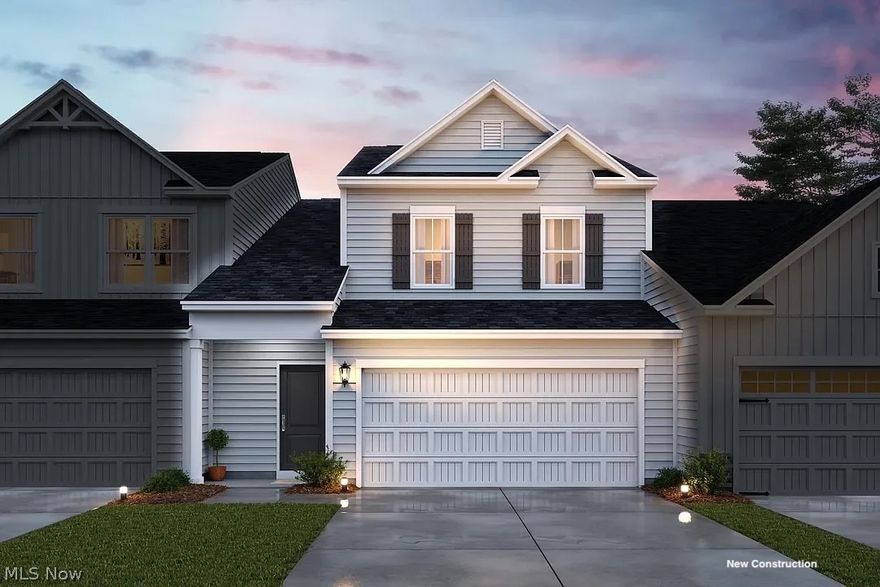
Green
3539 Alder Avenue
4 Beds
2 Baths
1,882 Sq.Ft.
$329,089
MLS#: 5202148
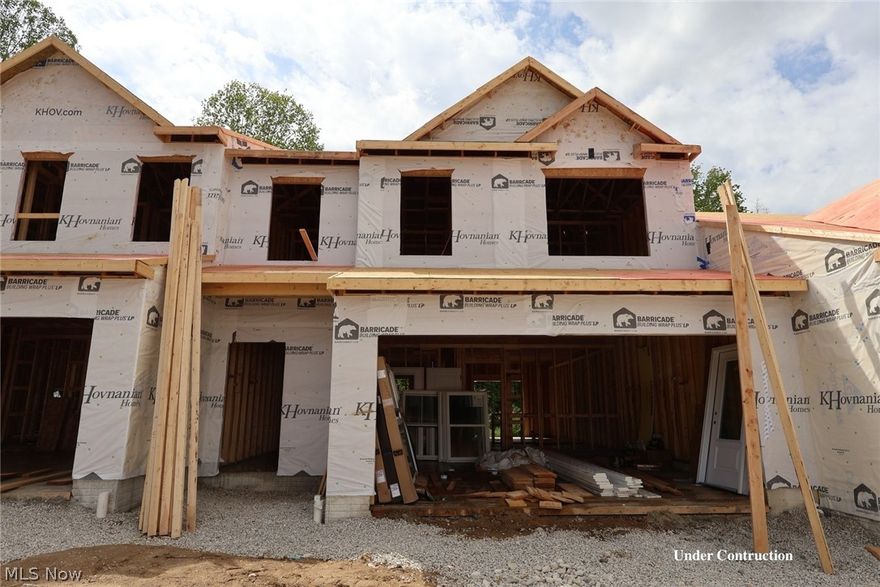
Green
3556 Bushwillow Drive
3 Beds
2 Baths
1,759 Sq.Ft.
$304,990
MLS#: 5209063
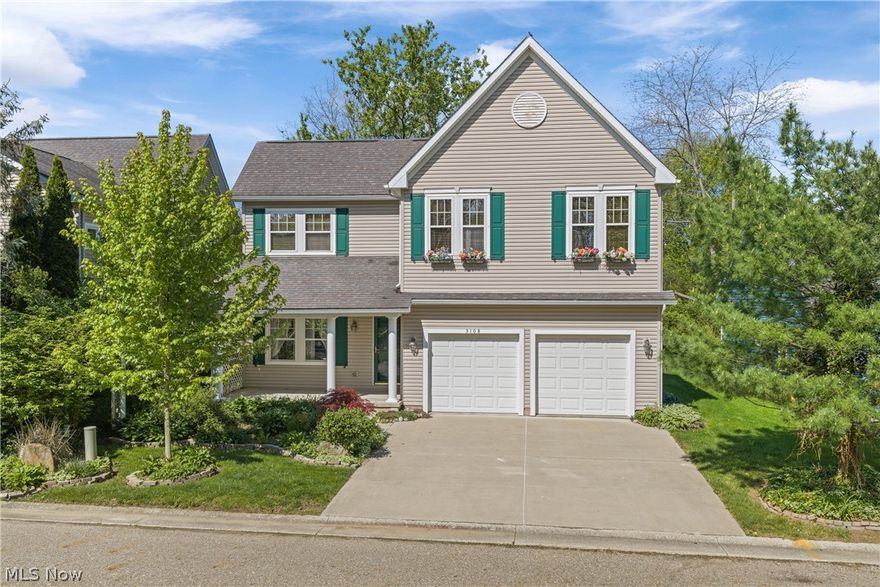
Green
3108 Vermont Place
3 Beds
2 Baths
2,388 Sq.Ft.
$339,900
MLS#: 5182575

Green
2635 Henrietta Drive
4 Beds
2 Baths
2,844 Sq.Ft.
$389,000
MLS#: 5208625
