Features & Amenities

Interior

  • Other Interior Features

    Vaulted Ceiling(s), Ceiling Fan(s), Kitchen Island

  • Total Bedrooms

    4

  • Bathrooms

    2

  • Above Grade Finished Area

    1804.0

  • Basement YN

    YES

  • Cooling YN

    YES

  • Cooling

    Ceiling Fan(s), Other, Window Unit(s)

  • Fireplace YN

    YES

  • Heating YN

    YES

  • Heating

    Baseboard, Electric

  • Pet friendly

    N/A

Exterior

  • Garage

    Yes

  • Garage spaces

    2

  • Construction Materials

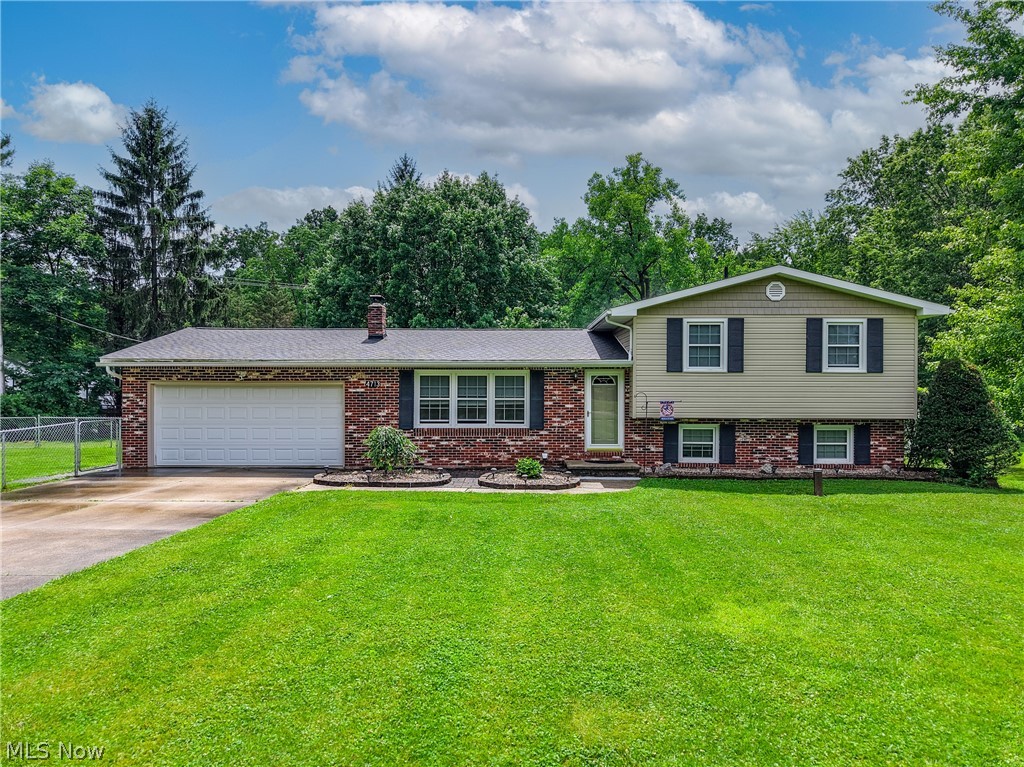
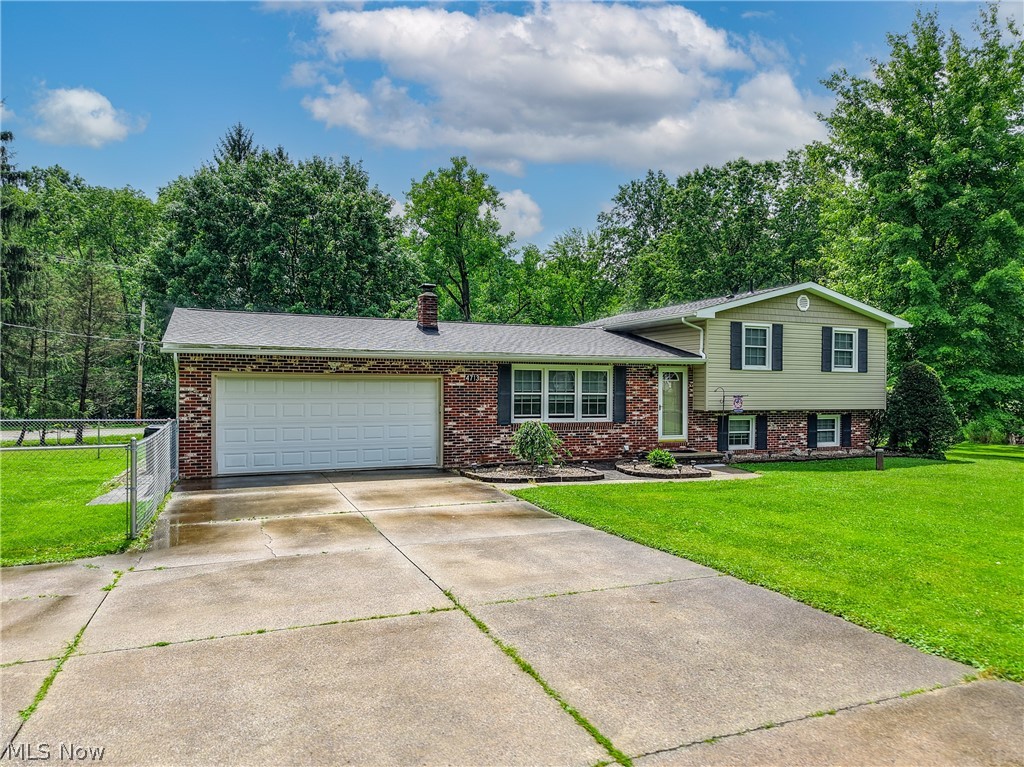
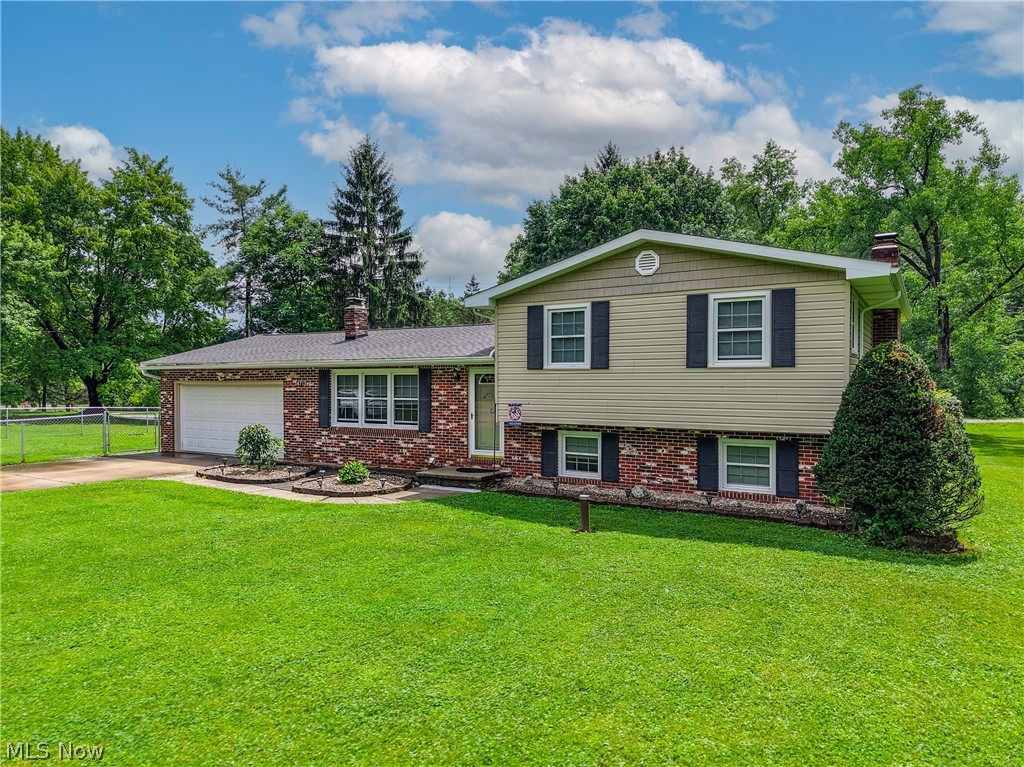
    Brick, Vinyl Siding

  • Other Exterior Features

    Fire Pit

  • Parking

    Attached, Concrete, Garage

  • Patio and Porch Features

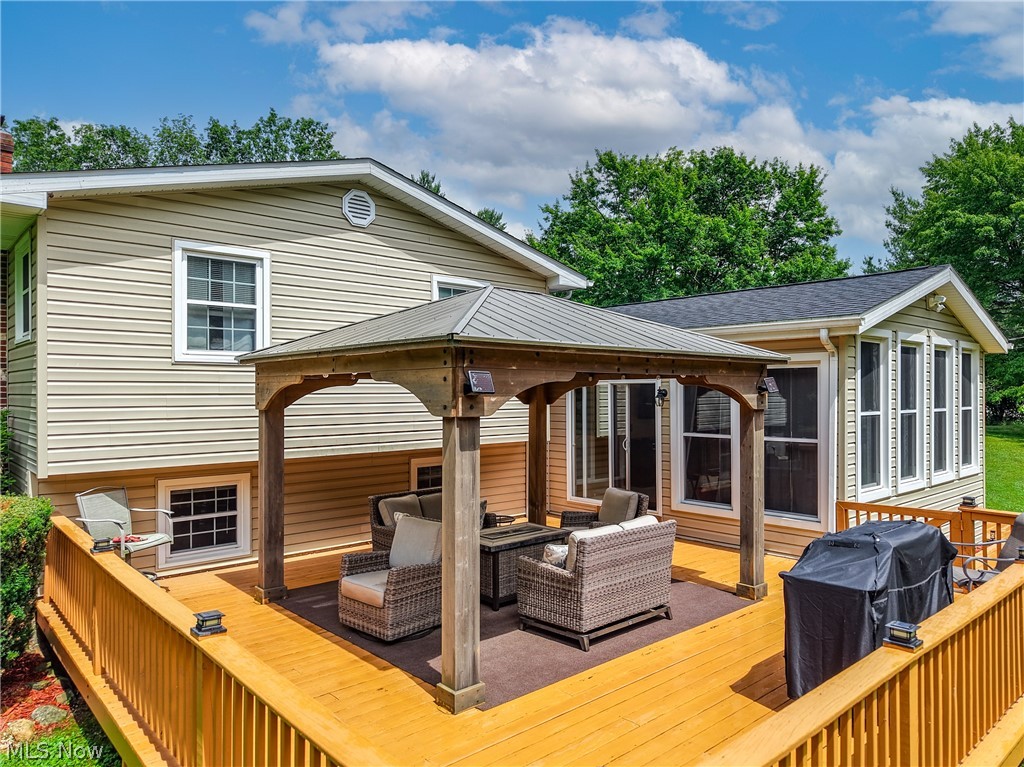
    Covered, Deck, Side Porch

  • Pool

    No

  • Waterfront YN

    NO

Area & Lot

  • Lot Features

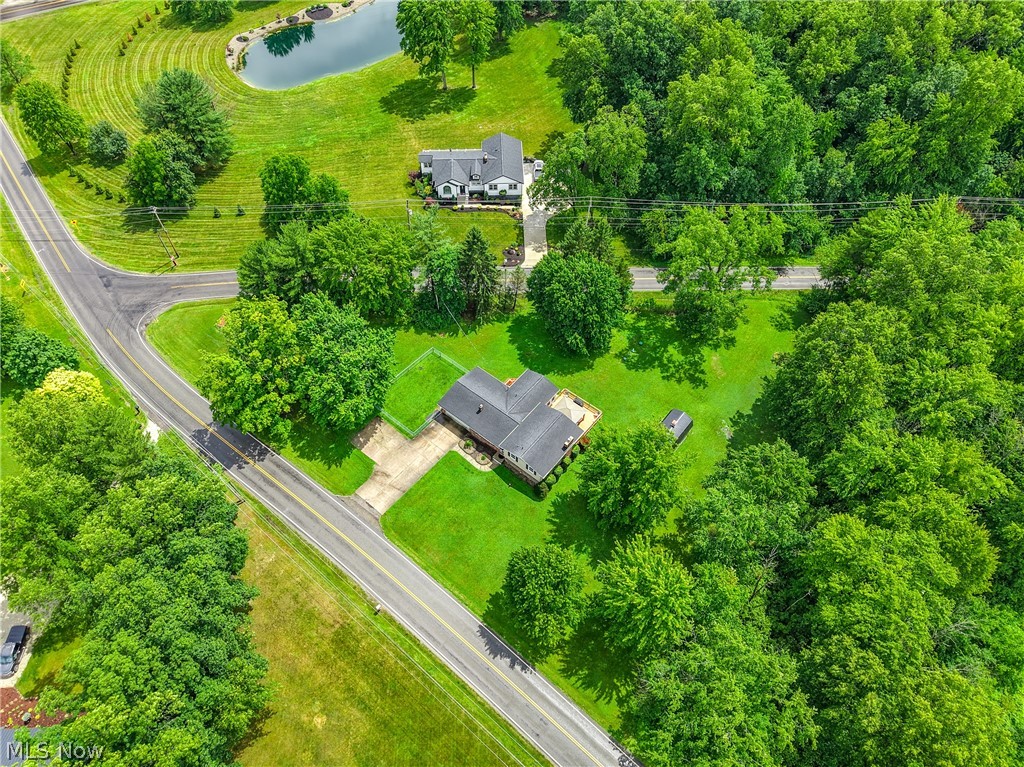
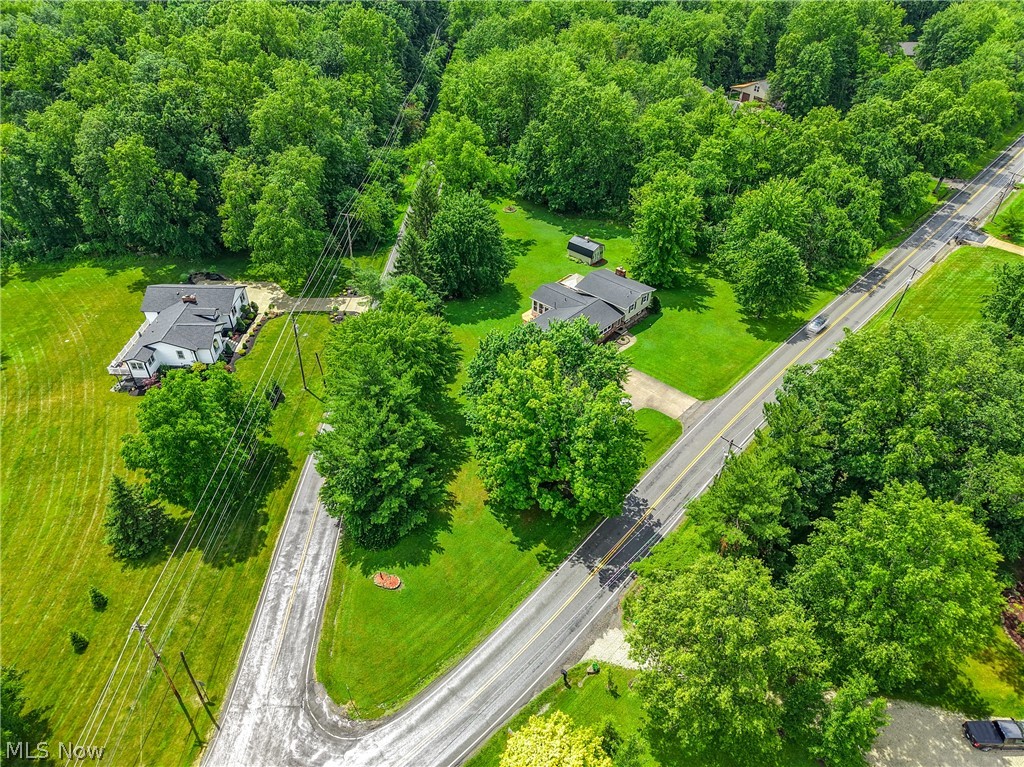
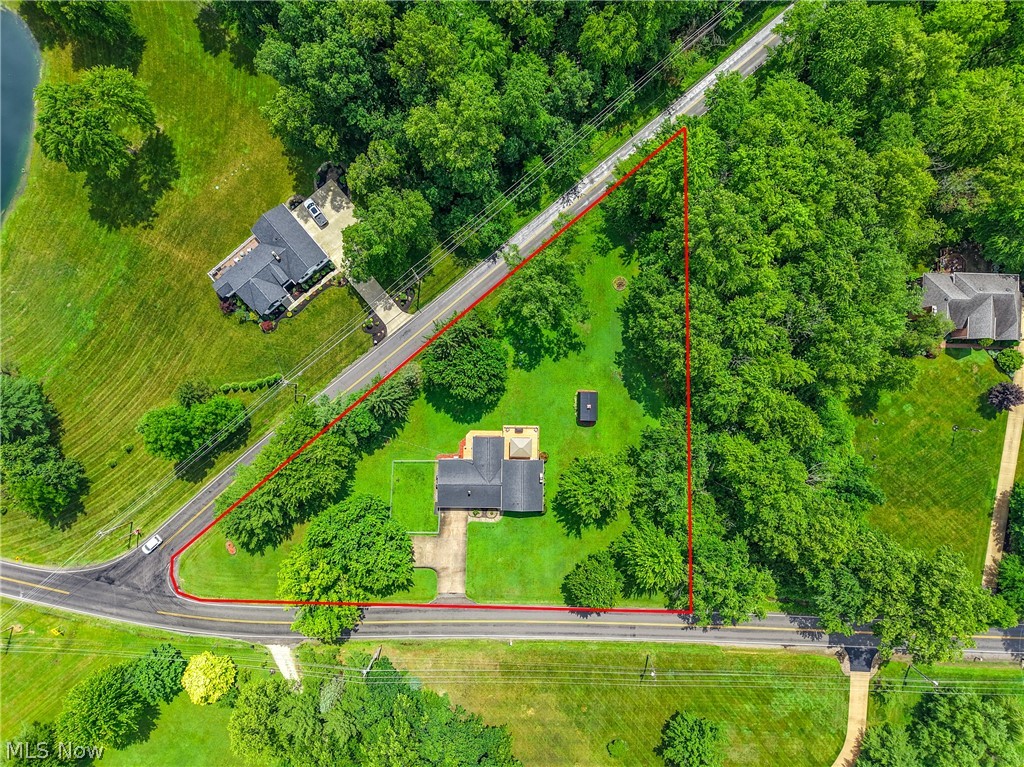
    Corner Lot, Level, Pie Shaped Lot, Few Trees

  • Lot Size(acres)

    1.25

  • Property Type

    Residential

  • Property Sub Type

    Single Family Residence

  • Architectural Style

    Split Level

Price

  • Sales Price

    $339,000

  • Tax Amount

    $3,984

  • Financing Options

    Conventional

  • Sq. Footage

    2,224

  • Price/SqFt

    $152

HOA

  • Association

    No

School District

  • Elementary School

    Field LSD - 6703

  • Middle School

    Field LSD - 6703

  • High School

    Field LSD - 6703

Property Features

  • Foundation Details

    Block

  • Sewer

    Septic Tank

  • Water Source

    Well

Schedule a Showing

Showing scheduled successfully.

<
>
IN PERSON
VIA CHAT

What is 3 + 4 ?


Change time

Mortgage calculator

Estimate your monthly mortgage payment, including the principal and interest, property taxes, and HOA. Adjust the values to generate a more accurate rate.

Your payment

Principal and Interest:

$

Property taxes:

$

HOA fees:

$

Total loan payment:

$

Total interest amount:

$

Location

County

Portage

Elementary School

Field LSD - 6703

Middle School

Field LSD - 6703

High School

Field LSD - 6703

Listing Courtesy of Lisa Hughes, RE/MAX Trends Realty

RealHub Information is provided exclusively for consumers' personal, non-commercial use, and it may not be used for any purpose other than to identify prospective properties consumers may be interested in purchasing. All information deemed reliable but not guaranteed and should be independently verified. All properties are subject to prior sale, change or withdrawal. RealHub website owner shall not be responsible for any typographical errors, misinformation, misprints and shall be held totally harmless.

Agent Keith Vanke

AGENT

Keith Vanke

Call Keith today to schedule a private showing.


* Listings on this website come from the FMLS IDX Compilation and may be held by brokerage firms other than the owner of this website. The listing brokerage is identified in any listing details. Information is deemed reliable but is not guaranteed. If you believe any FMLS listing contains material that infringes your copyrighted work please click here to review our DMCA policy and learn how to submit a takedown request.© 2024 FMLS.
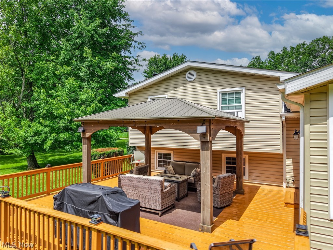
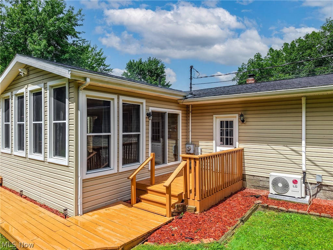
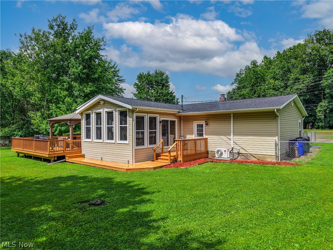
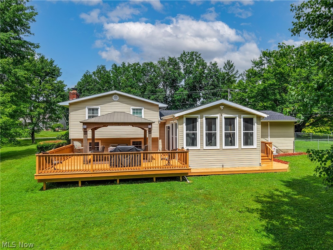
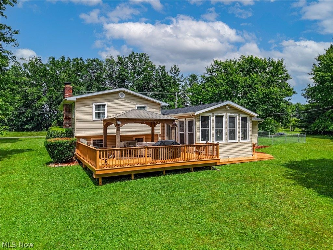
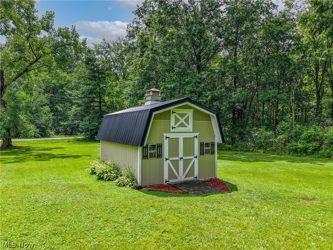
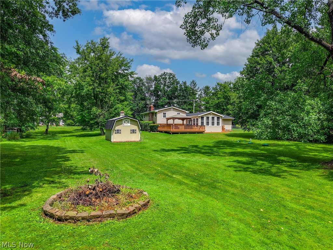
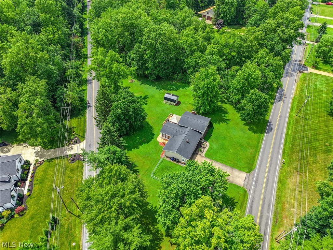
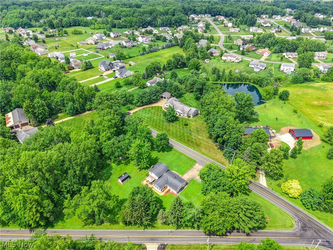
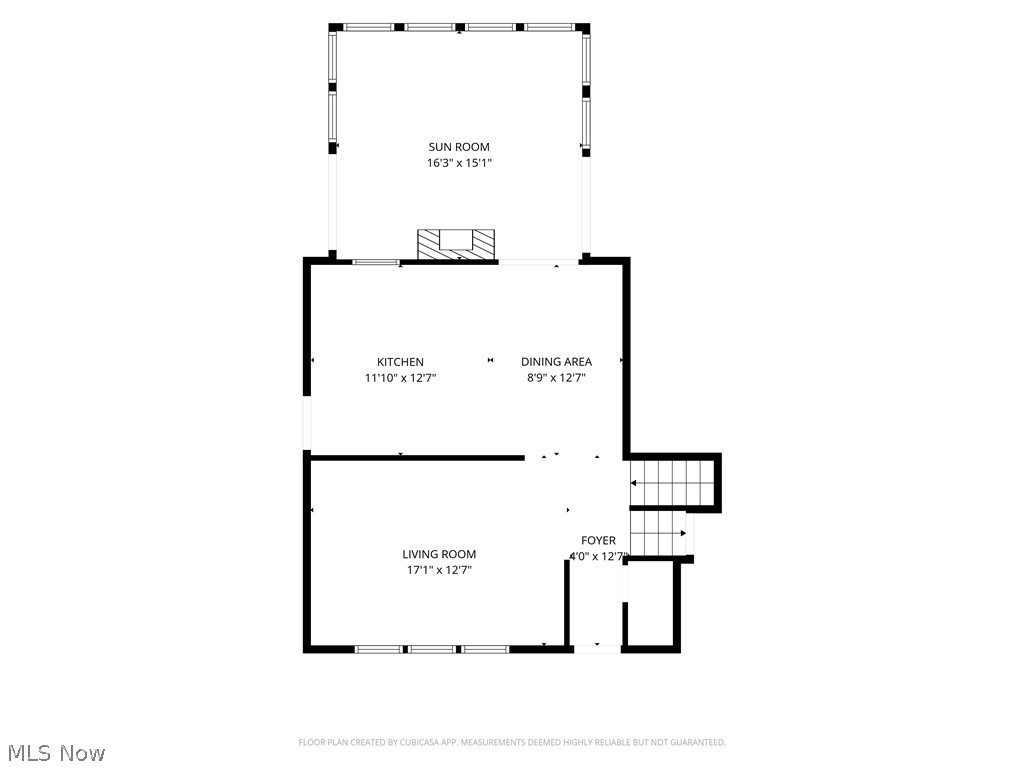
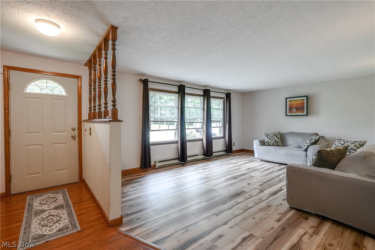
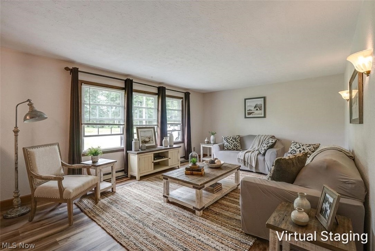
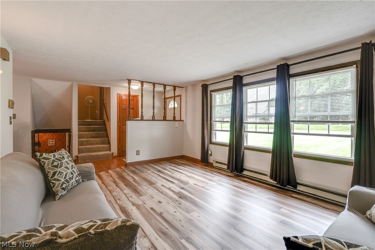
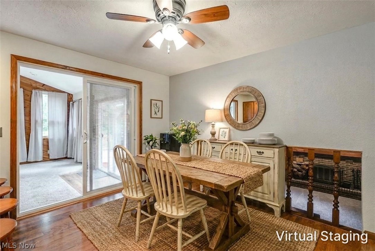
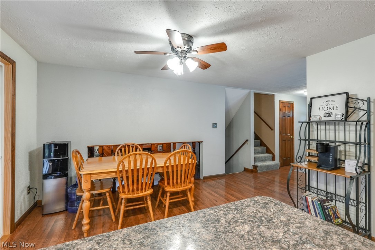
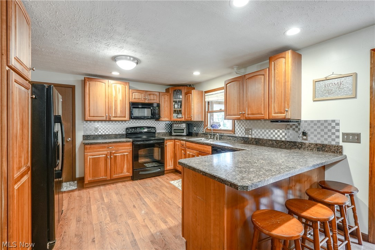
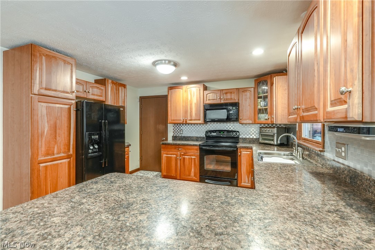
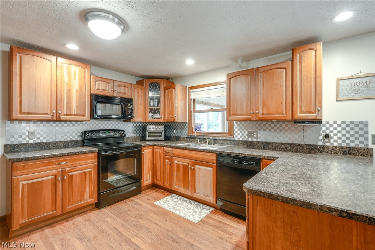
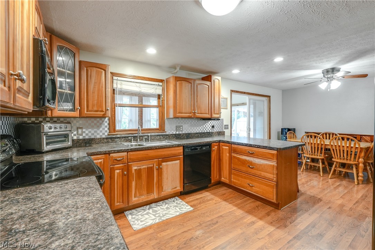
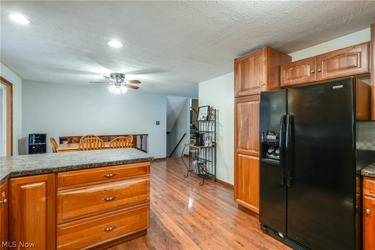
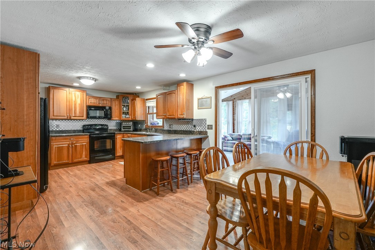
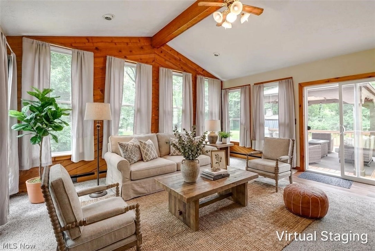
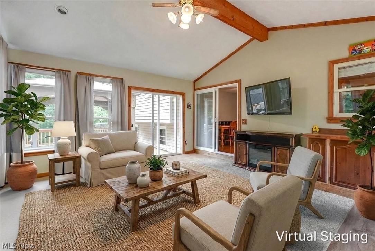
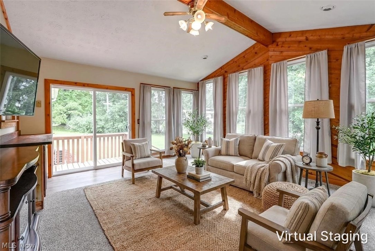
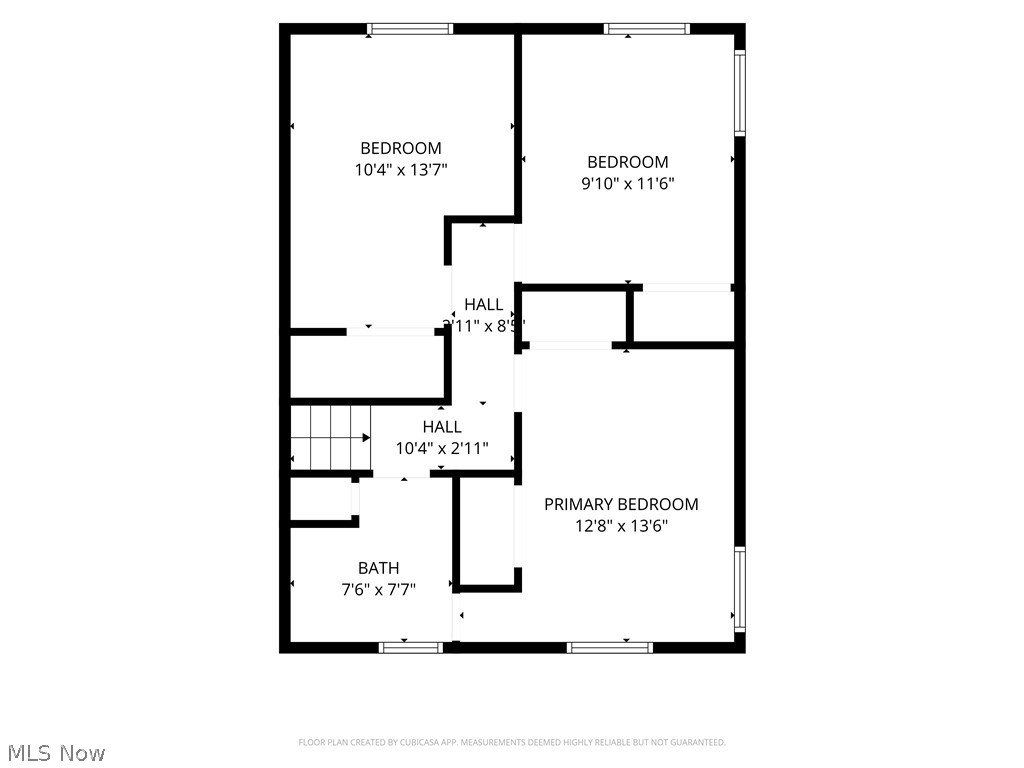
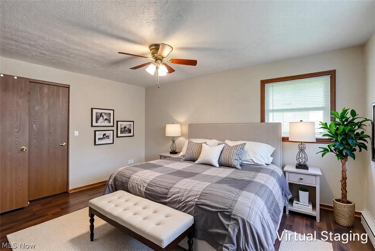
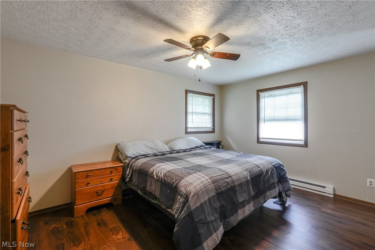
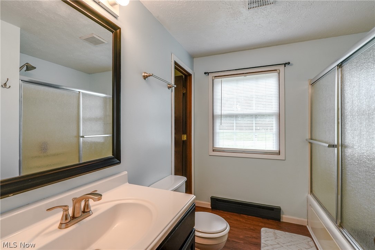
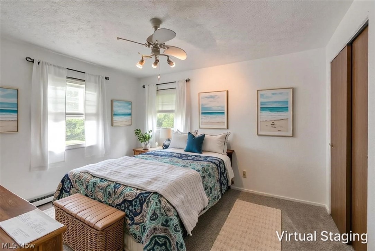
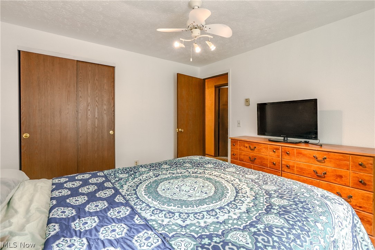
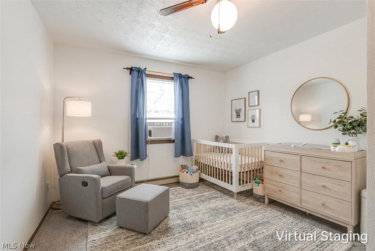
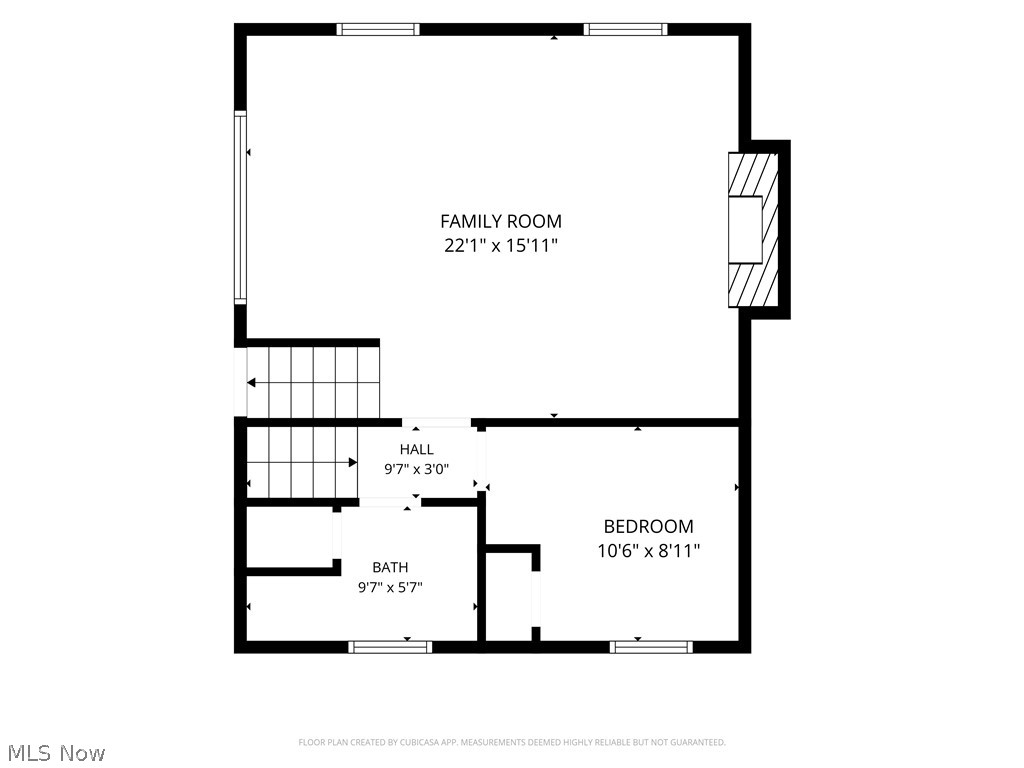
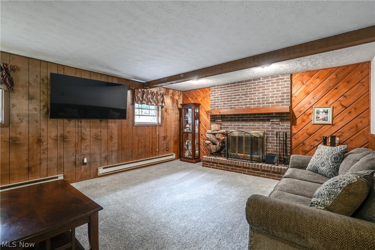
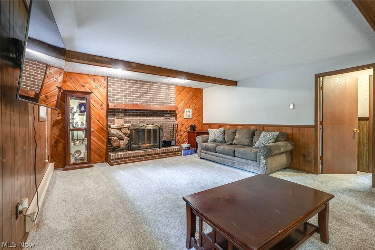
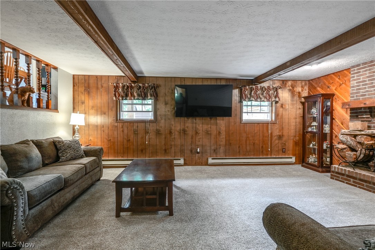
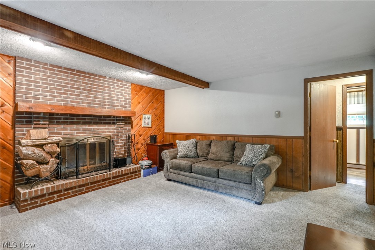
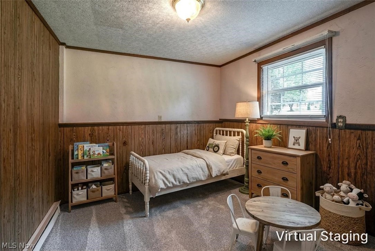
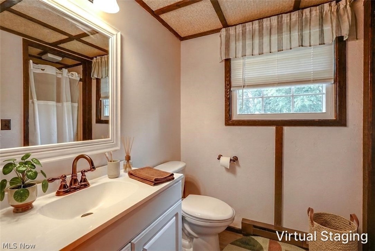
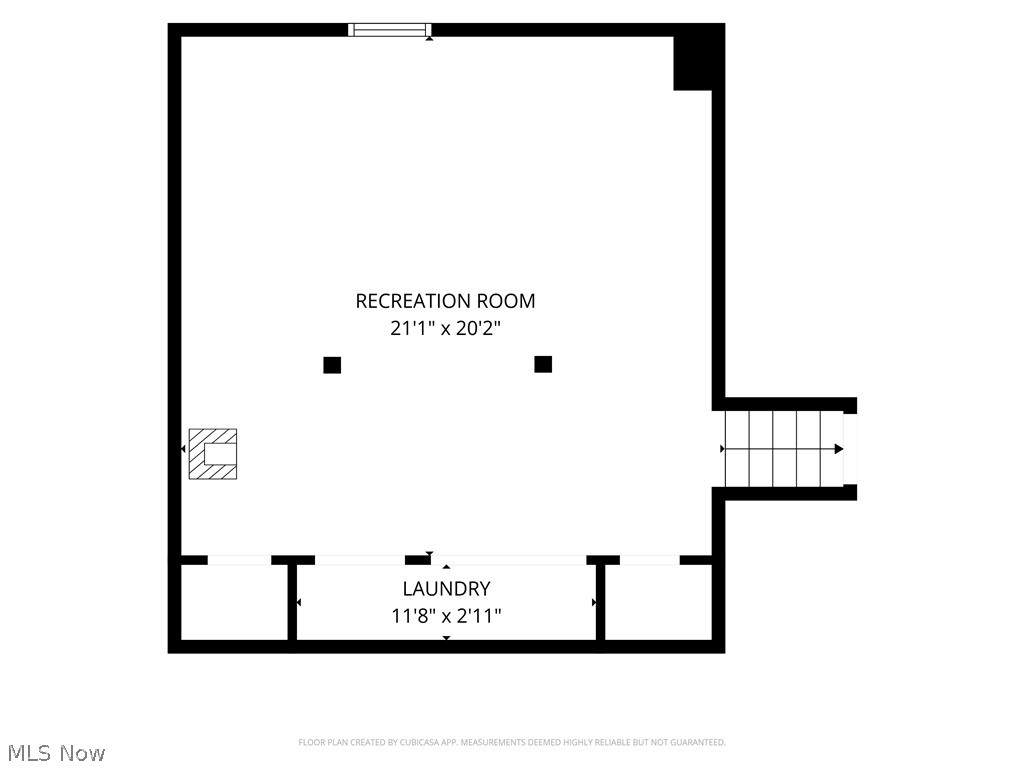
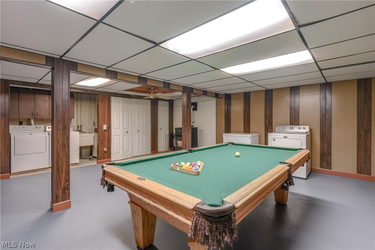
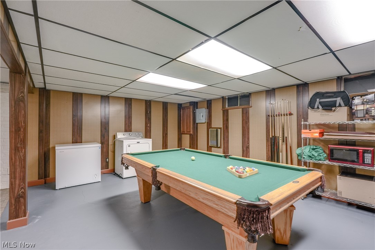
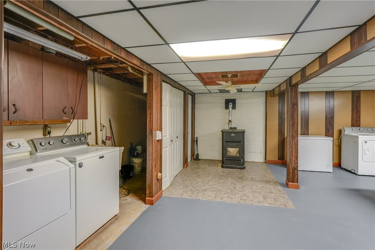
Was it you who just made a wish for an incredible 4 bedroom home on over an acre in Brimfield?  Welcome to Sherman Rd, where wishes come true!  An absolutely gorgeous rural setting, w/ 1.25 acres to call your own.  No better way to enjoy it, than the amazing new 24x24 back deck!  On summer's hottest days, you get to stay cool in the shade of the gazebo.  Cedar frame, metal roof & solar lights to top it off!  This deck gives access to the sunroom & wraps all the way around to the garage!  The side yard has recently been fenced in as a dog run, there is a big fire pit at the back & huge shed w/ metal roof.  The foyer offers a large coat closet & opens to the center of the home.  A wall of front facing windows keeps the formal living room nice & bright.  Up next is the open dining & kitchen area.  A great spot to stay part of the conversation, while you do the cooking.  Sliders & a window connecting to the sunroom too!  Plentiful cabinets, peninsula w/ counter height seating, metal accent backsplash & all appliances included.  If you thought the deck was great, you'll love the sunroom!  A wood flanked wall, beamed ceiling & windows all around!  This room is heated, so you can appreciate it all year round.  On the 2nd level, you'll find 3 bedrooms, including the master w/ private access to the bathroom.  Down to the lower level is an amazing family room featuring a rustic wood wall & wood burning fireplace.  Around the corner is the 4th bedroom & 2nd full bathroom!  There's still one more level to go!  The wide open rec room has a wall of closets that hide the laundry, water softener, sump pump & water heater.  A new wood burner will keep you cozy & warm in the winter!  Utilize the rest of the space to play pool, convert to a movie room or just great storage.  More great updates to add to the list; brand new living room floor, some fresh paint through the home, new septic in 2021, updated electric 2021, roof 2020, siding/gutters/windows & A/C 2016.  This is a MUST SEE!

4713 Sherman Road

Message successfully sent.

What would you like to know?

What is 3 + 4 ?

I agree to receive email communication and understand I can unsubscribe at any time.

I agree to be contacted by Tyson Sells Homes, LLC. via call, email, and text for real estate services. To opt out, you can reply 'stop' at any time or reply 'help' for assistance. You can also click the unsubscribe link in the emails. Message and data rates may apply. Message frequency may vary. Privacy Policy

Related Properties

New on site 1 day ago
A home where generations grew, gathered, and made memories is on the market for the very first time since 1949.
For more than 75 years, this cherished property has remained in the same family, passing through generations and becoming the backdrop for countless memories. Now, this unique 18-acre property is ready for its next chapter — and the possibilities are truly endless. The main residence offers 3 bedrooms and 2 full bathrooms, while an attached, separate 1-bedroom, 1-bath apartment includes its own kitchen and living space. This versatile space provides incredible flexibility for extended family, guests, a private living area, or a potential rental opportunity. Altogether, the property offers 4 bedrooms and 3 full bathrooms, with free gas serving the home and garage. Set on approximately 18 beautiful acres, there is plenty of room to enjoy the outdoors, explore, or simply take in the peaceful surroundings. An oversized 2-car garage with an attached RV garage space, heat, and electric provides an abundance of room for vehicles, boats, RVs, recreational equipment, hobbies, storage, or a workshop. A gazebo nestled toward the back of the property offers the perfect gathering spot for summer celebrations, family parties, cookouts, or simply enjoying the beauty of the land. With this much space, there is room for memories to be made for generations to come.
Adding another unique feature, the sale includes the property's existing gas and mineral rights, which are currently producing and provide approximately $300 annually in royalty income. The home itself is ready for a new owner's vision and creativity. Whether you dream of restoring this longtime family home, renovating it into something completely your own, or exploring the possibility of building anew, this property offers an incredible opportunity to create something special on 18 acres.
#5245219

Kent

2014 & 2042 Merrill Road

4 Beds

3 Baths

1,959 Sq.Ft.

$325,000

MLS#: 5245219

Price reduced
Nestled on over 2 beautiful acres in the desirable Field School District, this exceptional ranch home offers more than 2,000 square feet of comfortable living space with 3 bedrooms, 3 full baths, and an attached 3-car garage. Immaculate landscaping and a welcoming covered front porch create a stunning first impression. Inside, the spacious living room flows seamlessly into the formal dining room, accented by an elegant chandelier, making it ideal for everyday living and entertaining. Newer wood-style flooring extends throughout much of the home, adding warmth and style. The generously sized kitchen offers abundant cabinetry, ample counter space, recessed lighting, and a bright eat-in dining area perfect for casual meals. The owner's suite provides a peaceful retreat with a private full bath and sliding glass doors leading to a deck overlooking the picturesque backyard—an ideal spot to relax and enjoy your morning coffee. Two additional bedrooms with carpeting and another full bath complete the main living area. A convenient first-floor laundry room adds to the home's functionality. Surrounded by windows and skylights, the sunroom fills with natural light and provides the perfect place to enjoy the beauty of every season. The expansive family room features an exposed brick fireplace, creating a warm and inviting space for gatherings with family and friends. The walkout lower level expands the living space with a kitchenette, full bath, and a large open recreation area. An additional private room offers flexibility for a home office, hobby room, guest space, or other uses to fit your lifestyle. Outside, the impressive property continues with a spacious stone patio, storage shed, playground area, and dedicated garden space, all surrounded by the beauty and privacy of the expansive lot. This meticulously maintained property offers the perfect blend of indoor comfort, outdoor enjoyment, and endless possibilities. Don't miss the opportunity.
#5232719

Kent

1835 Lynn Road

3 Beds

3 Baths

4,256 Sq.Ft.

$399,900

MLS#: 5232719
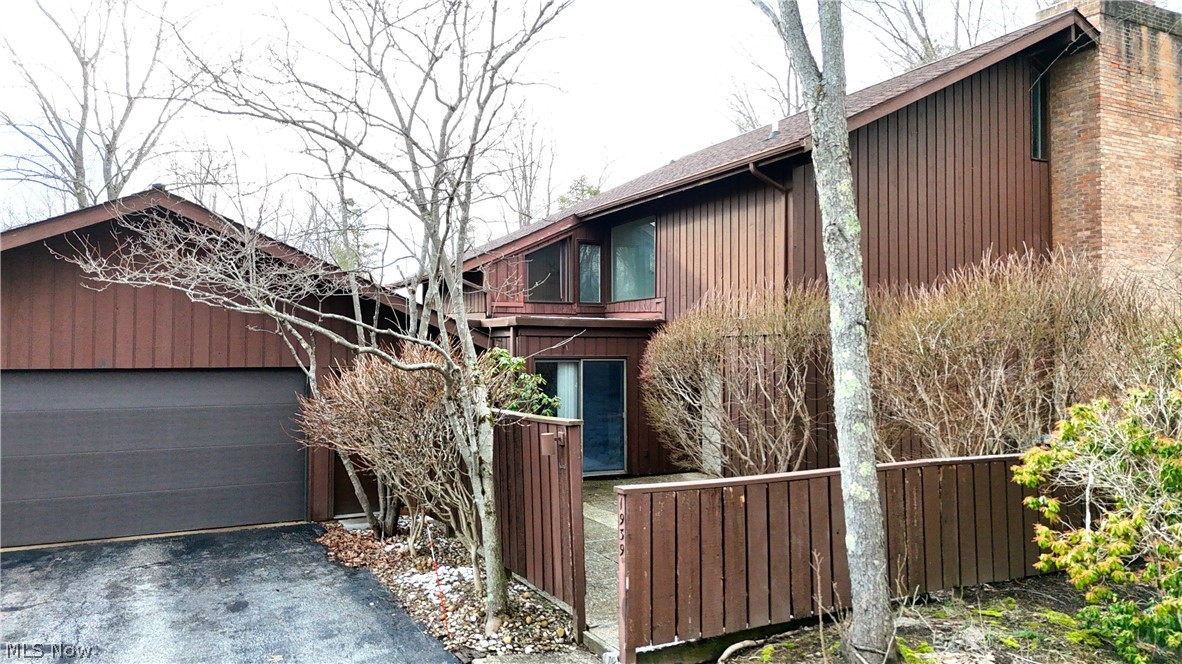
Welcome to a rare opportunity in Kent- a spacious and airy 3-bedroom, 2.5-bath townhome offering over 2,200 square feet of living space in a peaceful, wooded setting.
Tucked away on Pine Drive, this home welcomes you through a private courtyard entry into a bright and open main level designed for comfortable living and entertaining. The living, dining, and kitchen areas flow seamlessly together, highlighted by vaulted ceilings, skylights, and a stunning wall of sliding glass doors that bring in loads of natural light and connect the indoors to the surrounding nature.
The main living area features a cozy wood-burning fireplace, while newer flooring and neutral finishes create a clean, move-in-ready feel throughout. The kitchen offers white cabinetry, granite countertops, tile backsplash, and coordinating appliances, along with easy access to the formal dining space and outdoor courtyard-perfect for morning coffee or evening relaxation.
Upstairs, you’ll find three generously sized bedrooms, which feature vaulted ceilings and skylights that enhance the airy feel of the home. The primary suite is a true retreat, complete with its own fireplace, walk-in closet, and private en suite bath with walk-in shower.
Additional highlights include a large family room with wet bar, convenient first-floor laundry, abundant storage throughout, and an oversized attached two-car garage (over 575 sq ft).
With its size, unique layout, and serene setting, opportunities like this rarely become available in Kent. Conveniently located near downtown, Kent State University, parks, dining, and shopping & more. This home truly offers the perfect blend of privacy and accessibility. Home Warranty included for buyers peace of mind. Schedule your private tour today!
#5201033

Kent

1939 Pine Drive

3 Beds

2 Baths

2,272 Sq.Ft.

$274,900

MLS#: 5201033

Location!!! Welcome home to this beautiful, updated 3 bedroom, 1.1 bath split-level perfectly set in a tranquil country setting yet just a quick 5-minute drive to Downtown Kent, KSU, and Brimfield's shopping and dining--an ideal location that has you tucked right in the middle of everything! Gorgeous, refinished hardwood floors carry you throughout much of the home. The kitchen's updates feature sleek quartz countertops, beautiful solid wood cabinetry, stainless steel, and an open layout that flows seamlessly into the dining and living room areas-making entertainment and everyday living easy. The lower family room flows out onto the back patio--your own private sanctuary in nature. This home offers a large recreation room that could be a great space for hobbies, guest bedroom, gym, home office-what is your need? Inside and out, this move-in-ready home boasts major modern upgrades over the years with the kitchen update, renovated bath with double vanity, refinished hardwood flooring, new well (2011) water softener (2018), central air (including coolant lines)furnace (2016), roof (2013), windows, kguard gutters, the front steps have been rebuilt (2026), chimney repairs (2024) and the rear yard has been completely fenced in (2024). Don't miss the second parcel to the left of the home included in the sale. The best of peaceful charm and quick access to everything!
#5236478

Kent

496 Howe Road

3 Beds

1 Baths

2,124 Sq.Ft.

$329,900

MLS#: 5236478

 - property

Send a message

Message successfully sent.

Your message

What is 3 + 4 ?

Reason for contacting?

I agree to receive email communication and understand I can unsubscribe at any time.

I agree to be contacted by Tyson Sells Homes, LLC. via call, email, and text for real estate services. To opt out, you can reply 'stop' at any time or reply 'help' for assistance. You can also click the unsubscribe link in the emails. Message and data rates may apply. Message frequency may vary. Privacy Policy

Sign Out

Virtual Assistant

Would you like to take the next step with this property? We can help you schedule a showing or virtual tour, or send you more details.

Yes, I would like more information.

Thank You for Your Reply, One of Our Agents will contact you as soon as possible

No, maybe later.

Thank you, you can always contact me via email, phone number or through the contact form.

Realhub AI

Lucy - Your AI-Powered Realtor

Update Your Temporary Password

Personalize your search

Enter your email and we'll notify you immediately when new listings match what you're looking for.

or enter email address

Already have an account ? Login here

Continue your home search

I agree to receive communications and understand I can unsubscribe at any time.

I agree to be contacted by Tyson Sells Homes, LLC. via call, email, and text for real estate services. To opt out, you can reply 'stop' at any time or reply 'help' for assistance. You can also click the unsubscribe link in the emails. Message and data rates may apply. Message frequency may vary. Privacy Policy

Already have an account ? Login here

We use cookies

We use cookies primarily for analytics to enhance your experience. By accepting, you agree to our use of these cookies. You can manage your preferences or learn more about our cookies policy.