.webp?size=346x80)


Property
Beds
4
Full Baths
1
1/2 Baths
2
Year Built
1972
Sq.Footage
1,786
Tucked away in the highly sought-after Applewood Acres neighborhood, this beautifully updated ranch has the kind of warmth and feel that’s hard to find. From the moment you walk in, it just feels like home. Natural light fills the living spaces, the layout flows effortlessly, and every room feels comfortable, inviting, and easy to picture yourself in. The kitchen is truly the centerpiece of the home, featuring bold navy cabinetry, updated countertops, stainless steel appliances, and an open connection to the dining area that makes the space feel both functional and welcoming. Whether you’re hosting family for the holidays, having friends over to watch the game, or just enjoying a quiet night in, this home was clearly designed for real life and good moments. One of the standout features is the oversized primary suite tucked privately toward the back of the home. It feels separated in the best way—offering a peaceful retreat with its own private access to the backyard deck. It’s easy to imagine opening the door on a cool morning with coffee in hand or winding down outside at the end of the day. The partially finished basement adds even more flexibility with additional living space perfect for movie nights, a game room, home office, gym, or whatever fits your lifestyle best. Outside, the backyard is every bit as inviting as the inside. Fully fenced with mature trees, a spacious deck, fire pit area, and plenty of room to relax or entertain, the setting feels private, peaceful, and ready to enjoy all summer long. Add in the fact that you’re just minutes from the popular Applewood Swim Club, and this home offers not only a great property, but a lifestyle buyers are going to fall in love with. With 4 bedrooms, 3 bathrooms, a 2-car attached garage, and a location close to shopping, restaurants, parks, and everyday conveniences, this is the kind of home that buyers walk into and immediately don’t want to leave.
Features & Amenities
Interior
-
Total Bedrooms
4
-
Bathrooms
1
-
1/2 Bathrooms
2
-
Above Grade Finished Area
1596.0
-
Basement YN
YES
-
Cooling YN
YES
-
Cooling
Central Air
-
Fireplace YN
NO
-
Heating YN
YES
-
Heating
Natural Gas, Forced Air
-
Main Level Bedrooms
4
-
Pet friendly
N/A
Exterior
-
Garage
Yes
-
Garage spaces
2
-
Construction Materials
Vinyl Siding
-
Parking
Attached, Garage, Garage Door Opener, Paved
-
Patio and Porch Features
Deck, Patio, Porch
-
Pool
No
-
Waterfront YN
NO
Area & Lot
-
Lot Size(acres)
0.321
-
Property Type
Residential
-
Property Sub Type
Single Family Residence
-
Architectural Style
Ranch
Price
-
Sales Price
$240,000
-
Tax Amount
$2,808
-
Financing Options
Conventional
-
Sq. Footage
1,786
-
Price/SqFt
$134
HOA
-
Association
No
School District
-
Elementary School
Boardman LSD - 5002
-
Middle School
Boardman LSD - 5002
-
High School
Boardman LSD - 5002
Property Features
-
Sewer
Public Sewer
-
Water Source
Public
Schedule a Showing
Showing scheduled successfully.
Mortgage calculator
Estimate your monthly mortgage payment, including the principal and interest, property taxes, and HOA. Adjust the values to generate a more accurate rate.
Your payment
Principal and Interest:
$
Property taxes:
$
HOA fees:
$
Total loan payment:
$
Total interest amount:
$
Location
County
Mahoning
Elementary School
Boardman LSD - 5002
Middle School
Boardman LSD - 5002
High School
Boardman LSD - 5002
Listing Courtesy of Johnny Brost, Real of Ohio
RealHub Information is provided exclusively for consumers' personal, non-commercial use, and it may not be used for any purpose other than to identify prospective properties consumers may be interested in purchasing. All information deemed reliable but not guaranteed and should be independently verified. All properties are subject to prior sale, change or withdrawal. RealHub website owner shall not be responsible for any typographical errors, misinformation, misprints and shall be held totally harmless.

AGENT
Keith Vanke
Call Keith today to schedule a private showing.

* Listings on this website come from the FMLS IDX Compilation and may be held by brokerage firms other than the owner of this website. The listing brokerage is identified in any listing details. Information is deemed reliable but is not guaranteed. If you believe any FMLS listing contains material that infringes your copyrighted work please click here to review our DMCA policy and learn how to submit a takedown request.© 2024 FMLS.
Related Properties
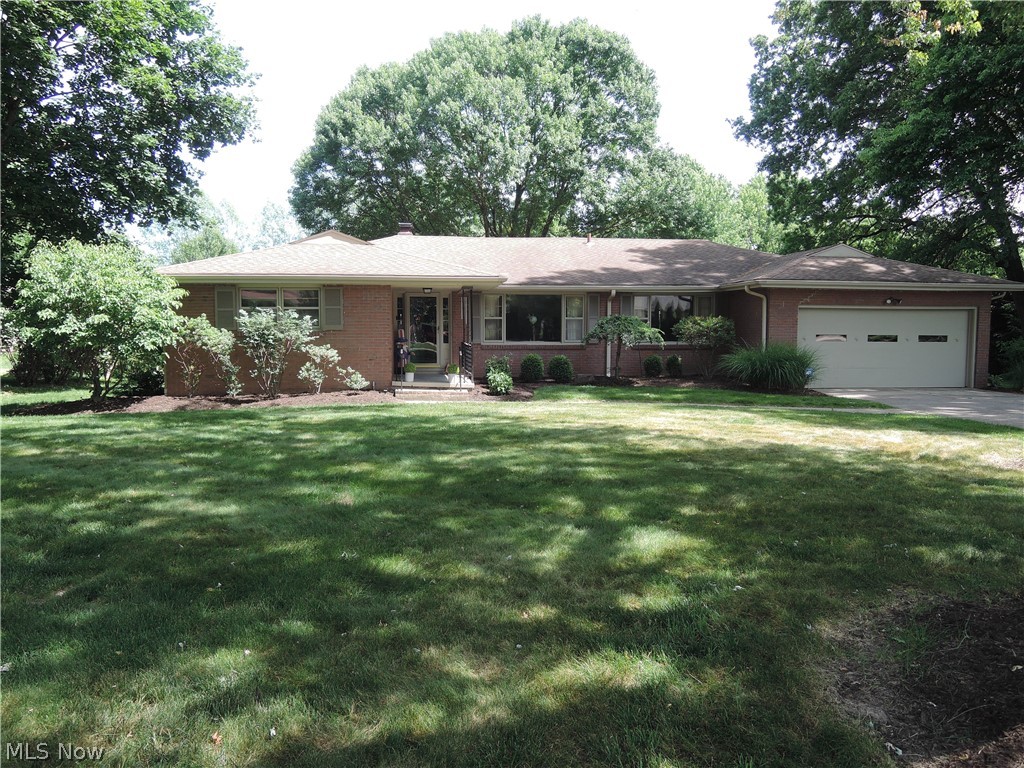
Youngstown
2004 Burning Tree Lane
3 Beds
2 Baths
2,410 Sq.Ft.
$249,900
MLS#: 5198774

Youngstown
5573 Logan Arms Drive
3 Beds
2 Baths
2,880 Sq.Ft.
$274,900
MLS#: 5234208

Youngstown
273 Griswold Drive
4 Beds
2 Baths
2,446 Sq.Ft.
$285,000
MLS#: 5241518

Youngstown
2370 Oak Trace Street
3 Beds
2 Baths
N/A
$215,000
MLS#: 5231535

Youngstown
65 Arlene Avenue
4 Beds
2 Baths
1,808 Sq.Ft.
$200,000
MLS#: 5243408

Youngstown
7436 Sugartree Drive
3 Beds
2 Baths
1,870 Sq.Ft.
$239,000
MLS#: 5231605
Youngstown
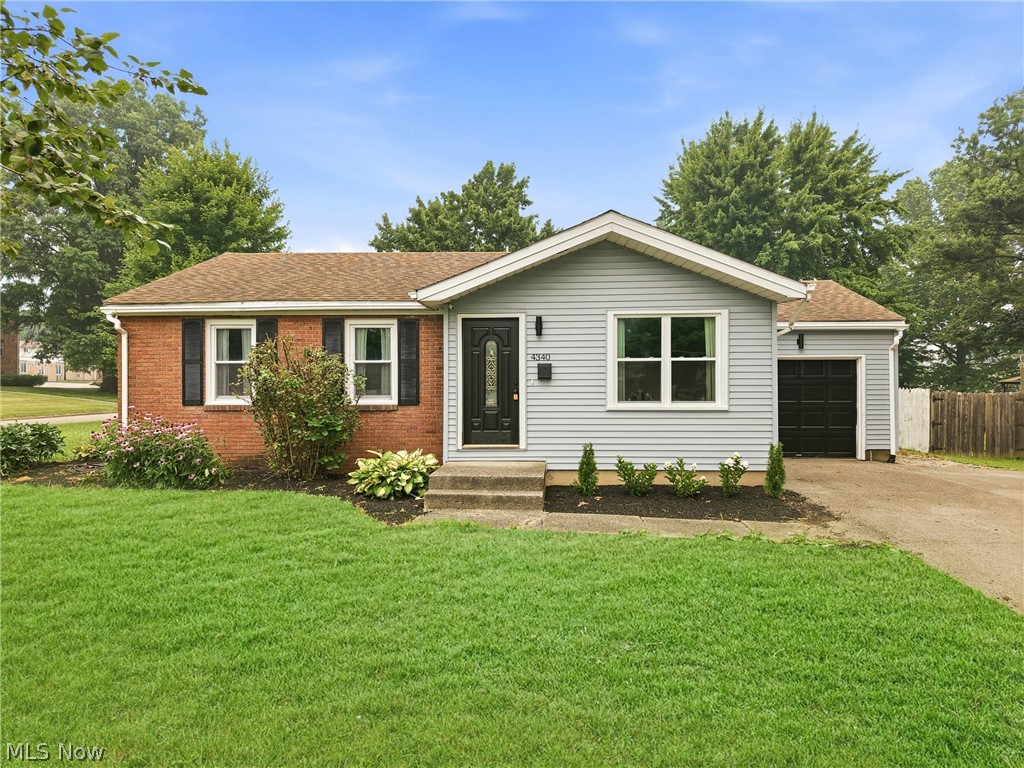
4340 Maureen Drive
3 Beds
2 Baths
1,805 Sq.Ft.
$223,900
MLS#: 5228818
Youngstown
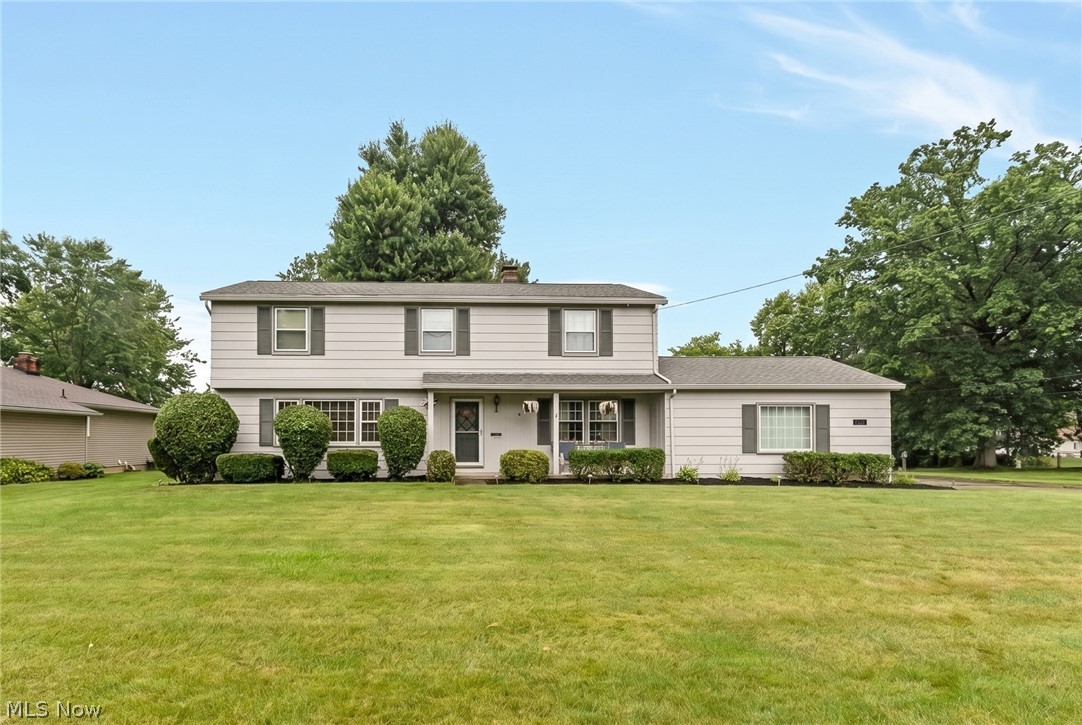
680 Forest Ridge Drive
4 Beds
2 Baths
3,111 Sq.Ft.
$269,900
MLS#: 5220908

Youngstown
123 Alburn Drive
3 Beds
1 Baths
1,783 Sq.Ft.
$220,000
MLS#: 5237127
Youngstown
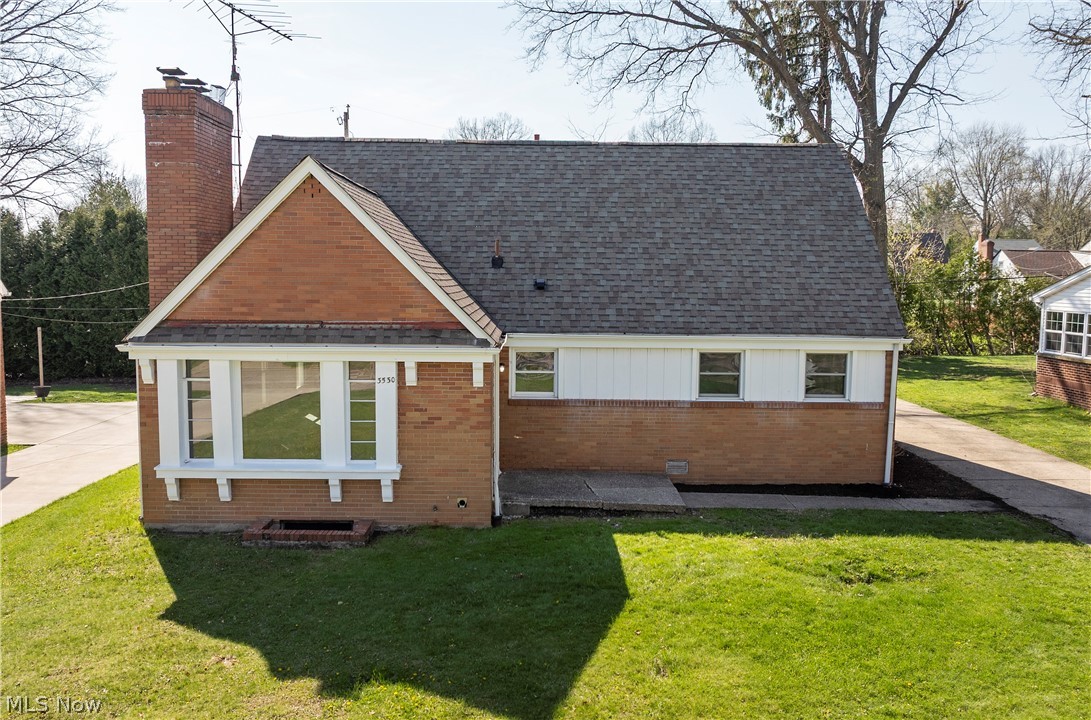
3530 Glenmere Drive
6 Beds
2 Baths
3,744 Sq.Ft.
$237,000
MLS#: 5200472
