Features & Amenities

Interior

  • Other Interior Features

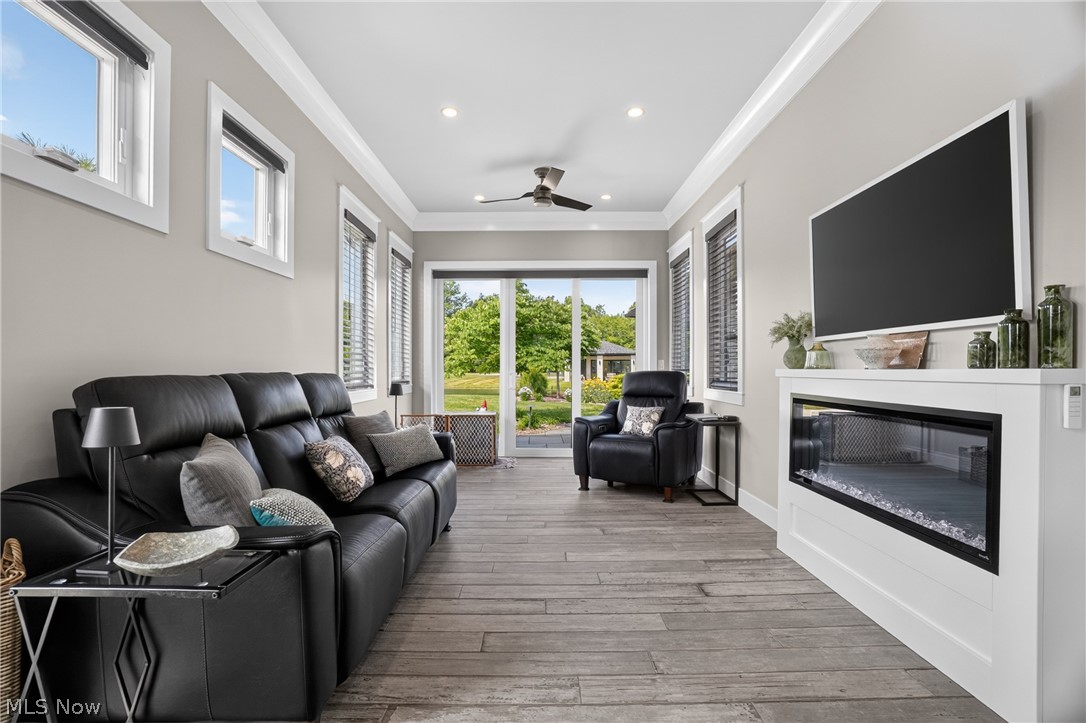
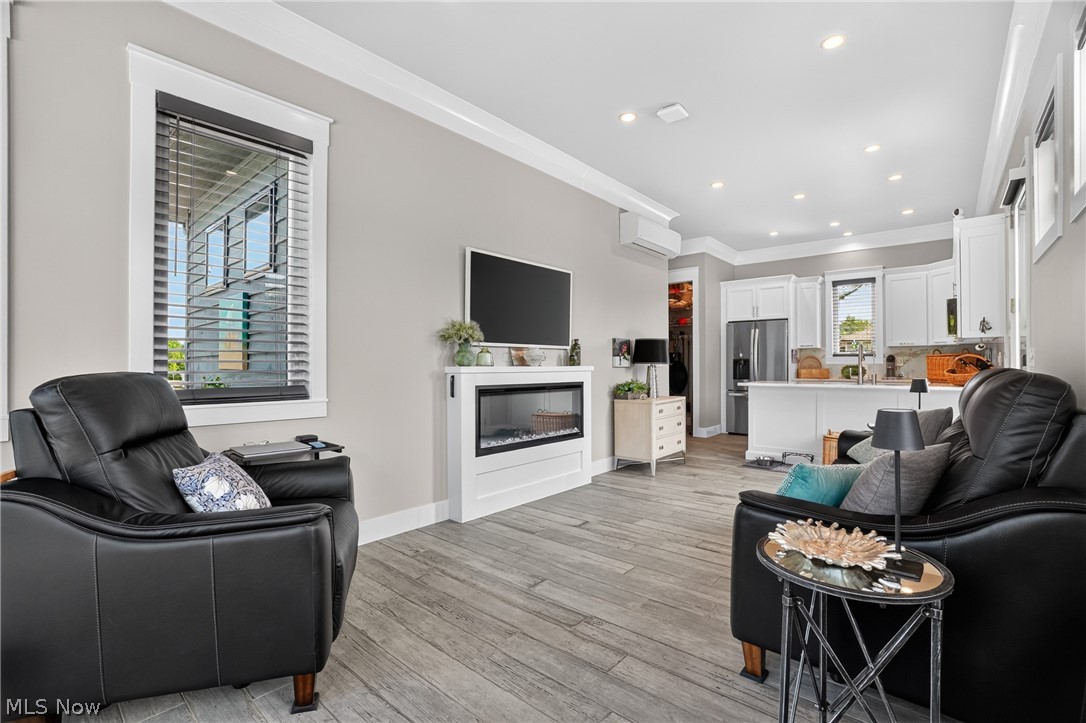
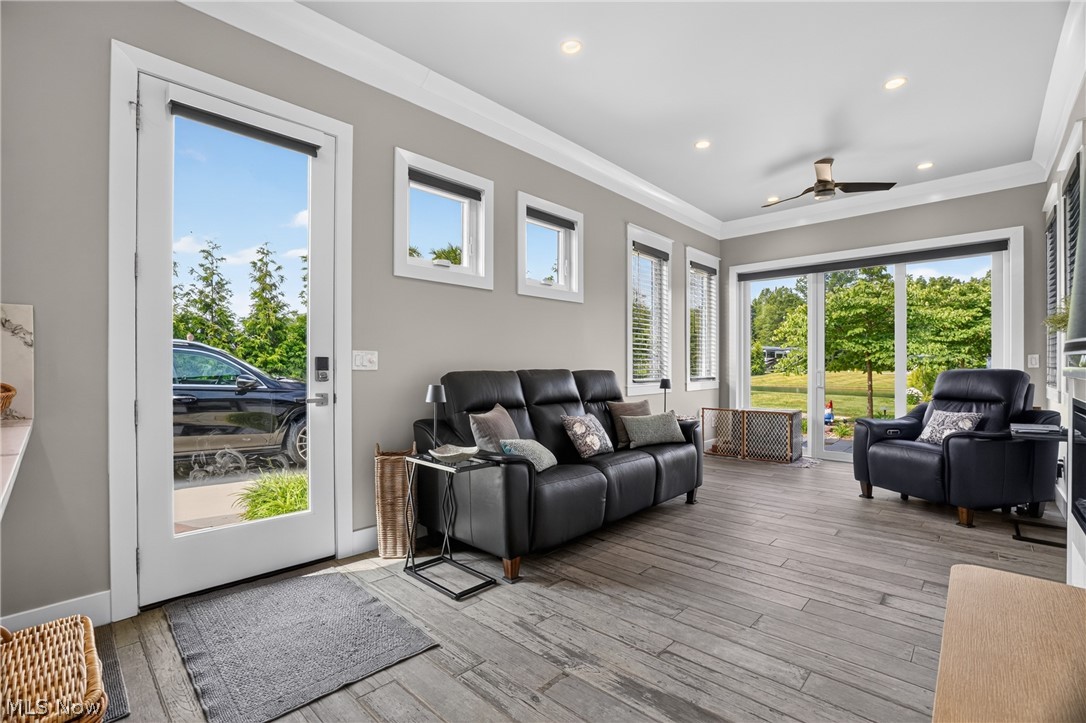
    Breakfast Bar, Built-in Features, Ceiling Fan(s), Crown Molding, High Ceilings, High Speed Internet, Open Floorplan, Recessed Lighting, Smart Home

  • Total Bedrooms

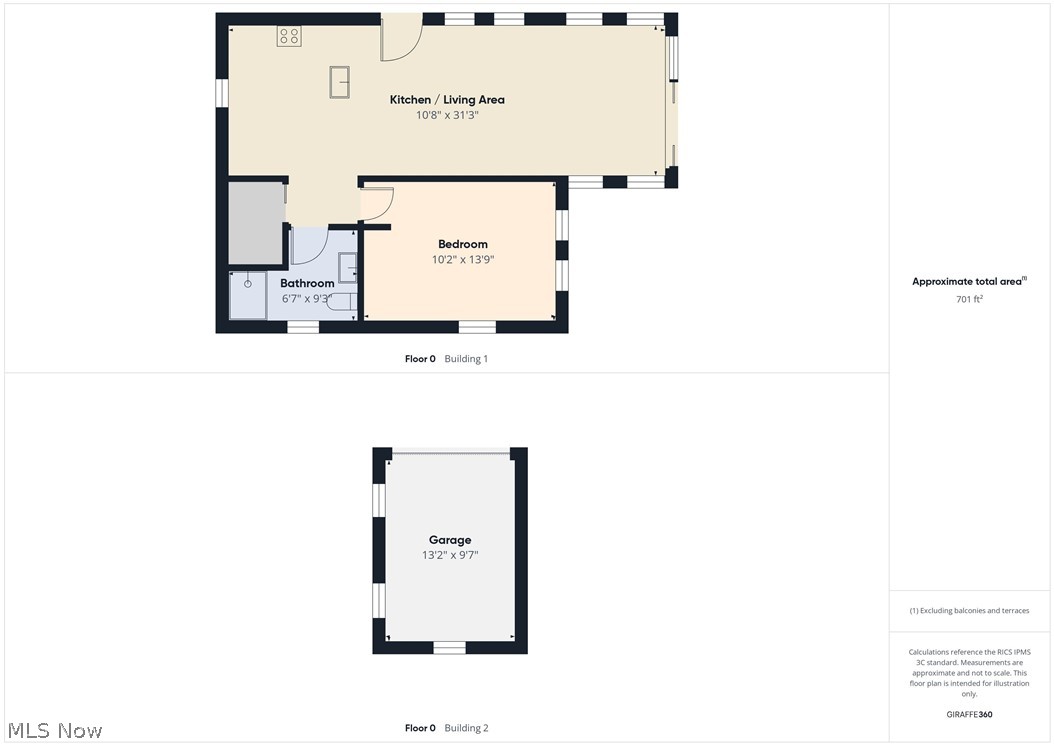
    1

  • Bathrooms

    1

  • Above Grade Finished Area

    670.0

  • Basement YN

    NO

  • Cooling YN

    YES

  • Cooling

    Ceiling Fan(s), Electric, Multi Units, Other

  • Fireplace YN

    YES

  • Heating YN

    YES

  • Heating

    Electric, Other, Zoned

  • Main Level Bedrooms

    1

  • Pet friendly

    N/A

Exterior

  • Garage

    Yes

  • Garage spaces

    1

  • Construction Materials

    Cedar

  • Other Exterior Features

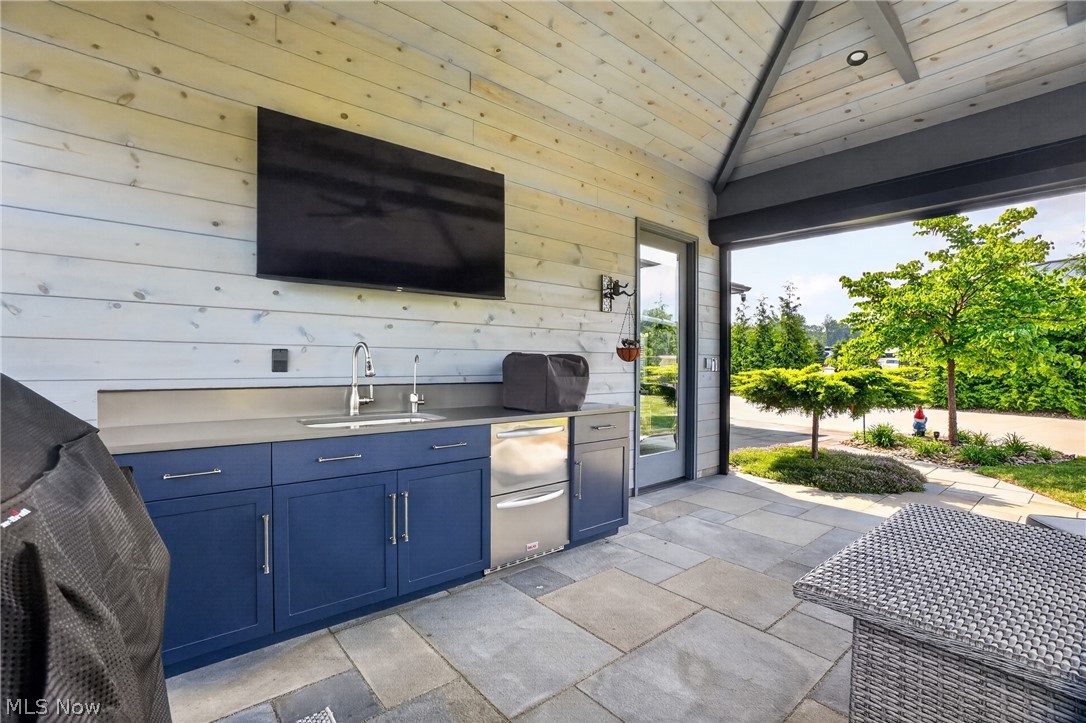
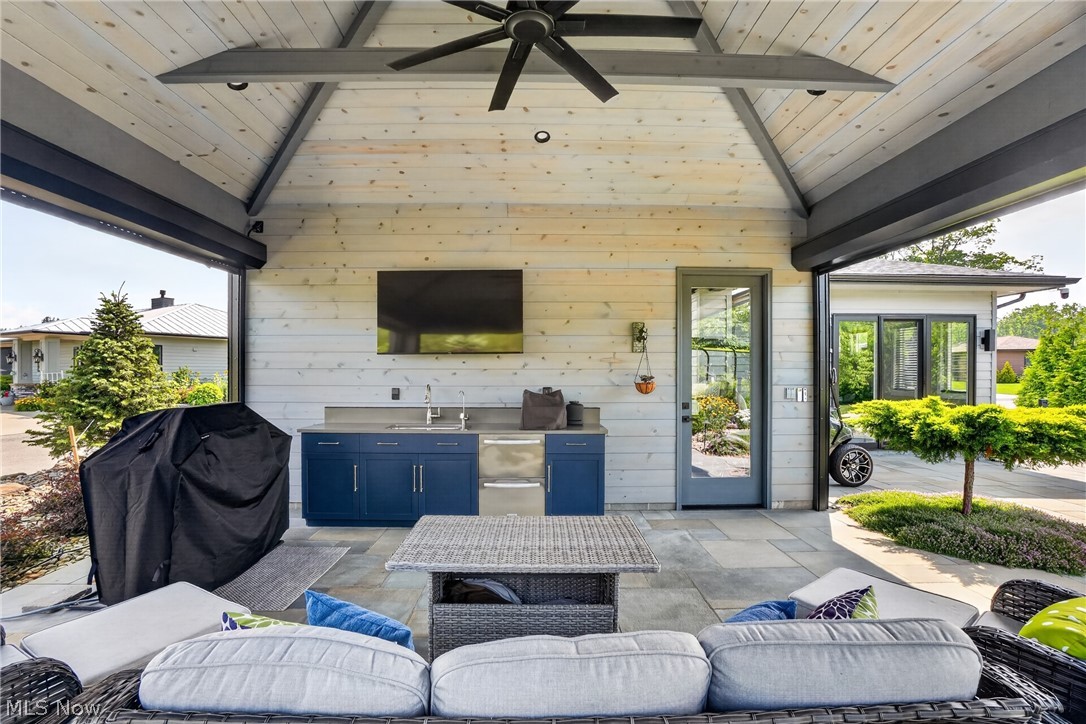
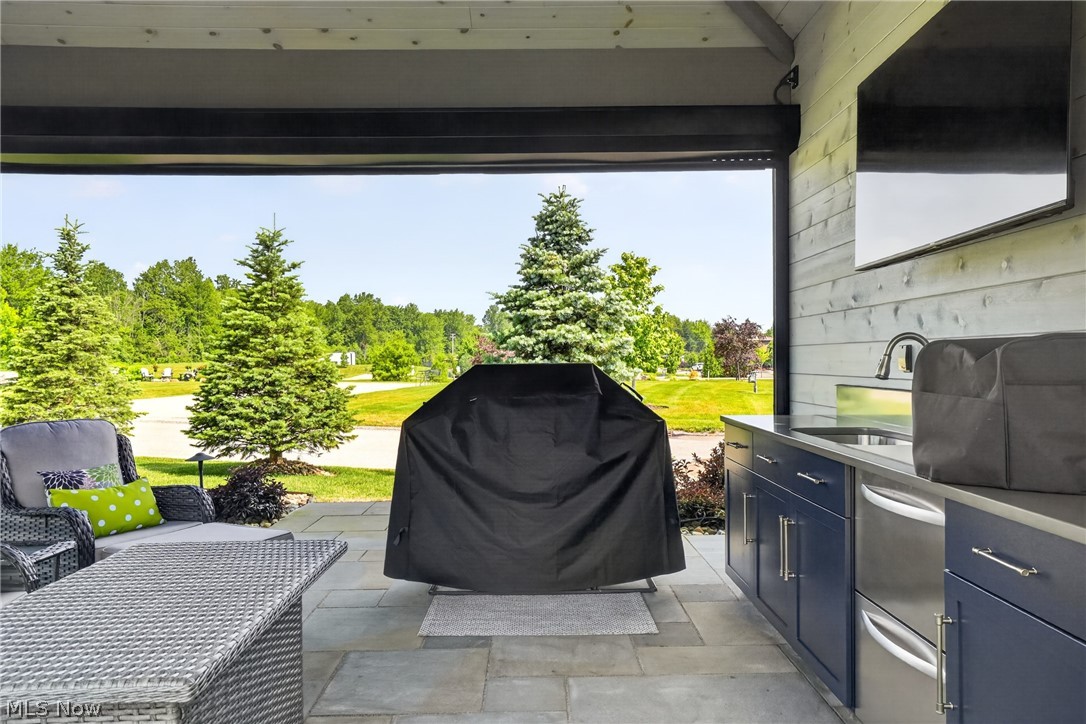
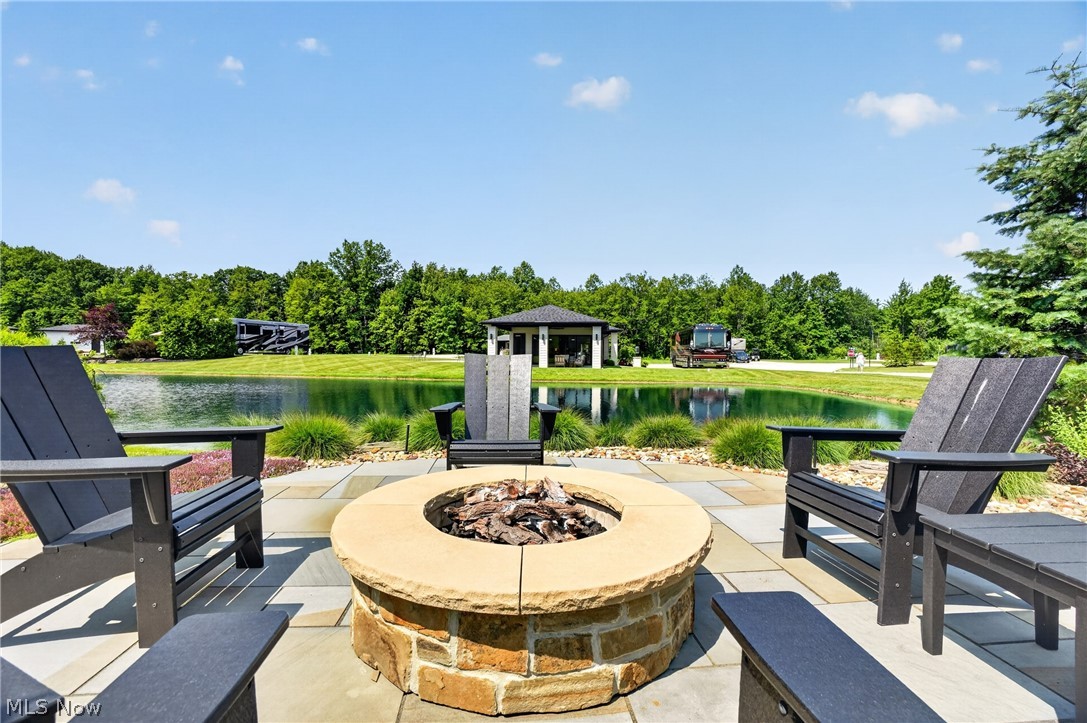
    Courtyard, Fire Pit, Gas Grill, Outdoor Grill, Outdoor Kitchen, Private Yard, RV Hookup

  • Parking

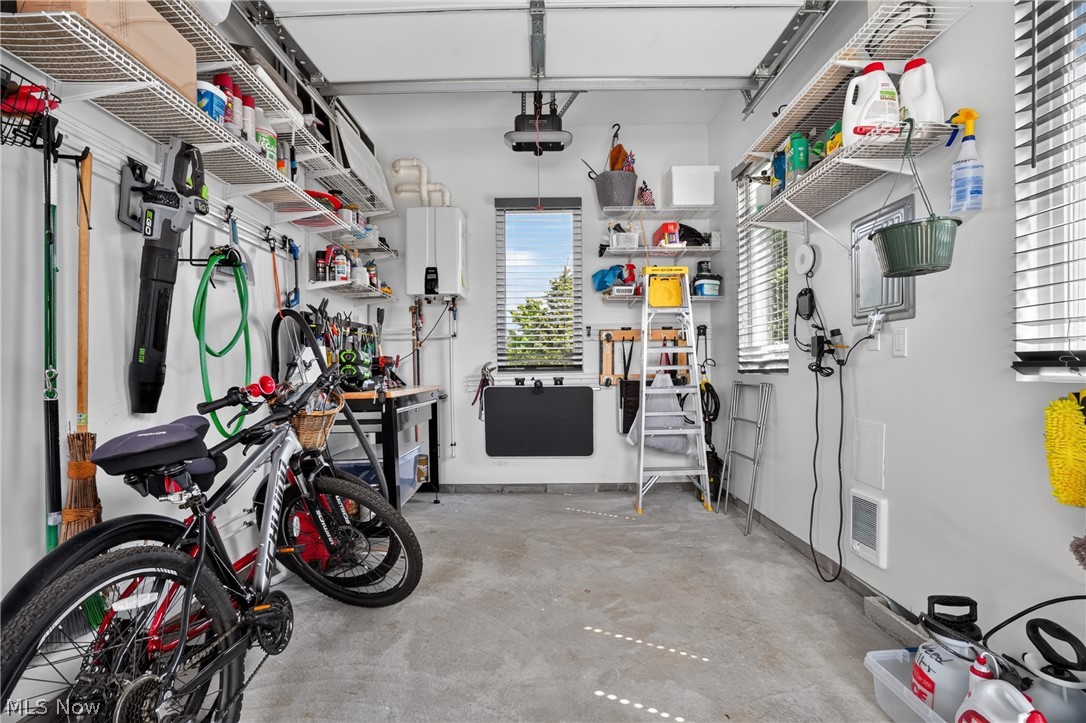
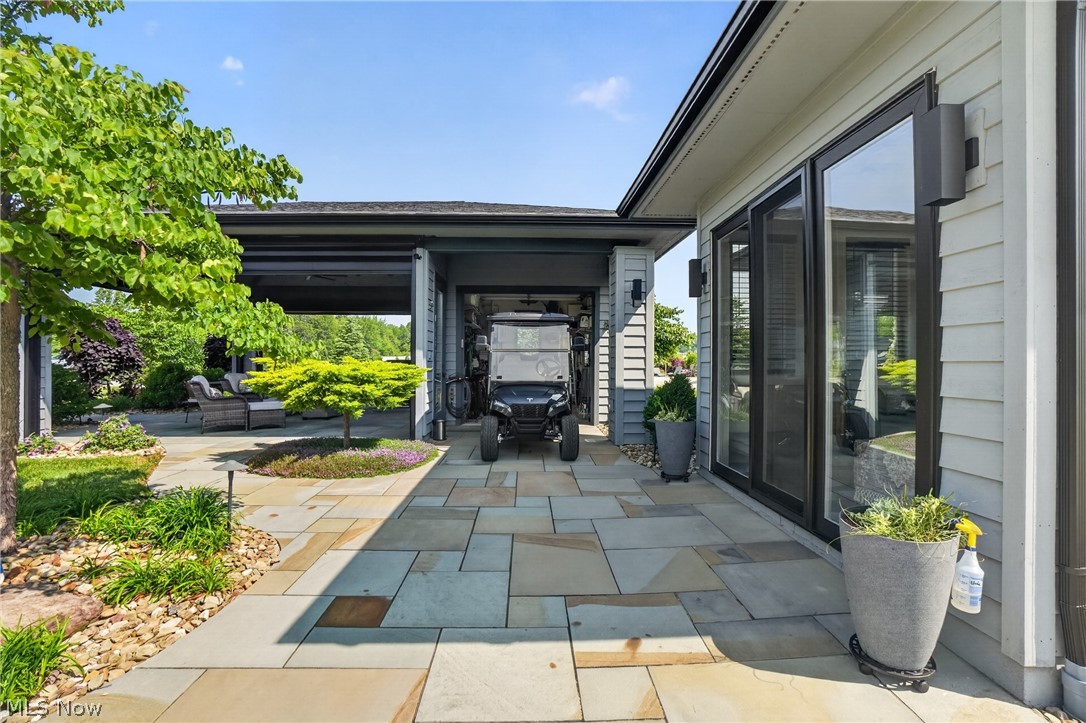
    Driveway, Detached, Garage, Golf Cart Garage, Garage Door Opener, Paved, Garage Faces Side

  • Patio and Porch Features

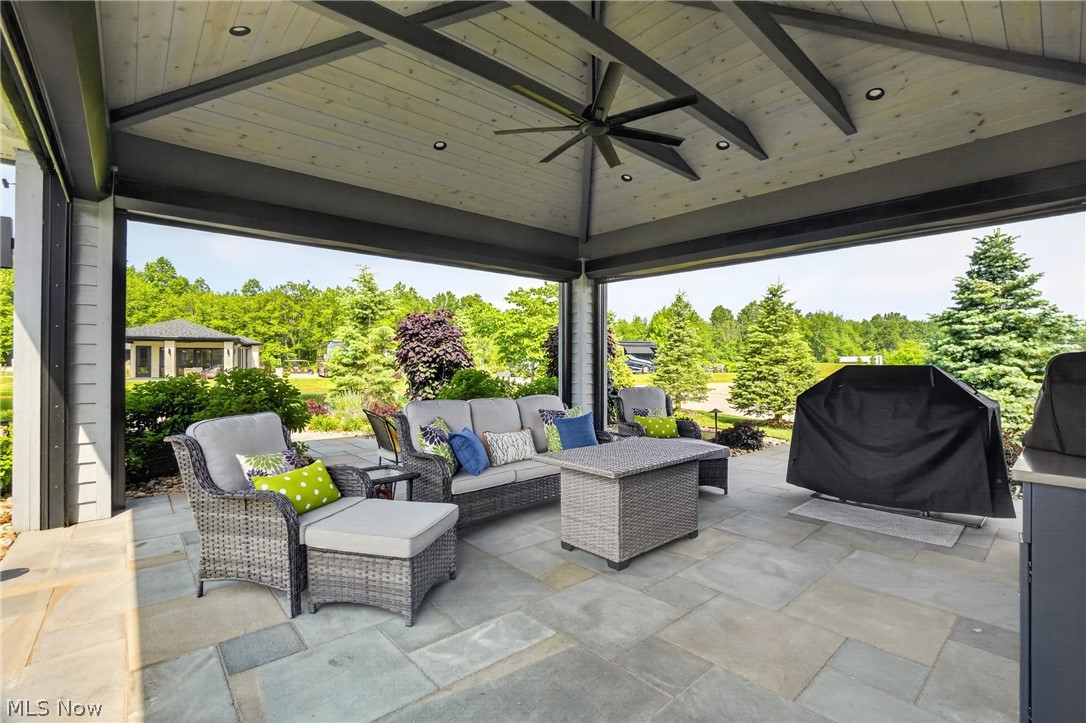
    Covered, Other, Patio, Screened, Terrace

  • Pool

    Yes

  • Pool Features

    Association, Heated, In Ground, Outdoor Pool, Community

  • Waterfront YN

    YES

  • View

    Lake, Panoramic, Trees/Woods, Water

Area & Lot

  • Lot Features

    Close to Clubhouse, Corner Lot, Near Golf Course, Landscaped, Level, Waterfront

  • Lot Size(acres)

    0.2041

  • Property Type

    Residential

  • Property Sub Type

    Single Family Residence

  • Architectural Style

    Contemporary, Ranch

Price

  • Sales Price

    $775,000

  • Tax Amount

    $2,654

  • Sq. Footage

    670

  • Price/SqFt

    $1,156

HOA

  • Association

    YES

  • Association Fee

    $1,325

  • Association Fee Frequency

    Quarterly

  • Association Fee Includes

    N/A

School District

  • Elementary School

    Geneva Area CSD - 404

  • Middle School

    Geneva Area CSD - 404

  • High School

    Geneva Area CSD - 404

Property Features

  • Foundation Details

    Block

  • Sewer

    Public Sewer

  • Water Source

    Public

Schedule a Showing

Showing scheduled successfully.

<
>
IN PERSON
VIA CHAT

What is 3 + 4 ?


Change time

Mortgage calculator

Estimate your monthly mortgage payment, including the principal and interest, property taxes, and HOA. Adjust the values to generate a more accurate rate.

Your payment

Principal and Interest:

$

Property taxes:

$

HOA fees:

$

Total loan payment:

$

Total interest amount:

$

Location

County

Ashtabula

Elementary School

Geneva Area CSD - 404

Middle School

Geneva Area CSD - 404

High School

Geneva Area CSD - 404

Listing Courtesy of Mickey Johnson Havel, Assured Real Estate

RealHub Information is provided exclusively for consumers' personal, non-commercial use, and it may not be used for any purpose other than to identify prospective properties consumers may be interested in purchasing. All information deemed reliable but not guaranteed and should be independently verified. All properties are subject to prior sale, change or withdrawal. RealHub website owner shall not be responsible for any typographical errors, misinformation, misprints and shall be held totally harmless.

Agent Keith Vanke

AGENT

Keith Vanke

Call Keith today to schedule a private showing.


* Listings on this website come from the FMLS IDX Compilation and may be held by brokerage firms other than the owner of this website. The listing brokerage is identified in any listing details. Information is deemed reliable but is not guaranteed. If you believe any FMLS listing contains material that infringes your copyrighted work please click here to review our DMCA policy and learn how to submit a takedown request.© 2024 FMLS.
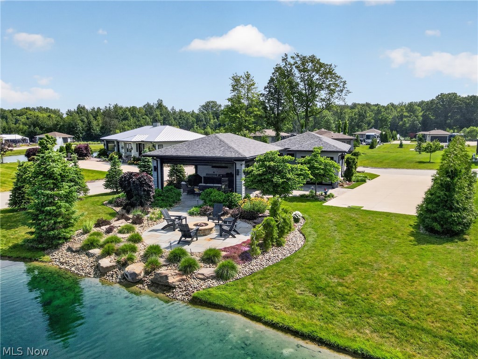
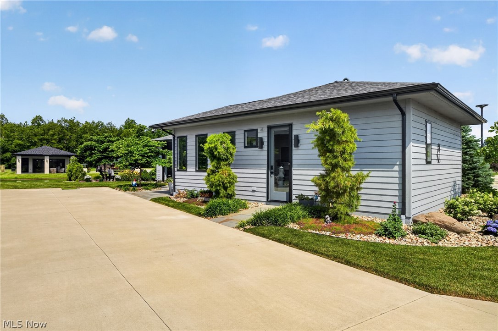
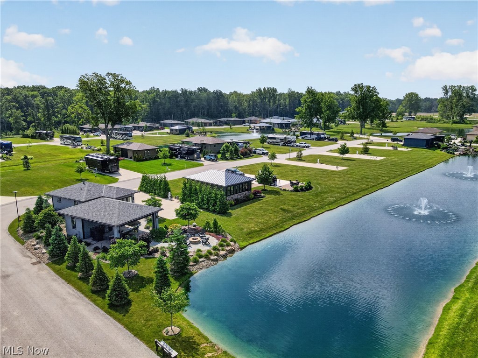
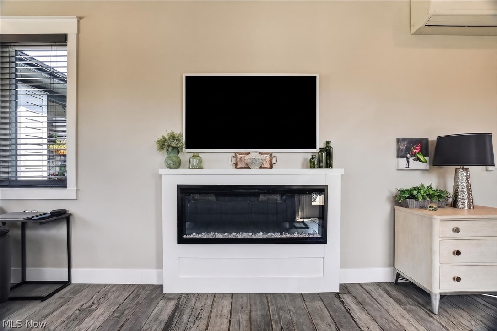
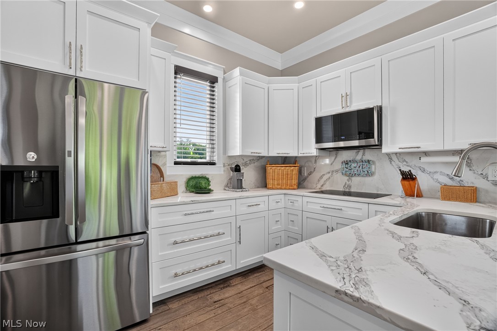
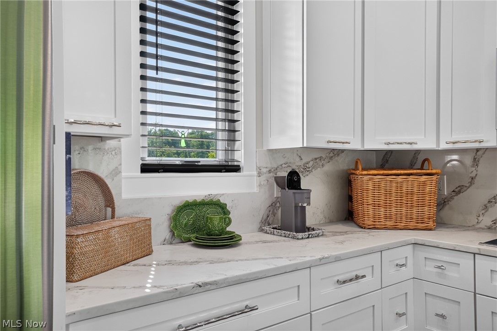
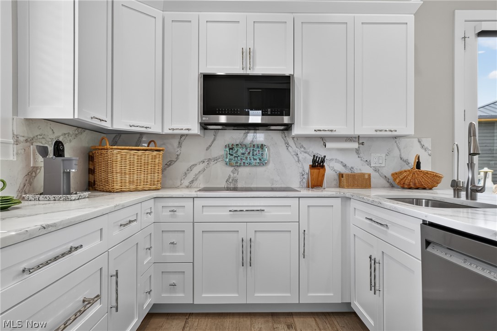
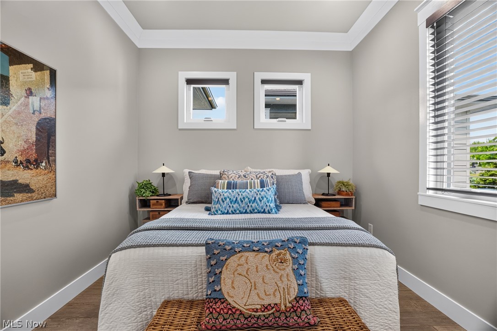
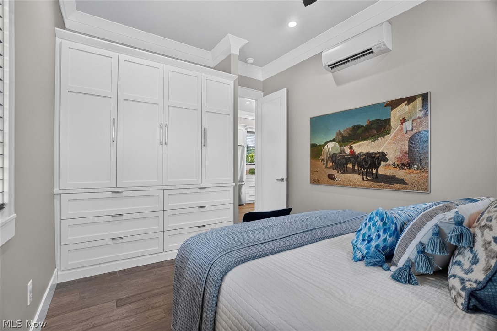
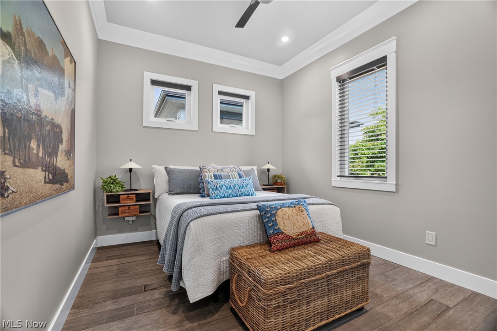
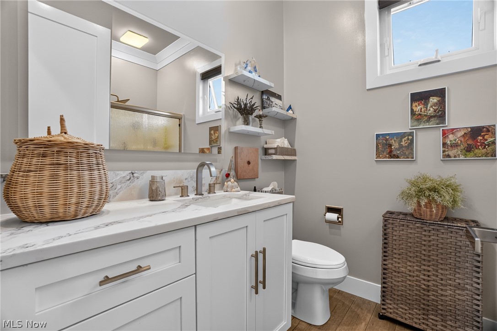
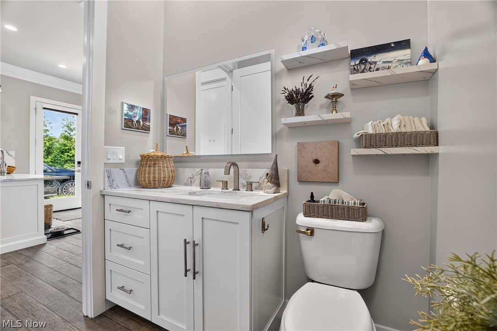
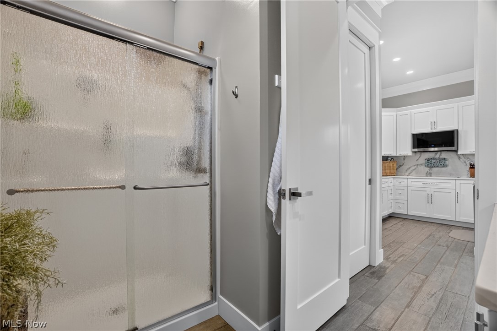
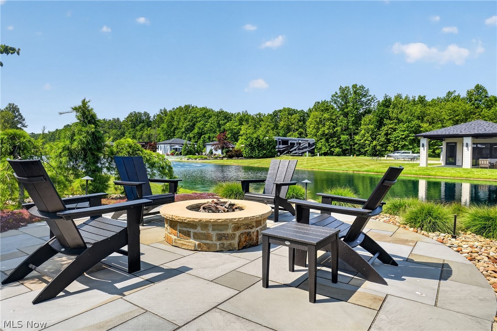
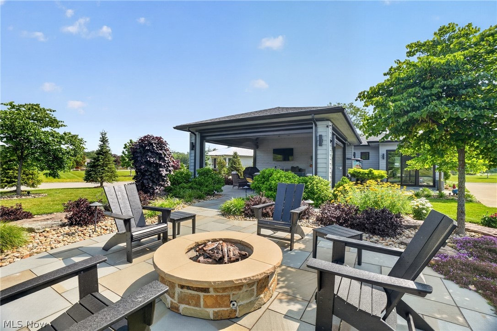
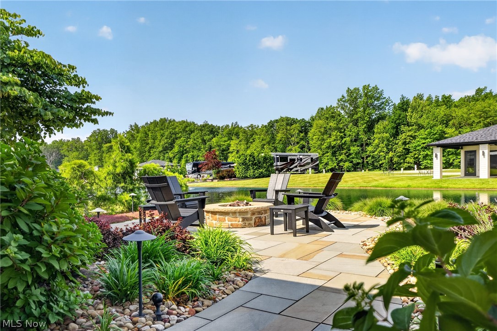
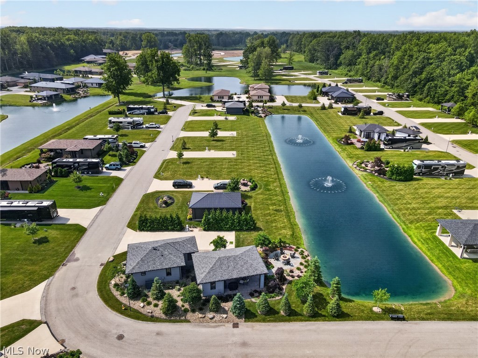
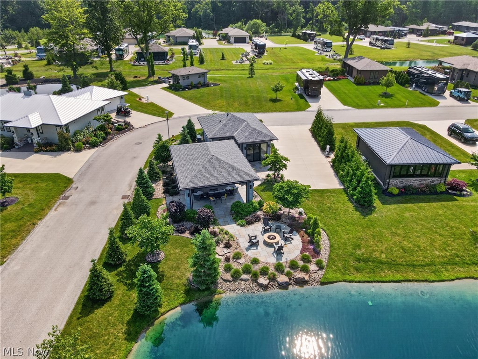
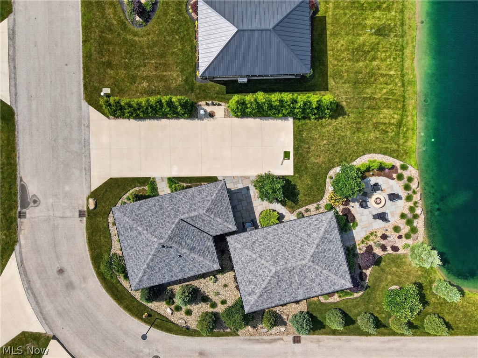
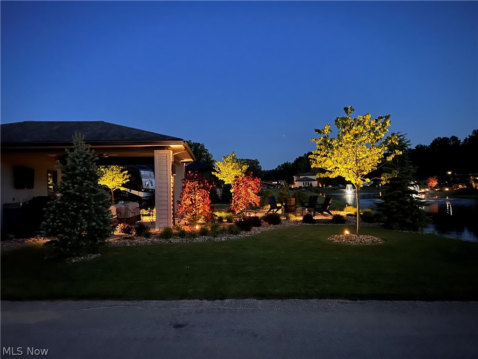
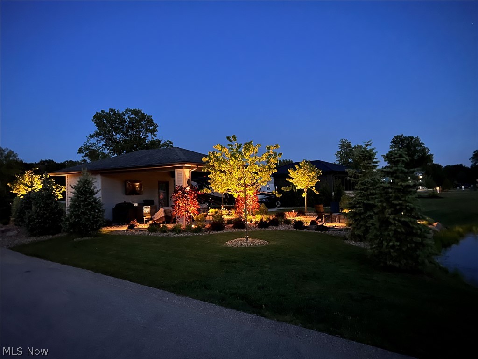
Luxury Motorcoach Living along the shores of Lake Erie: Lake Erie Shores Luxury Motorcoach Resort - Phase 2, RV Lot 44: This stunning property on the edge of Deer Lake features a Craftsman-style bungalow that's just the right size. High rise walls and doors supply abundant volume to the living space of this Alexa smart home. 1B/1B boasts beautiful finishes of Italian wood-look tile throughout, gorgeous efficient kitchen with Quartzite counters, convection microwave oven, induction cooktop, dishwasher, ss frig, tankless reverse osmosis water drinking water supply, electric fireplace, white framed smart TV, remote window shads and real wood blinds, full bath, custom wardrobe wall, 2 mini splits, combo washer dryer, on-demand hot water unit, water softener. Outdoors gorgeous custom landscaped lot w/irrigation, landscape lighting, pretty courtyard, golf cart garage, lanai with outdoor kitchen, furniture, grill, bluestone floor, motorized remote screens and shutters. Meander down the walkway to the waterfront patio. Relax alongside Deer Lake, view the tranquil fountain and sit around the natural gas fire pit surrounded by black poly Adirondack chairs. Sip a glass of wine with friends/family while taking in all the beauty and nature that abounds. Pull in pad with utility hook ups. Exterior furniture conveys, interior furnishings are negotiable.
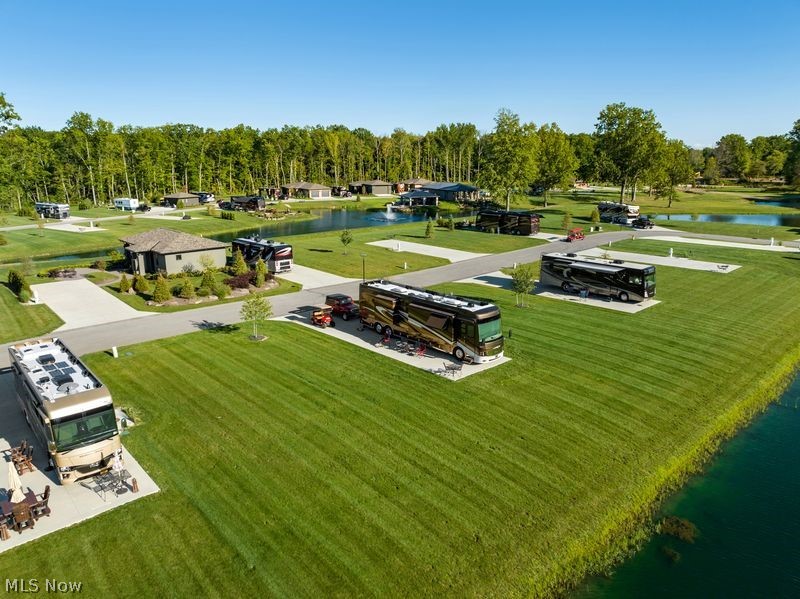
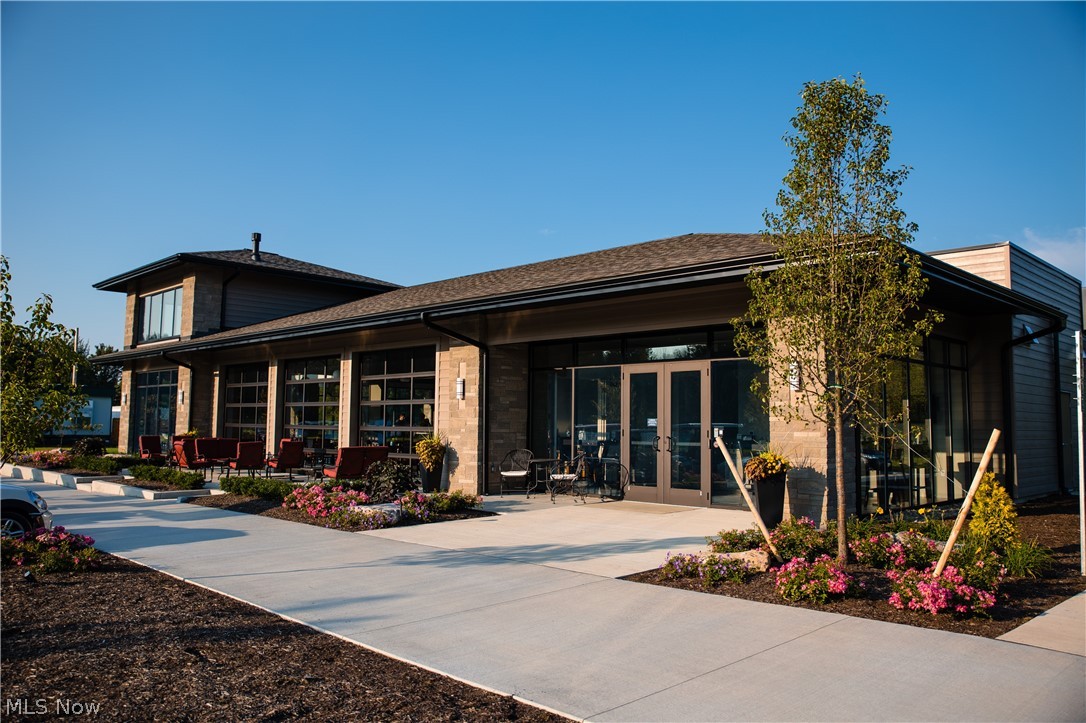
Access to pool, hot tub, clubhouse with coffee bar, fitness room, gourmet club kitchen, pickle ball courts, community activity all included. Close to 30+wineries, distilleries, Geneva-on-the Lake, Lake Erie marinas, fishing, Spire, Historic Ashtabula Harbor restaurants, galleries, shops, Cleveland Sporting events, museums, Play House Square theatre district. 
Additional vacant lots starting at $169,900 are available along with other resale properties with various build outs to meet your needs and budget.

4508 Deer Lake Drive

Message successfully sent.

What would you like to know?

What is 3 + 4 ?

I agree to receive email communication and understand I can unsubscribe at any time.

I agree to be contacted by Tyson Sells Homes, LLC. via call, email, and text for real estate services. To opt out, you can reply 'stop' at any time or reply 'help' for assistance. You can also click the unsubscribe link in the emails. Message and data rates may apply. Message frequency may vary. Privacy Policy

Related Properties

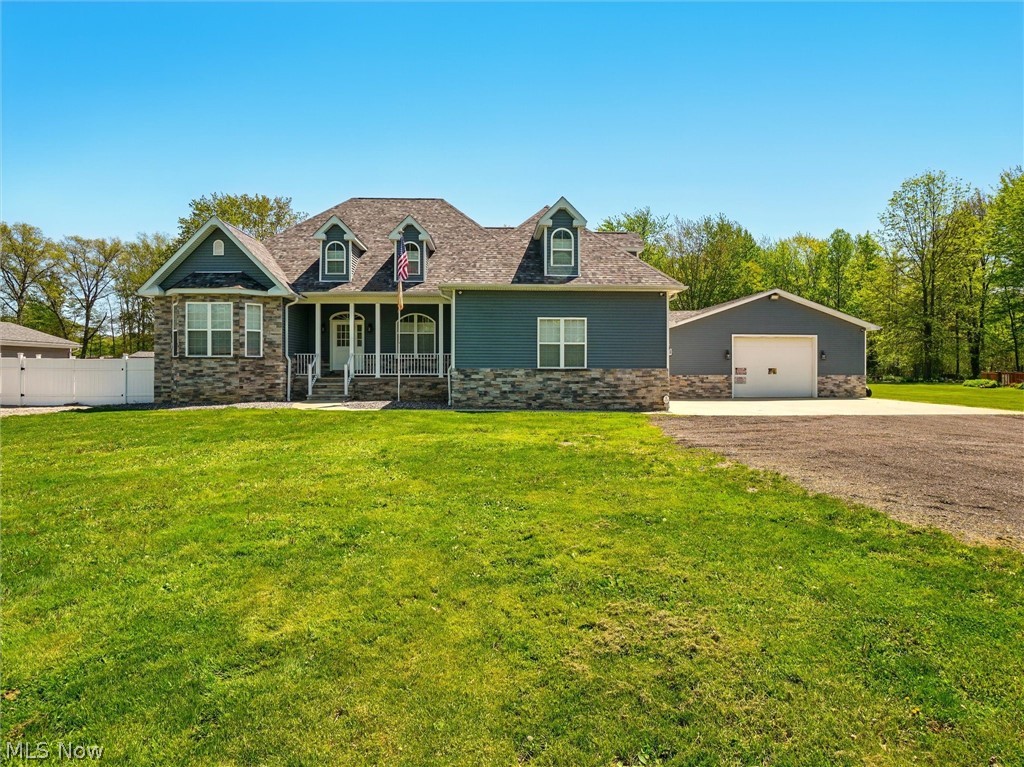
Welcome to your dream home—an exquisite 5-bedroom, 4 full bath residence set on 2.5 beautifully maintained acres near Geneva-on-the-Lake, the Ashtabula Harbor, and local wineries. Only five years young, this custom-built home offers nearly every amenity imaginable, all just minutes from the shores of Lake Erie. Step inside to discover an elegant eat-in kitchen featuring all stainless steel appliances, a large pantry, and a stunning two-tiered granite breakfast bar with built-in electric. Enjoy stylish under-cabinet and above-cabinet lighting, a designer backsplash, and ample space for culinary creations and entertaining. The living room boasts cathedral ceilings, custom built-ins, and a gas fireplace. The dining area impresses with trayed ceilings, a wine bar, and LED floor lighting—perfect for sophisticated evenings at home. Retreat to the luxurious master suite, complete with trayed ceilings, an electric fireplace, and dual walk-in closets. The spa-like master bath features a jetted Jacuzzi tub, heated and cooled tile floors, a walk-in tile shower with 8-function dual shower heads. Three additional spacious bedrooms and two more full bathrooms are all conveniently located on the main floor, along with a laundry room featuring a wet sink. A massive fifth bedroom serves as a versatile bonus room above the garage. The home also includes a full finished basement with a complete second kitchen and a fourth full bath—perfect for extended family or entertaining large gatherings included is stand up tanning bed, pool table and theater area. Car enthusiasts or hobbyists will appreciate the attached 32x32 garage and an additional 24x24 heated garage. hole-house generator, plus dual furnaces and A/C units for year-round comfort. Step outside to your personal oasis: a fenced backyard with a sparkling blue pond, chicken coop, and a luxurious 20x12 gazebo outfitted with electric, natural gas hookups, a Bluetooth stereo, and a hot tub. It’s like being on vacation every day.
#5199693

Geneva

4890 N Myers Road

5 Beds

4 Baths

4,976 Sq.Ft.

$899,900

MLS#: 5199693

Why wait to build when your brand-new home is ready now? Set on just over an acre in a peaceful cul-de-sac setting, this stunning new construction ranch combines beautiful finishes, generous living space and the ease of one-floor living. Step inside to a bright, open layout where soaring ceilings and a dramatic floor-to-ceiling stone fireplace create an impressive centerpiece in the great room. The spacious kitchen features beautiful cabinetry, quartz countertops, stainless steel appliances and a large peninsula offering plenty of room for prep, casual dining and entertaining. Just beyond, the dining area is surrounded by windows, bringing in abundant natural light and peaceful views. The primary suite feels like a private retreat with a spacious bedroom, large walk-in closet and beautifully finished en suite featuring a double vanity and oversized tiled walk-in shower. Two additional bedrooms offer comfortable space for family or guests, while a dedicated office provides the flexibility to work from home. An expansive unfinished basement offers incredible potential for future living space, a recreation room, home gym, workshop or storage. Outside, a long concrete driveway welcomes you home and enhances the private feel of the property, surrounded by mature trees and over an acre to enjoy. Gutter guards add another layer of convenience and low-maintenance living. If you've been considering building but don't want the wait, this is your opportunity to enjoy the space, style and comfort of a brand-new home today.
#5209254

Geneva

2791 Sylvan Road

3 Beds

2 Baths

2,457 Sq.Ft.

$669,900

MLS#: 5209254

 - property

Send a message

Message successfully sent.

Your message

What is 3 + 4 ?

Reason for contacting?

I agree to receive email communication and understand I can unsubscribe at any time.

I agree to be contacted by Tyson Sells Homes, LLC. via call, email, and text for real estate services. To opt out, you can reply 'stop' at any time or reply 'help' for assistance. You can also click the unsubscribe link in the emails. Message and data rates may apply. Message frequency may vary. Privacy Policy

Sign Out

Virtual Assistant

Would you like to take the next step with this property? We can help you schedule a showing or virtual tour, or send you more details.

Yes, I would like more information.

Thank You for Your Reply, One of Our Agents will contact you as soon as possible

No, maybe later.

Thank you, you can always contact me via email, phone number or through the contact form.

Realhub AI

Lucy - Your AI-Powered Realtor

Update Your Temporary Password

Personalize your search

Enter your email and we'll notify you immediately when new listings match what you're looking for.

or enter email address

Already have an account ? Login here

Continue your home search

I agree to receive communications and understand I can unsubscribe at any time.

I agree to be contacted by Tyson Sells Homes, LLC. via call, email, and text for real estate services. To opt out, you can reply 'stop' at any time or reply 'help' for assistance. You can also click the unsubscribe link in the emails. Message and data rates may apply. Message frequency may vary. Privacy Policy

Already have an account ? Login here

We use cookies

We use cookies primarily for analytics to enhance your experience. By accepting, you agree to our use of these cookies. You can manage your preferences or learn more about our cookies policy.