Features & Amenities

Interior

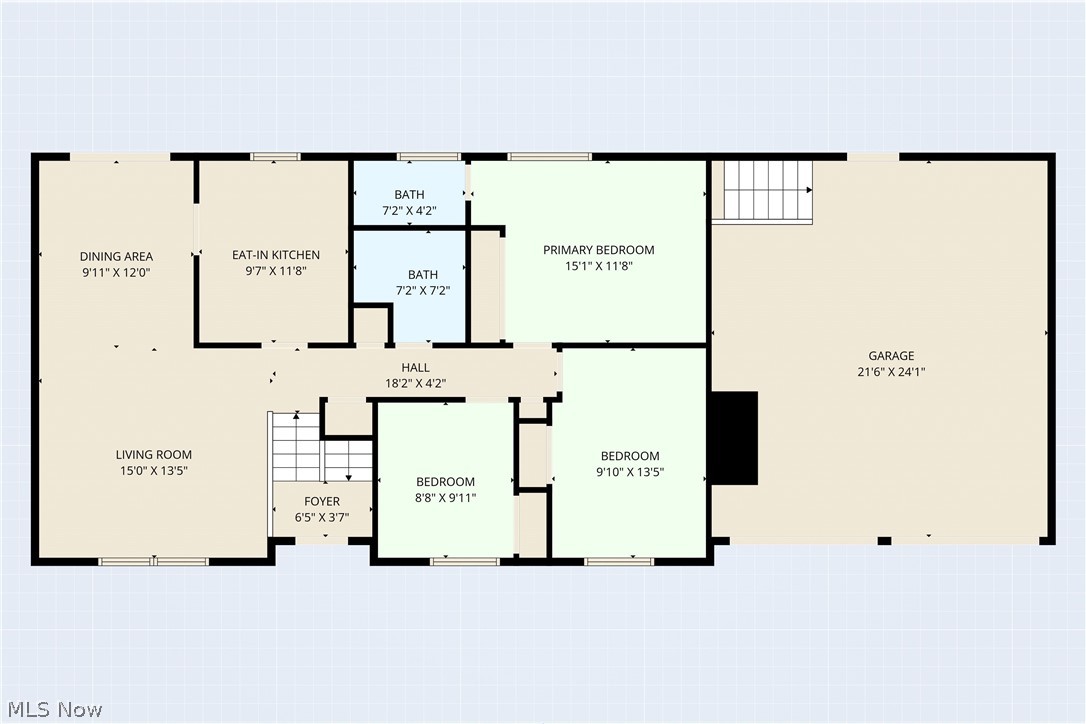
  • Total Bedrooms

    3

  • Bathrooms

    2

  • 1/2 Bathrooms

    1

  • Above Grade Finished Area

    1478.0

  • Basement YN

    YES

  • Cooling YN

    YES

  • Cooling

    Central Air

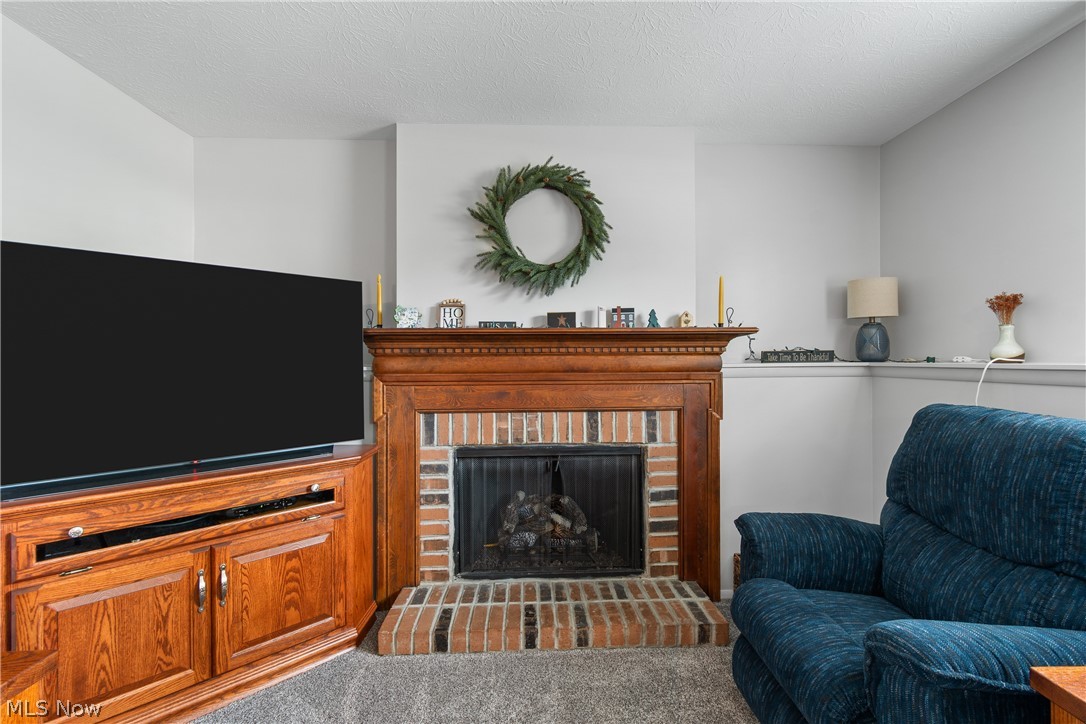
  • Fireplace YN

    YES

  • Heating YN

    YES

  • Heating

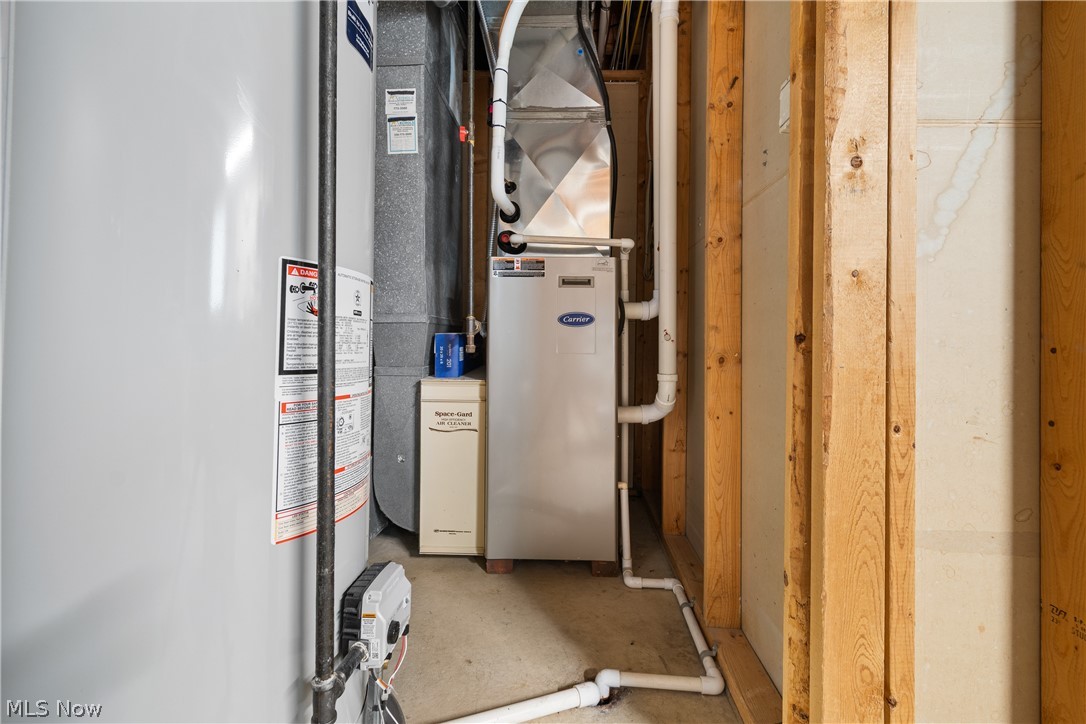
    Natural Gas, Forced Air

  • Main Level Bedrooms

    3

  • Pet friendly

    N/A

Exterior

  • Garage

    Yes

  • Garage spaces

    2

  • Construction Materials

    Vinyl Siding

  • Parking

    Attached, Driveway, Garage

  • Pool

    No

  • Waterfront YN

    NO

Area & Lot

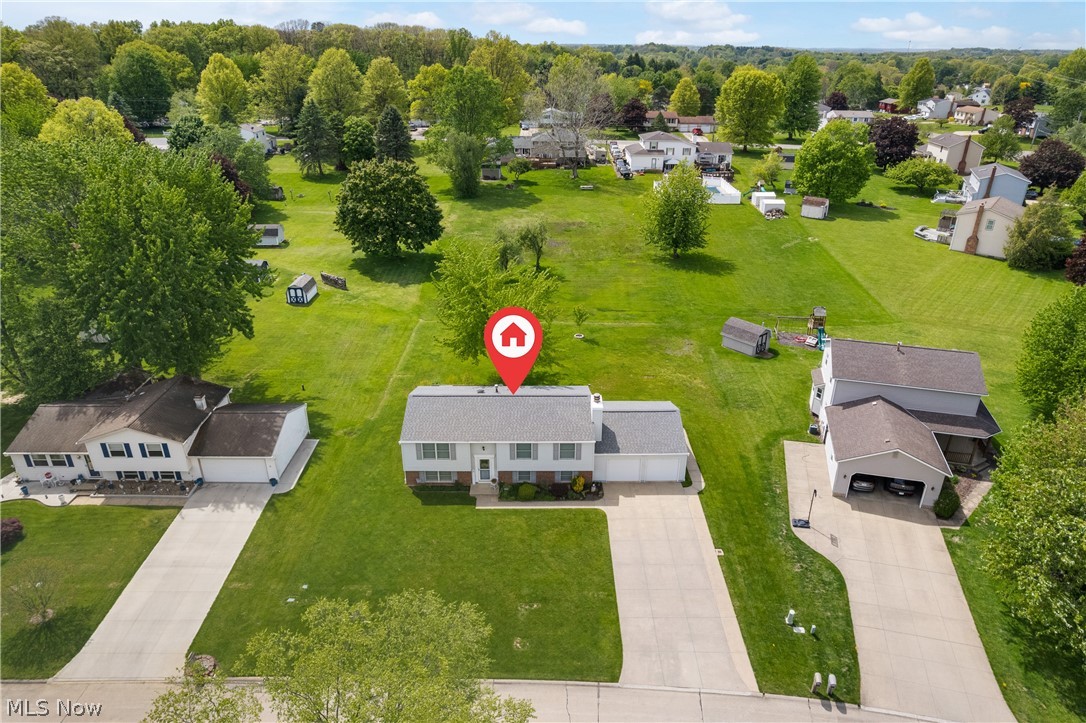
  • Lot Size(acres)

    0.3337

  • Property Type

    Residential

  • Property Sub Type

    Single Family Residence

  • Architectural Style

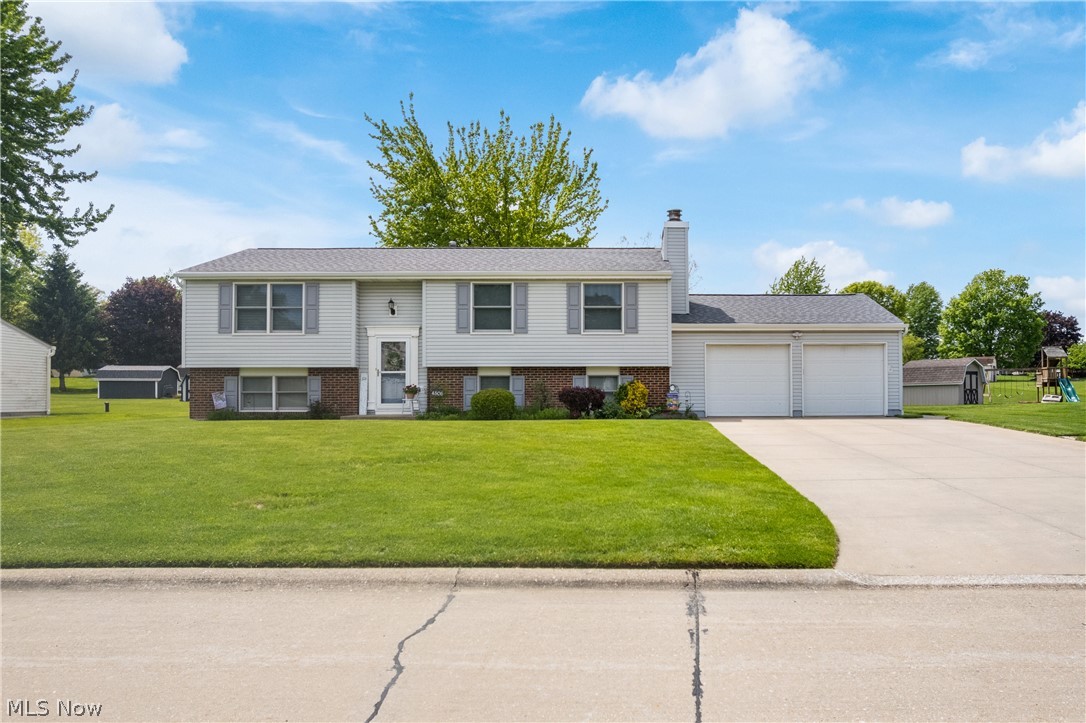
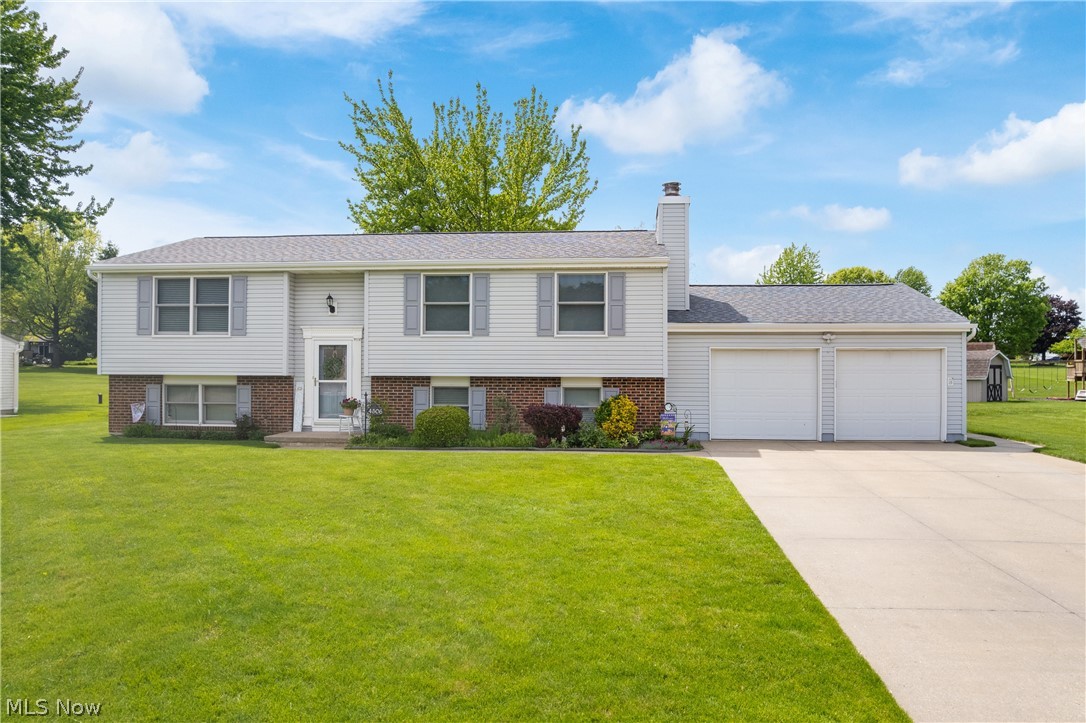
    Bi Level

Price

  • Sales Price

    $289,900

  • Tax Amount

    $3,968

  • Sq. Footage

    1,738

  • Price/SqFt

    $166

HOA

  • Association

    No

School District

  • Elementary School

    Green LSD (Summit)- 7707

  • Middle School

    Green LSD (Summit)- 7707

  • High School

    Green LSD (Summit)- 7707

Property Features

  • Sewer

    Public Sewer

  • Water Source

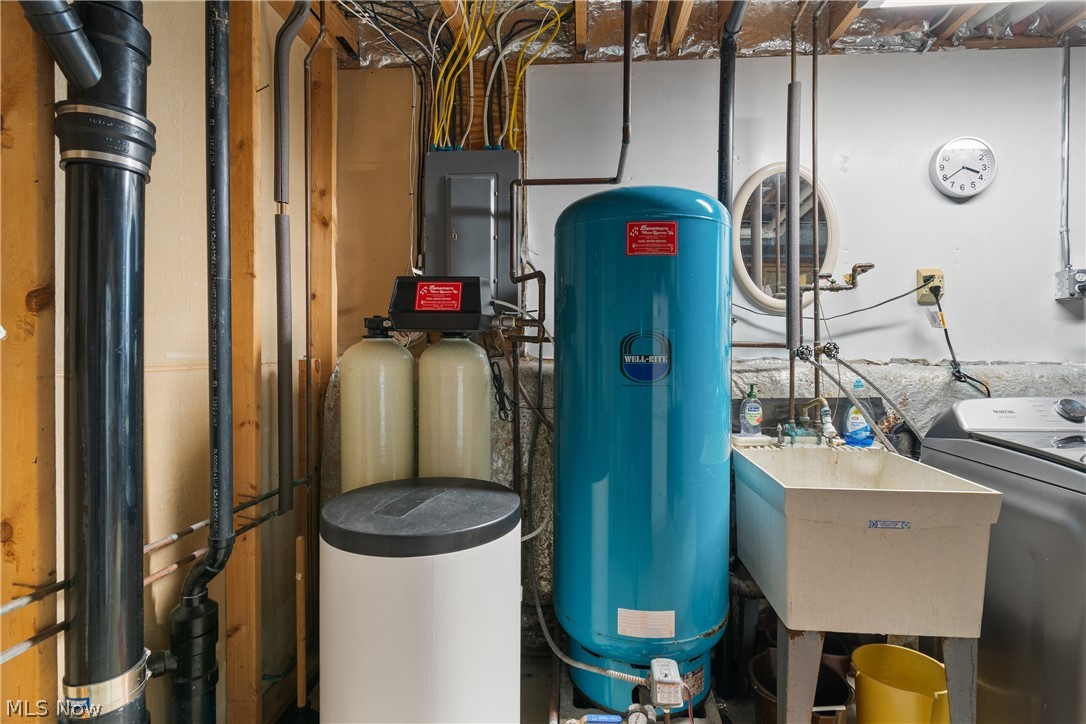
    Well

Schedule a Showing

Showing scheduled successfully.

<
>
IN PERSON
VIA CHAT

What is 3 + 4 ?


Change time

Mortgage calculator

Estimate your monthly mortgage payment, including the principal and interest, property taxes, and HOA. Adjust the values to generate a more accurate rate.

Your payment

Principal and Interest:

$

Property taxes:

$

HOA fees:

$

Total loan payment:

$

Total interest amount:

$

Location

County

Summit

Elementary School

Green LSD (Summit)- 7707

Middle School

Green LSD (Summit)- 7707

High School

Green LSD (Summit)- 7707

Listing Courtesy of Aaron Peterson, SOGO Homes LLC

RealHub Information is provided exclusively for consumers' personal, non-commercial use, and it may not be used for any purpose other than to identify prospective properties consumers may be interested in purchasing. All information deemed reliable but not guaranteed and should be independently verified. All properties are subject to prior sale, change or withdrawal. RealHub website owner shall not be responsible for any typographical errors, misinformation, misprints and shall be held totally harmless.

Agent Keith Vanke

AGENT

Keith Vanke

Call Keith today to schedule a private showing.


* Listings on this website come from the FMLS IDX Compilation and may be held by brokerage firms other than the owner of this website. The listing brokerage is identified in any listing details. Information is deemed reliable but is not guaranteed. If you believe any FMLS listing contains material that infringes your copyrighted work please click here to review our DMCA policy and learn how to submit a takedown request.© 2024 FMLS.
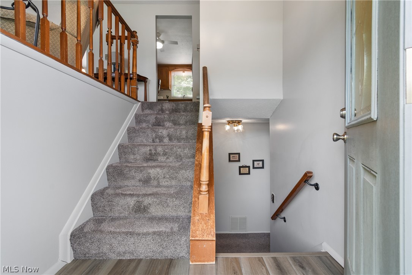
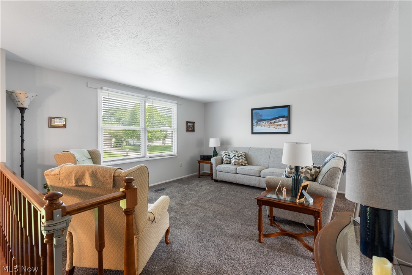
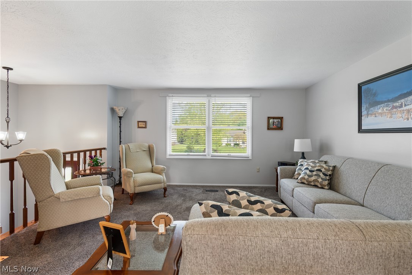
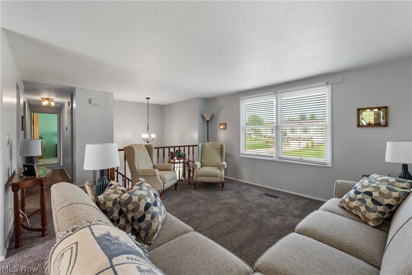
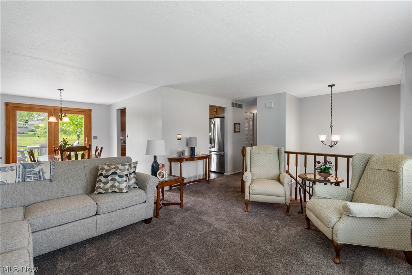
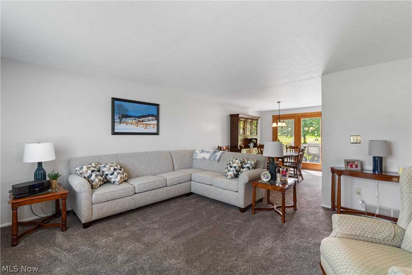
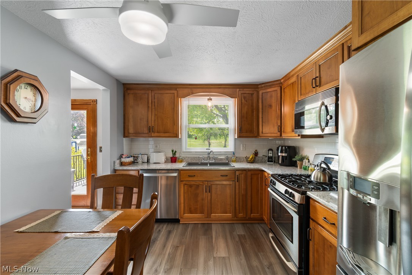
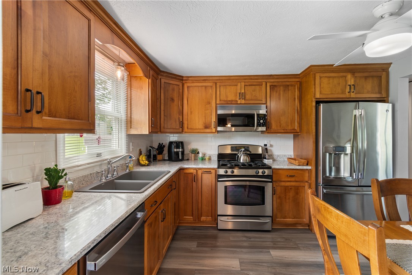
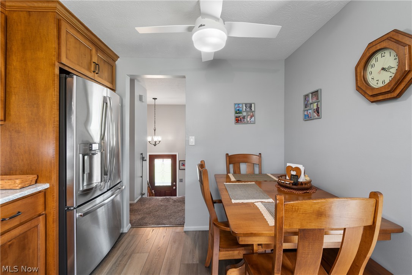
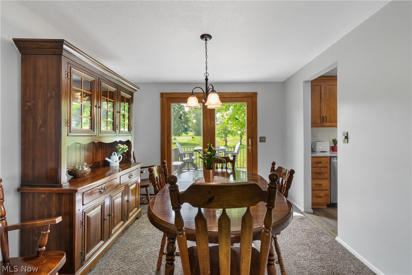
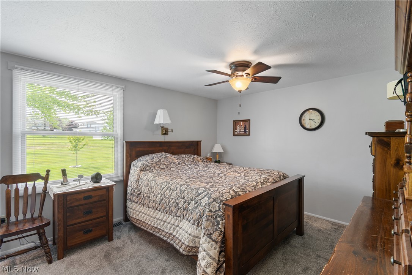
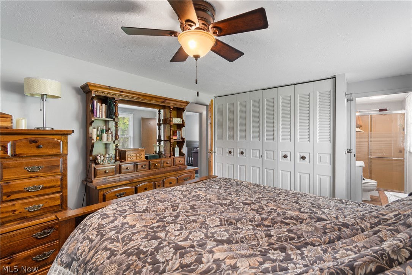
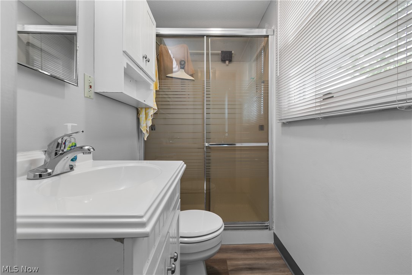
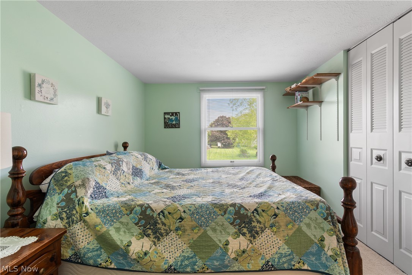
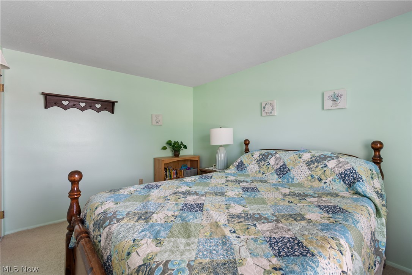
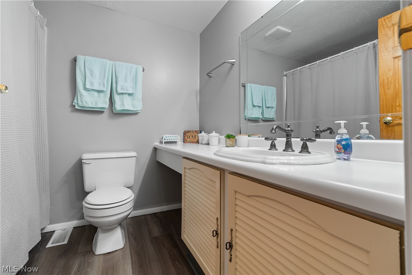
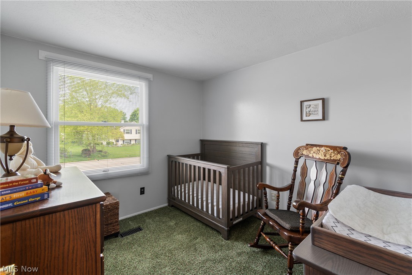
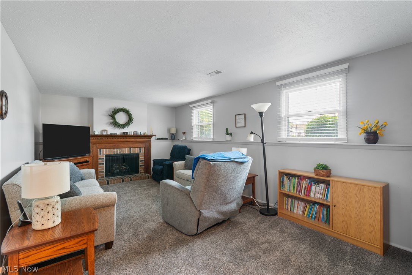
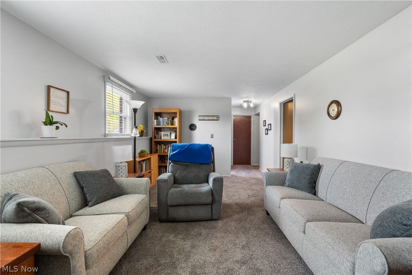
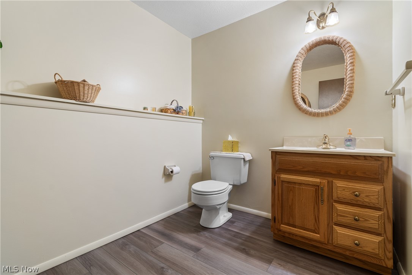
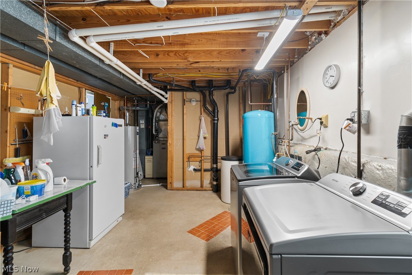
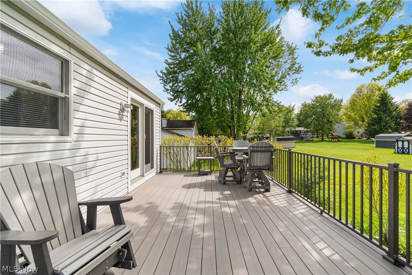
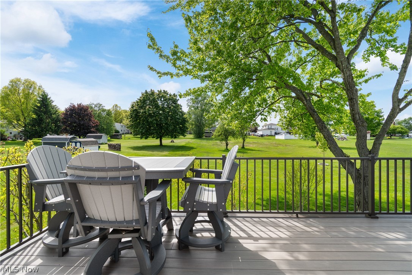
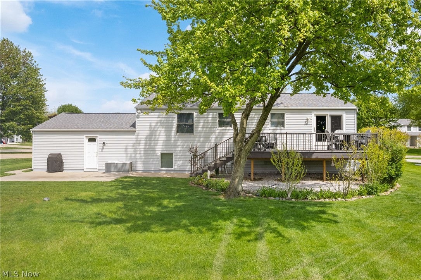
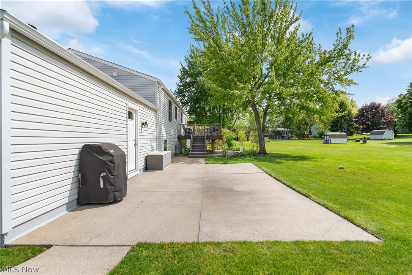
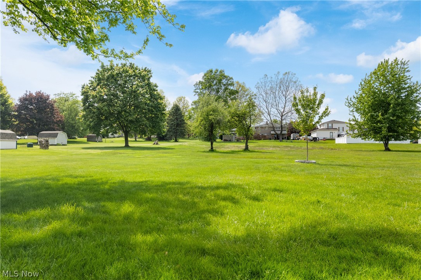
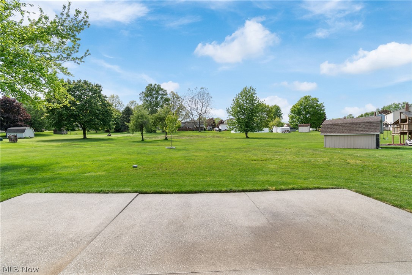
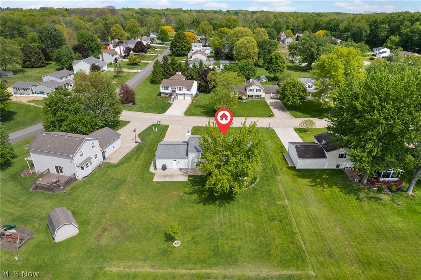
This meticulously maintained, one-owner home at 4506 Honeysuckle Dr offers a rare opportunity to own a property cared for by its original builders. Situated on a quiet, exclusive street with only eight homes, the residence provides a peaceful atmosphere while remaining exceptionally connected to the community. The heart of the home is the beautifully updated kitchen, which flows effortlessly into living spaces designed for comfort, including a cozy gas fireplace featuring an electronic remote ignition for instant ambiance. Every detail emphasizes quality and ease of living, from the energy-efficient design to the premium Anderson windows, which are specially designed to be cleaned from the inside. The functional layout is perfect for a busy lifestyle, featuring a highly convenient mudroom and laundry room located directly off the garage entrance, complemented by a nearby downstairs bathroom. Outside, the living space extends onto a high-end TimberTech deck, perfect for entertaining or relaxing under the natural shade of a mature backyard tree. The exterior is designed for low maintenance and high enjoyment, providing a private sanctuary just minutes from local amenities. Location is a standout feature of this City of Green gem. Residents can enjoy a pleasant 0.8-mile walk—roughly 20 minutes entirely on sidewalks—to reach the City of Green Central Park. The home is also situated within easy walking distance of the Green Middle School, the CORE, and the football stadium. Furthermore, the property offers peace of mind with its proximity to world-class medical care, located within one mile of the Cleveland Clinic and just two miles from Summa Health. This home perfectly balances a tranquil neighborhood setting with unbeatable access to schools, parks, and healthcare. Call today to set up a private showing.

4506 Honeysuckle Drive

Message successfully sent.

What would you like to know?

What is 3 + 4 ?

I agree to receive email communication and understand I can unsubscribe at any time.

I agree to be contacted by Tyson Sells Homes, LLC. via call, email, and text for real estate services. To opt out, you can reply 'stop' at any time or reply 'help' for assistance. You can also click the unsubscribe link in the emails. Message and data rates may apply. Message frequency may vary. Privacy Policy

Related Properties

They just don’t make ’em like this anymore! Solid as a rock—and brick from top to bottom—this classic 1965 ranch is tucked into an established Green neighborhood near Portage Lakes, surrounded by other homes built to stand the test of time.

Offered publicly for the very first time, this special home has remained in the same family for 60 years. While its craftsmanship is timeless, the entire first floor has been thoughtfully reimagined within the past five years with new flooring, two beautifully updated full bathrooms, fresh trim and interior doors, new countertops, appliances and lighting. The redesigned floor plan also incorporates a flexible bonus closet with the option for convenient first-floor laundry.

The windows were replaced in 2022, the HVAC system is approximately five years old and the septic system was fully replaced in 2018—meaning the heavy lifting has already been handled. Downstairs, the full finished basement offers plenty of additional living, recreation or entertaining space.

Outside, the flat backyard is a blank canvas ready for cookouts, gardens, games and gatherings. Sturdy, stylish and lovingly maintained for six decades—this is the kind of home that rarely comes along and may not come around again!
#5243207

Green

3783 Cayugas Drive

3 Beds

2 Baths

2,164 Sq.Ft.

$324,900

MLS#: 5243207

New on site today
Welcome to 458 Derbyshire, located in the heart of Green! Follow the zinnia-lined walkway to the covered front porch and step inside to a home filled with thoughtful updates. The living room features LVP flooring and a decorative wood-plank accent wall, while the open-concept layout flows seamlessly into the dining area and kitchen. The kitchen offers updated appliances, Corian countertops, and a custom sliding glass door featuring a built-in dog door for convenient backyard access.

Step outside to your own private outdoor oasis. The composite deck is surrounded by colorful landscaping, offering both style and low-maintenance outdoor living. Relax and unwind in the hot tub, installed in 2020 with its own dedicated electrical box, while the vinyl fenced backyard provides plenty of privacy. A full bathroom completes the main level.

Upstairs, you'll find three bedrooms and another full bathroom. The basement provides approximately 425 additional square feet of versatile living space, perfect for a playroom, home office, recreation room, or potential fourth bedroom.

Located in the highly sought-after Green Local School District and just steps from East Liberty Park, this home combines an updated interior, inviting outdoor spaces, and a convenient location. Schedule your private showing today! Windows ~2023 Roof ~2017
#5244219

Green

458 Derbyshire Road

3 Beds

2 Baths

1,727 Sq.Ft.

$288,000

MLS#: 5244219

 - property

Send a message

Message successfully sent.

Your message

What is 3 + 4 ?

Reason for contacting?

I agree to receive email communication and understand I can unsubscribe at any time.

I agree to be contacted by Tyson Sells Homes, LLC. via call, email, and text for real estate services. To opt out, you can reply 'stop' at any time or reply 'help' for assistance. You can also click the unsubscribe link in the emails. Message and data rates may apply. Message frequency may vary. Privacy Policy

Sign Out

Virtual Assistant

Would you like to take the next step with this property? We can help you schedule a showing or virtual tour, or send you more details.

Yes, I would like more information.

Thank You for Your Reply, One of Our Agents will contact you as soon as possible

No, maybe later.

Thank you, you can always contact me via email, phone number or through the contact form.

Realhub AI

Lucy - Your AI-Powered Realtor

Update Your Temporary Password

Personalize your search

Enter your email and we'll notify you immediately when new listings match what you're looking for.

or enter email address

Already have an account ? Login here

Continue your home search

I agree to receive communications and understand I can unsubscribe at any time.

I agree to be contacted by Tyson Sells Homes, LLC. via call, email, and text for real estate services. To opt out, you can reply 'stop' at any time or reply 'help' for assistance. You can also click the unsubscribe link in the emails. Message and data rates may apply. Message frequency may vary. Privacy Policy

Already have an account ? Login here

We use cookies

We use cookies primarily for analytics to enhance your experience. By accepting, you agree to our use of these cookies. You can manage your preferences or learn more about our cookies policy.