.webp?size=346x80)


Property
Beds
3
Full Baths
1
1/2 Baths
1
Year Built
1951
Sq.Footage
2,838
Welcome to 4480 Ammon Road! Charming Cape Cod offers 3 bedrooms, 1.5 baths, approx. 1,935 square feet of above-grade living space, plus additional 903 square feet of finished lower-level space. Situated on a beautiful 1.44-acre lot, this home offers plenty of room both inside and out. As you enter, you'll immediately appreciate the spacious living room, offering flexibility to use as traditional living room, dining area, or combination of both. Generously sized kitchen features plenty of cabinet & counter space with newer vinyl flooring. 1st flr primary bedroom provides convenient one-floor living,with access to full bath with garden tub. Upstairs, 2 additional bedrooms offer generous space, both have walk in closets. A hallway between the bedrooms provides access to half bath, creating a convenient layout for the 2 bedrooms. Family room is a standout feature, boasting vaulted beam ceilings, wood-burning fireplace, and glass French doors overlooking the expansive backyard. The French doors lead to a 2-tiered wood deck, creating a great space for outdoor entertaining and relaxing. A sunroom provides additional living and gathering space. Finished lower level adds approx. 903 sq ft of flexible living space and features a second wood-burning fireplace. Large, finished area could be used as recreation rm, home office, gym, game rm, media rm, or additional living space. Large storage area located off the finished rm, along with laundry area. A spacious two-car garage provides plenty of parking and storage, plus an additional rear overhead garage door offering convenient access directly to the backyard. The property also includes a shed with electric and a greenhouse with electric. Appliances remain, including refrigerator, microwave, stove, and dishwasher. This home offers room to spread out and make it your own. Located within minutes of the Euclid Creek Reservation (Cleveland Metroparks) Come see all that 4480 Ammon Road has to offer! Home is being SOLD AS IS
Features & Amenities
Interior
-
Other Interior Features
Vaulted Ceiling(s), Walk-In Closet(s)
-
Total Bedrooms
3
-
Bathrooms
1
-
1/2 Bathrooms
1
-
Above Grade Finished Area
1935.0
-
Basement YN
YES
-
Cooling YN
YES
-
Cooling
Central Air
-
Fireplace YN
YES
-
Heating YN
YES
-
Heating
Natural Gas, Forced Air
-
Main Level Bedrooms
1
-
Pet friendly
N/A
Exterior
-
Garage
Yes
-
Garage spaces
2
-
Construction Materials
Brick, Vinyl Siding
-
Parking
Attached, Driveway, Garage, Garage Door Opener, Paved
-
Patio and Porch Features
Deck
-
Pool
No
-
Waterfront YN
NO
-
View
City
Area & Lot
-
Lot Size(acres)
1.44
-
Property Type
Residential
-
Property Sub Type
Single Family Residence
-
Architectural Style
Cape Cod
Price
-
Sales Price
$369,900
-
Tax Amount
$6,676
-
Sq. Footage
2,838
-
Price/SqFt
$130
HOA
-
Association
No
School District
-
Elementary School
South Euclid-Lyndhurst - 1829
-
Middle School
South Euclid-Lyndhurst - 1829
-
High School
South Euclid-Lyndhurst - 1829
Property Features
-
Sewer
Public Sewer
-
Water Source
Public
Schedule a Showing
Showing scheduled successfully.
Mortgage calculator
Estimate your monthly mortgage payment, including the principal and interest, property taxes, and HOA. Adjust the values to generate a more accurate rate.
Your payment
Principal and Interest:
$
Property taxes:
$
HOA fees:
$
Total loan payment:
$
Total interest amount:
$
Location
County
Cuyahoga
Elementary School
South Euclid-Lyndhurst - 1829
Middle School
South Euclid-Lyndhurst - 1829
High School
South Euclid-Lyndhurst - 1829
Listing Courtesy of Jodi L Burgett, Russell Real Estate Services
RealHub Information is provided exclusively for consumers' personal, non-commercial use, and it may not be used for any purpose other than to identify prospective properties consumers may be interested in purchasing. All information deemed reliable but not guaranteed and should be independently verified. All properties are subject to prior sale, change or withdrawal. RealHub website owner shall not be responsible for any typographical errors, misinformation, misprints and shall be held totally harmless.

AGENT
Keith Vanke
Call Keith today to schedule a private showing.

* Listings on this website come from the FMLS IDX Compilation and may be held by brokerage firms other than the owner of this website. The listing brokerage is identified in any listing details. Information is deemed reliable but is not guaranteed. If you believe any FMLS listing contains material that infringes your copyrighted work please click here to review our DMCA policy and learn how to submit a takedown request.© 2024 FMLS.
Related Properties
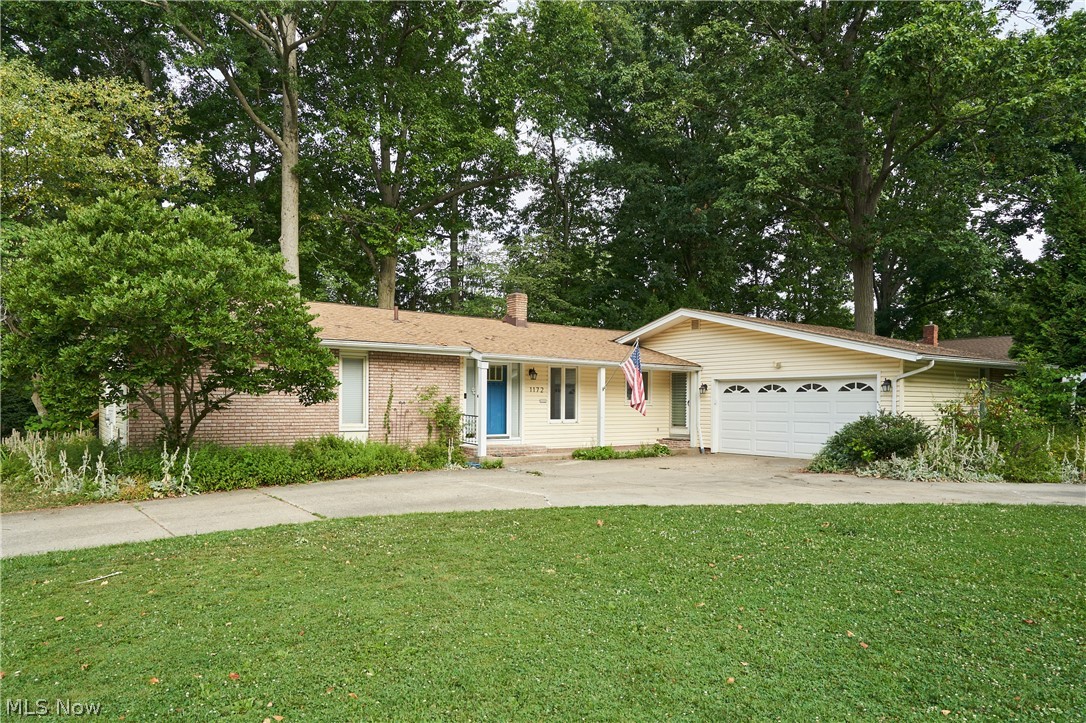
South Euclid
1172 Berwick Lane
3 Beds
2 Baths
1,936 Sq.Ft.
$315,000
MLS#: 5229669

South Euclid
1720 Beaconwood
5 Beds
2 Baths
3,426 Sq.Ft.
$299,900
MLS#: 5238241

South Euclid
1771 S Green Road
3 Beds
2 Baths
2,443 Sq.Ft.
$349,900
MLS#: 5235868
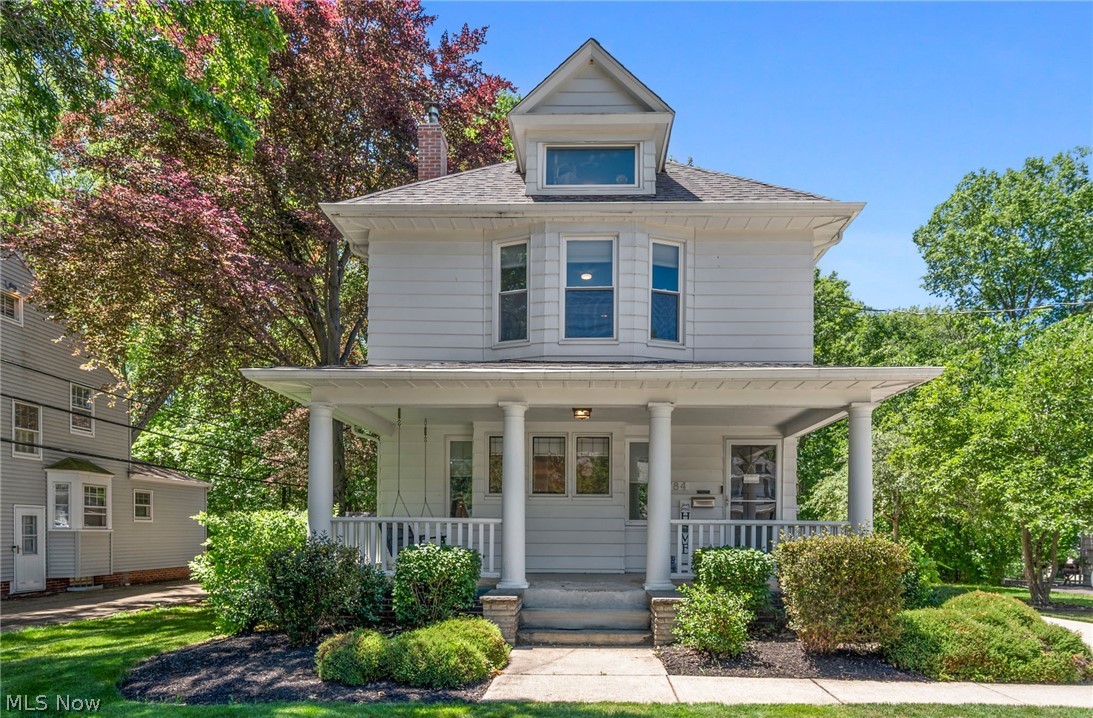
South Euclid
1784 Donwell Drive
4 Beds
1 Baths
N/A
$299,999
MLS#: 5220550

South Euclid
2092 Langerdale Road
4 Beds
2 Baths
2,164 Sq.Ft.
$400,000
MLS#: 5238914

South Euclid
4061 Harwood Road
3 Beds
2 Baths
2,730 Sq.Ft.
$344,000
MLS#: 5239022
