

Features & Amenities

Interior

  • Total Bedrooms

    3

  • Bathrooms

    1

  • Above Grade Finished Area

    1192.0

  • Basement YN

    YES

  • Cooling YN

    YES

  • Cooling

    Central Air

  • Fireplace YN

    NO

  • Heating YN

    YES

  • Heating

    Natural Gas, Forced Air

  • Main Level Bedrooms

    2

  • Pet friendly

    N/A

Exterior

  • Garage

    Yes

  • Garage spaces

    1

  • Construction Materials

    Vinyl Siding

  • Other Exterior Features

    Garden

  • Parking

    Attached, Garage, Gravel

  • Pool

    No

  • Waterfront YN

    NO

Area & Lot

  • Lot Size(acres)

    0.47

  • Property Type

    Residential

  • Property Sub Type

    Single Family Residence

  • Architectural Style

    Ranch

Price

  • Sales Price

    $210,000

  • Tax Amount

    $1,804.42

  • Financing Options

    FHA

  • Sq. Footage

    2,384

  • Price/SqFt

    $88

HOA

  • Association

    No

School District

  • Elementary School

    Clearview LSD - 4704

  • Middle School

    N/A

  • High School

    N/A

Property Features

  • Stories

    2

  • Sewer

    Septic Tank

  • Water Source

    Public

Schedule a Showing

Showing scheduled successfully.

<
>
IN PERSON
VIA CHAT

What is 3 + 4 ?


Change time

Mortgage calculator

Estimate your monthly mortgage payment, including the principal and interest, property taxes, and HOA. Adjust the values to generate a more accurate rate.

Your payment

Principal and Interest:

$

Property taxes:

$

HOA fees:

$

Total loan payment:

$

Total interest amount:

$

Location

County

Lorain

Elementary School

Clearview LSD - 4704

Middle School

High School

Listing Courtesy of Kimberly E Orille , Century 21 Homestar

RealHub Information is provided exclusively for consumers' personal, non-commercial use, and it may not be used for any purpose other than to identify prospective properties consumers may be interested in purchasing. All information deemed reliable but not guaranteed and should be independently verified. All properties are subject to prior sale, change or withdrawal. RealHub website owner shall not be responsible for any typographical errors, misinformation, misprints and shall be held totally harmless.

Agent Keith Vanke

AGENT

Keith Vanke

Call Keith today to schedule a private showing.


* Listings on this website come from the FMLS IDX Compilation and may be held by brokerage firms other than the owner of this website. The listing brokerage is identified in any listing details. Information is deemed reliable but is not guaranteed. If you believe any FMLS listing contains material that infringes your copyrighted work please click here to review our DMCA policy and learn how to submit a takedown request.© 2024 FMLS.
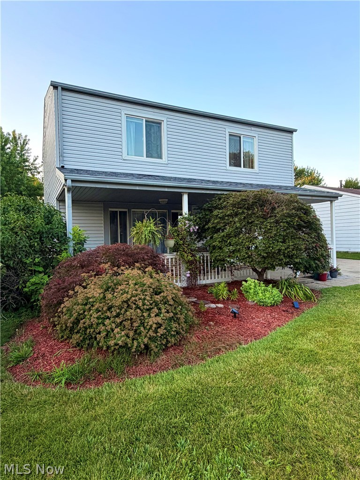
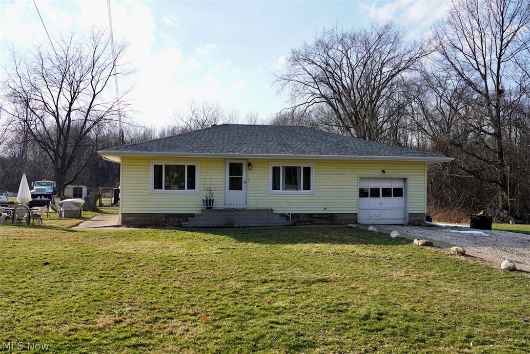
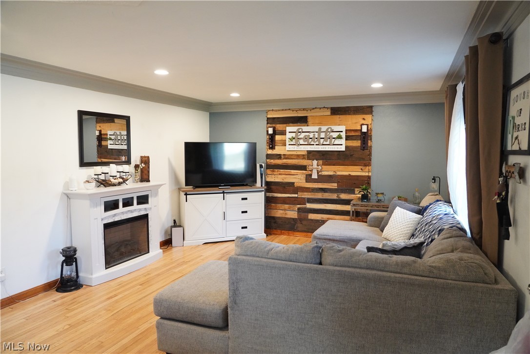
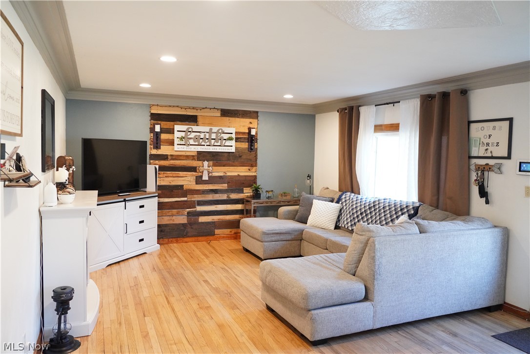
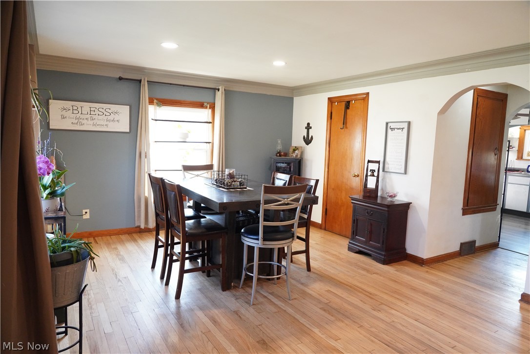
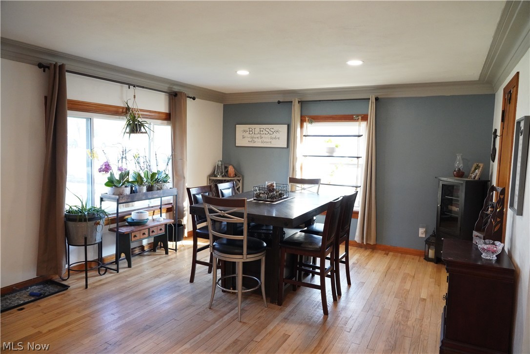
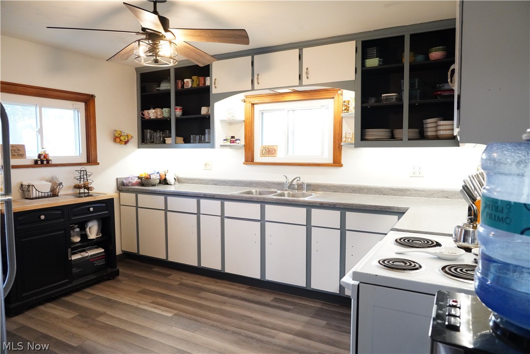
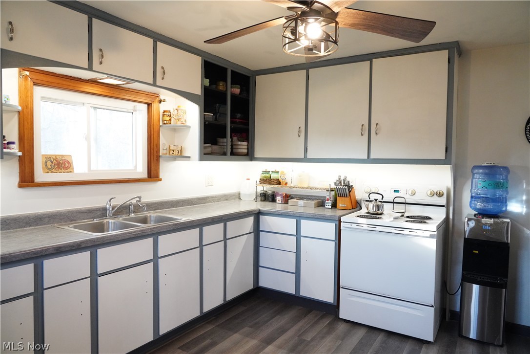
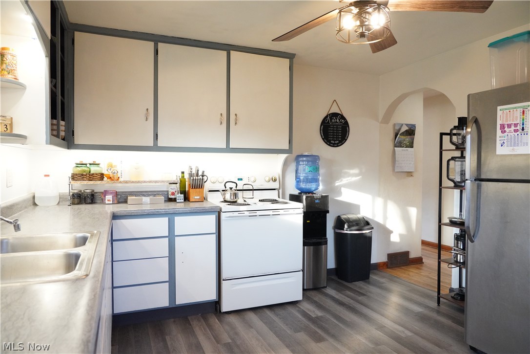
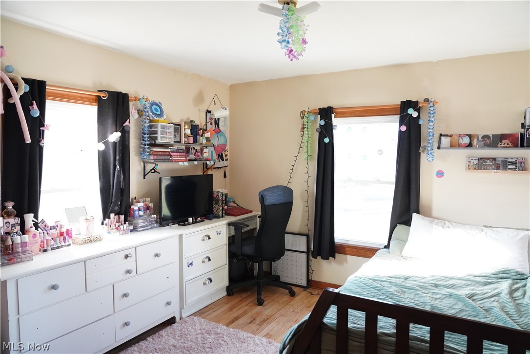
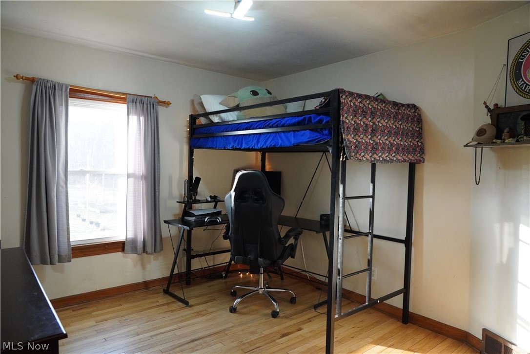
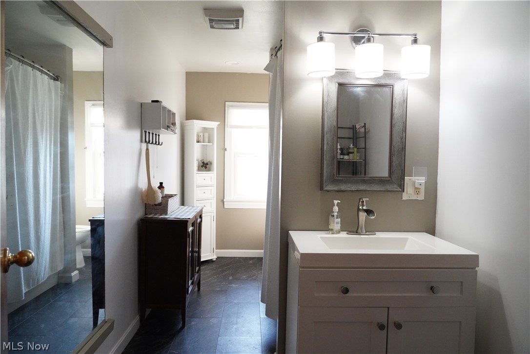
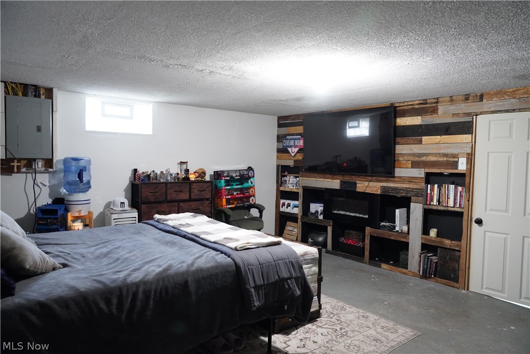
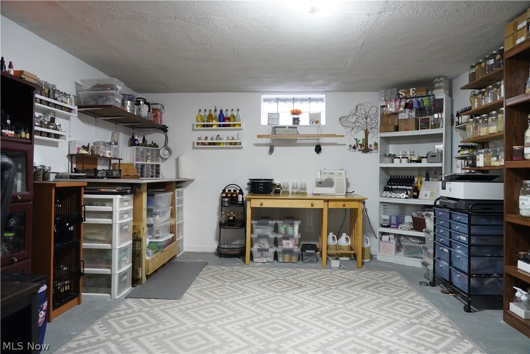
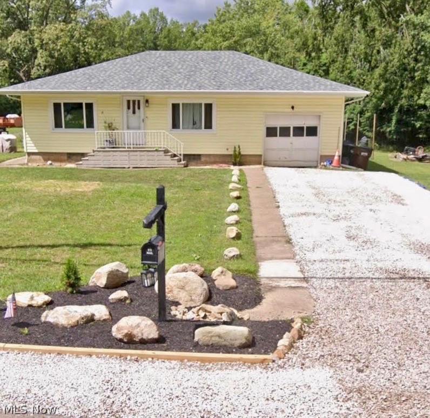
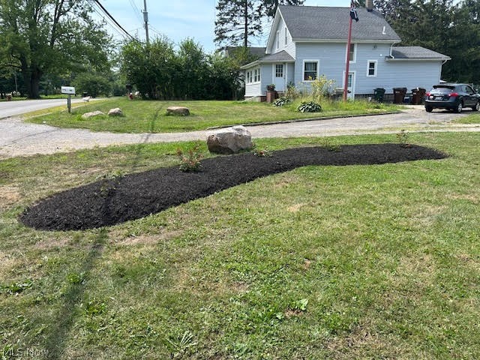
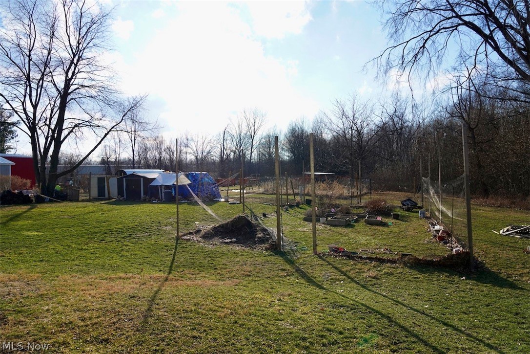
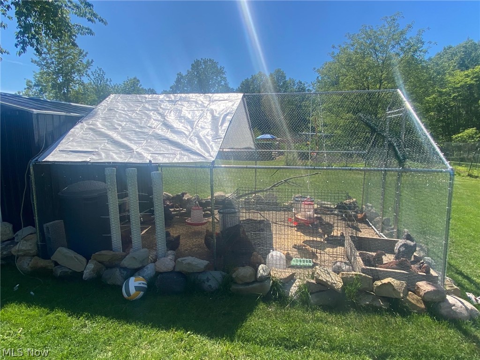
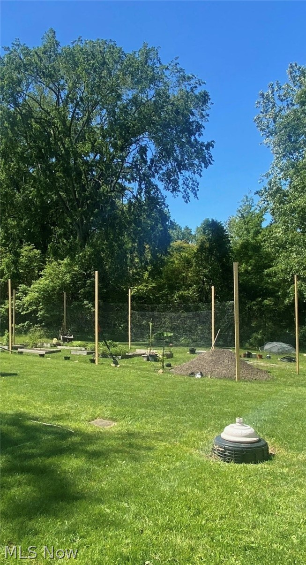
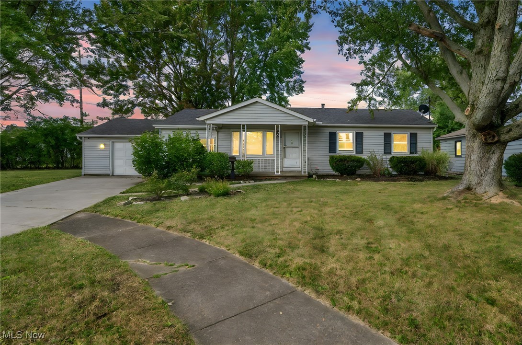
Welcome home to this spacious ranch offering character and charm—inside and out! Enter into the inviting living room featuring beautiful hardwood floors and a stylish wood accent wall that creates a warm, welcoming focal point. The open dining area flows seamlessly from the living room, making it perfect for everyday living and entertaining. The sizeable kitchen offers an abundance of cabinet and counter space, ideal for meal prep and storage, and all kitchen appliances stay. This home features three bedrooms, including two conveniently located on the main floor. The large third bedroom is located on the lower level and comes complete with two closets, a striking wood accent wall with built-ins, and a cozy fireplace. The lower level also offers a dedicated home office or bonus room—perfect for remote work, hobbies, or a workout space—plus plenty of basement storage. Additional highlights include a tankless water heater for energy efficiency and comfort. Situated on nearly a half-acre lot the possibilities are endless and include a large garden area and a brand-new shed for added storage. The front yard has been beautifully refreshed with new landscaping and rose beds, adding wonderful curb appeal. An extra-wide driveway with fresh gravel provides ample parking space. If you’re looking for a ranch home with character, functionality, and ready to move-in ~ this one is a must-see!

4400 Dunton Road

Message successfully sent.

What would you like to know?

What is 3 + 4 ?

I agree to receive email communication and understand I can unsubscribe at any time.

I agree to be contacted by Tyson Sells Homes, LLC. via call, email, and text for real estate services. To opt out, you can reply 'stop' at any time or reply 'help' for assistance. You can also click the unsubscribe link in the emails. Message and data rates may apply. Message frequency may vary. Privacy Policy

Related Properties

Welcome home to this lovely 3-bedroom, 2-full-bath spacious colonial. While just under 2,000 square feet, this well-maintained property offers you comfortable living space with numerous improvements. Built on a slab foundation, the home provides functional living while minimizing maintenance considerations often associated with a basement.

The main level features freshly painted interiors, vinyl plank floors (2025), upgraded ceiling fans, updated light fixtures and galley-style kitchen with new cabinetry (2025). The extra-large family room provides perfect space for relaxing or hosting holiday gatherings with family and friends. A renovated first-floor full bathroom showcases tiled floors and walls (2021). The second floor includes three bedrooms and updated full bathroom (2024). Laundry room is conveniently located on main-level with oversized storage area. All appliances stay. Hot water tank replaced (2024). Furnace replaced (2021). Windows replaced (2021). Major exterior improvements include new roof (2025), siding and gutters (2016). Outdoor living shines with a welcoming oversized front porch surrounded by mature landscaping, and backyard deck, perfect for relaxing, BBQs and entertaining. Attached 2-car garage and double-wide concrete driveway provide plenty of parking. Extensive updates, generous living spaces, and peaceful outdoor areas come together to make this well-maintained colonial the perfect place to call home. Schedule your showing today—this one won’t last long!
#5226489

Lorain

2051 Randall Street

3 Beds

2 Baths

1,940 Sq.Ft.

$225,000

MLS#: 5226489
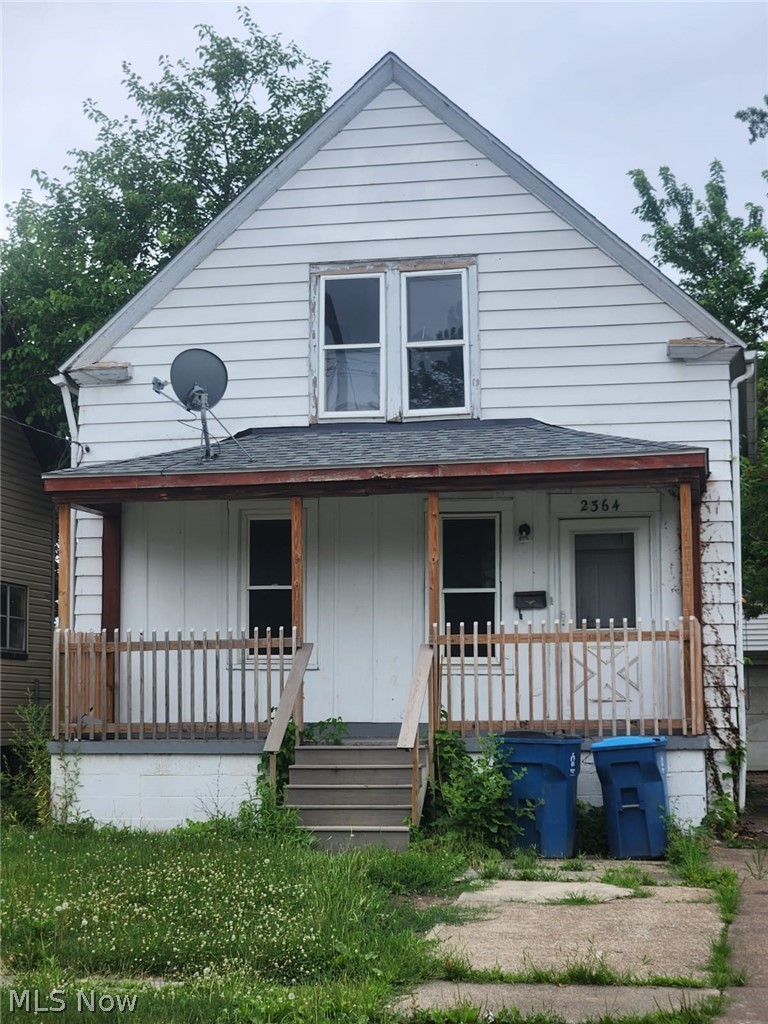
ATTENTION INVESTORS!  High-yield rental opportunity in a high-demand Lorain market.  This highly functional 3-bedroom, 1-bath Cape Cod is the perfect addition to your cash-flowing portfolio.  Boasting a comfortable 1,080 sq. ft. layout, this home features a spacious main living area, a practical kitchen footprint, low-maintenance vinyl siding, and a detached garage. The 3-bedroom configuration is the exact "sweet spot" for maximizing rental rates and attracting long-term tenant stability in the 44055 zip code.  Conveniently located near local schools, parks, shopping, and major commuter routes.  Low carrying costs and massive rental upside from day one.  Sold as-is.  Contact listing agent today for showing protocols and immediate portfolio placement.
#5225369

Lorain

2364 Apple Avenue

3 Beds

2 Baths

N/A

$168,000

MLS#: 5225369
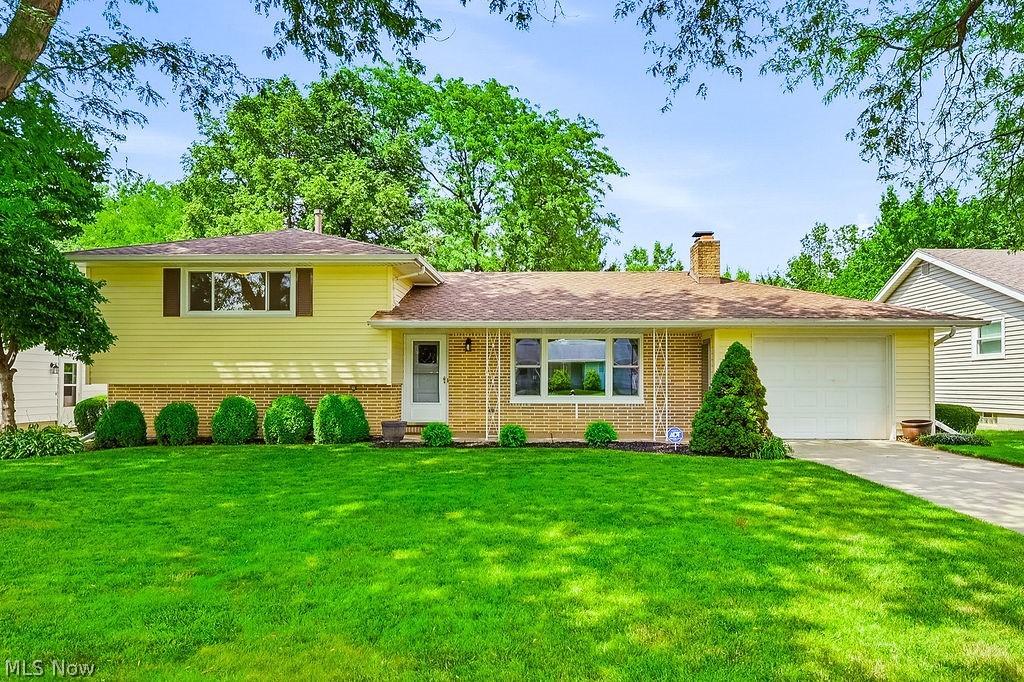
New on site 3 days ago
Welcome home to 1812 E.Skyline Drive, Lorain! If you've been searching for a move-in ready split-level home, you'll immediately apprecitate the pride of ownership found throughout this lovingly maintained, one-owner home. Thoughtfully cared for since it was built, this inviting property offers the perfect blend of comfort, flexibility and peaceful surroundings. The main level features a bright living room centered around a cozy wood-burning fireplace, along with a kitchen and dining area designed for easy everyday living and entertaining. Just off the kitchen, the spacious wood-walled three-season room extends your living space and overlooks the backyard. Whether you're enjoying your morning coffee, hosting family and friends, or simply relaxing, you'll love the view. Even better, the property backs to a protected nature area, offering added privacy and the peace of mind that no future development will be built behind you. Upstairs you'll find two comfortable bedrooms and full bathroom. The lower level offers execeptional flexibility with a spacious bonus room perfect as a family room, home office workout space or potential third bedroom. It also connects to the laundry room and an additional bathroom. A welcoming covered front porch provides another place to relax and enjoy this quiet neighborhood. Whether you're buying your first home, looking to downsize, or searching for a home that's been exceptionally cared for, this one offers outstanding value. Conveniently located just minutes from Lake Erie, shopping, restaurants, parks, schools and major highways, you'll enjoy the best of both convenience and tranquility. 
**Please submit highest and best offers by Tuesday at 12:00 PM**
#5230360

Lorain

1812 Skyline Drive

2 Beds

2 Baths

1,450 Sq.Ft.

$197,500

MLS#: 5230360
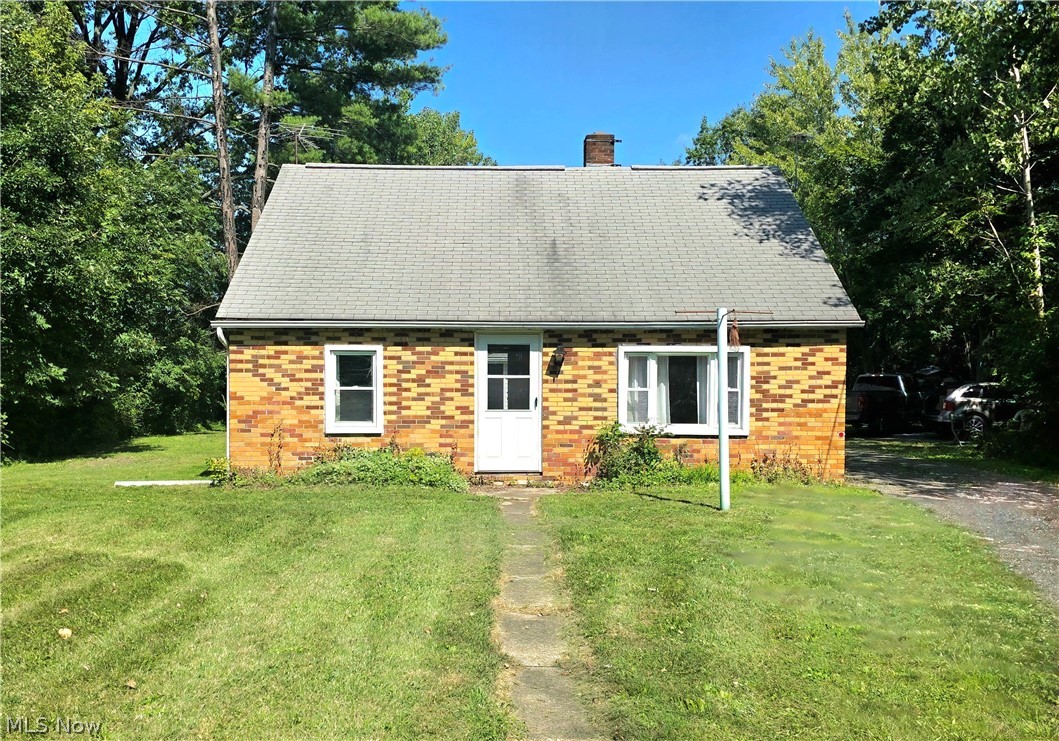
New on site today
Discover an incredible opportunity at 4141 Dunton Rd. in Sheffield Township, a truly rare find offering endless possibilities! Nestled on an expansive 4.35 acre lot with 150 feet of frontage and stretching more than 1,300 feet deep, this property provides the space, privacy, and freedom you've been looking for. The existing 3-bedroom, 1-bath home features over 1,200 square feet and is ready for your personal updates and vision. Whether you're looking to renovate and make it your own or start fresh and build the home of your dreams, the choice is yours! A 3-car detached garage with an attached workshop offers ample room for vehicles, hobbies, or storage. With no neighbors behind you, a quiet street with minimal traffic, and the flexibility that comes with township living, this property is the perfect setting for those seeking peace, privacy, and room to grow. Property is being sold AS-IS. Don't miss out on this one!!!
#5230723

Lorain

4141 Dunton Road

3 Beds

1 Baths

1,243 Sq.Ft.

$175,000

MLS#: 5230723
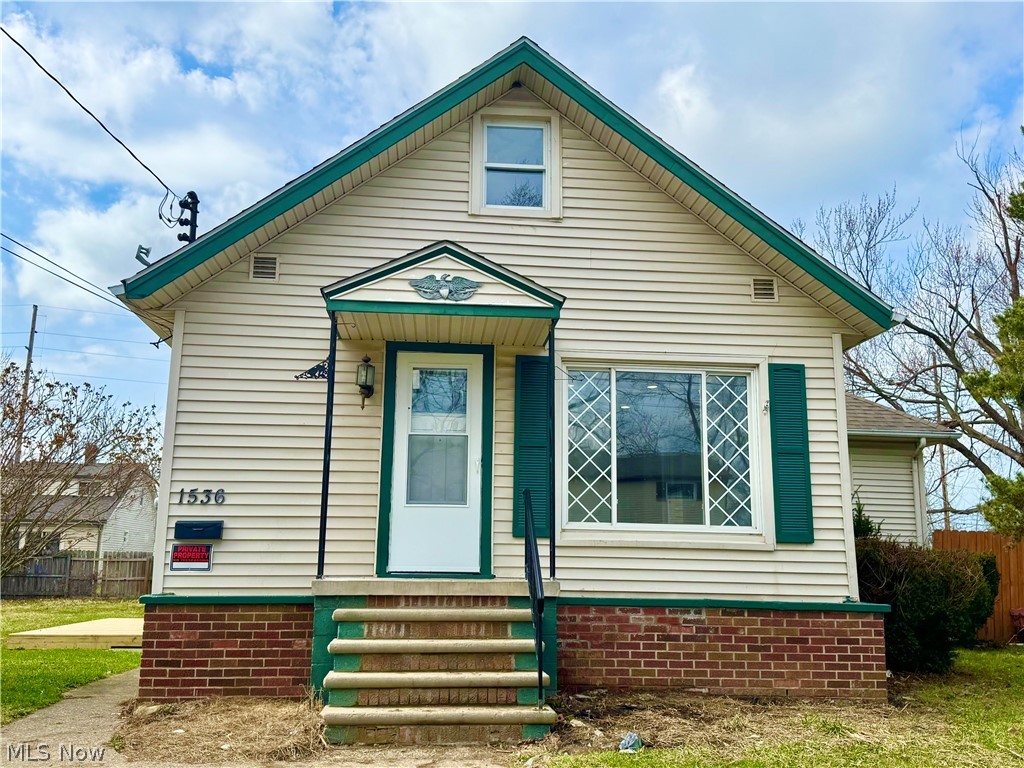
Great investment opportunity! This spacious 3-bedroom, 2-bath single-family home is a turnkey addition to any rental portfolio. Currently tenant-occupied and generating $2,000 per month in rental income, providing immediate cash flow from day one. The property offers a functional floor plan with generous living space and strong rental appeal in an established Lorain neighborhood.
#5216830

Lorain

1536 Maine Avenue

3 Beds

2 Baths

N/A

$195,000

MLS#: 5216830
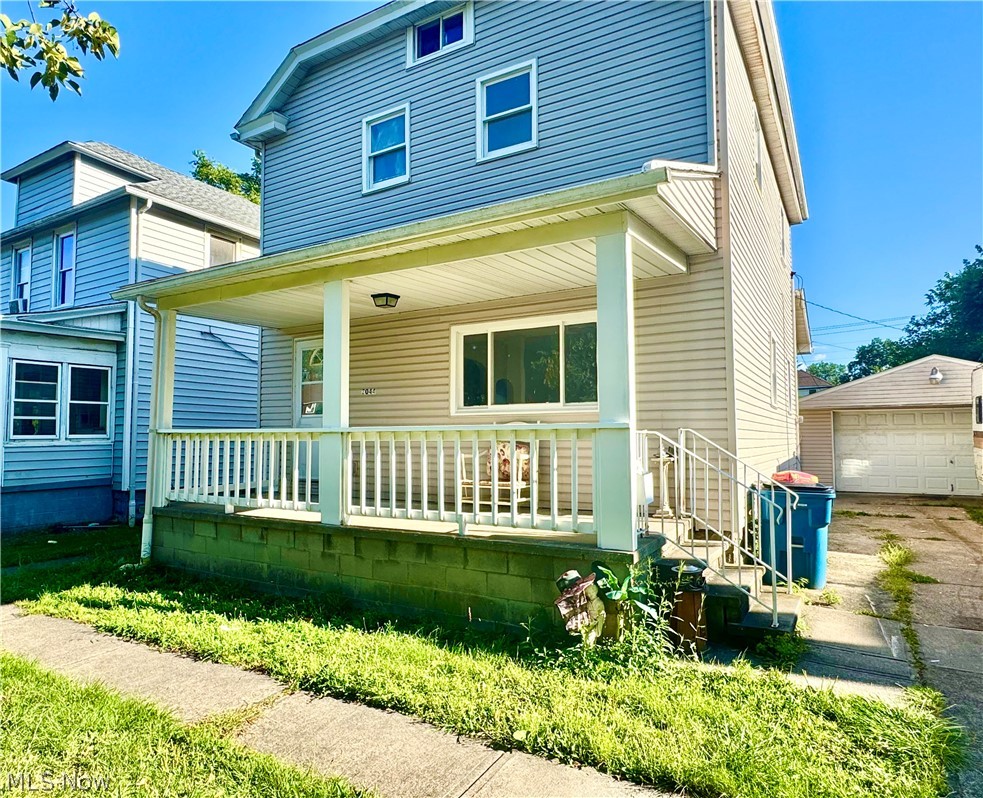
Excellent investment opportunity! This spacious 4-bedroom, 1-bath single-family home is a turnkey addition to any rental portfolio. Currently tenant-occupied and generating $1,800 per month in rental income, providing immediate cash flow from day one. The property offers a functional floor plan with generous living space and strong rental appeal in an established Lorain neighborhood.

This property presents a great opportunity for both seasoned investors and those looking to expand their real estate holdings. With stable tenancy already in place, buyers can avoid vacancy and leasing costs while benefiting from consistent income. Conveniently located near schools, parks, shopping, dining, and highway access, supporting long-term tenant demand.

Whether you're seeking a cash-flowing asset, a portfolio addition, or a buy-and-hold investment with future appreciation potential, this income-producing property is worth a closer look.
#5216471

Lorain

2044 E 29th Street

4 Beds

1 Baths

N/A

$175,000

MLS#: 5216471
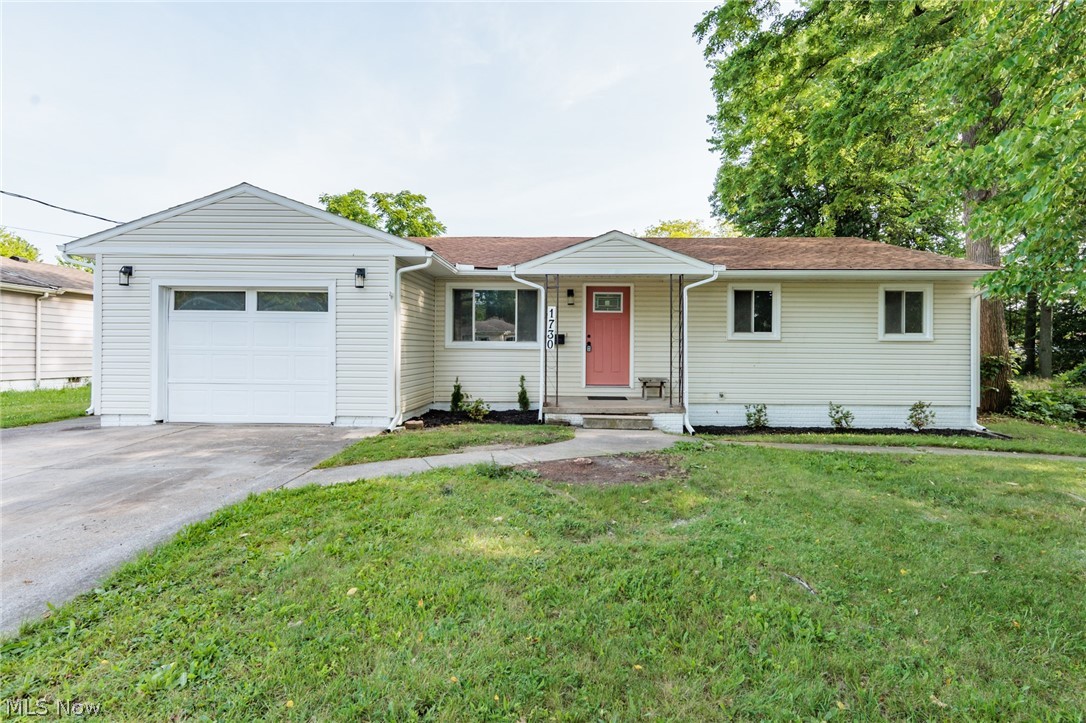
Welcome home to this inviting 3-bedroom, 1 full and 2 half bath ranch home, where natural light pours in, creating a warm and welcoming atmosphere throughout. The spacious living room greets you with bright, sunny vibes and easy-to-maintain vinyl flooring, which seamlessly flows into the oversized eat-in kitchen. The kitchen is a chefs dream, featuring new cabinets and countertops, offering a fresh and modern space perfect for cooking and entertaining. Sliders off the kitchen lead to the expansive backyard, providing convenient access to outdoor living. The primary bedroom features brand-new carpeting and a beautifully remodeled half bath. Two additional bedrooms also boast new carpeting, ensuring comfort in every room. A full three-piece bath with a tub/shower combo completes the main level. Fresh paint and new lighting throughout add to the homes updated appeal. The large backyard is perfect for entertaining, and the additional parcel provides endless possibilities whether you're envisioning a garden, play area, or something entirely unique. The unfinished basement is a blank canvas, ready for your creative ideas and transformation into extra living space. Bonus: Washer and dryer included for added convenience. Currently tenant occupied at $1550 a month
Lease ends september 30th, 2026.
#5220834

Lorain

1730 W 20th Street

3 Beds

1 Baths

1,368 Sq.Ft.

$190,000

MLS#: 5220834
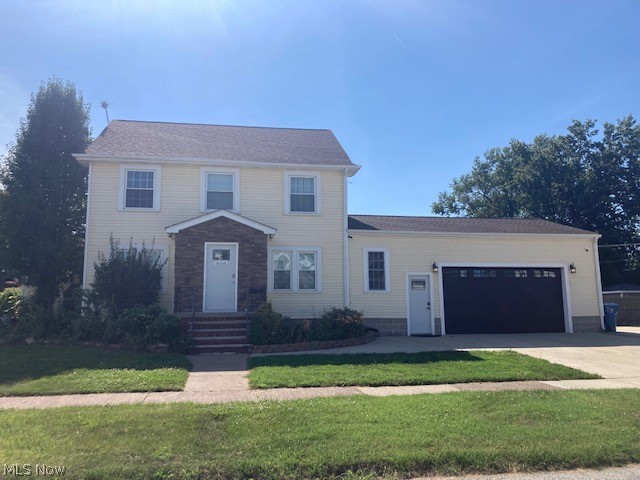
Step into a beautifully updated home where style meets everyday comfort. The show-stopping custom kitchen is the centerpiece, featuring an oversized quartz island, crisp white cabinetry with crown molding, subway tile backsplash, recessed lighting, stainless steel appliances, a double wall oven, custom range hood with pot filler, and both a full-size and prep sink for added convenience. Half bath right off the kitchen. The main floor also offers a private office with French doors, perfect for working from home, along with a spacious living area designed for easy entertaining and daily living.  Upstairs, you will find generously sized bedrooms, a remodeled full bath, and a convenient second-floor laundry room. The finished attic provides exceptional flexibility as a fourth bedroom, media room, playroom, complete with its own half bath. Situated on a desirable corner lot, a welcoming patio, and an attached large garage with ample storage and HVAC. Make this move-in-ready home yours today!
#5226982

Lorain

858 Allison Avenue

3 Beds

1 Baths

1,650 Sq.Ft.

$239,900

MLS#: 5226982
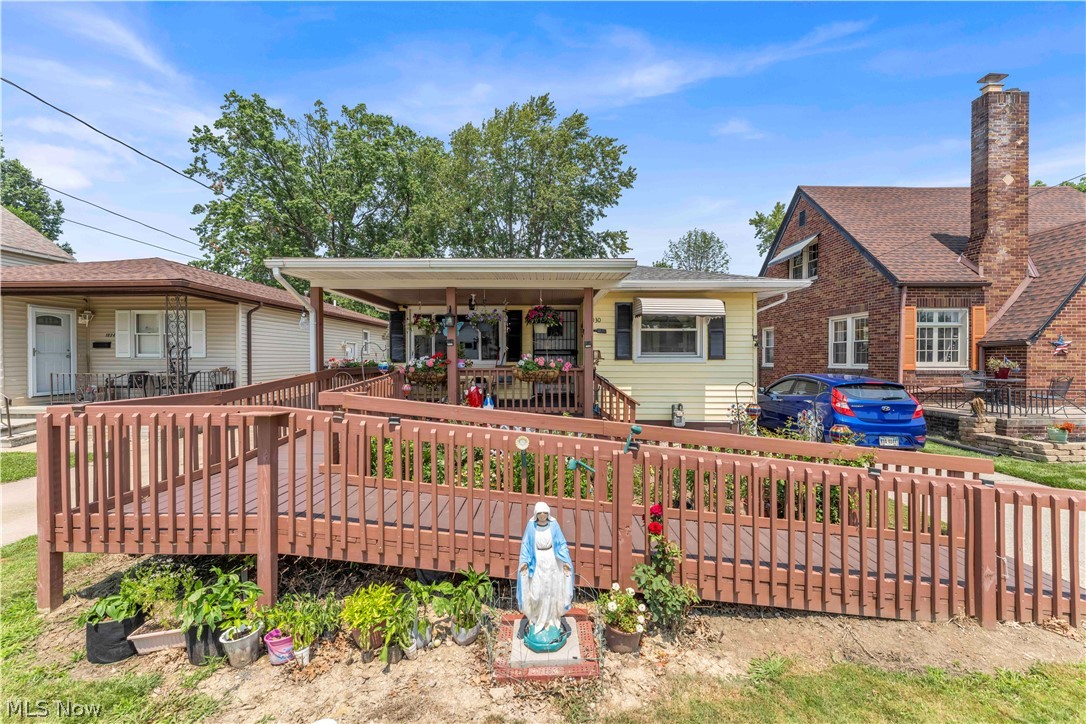
Welcome to 1030 W. 29th Street in Lorain! This charming, handicap-accessible ranch offers a functional layout, tasteful updates, and comfortable one-floor living with additional finished space below.

As you enter, you're welcomed into a bright and inviting living room featuring beautiful hardwood flooring that adds warmth and character to the space. The living room flows seamlessly into the updated kitchen, where you'll find durable luxury vinyl tile (LVT) flooring, granite countertops, and plenty of workspace for preparing meals and entertaining guests.

Adjacent to the kitchen is the dining room, complete with hardwood floors and a large picture window overlooking the front yard, creating the perfect setting to enjoy meals while taking in the natural light.

Down the hallway, you'll discover the home's private sleeping quarters, which include three well-appointed bedrooms and a full bathroom. The first bedroom features hardwood flooring, the second offers easy-care LVT flooring, and the spacious primary bedroom is finished with soft carpeting for added comfort.

The lower level provides even more versatility with a second full bathroom, a dedicated laundry area, and additional space ready to accommodate your storage, recreation, or hobby needs.

Accessibility is a standout feature of this home, with a wheelchair ramp providing convenient access through the front entrance, making it an excellent option for a variety of lifestyles.

Conveniently located near schools, parks, shopping, and local amenities, this move-in-ready home combines comfort, accessibility, and value. Don't miss your opportunity to make 1030 W. 29th Street your next home—schedule your private showing today!
#5229920

Lorain

1030 W 29th Street

3 Beds

2 Baths

1,640 Sq.Ft.

$175,000

MLS#: 5229920
Welcome to 1931 Mark Drive, a spacious and well-cared-for ranch-style home located in the highly desirable Sunny Acres subdivision of Lorain. This property offers the perfect balance of comfort, functionality, and convenience, making it a wonderful choice for those seeking a home with room to grow. With 4 bedrooms, 2 full bathrooms, and more than 2,000 square feet of total finished living space, this residence provides both main-level ease and the bonus of a finished basement. The main floor features a bright living room with updated vinyl flooring, an eat-in kitchen with plenty of cabinet storage and counter space, and a huge four-season room ideal for relaxing year-round while overlooking the backyard. Three nicely sized bedrooms and a full bathroom with ceramic tile are also located on the main floor. The lower level greatly expands the living options, including a fourth bedroom, a second full bathroom, a bonus room, a large utility area, and a spacious Rec room that can serve as a family room, home office, or entertainment area. The finished basement provides flexibility for all lifestyles, from hosting gatherings to creating a private retreat. Outside, the home sits on a generous 0.27-acre lot with an irregular but functional shape, offering a cleared front yard, a partially fenced backyard, a fire pit, and a covered front porch for curb appeal. The two-car attached garage, complete with concrete driveway and garage door opener, ensures convenience. Built in 1960, the home has been updated with energy-efficient features including windows, HVAC, roof, lighting, and water heater. Additional highlights include ceiling fans, washer and dryer hookups, sump pump, and central air conditioning for year-round comfort. Located on a quiet cul-de-sac with sidewalks, curbs, and streetlights, this property is close to schools, shopping, dining, parks, and highways. This home blends practicality with warmth and is ready for its next owner. Schedule your private showing today!
#5154617

Lorain

1931 Mark Drive

4 Beds

2 Baths

2,064 Sq.Ft.

$218,000

MLS#: 5154617

 - property

Send a message

Message successfully sent.

Your message

What is 3 + 4 ?

Reason for contacting?

I agree to receive email communication and understand I can unsubscribe at any time.

I agree to be contacted by Tyson Sells Homes, LLC. via call, email, and text for real estate services. To opt out, you can reply 'stop' at any time or reply 'help' for assistance. You can also click the unsubscribe link in the emails. Message and data rates may apply. Message frequency may vary. Privacy Policy

Sign Out

Virtual Assistant

Would you like to take the next step with this property? We can help you schedule a showing or virtual tour, or send you more details.

Yes, I would like more information.

Thank You for Your Reply, One of Our Agents will contact you as soon as possible

No, maybe later.

Thank you, you can always contact me via email, phone number or through the contact form.

Realhub AI

Lucy - Your AI-Powered Realtor

Update Your Temporary Password

Personalize your search

Enter your email and we'll notify you immediately when new listings match what you're looking for.

or enter email address

Already have an account ? Login here

Continue your home search

I agree to receive communications and understand I can unsubscribe at any time.

I agree to be contacted by Tyson Sells Homes, LLC. via call, email, and text for real estate services. To opt out, you can reply 'stop' at any time or reply 'help' for assistance. You can also click the unsubscribe link in the emails. Message and data rates may apply. Message frequency may vary. Privacy Policy

Already have an account ? Login here

We use cookies

We use cookies primarily for analytics to enhance your experience. By accepting, you agree to our use of these cookies. You can manage your preferences or learn more about our cookies policy.