Features & Amenities

Interior

  • Total Bedrooms

    3

  • Bathrooms

    2

  • 1/2 Bathrooms

    1

  • Above Grade Finished Area

    1840.0

  • Basement YN

    YES

  • Cooling YN

    YES

  • Cooling

    Central Air

  • Fireplace YN

    NO

  • Heating YN

    YES

  • Heating

    Natural Gas, Forced Air

  • Pet friendly

    N/A

Exterior

  • Garage

    Yes

  • Garage spaces

    2

  • Construction Materials

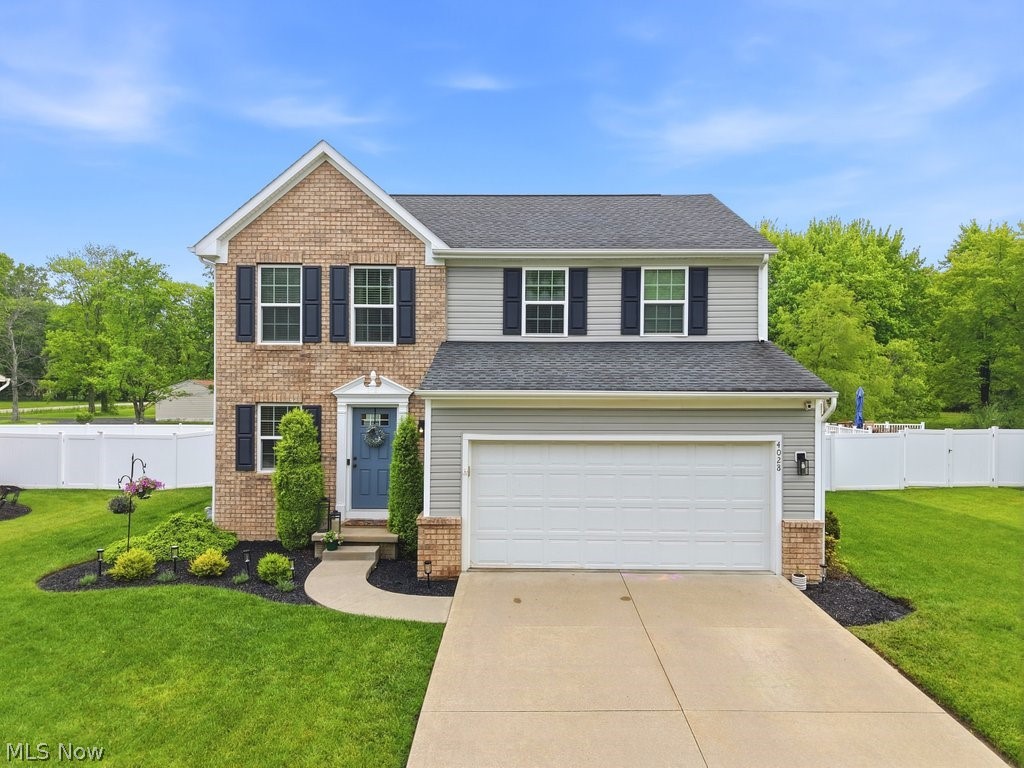
    Vinyl Siding

  • Parking

    Attached, Garage

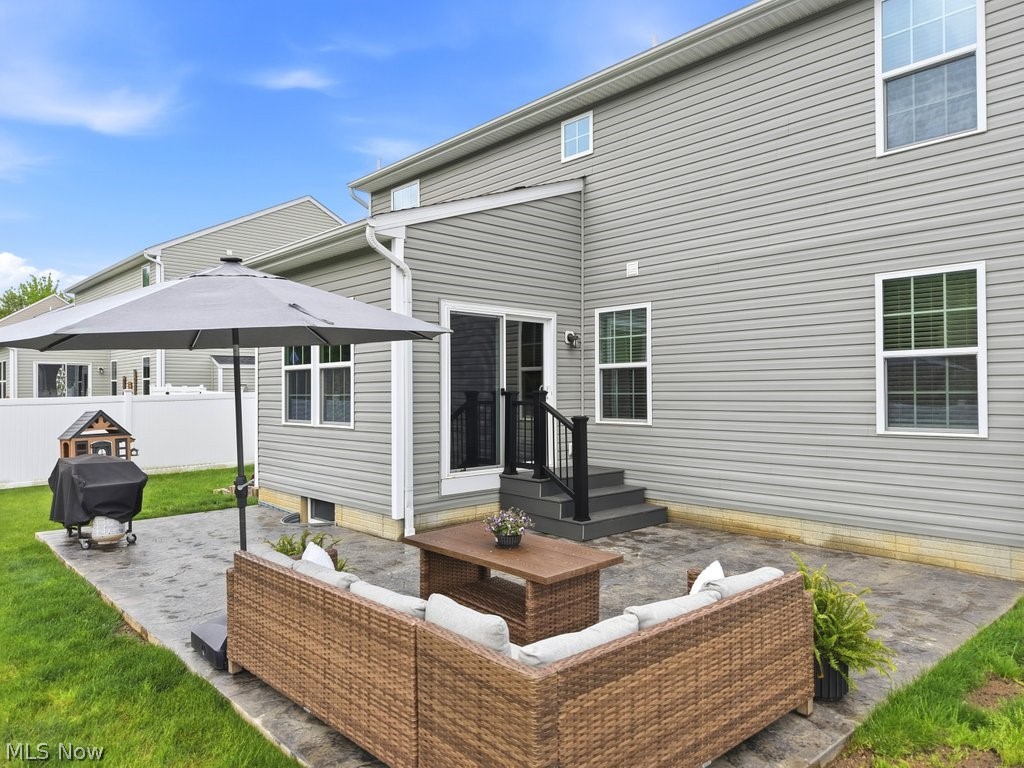
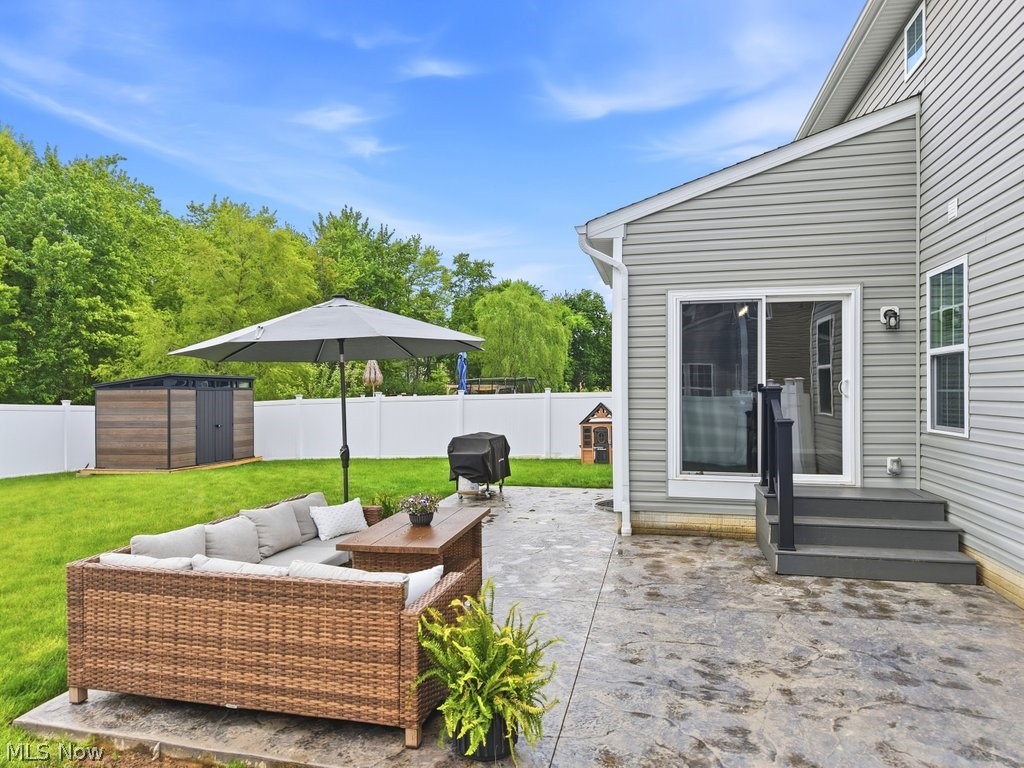
  • Patio and Porch Features

    Patio

  • Pool

    No

  • Waterfront YN

    NO

Area & Lot

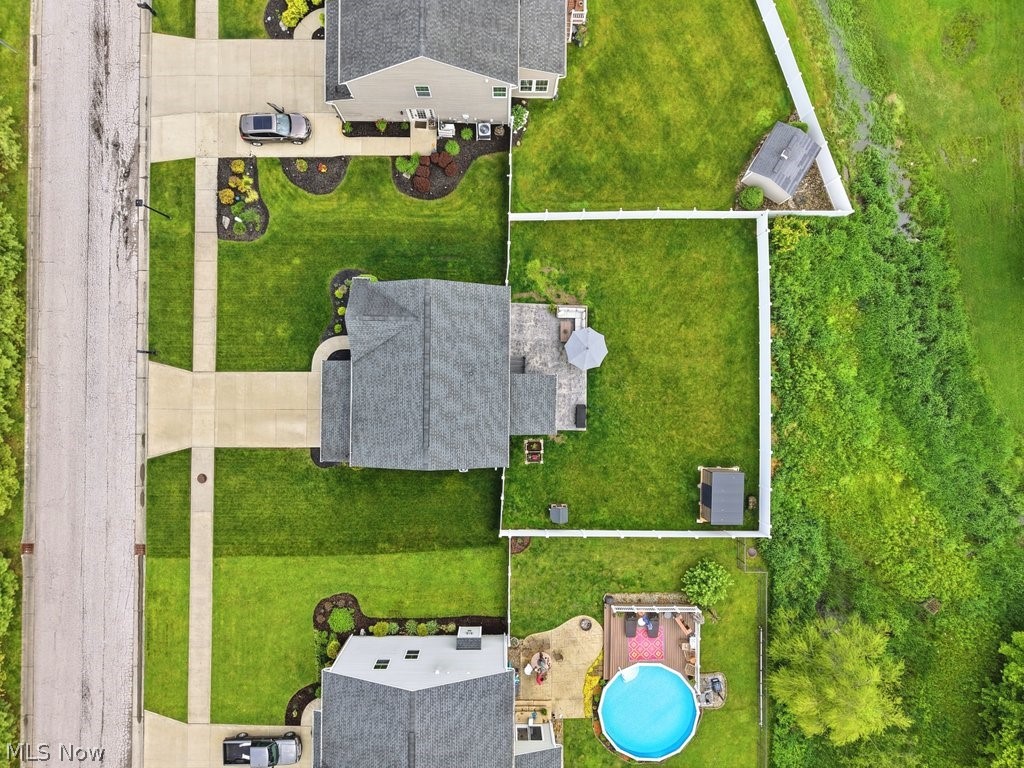
  • Lot Size(acres)

    0.241

  • Property Type

    Residential

  • Property Sub Type

    Single Family Residence

  • Architectural Style

    Colonial

Price

  • Sales Price

    $380,000

  • Tax Amount

    $5,023

  • Sq. Footage

    1, 840

  • Price/SqFt

    $206

HOA

  • Association

    Yes

  • Association Fee

    $390

  • Association Fee Frequency

    Annually

  • Association Fee Includes

    N/A

School District

  • Elementary School

    Field LSD - 6703

  • Middle School

    N/A

  • High School

    N/A

Property Features

  • Sewer

    Public Sewer

  • Water Source

    Public

Schedule a Showing

Showing scheduled successfully.

<
>
IN PERSON
VIA CHAT

What is 3 + 4 ?


Change time

Mortgage calculator

Estimate your monthly mortgage payment, including the principal and interest, property taxes, and HOA. Adjust the values to generate a more accurate rate.

Your payment

Principal and Interest:

$

Property taxes:

$

HOA fees:

$

Total loan payment:

$

Total interest amount:

$

Location

County

Portage

Elementary School

Field LSD - 6703

Middle School

High School

Listing Courtesy of Olga M Beirne , Elite Sotheby's International Realty

RealHub Information is provided exclusively for consumers' personal, non-commercial use, and it may not be used for any purpose other than to identify prospective properties consumers may be interested in purchasing. All information deemed reliable but not guaranteed and should be independently verified. All properties are subject to prior sale, change or withdrawal. RealHub website owner shall not be responsible for any typographical errors, misinformation, misprints and shall be held totally harmless.

Agent Keith Vanke

AGENT

Keith Vanke

Call Keith today to schedule a private showing.


* Listings on this website come from the FMLS IDX Compilation and may be held by brokerage firms other than the owner of this website. The listing brokerage is identified in any listing details. Information is deemed reliable but is not guaranteed. If you believe any FMLS listing contains material that infringes your copyrighted work please click here to review our DMCA policy and learn how to submit a takedown request.© 2024 FMLS.
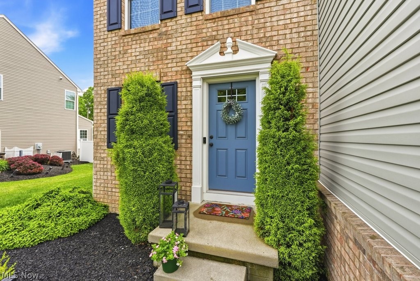
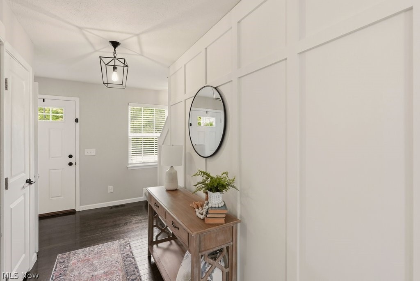
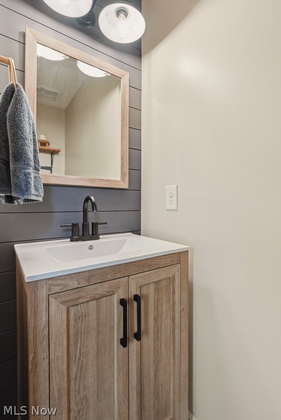
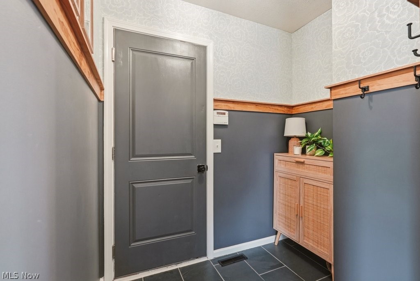
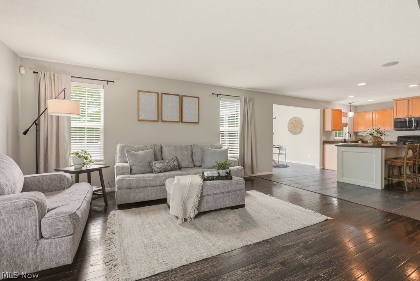
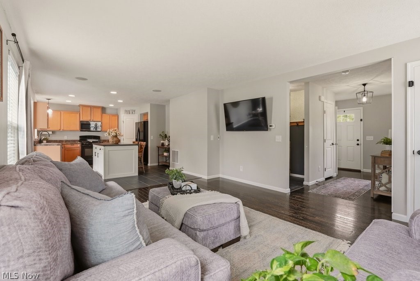
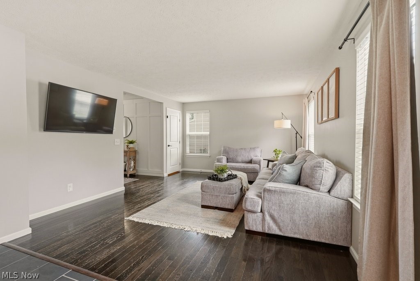
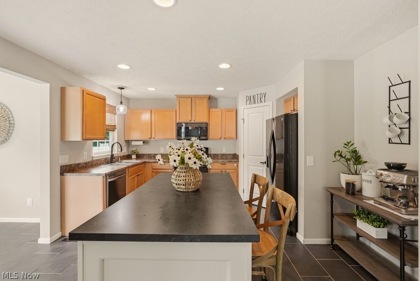
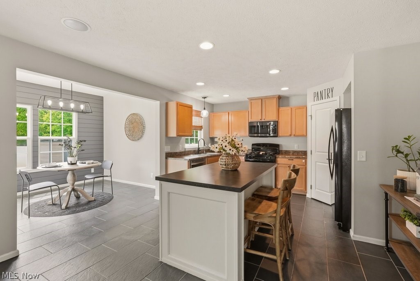
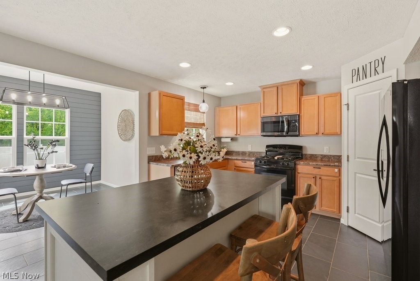
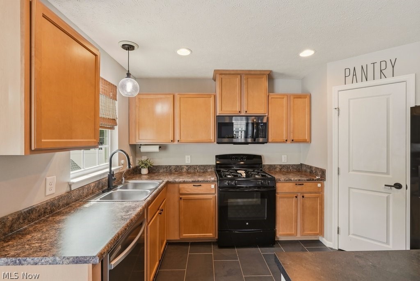
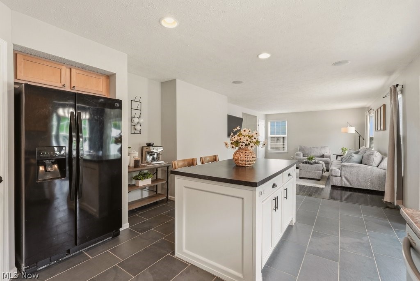
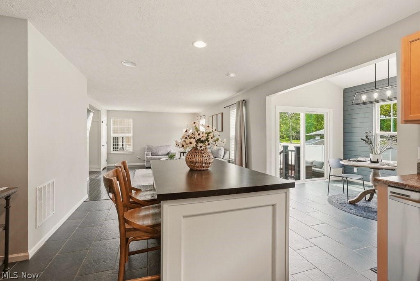
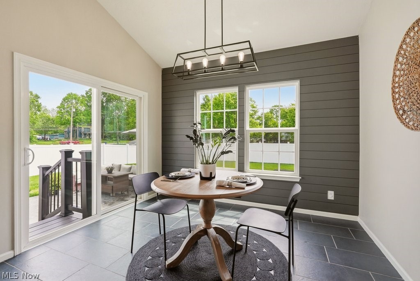
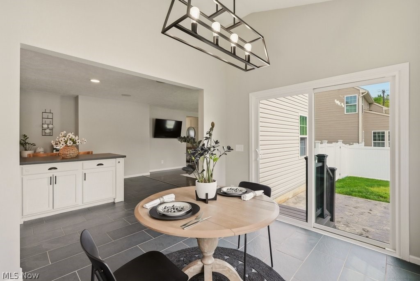
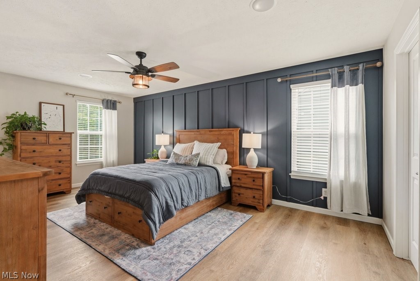
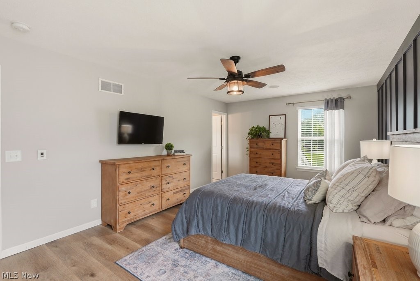
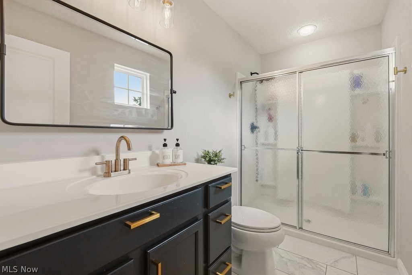
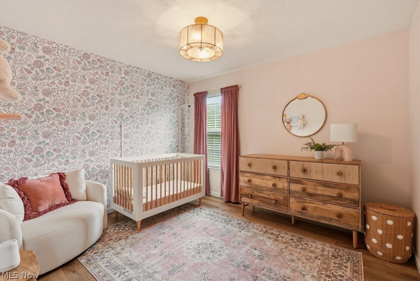
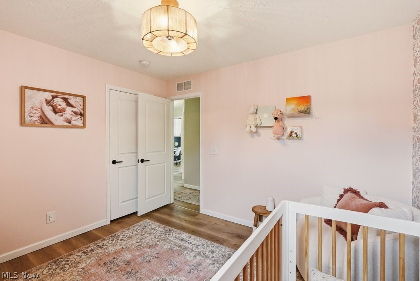
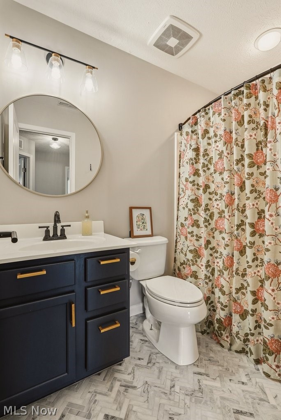
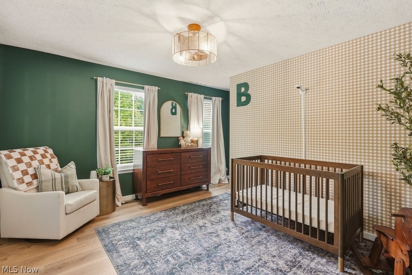
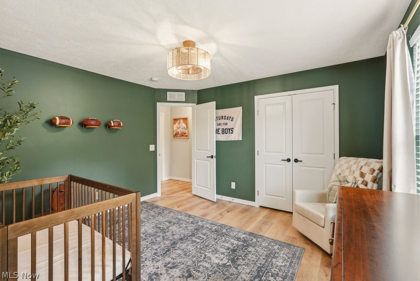
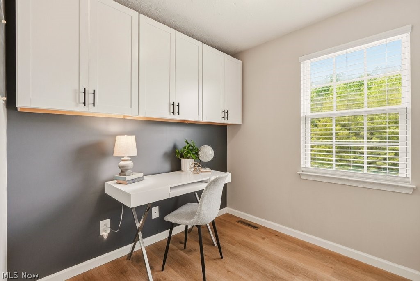
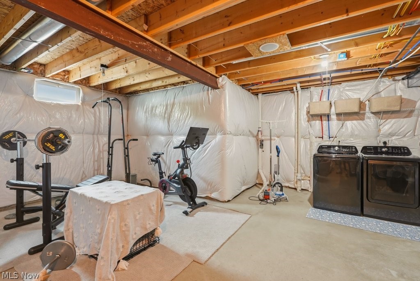
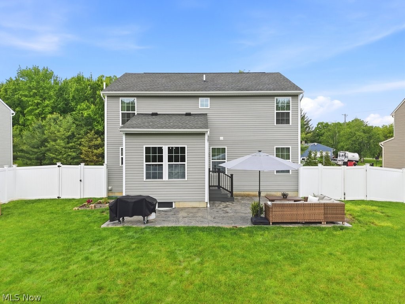
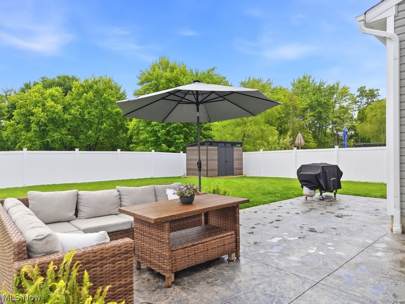
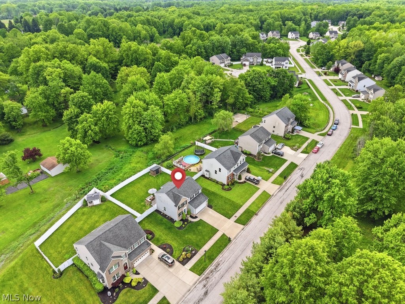
This beautifully maintained colonial is located in the desirable Whispering Woods community within the Field Local School District. 4028 Willow Way features an open-concept main floor with neutral décor and charming details throughout. A light-filled morning room/dining area opens to a private, fully fenced backyard.  The oversized stamped concrete patio is ideal for relaxing or entertaining. Upstairs you will find three bedrooms including a large primary bedroom, with en-suite bath and walk-in closet.  A versatile second-floor bonus room provides the ideal space for a nursery, home office, or craft/art room.  The spacious lower level is ready for your finishing touches to create additional living spaces. The home has been wired with Cat 6 cables for internet and also has a wired, zoned speaker system. Conveniently located in Brimfield Township with easy access to highways, shopping, Kent State University and NEOMed University, Whispering Woods is the ideal neighborhood, complete with paved sidewalks and charming streetlamps.

4028 Willow Way

Message successfully sent.

What would you like to know?

What is 3 + 4 ?

I agree to receive email communication and understand I can unsubscribe at any time.

I agree to be contacted by Tyson Sells Homes, LLC. via call, email, and text for real estate services. To opt out, you can reply 'stop' at any time or reply 'help' for assistance. You can also click the unsubscribe link in the emails. Message and data rates may apply. Message frequency may vary. Privacy Policy

Related Properties

New on site 1 day ago
Tucked among mature trees on a beautiful lot in Kent, this thoughtfully updated home is completely move-in ready and full of style. Stunning flooring flows throughout the home, complemented by fresh paint, updated fixtures, and carefully selected finishes that create a clean, modern feel in every room. Natural light pours in through every window, each offering peaceful views of the surrounding landscape and bringing the outdoors in. Step outside to enjoy the fully fenced backyard featuring a deck with pergola — the perfect place to relax, entertain, or simply take in the beautiful setting. The full basement and spacious garage offers a blank canvas for future living space, a home gym, workshop, or additional storage. Beautifully updated inside and out, this home combines comfort, style, and a desirable location in Kent close to local amenities, shopping, dining, schools and parks.
#5213855

Kent

6202 2nd Avenue

3 Beds

2 Baths

1,928 Sq.Ft.

$349,900

MLS#: 5213855
Price reduced
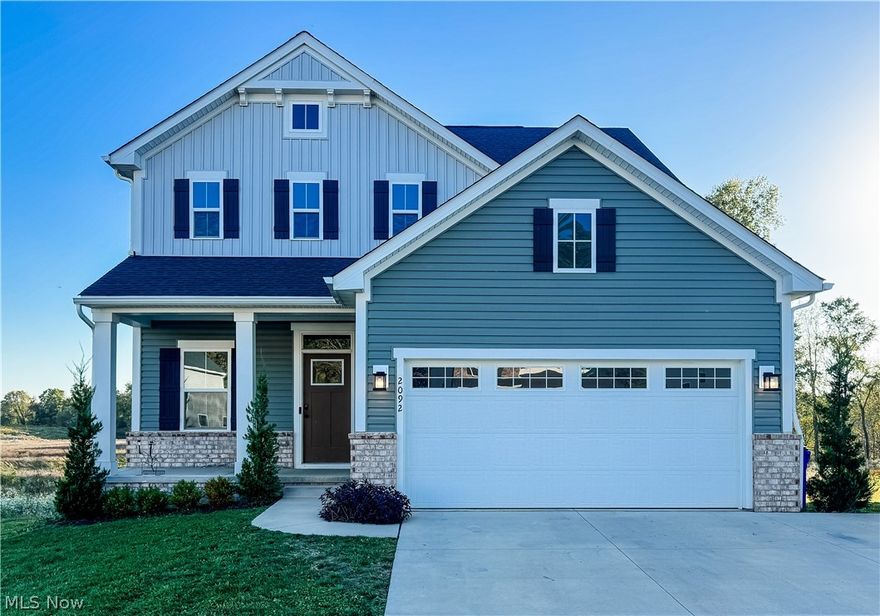
Welcome home to 2092 Sugar Maple Drive! This nearly new 2023 Colonial perfectly combines modern style with family-friendly comfort. From the moment you arrive, you?ll love the charming curb appeal and welcoming front porch. Inside, an open-concept main floor creates the ideal space for gathering?featuring a bright, spacious kitchen with sleek cabinetry, stainless steel appliances, a large center island, and plenty of room for cooking and conversation. The dining area flows seamlessly into the cozy living room, making it easy to stay connected whether you?re hosting friends or enjoying a quiet night in. A convenient half bath and inviting foyer complete the main floor. Upstairs, you?ll find three generously sized bedrooms, including a beautiful primary suite with his-and-her closets and a luxurious attached bathroom featuring a large shower with dual shower heads. Two additional bedrooms and another full bath offer space and flexibility for everyone. The finished basement adds even more versatility?perfect for a playroom, home gym, or media space?plus a third full bathroom and a separate storage/utility area. Step outside to enjoy your fenced-in backyard with a small landing and steps leading down to the perfect area for kids, pets, or peaceful evenings under the stars. Move right in and start making memories?this home offers the perfect blend of comfort, style, and convenience for modern family living. Contact your favorite Realtor today for a private showing!
#5199747

Kent

2092 Sugar Maple Drive

3 Beds

3 Baths

2,980 Sq.Ft.

$432,900

MLS#: 5199747
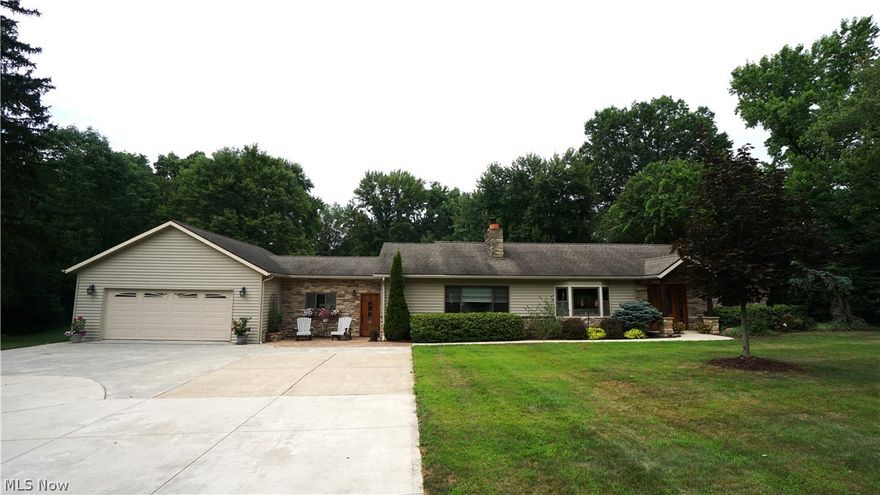
Set on a private, wooded site in Franklin Township, this beautifully renovated ranch offers refined comfort, standout design, and an exceptional resort-style backyard. The outdoor setting is designed for effortless entertaining, featuring a heated in-ground pool with slide, a spacious patio, and an inviting deck surrounded by mature landscaping. Out front, stone accents add timeless curb appeal, while a winding walkway leads to a stamped concrete patio and charming Craftsman-style front porch. Inside, the home blends warmth and sophistication with rich medium-brown laminate flooring, a striking rustic stone gas fireplace, and a seamless layout tailored for everyday living and memorable gatherings. At the heart of the home, the chef’s kitchen impresses with a dramatic 9 1/2' x 4 1/2' island offering generous storage, seating for five, and a gas cooktop, all complemented by Cambria granite countertops and premium stainless steel Thermador appliances, including a range hood, refrigerator, dishwasher, double wall oven, and drawer microwave. A built-in dry bar perfectly connects the living room, kitchen, and outdoor entertaining spaces, while the adjacent formal dining area comfortably hosts larger gatherings. A functional mud/laundry room with ceramic tile flooring is conveniently located between the kitchen and oversized three-car garage, which also offers overhead and attic storage plus a built-in workshop. A character-rich office with cathedral ceilings and hardwood floors pays tribute to the home’s original charm. Tucked away down a private hallway are three bedrooms, two updated full baths, and a spacious recreation room with sliding door access to the deck and pool. A bonus room reimagined as a generous walk-in closet adds versatility and abundant storage. Completing the package, a Heil HVAC system was installed in late September. This is a rare opportunity to own a thoughtfully upgraded home with the feel of a private retreat—schedule your private showing today.
#5210761

Kent

7663 Diagonal Road

3 Beds

2 Baths

2,532 Sq.Ft.

$439,900

MLS#: 5210761
Price reduced
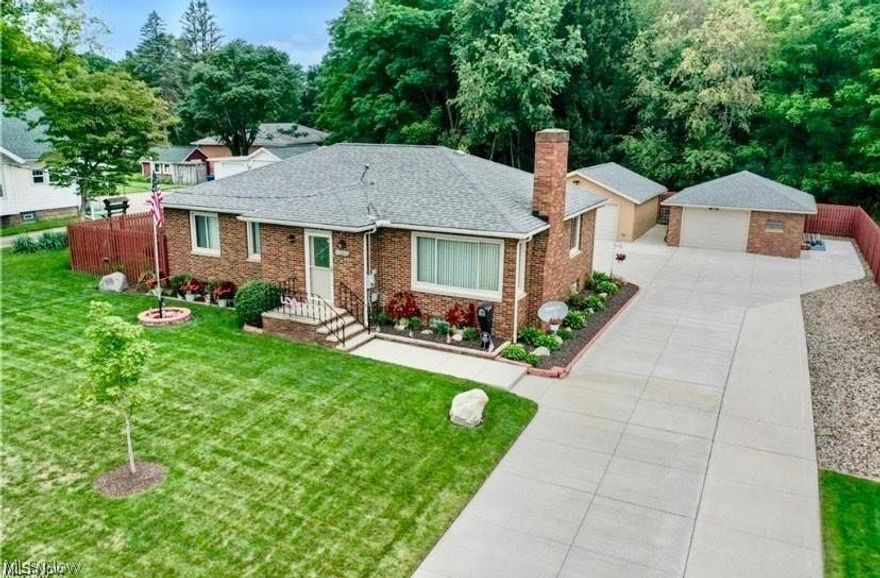
Excited to present this one-of-a-kind brick Ranch in the beautiful city of Kent! This move-in-condition home offers 3 bedrooms, 2 full baths, and an exceptional layout ideal for everyday living and entertaining. The main level features a spacious kitchen, dining room, inviting living room with fireplace, full bath, and three first-floor bedrooms.
The impressive 1,052 sq. ft. finished lower level boasts high ceilings, abundant natural light, a second full kitchen, full bath, laundry area, and extensive storage, creating the perfect in-law suite, guest quarters, recreation space, or flexible living arrangement. Outside, enjoy an enclosed patio, BBQ area, fenced backyard, and two separate two-car garages offering incredible storage, workshop space, or the perfect setup to run your personal small business from home (subject to zoning use). Truly a rare opportunity with versatility and functionality that is hard to find! Please review the Home Improvements and Updates
supplement—too many updates to list here. Schedule your private showing today!
#5198353

Kent

1265 W Main Street

3 Beds

2 Baths

2,244 Sq.Ft.

$384,900

MLS#: 5198353
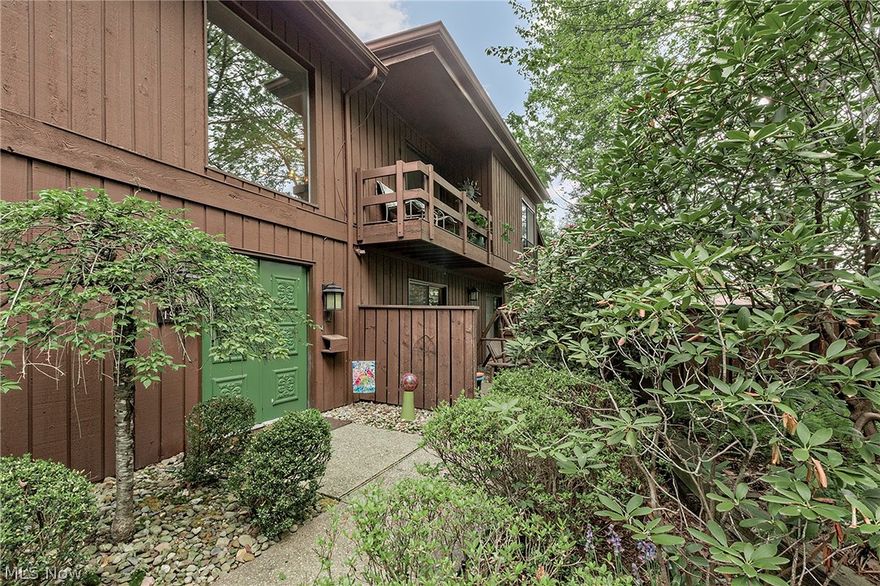
Welcome to this beautifully maintained condo in The Pines at Twin Lakes, where comfort meets privacy in a serene, wooded setting. This spacious home features a stunning vaulted living room anchored by a dramatic floor-to-ceiling brick fireplace that also serves as a unique see-through centerpiece.The kitchen is thoughtfully updated with quality KraftMaid cabinetry, granite countertops, GE profile appliances, and ample workspace—perfect for both everyday living and entertaining. Just off the main living area, enjoy a screened-in sunroom complete with a hot tub, offering a relaxing retreat with peaceful views of the private, tree-lined backyard.
This home offers three bedrooms, including a versatile third bedroom ideal for a home office or guest space. Two of the bedrooms feature generously sized walk-in closets. Additional highlights include a welcoming front porch, a private balcony, and an abundance of mature trees that create exceptional privacy year-round, and a newly paved driveway (2026).

A rare opportunity to enjoy low-maintenance living in a tranquil, nature-filled community.
#5206552

Kent

1936 Hemlock Drive

3 Beds

2 Baths

2,616 Sq.Ft.

$308,000

MLS#: 5206552

 - property

Send a message

Message successfully sent.

Your message

What is 3 + 4 ?

Reason for contacting?

I agree to receive email communication and understand I can unsubscribe at any time.

I agree to be contacted by Tyson Sells Homes, LLC. via call, email, and text for real estate services. To opt out, you can reply 'stop' at any time or reply 'help' for assistance. You can also click the unsubscribe link in the emails. Message and data rates may apply. Message frequency may vary. Privacy Policy

Sign Out

Virtual Assistant

Would you like to take the next step with this property? We can help you schedule a showing or virtual tour, or send you more details.

Yes, I would like more information.

Thank You for Your Reply, One of Our Agents will contact you as soon as possible

No, maybe later.

Thank you, you can always contact me via email, phone number or through the contact form.

Realhub AI

Lucy - Your AI-Powered Realtor

Update Your Temporary Password

Personalize your search

Enter your email and we'll notify you immediately when new listings match what you're looking for.

or enter email address

Already have an account ? Login here

Continue your home search

I agree to receive communications and understand I can unsubscribe at any time.

I agree to be contacted by Tyson Sells Homes, LLC. via call, email, and text for real estate services. To opt out, you can reply 'stop' at any time or reply 'help' for assistance. You can also click the unsubscribe link in the emails. Message and data rates may apply. Message frequency may vary. Privacy Policy

Already have an account ? Login here

We use cookies

We use cookies primarily for analytics to enhance your experience. By accepting, you agree to our use of these cookies. You can manage your preferences or learn more about our cookies policy.