.webp?size=346x80)


Property
Beds
4
Full Baths
2
1/2 Baths
1
Year Built
1997
Sq.Footage
3,866
Welcome home to this beautifully maintained 4-bedroom Colonial in the highly desirable Stonegate neighborhood! Relax on the charming front porch featuring brand-new Trex decking (2025), the perfect place to enjoy your morning coffee or unwind at the end of the day. Step inside to a spacious, light-filled floor plan with fresh paint throughout the main level and new Andersen front windows (2025). The heart of the home is the expansive kitchen, complete with a large granite center island, pantry, abundant cabinetry, and newer stainless steel appliances. Open to the inviting family room with a cozy fireplace, this space is ideal for everyday living and entertaining. Two new Anderson sliding glass doors (2025) lead to a private, fully fenced backyard with peaceful, park-like views, creating the perfect setting for outdoor dining, gatherings, or simply relaxing on the deck. Upstairs, you'll find four generously sized bedrooms, including a spacious owner's suite. Major updates to the home provide peace of mind, including a new roof (2019), newer furnace and A/C (2015), tankless hot water heater. Ideally located near shopping, dining, parks, and schools, this exceptional home offers the perfect combination of comfort, space, and thoughtful updates. Move right in and enjoy everything this beautiful Stonegate home has to offer.
Features & Amenities
Interior
-
Other Interior Features
Granite Counters, Kitchen Island
-
Total Bedrooms
4
-
Bathrooms
2
-
1/2 Bathrooms
1
-
Above Grade Finished Area
2662.0
-
Basement YN
YES
-
Cooling YN
YES
-
Cooling
Central Air
-
Fireplace YN
YES
-
Heating YN
YES
-
Heating
Natural Gas, Forced Air
-
Pet friendly
N/A
Exterior
-
Garage
Yes
-
Garage spaces
2
-
Construction Materials
Vinyl Siding
-
Parking
Garage
-
Patio and Porch Features
Front Porch, Patio
-
Pool
No
-
Waterfront YN
NO
Area & Lot
-
Lot Features
Landscaped, Private, Many Trees
-
Lot Size(acres)
0.27
-
Property Type
Residential
-
Property Sub Type
Single Family Residence
-
Architectural Style
Colonial
Price
-
Sales Price
$399,900
-
Tax Amount
$5,824
-
Sq. Footage
3,866
-
Price/SqFt
$103
HOA
-
Association
YES
-
Association Fee
$100
-
Association Fee Frequency
Annually
-
Association Fee Includes
N/A
School District
-
Elementary School
Medina CSD - 5206
-
Middle School
Medina CSD - 5206
-
High School
Medina CSD - 5206
Property Features
-
Foundation Details
Block
-
Sewer
Public Sewer
-
Water Source
Public
Schedule a Showing
Showing scheduled successfully.
Mortgage calculator
Estimate your monthly mortgage payment, including the principal and interest, property taxes, and HOA. Adjust the values to generate a more accurate rate.
Your payment
Principal and Interest:
$
Property taxes:
$
HOA fees:
$
Total loan payment:
$
Total interest amount:
$
Location
County
Medina
Elementary School
Medina CSD - 5206
Middle School
Medina CSD - 5206
High School
Medina CSD - 5206
Listing Courtesy of Heather Kelps, EXP Realty, LLC.
RealHub Information is provided exclusively for consumers' personal, non-commercial use, and it may not be used for any purpose other than to identify prospective properties consumers may be interested in purchasing. All information deemed reliable but not guaranteed and should be independently verified. All properties are subject to prior sale, change or withdrawal. RealHub website owner shall not be responsible for any typographical errors, misinformation, misprints and shall be held totally harmless.

AGENT
Keith Vanke
Call Keith today to schedule a private showing.

* Listings on this website come from the FMLS IDX Compilation and may be held by brokerage firms other than the owner of this website. The listing brokerage is identified in any listing details. Information is deemed reliable but is not guaranteed. If you believe any FMLS listing contains material that infringes your copyrighted work please click here to review our DMCA policy and learn how to submit a takedown request.© 2024 FMLS.
Related Properties
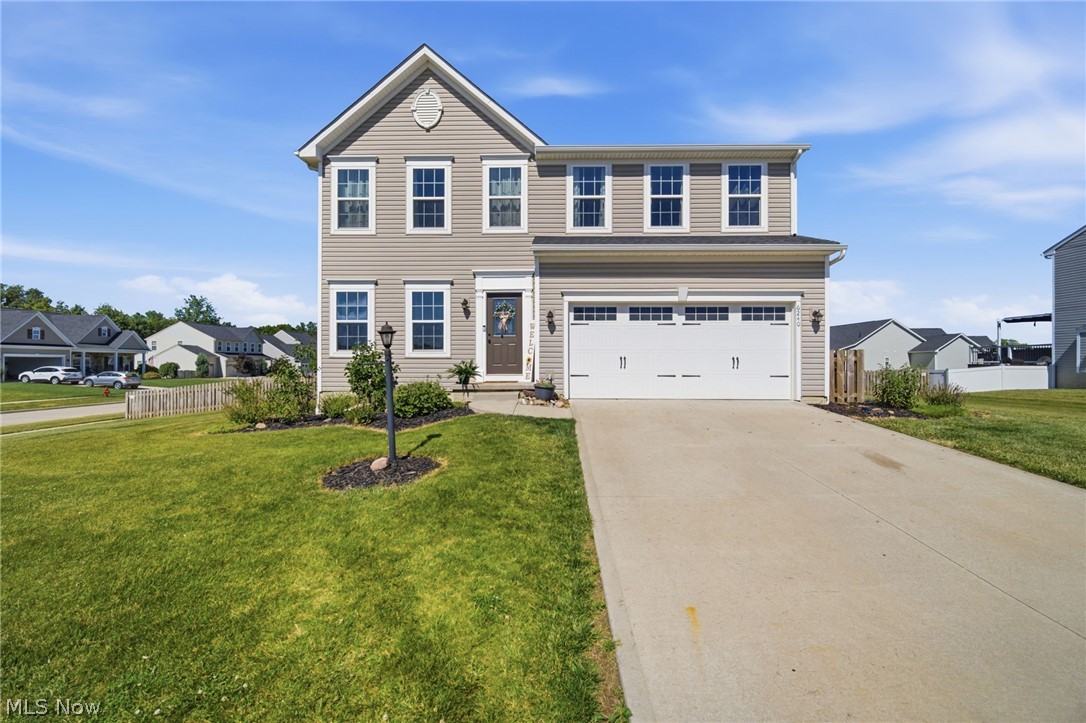
Medina
6240 Tyndale Lane
4 Beds
2 Baths
2,784 Sq.Ft.
$430,000
MLS#: 5222341

Medina
6216 Spieth Road
None Beds
None Baths
N/A
$445,000
MLS#: 5236353

Medina
3202 Rustic Valley Drive
4 Beds
3 Baths
4,290 Sq.Ft.
$449,900
MLS#: 5238246

Medina
1100 Dover Drive
5 Beds
3 Baths
2,831 Sq.Ft.
$450,000
MLS#: 5232980
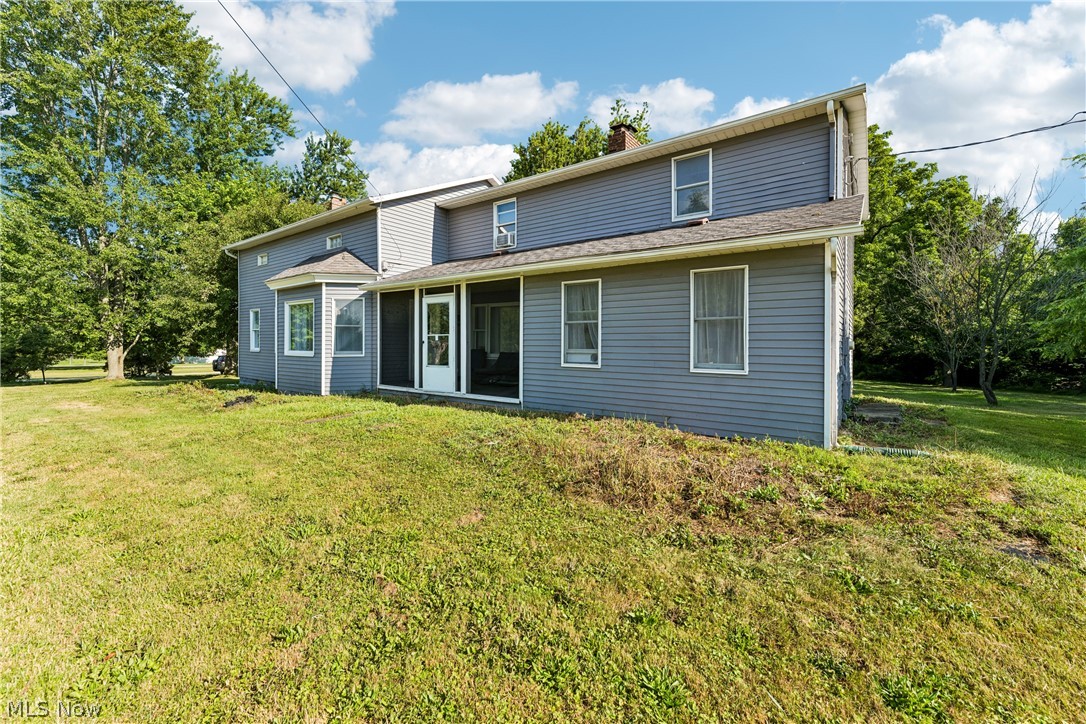
Medina
6711 Norwalk Road
4 Beds
3 Baths
2,720 Sq.Ft.
$429,900
MLS#: 5225796
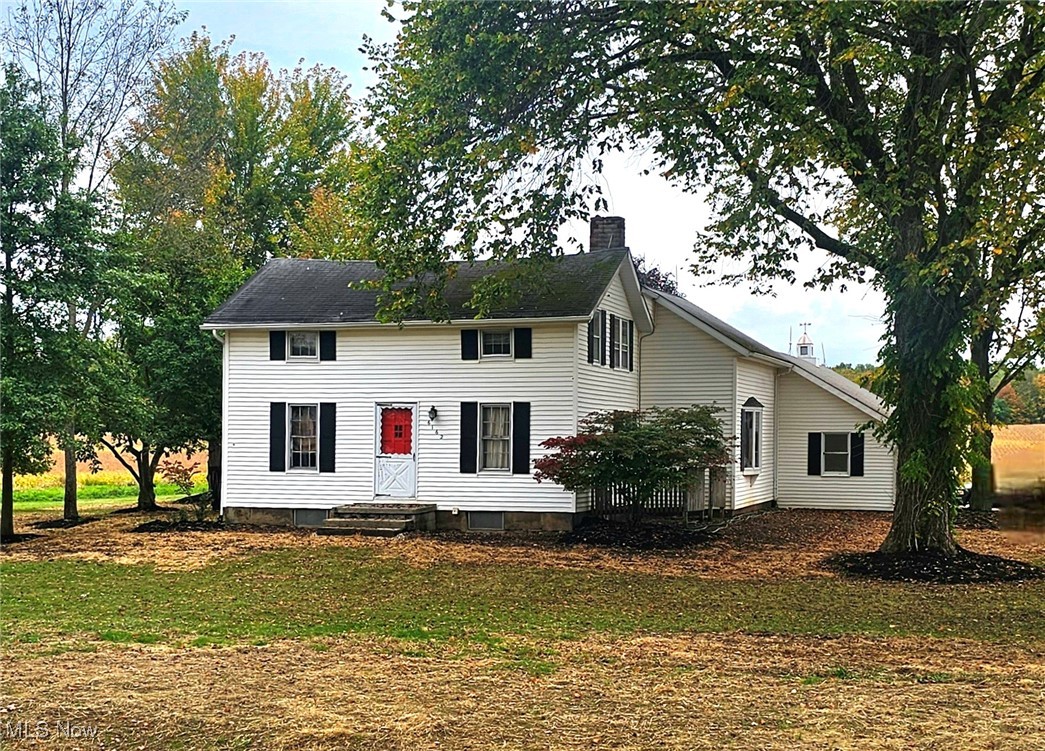
Medina
6162 Spieth Road
4 Beds
2 Baths
1,866 Sq.Ft.
$395,000
MLS#: 5159910
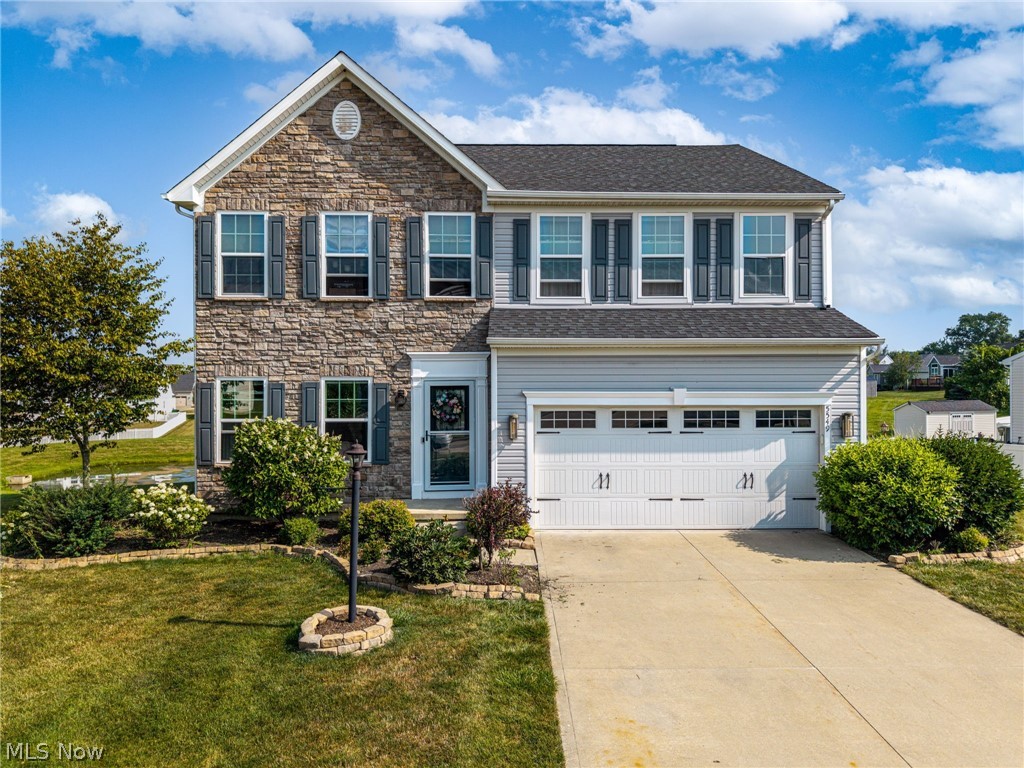
Medina
5549 Coverdale Way
4 Beds
3 Baths
3,476 Sq.Ft.
$449,900
MLS#: 5229850

Medina
3070 Hamilton Road
3 Beds
1 Baths
1,584 Sq.Ft.
$345,000
MLS#: 5237761

Medina
1109 Oak Street
4 Beds
2 Baths
3,347 Sq.Ft.
$464,000
MLS#: 5242256

Medina
2951 Island Creek Drive
4 Beds
2 Baths
2,384 Sq.Ft.
$360,000
MLS#: 5240619
