Features & Amenities

Interior

  • Other Interior Features

    Ceiling Fan(s), Pantry, Stone Counters, Recessed Lighting

  • Total Bedrooms

    5

  • Bathrooms

    3

  • Above Grade Finished Area

    2025.0

  • Basement YN

    YES

  • Cooling YN

    YES

  • Cooling

    Ceiling Fan(s), Central Air

  • Fireplace YN

    NO

  • Heating YN

    YES

  • Heating

    Natural Gas, Forced Air

  • Main Level Bedrooms

    4

  • Pet friendly

    N/A

Exterior

  • Garage

    Yes

  • Garage spaces

    1

  • Construction Materials

    Vinyl Siding

  • Parking

    Asphalt, Attached, Garage Faces Front, Garage, Garage Door Opener

  • Patio and Porch Features

    Deck, Side Porch

  • Pool

    No

  • Waterfront YN

    NO

  • View

    City

Area & Lot

  • Lot Features

    Few Trees, Wooded

  • Lot Size(acres)

    0.53

  • Property Type

    Residential

  • Property Sub Type

    Single Family Residence

  • Architectural Style

    Ranch

Price

  • Sales Price

    $324,900

  • Tax Amount

    $2,029

  • Sq. Footage

    2,825

  • Price/SqFt

    $115

HOA

  • Association

    No

School District

  • Elementary School

    Midview LSD - 4710

  • Middle School

    Midview LSD - 4710

  • High School

    Midview LSD - 4710

Property Features

  • Stories

    1

  • Foundation Details

    Block

  • Sewer

    Septic Tank

  • Water Source

    Public

Schedule a Showing

Showing scheduled successfully.

<
>
IN PERSON
VIA CHAT

What is 3 + 4 ?


Change time

Mortgage calculator

Estimate your monthly mortgage payment, including the principal and interest, property taxes, and HOA. Adjust the values to generate a more accurate rate.

Your payment

Principal and Interest:

$

Property taxes:

$

HOA fees:

$

Total loan payment:

$

Total interest amount:

$

Location

County

Lorain

Elementary School

Midview LSD - 4710

Middle School

Midview LSD - 4710

High School

Midview LSD - 4710

Listing Courtesy of Sharon Y Jebavy, HomeWise Real Estate, LLC

RealHub Information is provided exclusively for consumers' personal, non-commercial use, and it may not be used for any purpose other than to identify prospective properties consumers may be interested in purchasing. All information deemed reliable but not guaranteed and should be independently verified. All properties are subject to prior sale, change or withdrawal. RealHub website owner shall not be responsible for any typographical errors, misinformation, misprints and shall be held totally harmless.

Agent Keith Vanke

AGENT

Keith Vanke

Call Keith today to schedule a private showing.


* Listings on this website come from the FMLS IDX Compilation and may be held by brokerage firms other than the owner of this website. The listing brokerage is identified in any listing details. Information is deemed reliable but is not guaranteed. If you believe any FMLS listing contains material that infringes your copyrighted work please click here to review our DMCA policy and learn how to submit a takedown request.© 2024 FMLS.
Gorgeous remodeled ranch home in Midview School District.  This beautiful home has been completely remodeled and sits on a spacious lot at the end of a dead end street.  This home offers an almost true in-law suite. Featuring 4/5 bedrooms, 3 full baths and a ton of storage space.  Home also offers a huge work shop out building, along with another shed for even more storage.  Very peaceful and private location.  Beautiful and truly a turn key home on a hard to find huge lot and very private. Six piece appliance package included at list price.  This is a must see!

39569 Calann Drive

Message successfully sent.

What would you like to know?

What is 3 + 4 ?

I agree to receive email communication and understand I can unsubscribe at any time.

I agree to be contacted by Tyson Sells Homes, LLC. via call, email, and text for real estate services. To opt out, you can reply 'stop' at any time or reply 'help' for assistance. You can also click the unsubscribe link in the emails. Message and data rates may apply. Message frequency may vary. Privacy Policy

Related Properties

Welcome to 121 Bethesda Circle, Elyria, Ohio! This beautiful home offers an unbeatable location just 45 minutes from the excitement of Cedar Point in Sandusky. Enjoy quick highway access for easy commuting, plus a short drive to the vibrant restaurants, shops, and entertainment of Cleveland and its surrounding areas. Nature lovers will appreciate being only minutes from the scenic Lorain County Metro Parks, featuring numerous walking trails and outdoor activities. Discover comfort, convenience, and endless possibilities in this wonderful Elyria home!
#5242059

Elyria

121 Bethesda Circle

4 Beds

2 Baths

1,668 Sq.Ft.

$269,900

MLS#: 5242059

Price reduced
Welcome home to this custom-built ranch situated on approximately 1.14 acres in Elyria, Ohio! Offering spacious rooms throughout and a warm, inviting feel, this home perfectly blends comfort and functionality. The main level features 3 generously sized bedrooms, 2 full bathrooms, an eat-in kitchen, a large family room, and a spacious living room, providing plenty of room for everyday living and entertaining. The large basement offers endless possibilities for additional living space, a workshop, recreation area, or abundant storage. Step outside to enjoy the peaceful setting, where mature pine trees welcome you in the front and a beautiful, tree-lined backyard provides privacy and plenty of room to relax or entertain. If you've been searching for the perfect combination of space, comfort, and a serene country-like setting with a convenient location, this is a home you won't want to miss. Vacant and move-in ready, there's nothing left to do but move in and enjoy everything this property has to offer! Schedule your private showing today!
#5229720

Elyria

43254 Dellefield Road

3 Beds

2 Baths

3,766 Sq.Ft.

$339,900

MLS#: 5229720

Welcome to effortless one-floor living at its finest! Located on an amazing dead-end street, this beautifully maintained 3-bedroom, 2-full-bath home offers 1,438 square feet of comfortable, stylish living space and is truly move-in ready. Built in 2018, this home has been thoughtfully refreshed with brand-new luxury vinyl flooring throughout, freshly painted kitchen cabinets, granite countertops, and brand-new stainless steel appliances.

The inviting living room features a cozy gas fireplace, creating the perfect space to relax or entertain. The open and functional layout offers comfortable everyday living with everything conveniently located on one level — no stairs and no basement to maintain.

Major mechanical updates provide added peace of mind, including a brand-new furnace installed in 2026. The 2018 hot water tank and central air conditioning further complement this well-maintained home. A 2-car attached garage provides convenient parking and additional storage.

Enjoy a truly low-maintenance lifestyle with the association fee covering landscaping and snow removal, allowing you to spend more time enjoying your home and less time maintaining it. Situated in a convenient Elyria location, you're just minutes from I-90, shopping and dining at Cobblestone, and Crocker Park, with Hilltop Park and Lorain County Community College also just a short drive away.

Beautiful updates, an ideal one-floor layout, a peaceful dead-end street, and a convenient location make this home a wonderful opportunity for anyone looking for comfort, convenience, and carefree living. Nothing to do but move in and enjoy!
#5243709

Elyria

122 Haydens Arbor

3 Beds

2 Baths

1,438 Sq.Ft.

$319,900

MLS#: 5243709

Unique 2100 sq ft one-story oasis with a wood burning fireplace, custom kitchen, spacious master bedroom, and a large deck abutting an above ground pool. This home is an awesome example of having a personal retreat, also ready for entertaining or hosting family gatherings indoors or out. Entrance foyer flows into a spacious living room with a vaulted ceiling, fireplace, and built in cabinet. The living room has easy access to the dining room, kitchen, family room, and rear yard decks. The custom kitchen features two pantries, a moveable island with storage, under cabinet and track lighting, plus a large skylight allowing plenty of natural sunlight to show off the attractive cabinets and counter tops. The large rear family room features a dry bar with a wide countertop, a full-size refrigerator, wine rack, and cabinets with ample storage. The primary bedroom features two walk-in closets, a linen closet, and an en-suite bath with a vanity station. The wall mounted electric fireplace and TV remain for your enjoyment. Full bathroom in the main hallway features a deep jacuzzi jetted bathtub. Partial basement has laundry hook-ups, laundry tub, forced air gas furnace, and electric water heater. Storage shelving remains. Back yard features large set of adjoining decks, pagoda, and stainless steel tabletops. Patio furniture and equipment is negotiable or may remain with right offer.

The home is located in a well maintained neighborhood right off of Abbe Rd / Rt 301 across from the Lorain County Community College with restaurants, banking, medical offices, grocery stores, and a shopping center. 

The custom features add wonderful nuances to this lovely home. There are very few homes with these features, this reasonably priced, west of Cleveland. Schedule your viewing today before this one is gone.
#5232694

Elyria

138 Loyola Drive

3 Beds

2 Baths

2,133 Sq.Ft.

$330,000

MLS#: 5232694
Price reduced
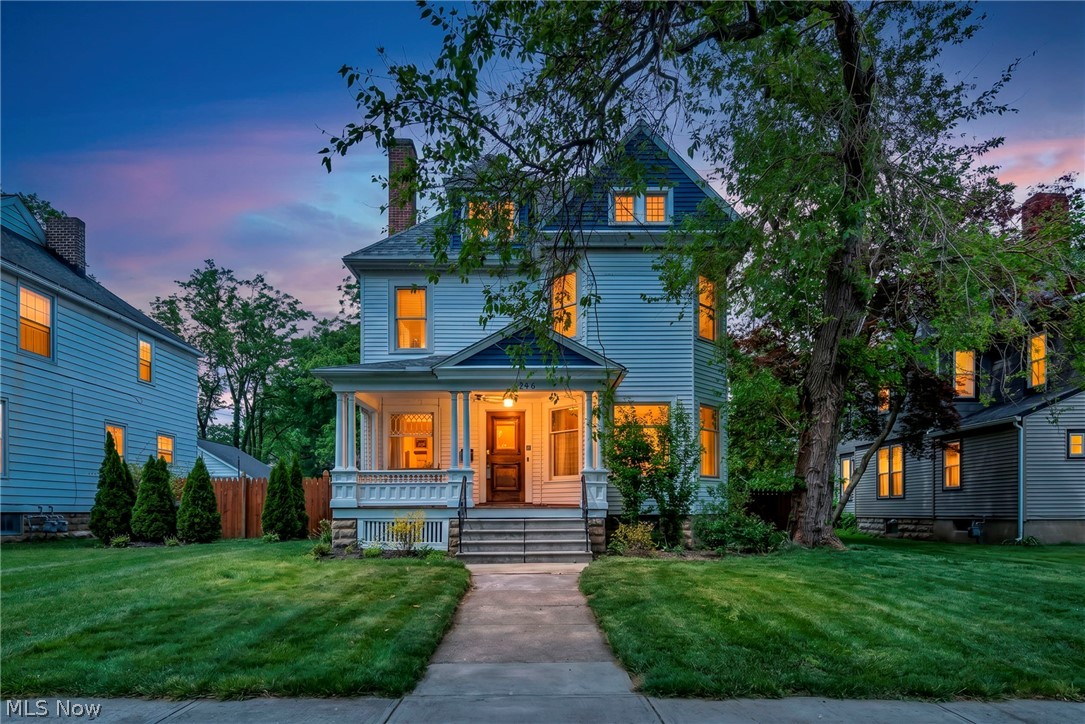
Charming historical home perfect for Summer Gatherings! Walk through the front door of this historical gem, where
modern comforts meet vintage character. This spacious home is perfect for entertainment and has enough room for
everyone to enjoy. Not only does this one-of-a-kind home offer 5 bedrooms and 3 bathrooms, it also has a 5-CAR
GARAGE that you won't want to miss! The third floor includes two bedrooms, a private updated bathroom, and a mini
kitchen with a sink and fridge perfect for guests or your own private oasis! Enjoy outdoor entertaining with an
impressive outdoor kitchen and patio (2020). This house has been thoughtfully updated from top to bottom with a
newer roof (2020), tankless hot water tank (2023), and much more. This property is currently operating as a highly
successful Airbnb, generating strong cash flow, making it an excellent turnkey investment opportunity or a beautiful
primary residence with built-in income potential. The photos will give you an idea of what you'll be walking into, but
you truly need to see this one for yourself! Nothing left to do but schedule a showing and move right in!
#5213791

Elyria

146 Harrison Street

5 Beds

2 Baths

2,826 Sq.Ft.

$359,900

MLS#: 5213791

Price reduced
Welcome to 141 W Spring St in Elyria, located in the sought-after Ridge Water community. This fully upgraded
ranch offers true one-floor living with thoughtful design and modern finishes throughout. Featuring 3 bedrooms and 2 full
bathrooms, this home welcomes you with an open and airy floor plan filled with natural light. The kitchen is the heart of
the home, complete with granite countertops, stainless steel appliances, a spacious center island, pantry storage, and
stylish designer selections that elevate the space. The kitchen, dining, and living areas flow seamlessly together, creating
the perfect layout for everyday living and entertaining. The owner’s suite is a private retreat with a generous walk-in
closet and a beautifully appointed en-suite bath featuring a double vanity and a Roman style walk in shower. Two
additional bedrooms and a second full bath offer flexibility for guests, family, or a home office. Convenience continues
with first-floor laundry and an attached two-car garage. Step outside to your stamped concrete patio, an ideal space to
relax, host, or enjoy your morning coffee. With many upgrades above the base model, this home stands out.
Enhancements include irrigation and sprinkler system, upgraded luxury flooring, custom lighting, stamped concrete patio,
and elevated design finishes throughout. Enjoy low maintenance living with an HOA that covers lawn care, snow removal,
and gutter cleaning, giving you more time to enjoy your home and less time on upkeep. Located near I-90, I-80, parks,
shopping, and dining, this property offers the perfect blend of comfort, convenience, and style. Special financing available
for qualified buyers. This home qualifies for a conventional loan with 0% down, NO PMI, and $3,000 toward closing costs.
Schedule your private showing today!
#5212459

Elyria

141 W Spring Drive

3 Beds

2 Baths

1,251 Sq.Ft.

$284,899

MLS#: 5212459

Welcome to this beautiful Grand Bahama former model home offering modern style, thoughtful design, and low-maintenance living in the desirable Ridgewater community. This thoughtfully designed 3-bedroom, 2-bath home features approximately 1,368 square feet of living space with an open-concept layout that's perfect for both everyday living and entertaining. Luxury vinyl plank flooring flows throughout the main living areas, while the bedrooms offer the comfort of carpeting. The stunning kitchen is complete with bright finishes, quartz countertops, a spacious island, and seamlessly connects to the living and dining areas, creating an inviting space for gathering with family and friends. The private primary suite features its own full bath, while two additional bedrooms share a conveniently located second full bathroom. A full unfinished basement offers endless possibilities for future living space and already includes a plumbing rough-in for an additional bathroom. Step outside to the expansive covered rear deck, an ideal place to relax, entertain, or enjoy the outdoors in any season. Additional highlights include an attached 2-car garage, irrigation system, and a professionally maintained lot. Move-in ready and built in 2024, this home combines modern finishes, functional design, and the convenience of single-story living in the desirable Ridgewater community.
#5232988

Elyria

302 Ridgewater Drive

3 Beds

2 Baths

1,368 Sq.Ft.

$359,900

MLS#: 5232988

Price reduced
Welcome to 425 West Ave, a beautifully restored 5-bedroom, 3-full-bath home in Elyria’s West by the River Historic District. Thoughtfully updated throughout, this home blends modern amenities with the craftsmanship and character that make historic homes so special.
Inside, you’ll find beautifully refinished floors, original woodwork, newer paint, and spacious rooms filled with character. The updated kitchen features KraftMaid cabinetry, quartz countertops, and custom porcelain tile flooring. Off the dining room, a newer rear porch provides additional outdoor living space.
The completely updated third floor adds exceptional versatility and can serve as an expansive primary living area featuring two bedrooms, a full bathroom with a separate tub and shower and a large walk-in closet. The space also offers the flexibility to function as an in-law suite or private guest area.
With three levels of living space and five bedrooms, there’s plenty of flexibility for a variety of uses including two washer and dryer hookups, one on the second floor and another in the basement. The home also includes six newer saddle-style air conditioning units, providing added comfort throughout the home.
Meticulously restored while preserving its original charm, this property combines the character and craftsmanship of a historic home with the updates and conveniences of modern living. A truly special property that’s ready for its next chapter.
#5236104

Elyria

425 West Avenue

5 Beds

3 Baths

3,204 Sq.Ft.

$279,900

MLS#: 5236104

Welcome to 2143 Fowl Rd. a 3 bedroom, 2 bathroom ranch nestled in the desirable Fairfield Estates community. This home offers an open-concept living area with a spacious living room, dining area, and kitchen creating an easy flow for everyday living and entertaining. The main level also features convenient first-floor laundry. The full basement provides additional space for storage, recreation, or future finishing for additional living space. Step outside to the back patio and enjoy the generous backyard, offering plenty of room for outdoor activities, gardening, or entertaining. With a convenient ranch layout, attached two-car garage, and plenty of opportunity to make it your own, this home is ready for its new owner! Schedule your showing today.
#5243663

Elyria

2143 Fowl Road

3 Beds

2 Baths

1,464 Sq.Ft.

$280,000

MLS#: 5243663

Welcome to 136 Wildflower Drive, where newer construction, comfortable living, and a flexible floor plan come together in the Midview School District. Built in 2022, this 4-bedroom, 2.5-bath home offers nearly 1,900 square feet designed for the way you live today. Step inside to an open-concept main level where the kitchen, dining, and living spaces flow together, creating a natural gathering place for everyday life and entertaining. A versatile first-floor bonus room adds even more flexibility and can easily serve as a home office, playroom, sitting room, or whatever best fits your needs. Upstairs, you’ll find four bedrooms, including the primary suite with a private bath, along with additional space for family, guests, or another home office. Out back, the deck extends your living space outdoors and features a retractable cover, giving you the option for sun or shade and a comfortable place to relax, dine, or entertain. With the benefits of a home built just a few years ago, plenty of room to make your own, and a location within the Midview School District, 136 Wildflower Drive is ready for its next owner. Schedule your private showing and come see what makes this home a great opportunity!
#5243328

Elyria

136 Wildflower Drive

4 Beds

2 Baths

1,900 Sq.Ft.

$324,900

MLS#: 5243328

 - property

Send a message

Message successfully sent.

Your message

What is 3 + 4 ?

Reason for contacting?

I agree to receive email communication and understand I can unsubscribe at any time.

I agree to be contacted by Tyson Sells Homes, LLC. via call, email, and text for real estate services. To opt out, you can reply 'stop' at any time or reply 'help' for assistance. You can also click the unsubscribe link in the emails. Message and data rates may apply. Message frequency may vary. Privacy Policy

Sign Out

Virtual Assistant

Would you like to take the next step with this property? We can help you schedule a showing or virtual tour, or send you more details.

Yes, I would like more information.

Thank You for Your Reply, One of Our Agents will contact you as soon as possible

No, maybe later.

Thank you, you can always contact me via email, phone number or through the contact form.

Realhub AI

Lucy - Your AI-Powered Realtor

Update Your Temporary Password

Personalize your search

Enter your email and we'll notify you immediately when new listings match what you're looking for.

or enter email address

Already have an account ? Login here

Continue your home search

I agree to receive communications and understand I can unsubscribe at any time.

I agree to be contacted by Tyson Sells Homes, LLC. via call, email, and text for real estate services. To opt out, you can reply 'stop' at any time or reply 'help' for assistance. You can also click the unsubscribe link in the emails. Message and data rates may apply. Message frequency may vary. Privacy Policy

Already have an account ? Login here

We use cookies

We use cookies primarily for analytics to enhance your experience. By accepting, you agree to our use of these cookies. You can manage your preferences or learn more about our cookies policy.