Features & Amenities

Interior

  • Other Interior Features

    Vaulted Ceiling(s), Ceiling Fan(s), Double Vanity, Eat-in Kitchen, Laminate Counters, Open Floorplan, Recessed Lighting, Storage, Natural Woodwork

  • Total Bedrooms

    2

  • Bathrooms

    2

  • Above Grade Finished Area

    1742.0

  • Basement YN

    NO

  • Cooling YN

    YES

  • Cooling

    Ceiling Fan(s), Central Air

  • Fireplace YN

    YES

  • Heating YN

    YES

  • Heating

    Natural Gas, Forced Air

  • Main Level Bedrooms

    2

  • Pet friendly

    N/A

Exterior

  • Garage

    Yes

  • Garage spaces

    2

  • Construction Materials

    Block, Frame, Glass, Vinyl Siding

  • Other Exterior Features

    Private Yard

  • Parking

    Attached, Concrete, Direct Access, Driveway, Garage Faces Front, Garage, Kitchen Level

  • Patio and Porch Features

    Patio

  • Pool

    No

  • Waterfront YN

    NO

  • View

    Trees/Woods

Area & Lot

  • Lot Features

    Landscaped, Level, Few Trees

  • Lot Size(acres)

    0.08

  • Property Type

    Residential

  • Property Sub Type

    Single Family Residence

  • Architectural Style

    Ranch

Price

  • Sales Price

    $325,000

  • Tax Amount

    $4,085

  • Sq. Footage

    1,742

  • Price/SqFt

    $186

HOA

  • Association

    YES

  • Association Fee

    $471

  • Association Fee Frequency

    Quarterly

  • Association Fee Includes

    N/A

School District

  • Elementary School

    Medina CSD - 5206

  • Middle School

    Medina CSD - 5206

  • High School

    Medina CSD - 5206

Property Features

  • Stories

    1

  • Foundation Details

    Slab

  • Sewer

    Public Sewer

  • Water Source

    Public

Schedule a Showing

Showing scheduled successfully.

<
>
IN PERSON
VIA CHAT

What is 3 + 4 ?


Change time

Mortgage calculator

Estimate your monthly mortgage payment, including the principal and interest, property taxes, and HOA. Adjust the values to generate a more accurate rate.

Your payment

Principal and Interest:

$

Property taxes:

$

HOA fees:

$

Total loan payment:

$

Total interest amount:

$

Location

County

Medina

Elementary School

Medina CSD - 5206

Middle School

Medina CSD - 5206

High School

Medina CSD - 5206

Listing Courtesy of Jessica Nader, RE/MAX Crossroads Properties

RealHub Information is provided exclusively for consumers' personal, non-commercial use, and it may not be used for any purpose other than to identify prospective properties consumers may be interested in purchasing. All information deemed reliable but not guaranteed and should be independently verified. All properties are subject to prior sale, change or withdrawal. RealHub website owner shall not be responsible for any typographical errors, misinformation, misprints and shall be held totally harmless.

Agent Keith Vanke

AGENT

Keith Vanke

Call Keith today to schedule a private showing.


* Listings on this website come from the FMLS IDX Compilation and may be held by brokerage firms other than the owner of this website. The listing brokerage is identified in any listing details. Information is deemed reliable but is not guaranteed. If you believe any FMLS listing contains material that infringes your copyrighted work please click here to review our DMCA policy and learn how to submit a takedown request.© 2024 FMLS.
Bright, Turnkey One-Level Townhome in a Prime Medina Location! Welcome to easy, low-maintenance living in this beautifully maintained townhome situated on a desirable corner lot surrounded by green space. Offering great curb appeal and a spacious, thoughtfully designed floor plan, this home is truly move-in ready. Inside, neutral paint colors and newer, professionally cleaned carpet create a fresh, inviting atmosphere. The large living room features vaulted ceilings and a cozy gas fireplace, flowing into a formal dining area and well-appointed kitchen with a sunny breakfast nook. The spacious primary suite boasts a vaulted ceiling, ceiling fan, large walk-in closet, and private en-suite bath with dual sinks. A versatile office can also serve as an optional third bedroom. The laundry/utility room includes a utility sink and direct access to the backyard patio, adding everyday ease. Enjoy a lovely lawn, patio, and generous green space on the corner lot. The clean 2-car garage provides excellent storage and parking. Additional highlights include a 150-amp electrical panel and hot water tank new in 2017. The HOA covers landscaping, snow removal, and trash removal for truly carefree living. Ideally located just minutes from Historic Medina Square, enjoy charming shops, restaurants, seasonal events, and the community’s welcoming small-town atmosphere. With quick access to I-71, Cleveland, Akron, shopping, and dining are all within easy reach. This is Medina living at its best!

3841 Fennway Boulevard

Message successfully sent.

What would you like to know?

What is 3 + 4 ?

I agree to receive email communication and understand I can unsubscribe at any time.

I agree to be contacted by Tyson Sells Homes, LLC. via call, email, and text for real estate services. To opt out, you can reply 'stop' at any time or reply 'help' for assistance. You can also click the unsubscribe link in the emails. Message and data rates may apply. Message frequency may vary. Privacy Policy

Related Properties

Welcome home to this beautifully updated 3-bedroom, 2-bath Bi-Level  in one of Medina's established neighborhoods! Thoughtfully refreshed with today's buyer in mind, this move-in-ready home offers the perfect blend of modern updates and everyday comfort.

Step inside to a bright, inviting living space that flows seamlessly into the updated kitchen, featuring stylish finishes and plenty of cabinet and counter space. The spacious layout includes three comfortable bedrooms and two full bathrooms, providing flexibility for families, guests, or a home office.

The finished lower level expands your living space with a recreation room, a second full bath, and plenty of storage. Outside, enjoy a generous backyard and deck that's perfect for entertaining, relaxing, or summer cookouts.

Home has recently been updated with fresh paint, bath room updates, interior doors, trim, kitchen appliances and flooring etc. 

Conveniently located just minutes from Medina's historic Square, shopping, restaurants, parks, and schools, this home offers both charm and convenience. If you're looking for a home that's been updated and is ready for its next owner, 830 Gayer Drive is one you won't want to miss!
#5225217

Medina

830 Gayer Drive

3 Beds

2 Baths

N/A

$299,000

MLS#: 5225217

Price reduced
HOME WARRANTY INCLUDED! Welcome to 3070 Hamilton Road, a well maintained 3-bedroom home offering 1,584 sq. ft. of first-floor living space plus an additional unfinished 1,584 sq. ft. in the basement, all situated on approximately one acre in a desirable Medina location. From the freshly painted exterior to the impressive interior spaces, this property has been exceptionally well kept and offers a combination of character, functionality and room.

The showpiece of the home is the gorgeous vaulted-ceiling family room, where soaring ceilings create an impressive sense of space. Beautiful wood and a brick wood-burning fireplace make this room an architectural standout and a natural centerpiece of the home. The floor plan continues with generously sized living areas, three comfortable bedrooms and a full bathroom conveniently located on the main level. Hardwood flooring throughout portions of the home adds timeless character, while large living spaces provide plenty of flexibility for everyday living and entertaining.

The full basement adds tremendous versatility with a partial bathroom, dedicated workshop, cellar and extensive storage space. Ideal for woodworking, hobbies, projects, seasonal storage or future possibilities.

Outside, the expansive approximately one-acre property provides plenty of room to enjoy the outdoors while maintaining the convenience of a Medina location. The freshly painted exterior enhances the homes curb appeal and reflects the care given to the property. Exterior features also include a pole barn and a shed, offering excellent additional storage, workspace, or hobby use.

Additional highlights include gas heat, central air and cellar.
#5237761

Medina

3070 Hamilton Road

3 Beds

1 Baths

1,584 Sq.Ft.

$345,000

MLS#: 5237761

Welcome home to this beautifully maintained 4-bedroom, 2.5-bath colonial located in a highly sought-after, low-maintenance community near Medina. From the moment you enter, you'll appreciate the thoughtful upgrades, including gorgeous hardwood floors, a spacious family room with built-in surround sound, and a well-appointed kitchen featuring a double-oven stove. Upstairs, you'll find a convenient second-floor laundry room, generous built-in storage, and a spacious owner's suite complete with a large walk-in closet.  The home comes fully equipped with all appliances and even includes large smart TVs in the family room and primary bedroom.  Relax outdoors on the stamped patio while enjoying views of the open greenbelt behind the home. Community amenities include a private pool, Fitness center, Shale Creek Taproom & Grille and golf enthusiasts will love being just minutes from Shale Creek Golf Club. Conveniently located near shopping, dining, and Medina's charming historic square, this home has everything you've been looking for.
#5240619

Medina

2951 Island Creek Drive

4 Beds

2 Baths

2,384 Sq.Ft.

$360,000

MLS#: 5240619
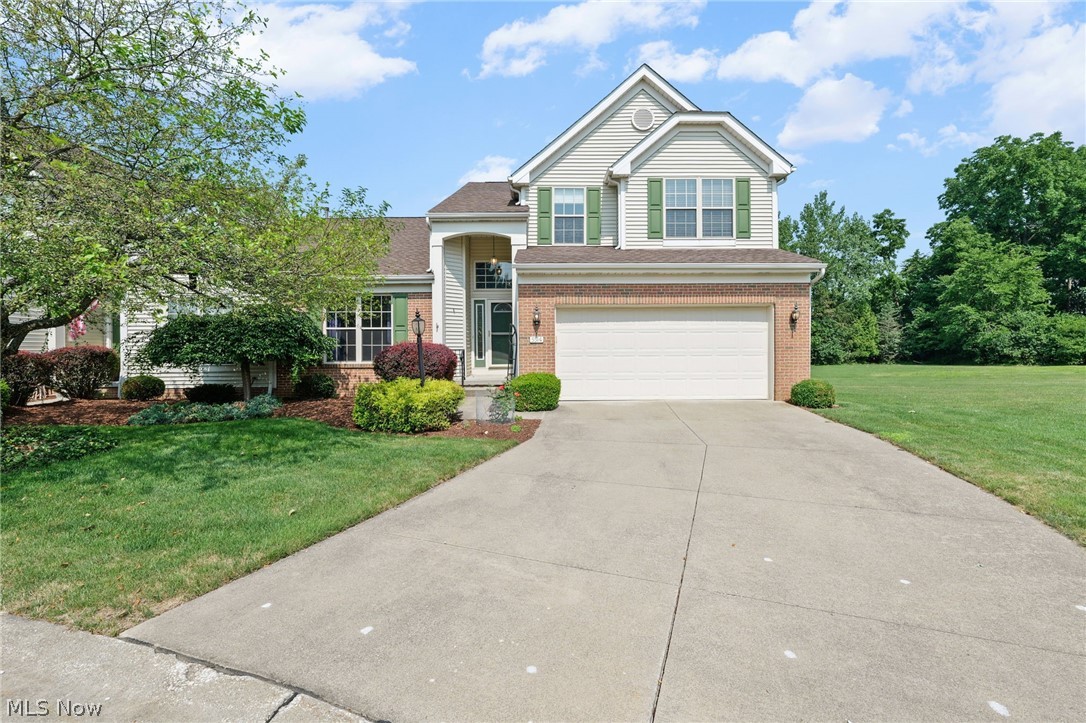
This beautifully maintained 3 bedroom, 3 bath home in Ridgewood Falls offers the kind of space, light, and layout that just feels right from the moment you walk in. The two-story great room is filled with natural light from the large windows and anchored by a bold fireplace that makes the space feel both open and grand.

The kitchen is clean, bright, and functional with white cabinetry, stainless steel appliances, and loads of storage including a pantry. There’s a breakfast bar for casual meals and a perfect spot for an eat-in table by the bay window. The space flows between the kitchen, dining, and living areas making this home easy to live in and a breeze to entertain.

With beautiful spring days here and summer just around the corner, the partially covered deck is a perfect place for entertaining or just for a gorgeous place to unwind for the day. Take advantage of the retractable awning for those days when the sunshine may be that little bit extra or the liquid sunshine is keeping life interesting.

Beautiful floors run throughout the main floor, adding practicality and continuity. Just off the foyer, you’ll find a flexible space that works well as an office, den, or second bedroom depending on your needs.

The first-floor owner’s suite offers privacy and comfort, complete with a remodeled en-suite featuring a double sink vanity, a large shower, deep tub, and a generous walk-in closet. Another full bath and laundry room round out the main level.

Upstairs, the loft adds another flexible space that could be perfect for a home office or could be finished for a fourth bedroom. Finally, the third bedroom and full bath finish out the second floor.

Major updates have already been taken care of, including the roof (2025), and laundry appliances (2025).
Enjoy low-maintenance living in a convenient location with easy access to I-71 and within the Highland School District.

This is a home that simply works—and one you’ll want to see in person.
#5202418

Medina

5514 Hideaway Drive

3 Beds

3 Baths

2,083 Sq.Ft.

$390,000

MLS#: 5202418

Spacious, pristine condo in the desired Granger Lakes. This home has been meticulously cared for, sitting privately towards the end of the culdesac, in a very peaceful, beautiful setting. This home provides generous living space and an ideal layout for daily living and entertaining. The living room has tons of open space, and is open to the kitchen and dining room. The main level also walks out to the deck, providing the perfect place to relax, and is partially covered. Up a few stairs, you will find a laundry, a large primary suite, nicely sized secondary bedroom, and an additional full bath. The secondary bedroom is currently being used as a study, and has gorgeous built in bookshelves. Downstairs provides an additional living space, a spacious third bedroom, and an additional full bath, all walking out to the garage.  There is also a bonus room ideal for storage or a pantry. In the garage there is also an electric car charging outlet. Set up your private showing today!
#5232879

Medina

171 Granger Road 152

3 Beds

3 Baths

2,695 Sq.Ft.

$289,900

MLS#: 5232879

Residential or Commercial use. Two bedrooms and one bath quiant colonial in the Medina Historic District. Nice oversized detached garage. New roof.
#5233186

Medina

237 N Broadway

2 Beds

1 Baths

1,293 Sq.Ft.

$275,000

MLS#: 5233186
Price reduced
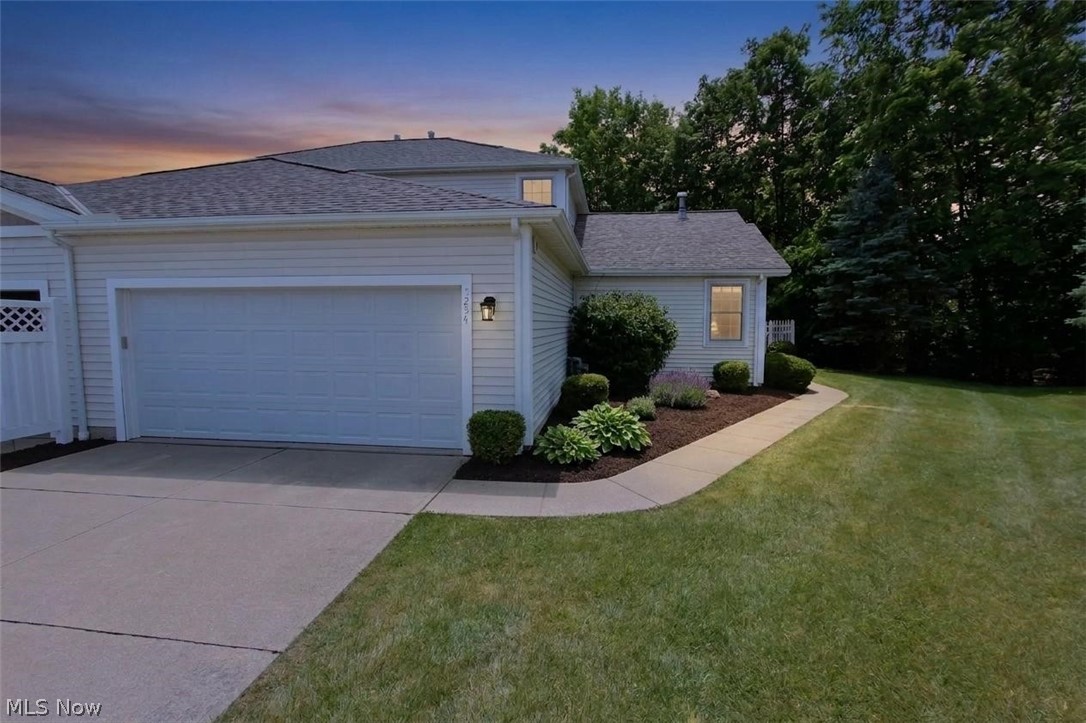
Discover your dream retreat in Park Ridge Villas — an inviting 55+ community in Medina Township, tucked on a peaceful cul-de-sac and just moments from shopping. This delightful home boasts main-floor living with a spacious primary bedroom and a walk-in shower, convenient first-floor laundry (washer & dryer included), and a fully equipped kitchen with all appliances staying.  An attached two-car garage plus a  full unfinished basement for extra space and flexibility.

Recent upgrades bring peace of mind: retaining wall rebuilt (2013); new attic insulation and laminate hardwood flooring; A/C (2019); furnace (2024); roof, windows, and screen doors (2025); garage opener and hot water tank (2024). Enjoy relaxing evenings on the screened porch overlooking a fenced area off the porch — perfect for pets or gardening. And that’s just the start.

Don’t miss this exceptional opportunity — call today to schedule your showing!
#5216995

Medina

5254 Ridgetop Court

2 Beds

2 Baths

1,780 Sq.Ft.

$270,000

MLS#: 5216995
Price reduced
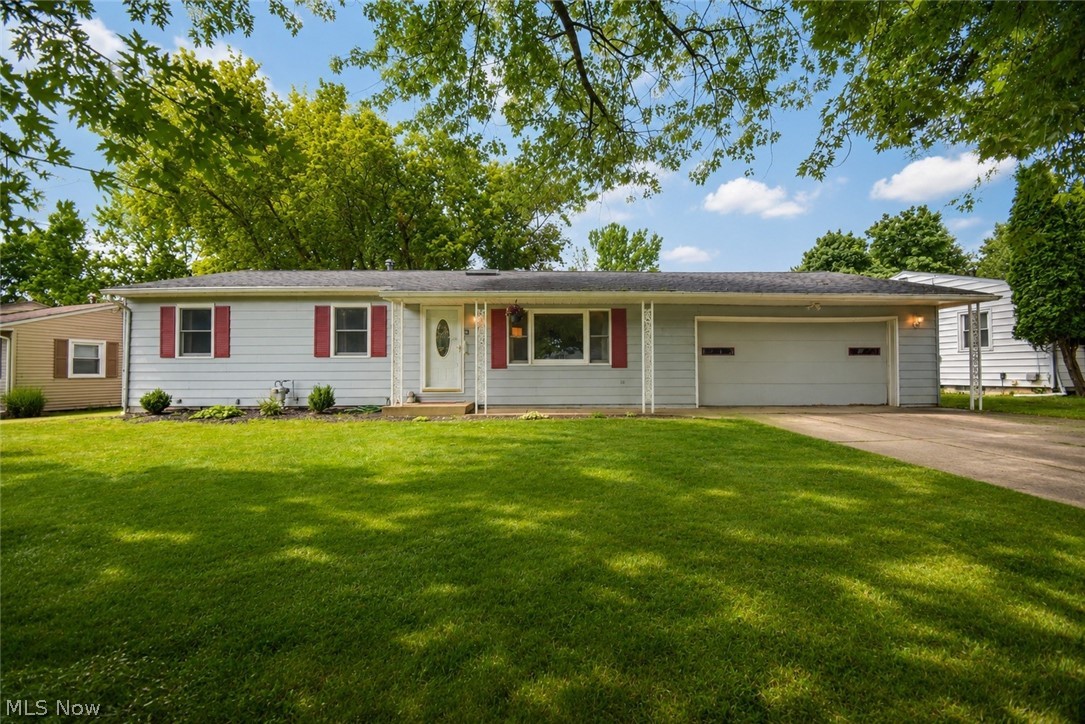
Welcome home to this well-maintained 3-bedroom, 1.5-bath ranch offering comfortable living spaces, hardwood floors throughout, and room to grow. An oversized driveway, inviting front porch, two-car attached garage, and fully fenced backyard create a warm welcome and plenty of outdoor space to enjoy. Step inside to the bright living room featuring beautiful hardwood flooring, a large picture window, and a skylight that fills the space with natural light. The living room flows seamlessly into the dining room, which also showcases hardwood flooring and opens to the kitchen, creating an easy layout for both everyday living and entertaining. Just beyond the dining room, the spacious family room is highlighted by multiple skylights and a sliding glass door leading to the backyard deck, making it the perfect place to relax or gather with family and friends. A convenient half bath is located just off the family room. Down the hall, you'll find the primary bedroom along with two additional guest bedrooms, all featuring hardwood flooring. The updated full bath includes a newer vanity, updated fixtures, and a beautifully tiled tub and shower surround. The full basement expands your living space with a rec room, laundry area (laundry hook-ups are also available in the third bedroom on the main level), abundant storage, and plumbing already in place for a future third bathroom, offering endless possibilities to customize the space to fit your needs. Peace of mind comes from knowing this 60+ year-old foundation has a lifetime transferable warranty on the basement walls. Outside, enjoy the spacious fenced backyard complete with a deck and two storage sheds, providing plenty of room for entertaining, pets, play, or gardening. Ideally located just minutes from shopping, restaurants, and the Historic Medina Square.
#5229578

Medina

40 Lasalle Street

3 Beds

1 Baths

1,284 Sq.Ft.

$265,000

MLS#: 5229578

Price reduced
Welcome to 6530 Wisteria Lane, a well-maintained 3-bedroom, 3.5-bath cluster colonial in Arbor Lakes at Cobblestone Park. The open-concept floor plan features abundant natural light, a spacious family room with a gas fireplace, and a sun-filled morning room overlooking the backyard. The kitchen is designed for everyday living and entertaining with granite countertops, upgraded cabinetry, a large island with seating, a walk-in pantry, gas cooktop, and double wall ovens. Upstairs, a versatile loft provides additional living space, while the primary suite includes an ensuite bath with dual vanities and generous closet space. The partially finished basement offers a full bath, built-in speaker system, and flexible space for a recreation room, fitness area, or media room. Enjoy outdoor living on the composite deck, installed in 2022. Located in Montville Township, this home is close to shopping, dining, parks, walking trails, and recreational amenities, with the added benefit of no city income tax. Back on the market through no fault of the sellers (Buyer's financing fell through)
#5234054

Medina

6530 Wisteria Lane

3 Beds

3 Baths

2,510 Sq.Ft.

$389,000

MLS#: 5234054
Price reduced
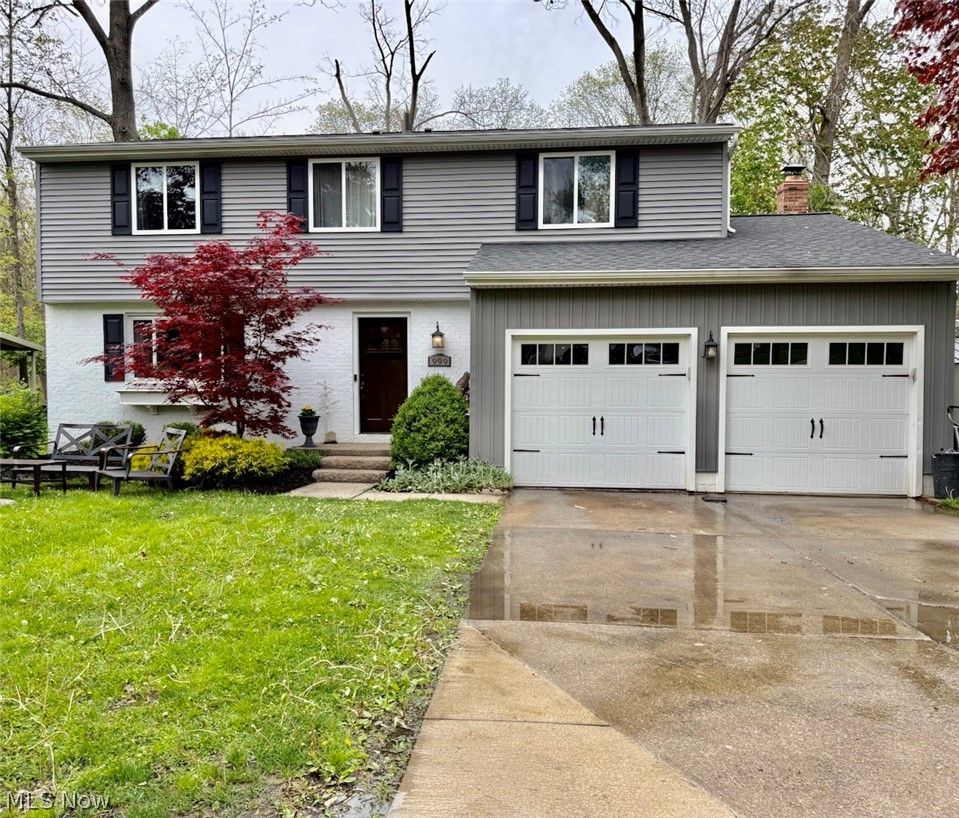
Welcome home to this Move In Ready beautifully appointed Colonial! 4 bedrooms and 2.5 bathrooms - Granite counter in the upgraded kitchen with ample cabinet space several added in 2020.  12x20 Great room with vaulted ceiling addition was done in 2022 and includes a full basement space under it.  Very spacious first floor great for entertaining or just sitting out in the family room enjoying nature behind the home.  Enjoy your morning coffee or an afternoon iced tea on the deck off the family room! (Built with Trex for the durability) - You do not want to miss out on this quiet neighborhood!  NOTE: Current owner information provided that the house was renovated down to the studs around 2019 by previous owner including all new furnace / AC / plumbing / bathrooms / kitchen.  Also bonus storage - 8x10 metal shed on side of home.
#5205026

Medina

999 Concord Drive

4 Beds

2 Baths

2,812 Sq.Ft.

$390,000

MLS#: 5205026

 - property

Send a message

Message successfully sent.

Your message

What is 3 + 4 ?

Reason for contacting?

I agree to receive email communication and understand I can unsubscribe at any time.

I agree to be contacted by Tyson Sells Homes, LLC. via call, email, and text for real estate services. To opt out, you can reply 'stop' at any time or reply 'help' for assistance. You can also click the unsubscribe link in the emails. Message and data rates may apply. Message frequency may vary. Privacy Policy

Sign Out

Virtual Assistant

Would you like to take the next step with this property? We can help you schedule a showing or virtual tour, or send you more details.

Yes, I would like more information.

Thank You for Your Reply, One of Our Agents will contact you as soon as possible

No, maybe later.

Thank you, you can always contact me via email, phone number or through the contact form.

Realhub AI

Lucy - Your AI-Powered Realtor

Update Your Temporary Password

Personalize your search

Enter your email and we'll notify you immediately when new listings match what you're looking for.

or enter email address

Already have an account ? Login here

Continue your home search

I agree to receive communications and understand I can unsubscribe at any time.

I agree to be contacted by Tyson Sells Homes, LLC. via call, email, and text for real estate services. To opt out, you can reply 'stop' at any time or reply 'help' for assistance. You can also click the unsubscribe link in the emails. Message and data rates may apply. Message frequency may vary. Privacy Policy

Already have an account ? Login here

We use cookies

We use cookies primarily for analytics to enhance your experience. By accepting, you agree to our use of these cookies. You can manage your preferences or learn more about our cookies policy.