.webp?size=346x80)
Property
Beds
4
Full Baths
5
1/2 Baths
None
Year Built
2002
Sq.Footage
5,231
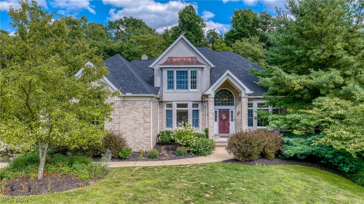
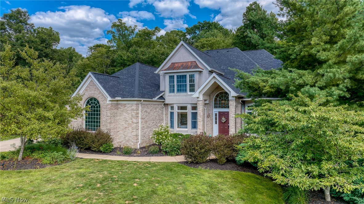
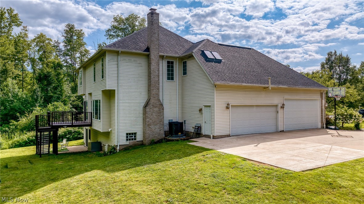
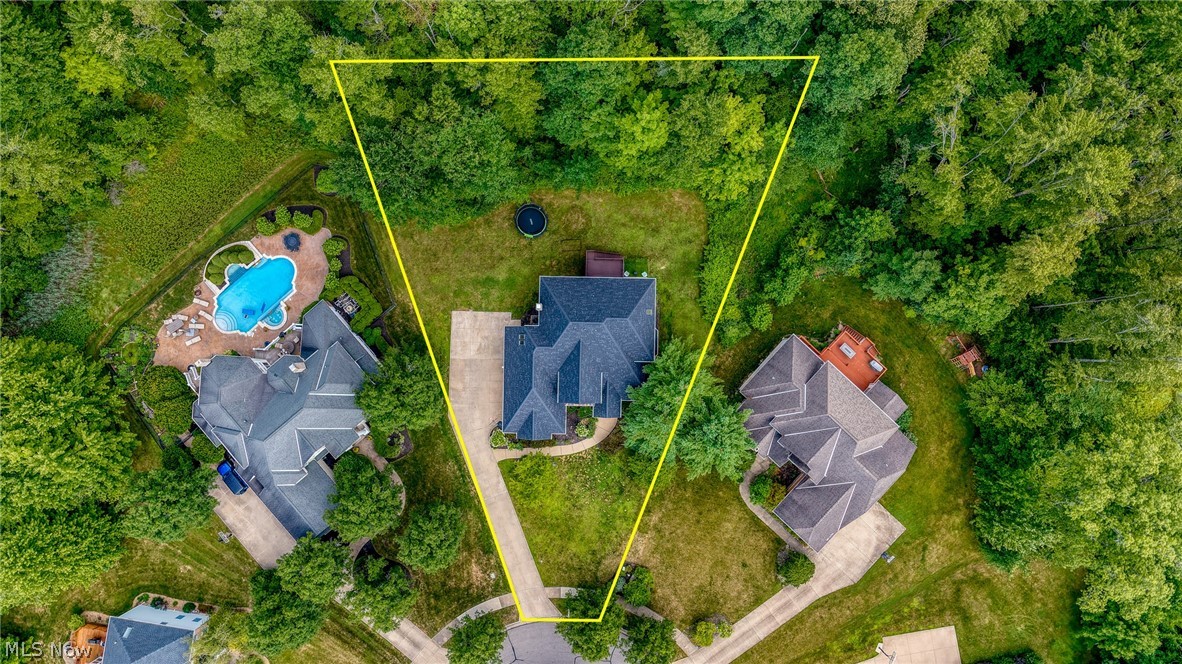
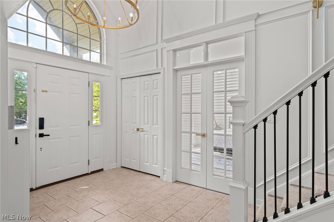
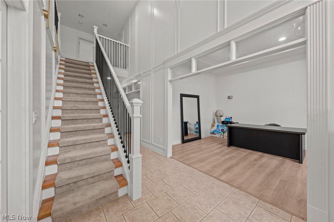
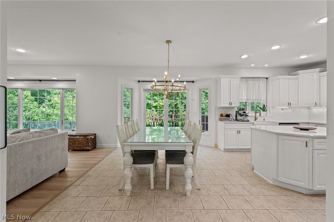
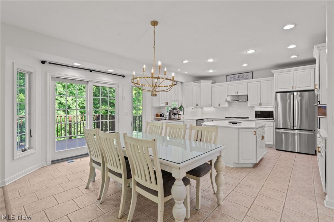
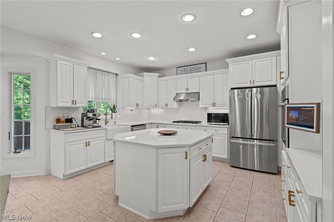
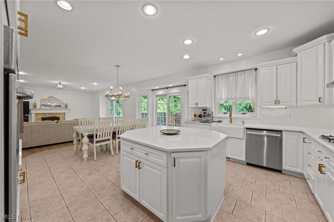
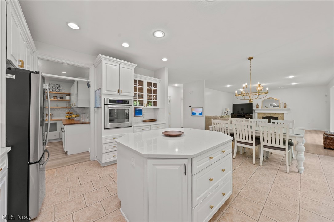
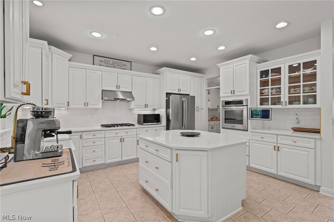
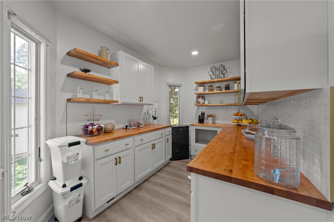
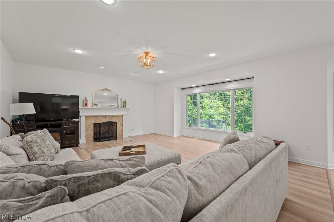
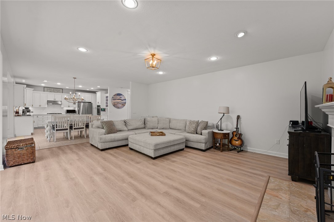
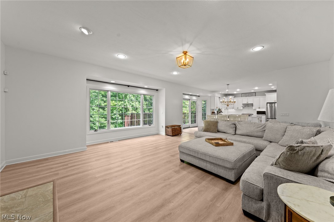
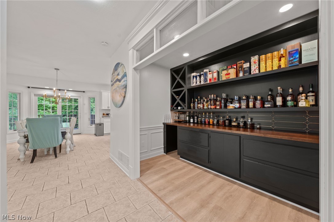
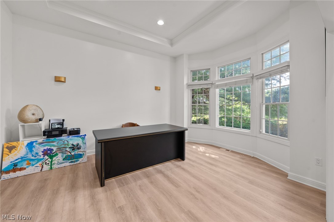
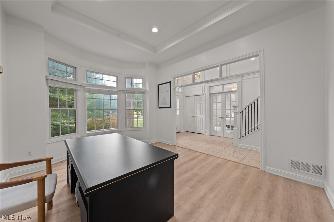
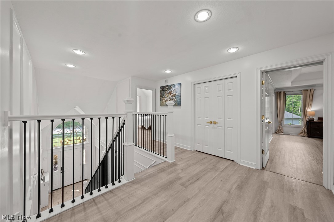
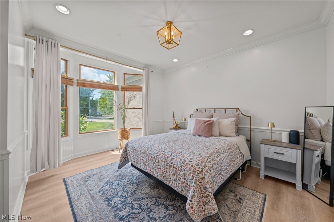
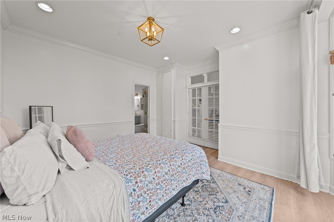
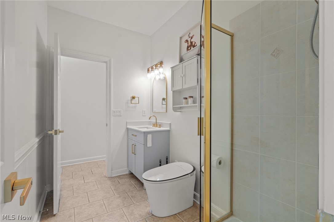
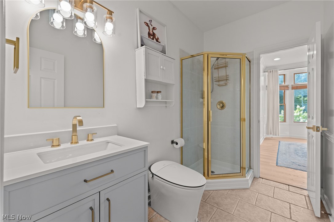
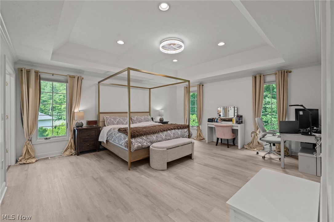
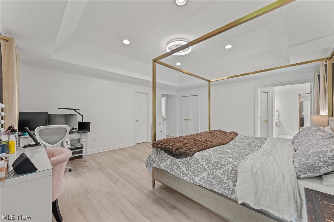
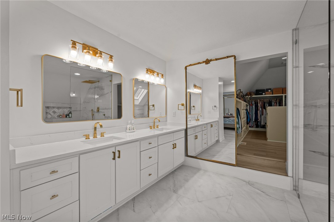
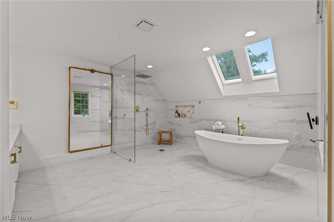
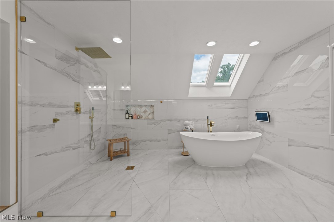
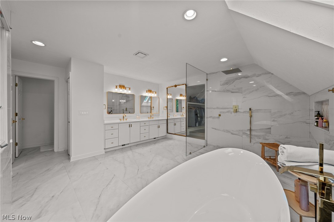
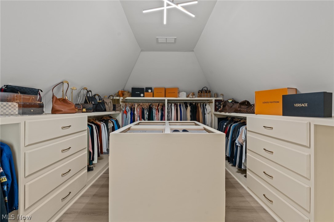
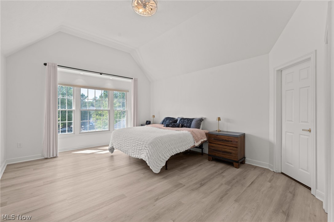
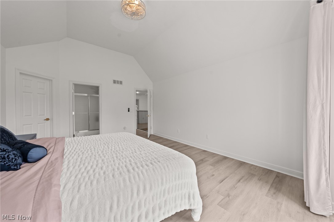
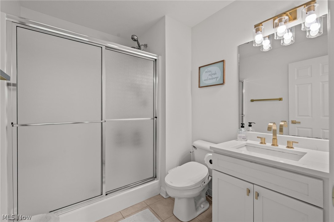
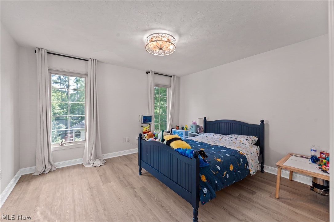
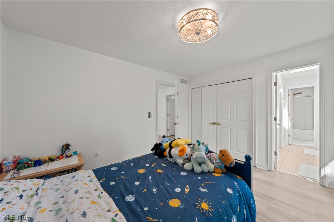
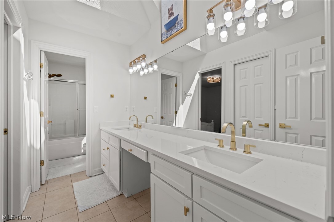
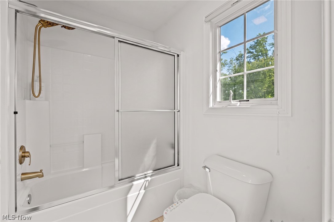
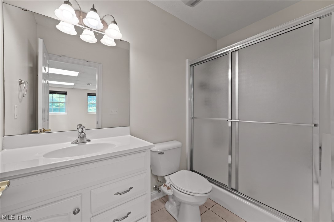
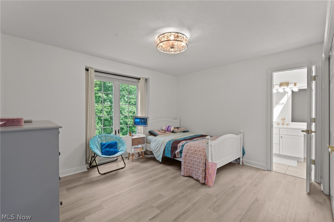
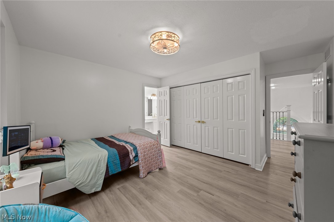
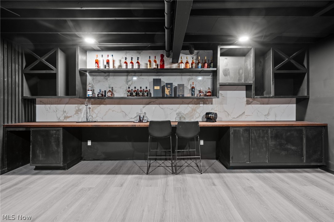
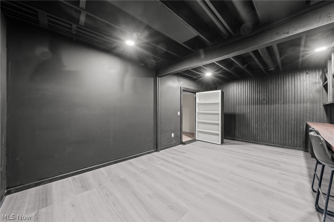
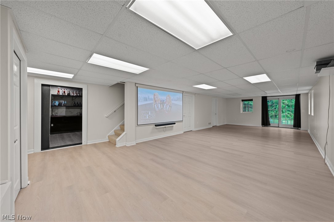
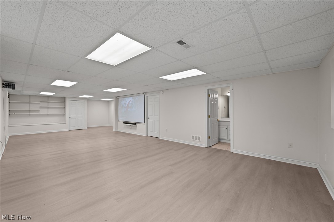
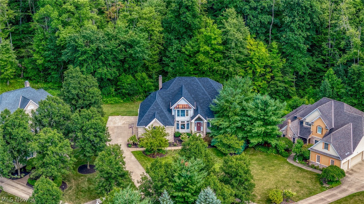
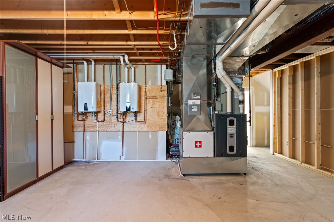
A stunning colonial home tucked away at the end of a private cul-de-sac in the prestigious Signature of Solon II, offering timeless elegance, privacy, and exceptional living spaces. The impressive brick exterior and inviting front porch welcomes you into a grand foyer featuring soaring ceilings, beautiful tile flooring, and abundant natural light. The main level showcases a formal living room with crown molding, an elegant dining room with wainscoting, and a beautifully appointed home office with custom built-ins and wood paneling. The heart of the home features an open-concept kitchen and family room with stainless steel appliances, granite countertops, a large island, fireplace, and scenic views of the private backyard. Two bonus murphy rooms add to the custom appeal to this home. Upstairs, the spacious owner’s suite offers a walk-in closet and spa-like bath with soaking tub, separate shower, and dual vanities with heated floors. Three additional bedrooms provide flexibility and comfort. The finished walk-out basement expands the living space with endless possibilities for entertaining, recreation, or additional living areas. Enjoy the beautifully landscaped backyard with a working sprinkler system and a heated garage. Recent updates include a furnace (less than 1 year old), AC (less than 1 year old), water heater (2 years old), roof (1–2 years old), garage doors (less than 1 year old, special 9ft door), and updated electrical panel. A rare opportunity to own a meticulously maintained home in one of Solon’s most desirable communities.
Features & Amenities
Interior
-
Other Interior Features
Ceiling Fan(s), Crown Molding, Kitchen Island, Open Floorplan, Walk-In Closet(s)
-
Total Bedrooms
4
-
Bathrooms
5
-
Above Grade Finished Area
4114.0
-
Basement YN
YES
-
Cooling YN
YES
-
Cooling
Ceiling Fan(s), Central Air
-
Fireplace YN
YES
-
Heating YN
YES
-
Heating
Natural Gas, Forced Air
-
Main Level Bedrooms
1
-
Pet friendly
Yes
Exterior
-
Garage
Yes
-
Garage spaces
4
-
Construction Materials
Brick, Vinyl Siding
-
Other Exterior Features
Private Yard
-
Parking
Attached, Concrete, Direct Access, Driveway, Garage, Garage Door Opener, Inside Entrance, Garage Faces Side
-
Patio and Porch Features
Deck, Patio
-
Pool
Yes
-
Pool Features
Outdoor Pool, Community
-
Waterfront YN
NO
-
View
Trees/Woods
Area & Lot
-
Lot Features
Back Yard, Cul-De-Sac, Sloped Down, Front Yard, Gentle Sloping, Irregular Lot, Wooded
-
Lot Size(acres)
0.5388
-
Property Type
Residential
-
Property Sub Type
Single Family Residence
-
Architectural Style
Colonial
Price
-
Sales Price
$1,125,000
-
Tax Amount
$12,475
-
Sq. Footage
5,231
-
Price/SqFt
$215
HOA
-
Association
YES
-
Association Fee
$600
-
Association Fee Frequency
Monthly
-
Association Fee Includes
N/A
School District
-
Elementary School
Solon CSD - 1828
-
Middle School
Solon CSD - 1828
-
High School
Solon CSD - 1828
Property Features
-
Foundation Details
Brick/Mortar
-
Sewer
Public Sewer
-
Water Source
Public
Schedule a Showing
Showing scheduled successfully.
Mortgage calculator
Estimate your monthly mortgage payment, including the principal and interest, property taxes, and HOA. Adjust the values to generate a more accurate rate.
Your payment
Principal and Interest:
$
Property taxes:
$
HOA fees:
$
Total loan payment:
$
Total interest amount:
$
Location
County
Cuyahoga
Elementary School
Solon CSD - 1828
Middle School
Solon CSD - 1828
High School
Solon CSD - 1828
Listing Courtesy of Rocco Buccasso, EXP Realty, LLC.
RealHub Information is provided exclusively for consumers' personal, non-commercial use, and it may not be used for any purpose other than to identify prospective properties consumers may be interested in purchasing. All information deemed reliable but not guaranteed and should be independently verified. All properties are subject to prior sale, change or withdrawal. RealHub website owner shall not be responsible for any typographical errors, misinformation, misprints and shall be held totally harmless.

AGENT
Keith Vanke
Call Keith today to schedule a private showing.

* Listings on this website come from the FMLS IDX Compilation and may be held by brokerage firms other than the owner of this website. The listing brokerage is identified in any listing details. Information is deemed reliable but is not guaranteed. If you believe any FMLS listing contains material that infringes your copyrighted work please click here to review our DMCA policy and learn how to submit a takedown request.© 2024 FMLS.
Related Properties
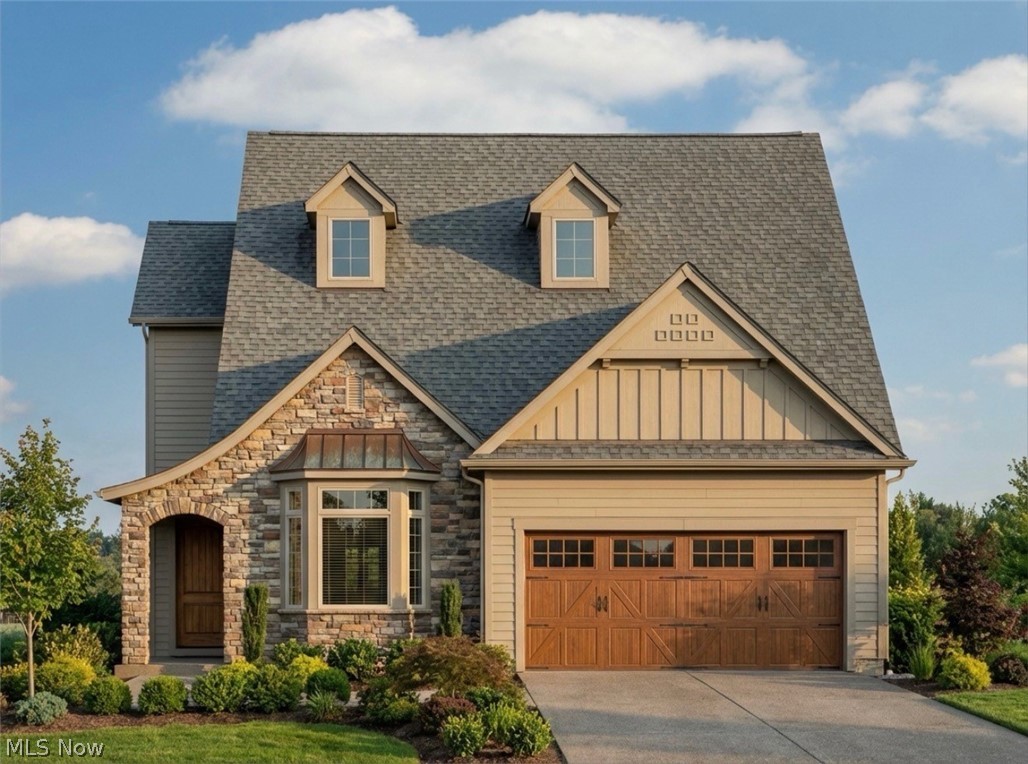
Solon
38 Hawthorne Estates Drive
5 Beds
3 Baths
2,330 Sq.Ft.
$1,049,999
MLS#: 5197640

Solon
38884 Flanders Drive
4 Beds
4 Baths
5,400 Sq.Ft.
$1,250,000
MLS#: 5232609

Solon
37356 Cherrybank Drive
5 Beds
5 Baths
7,259 Sq.Ft.
$999,900
MLS#: 5232690
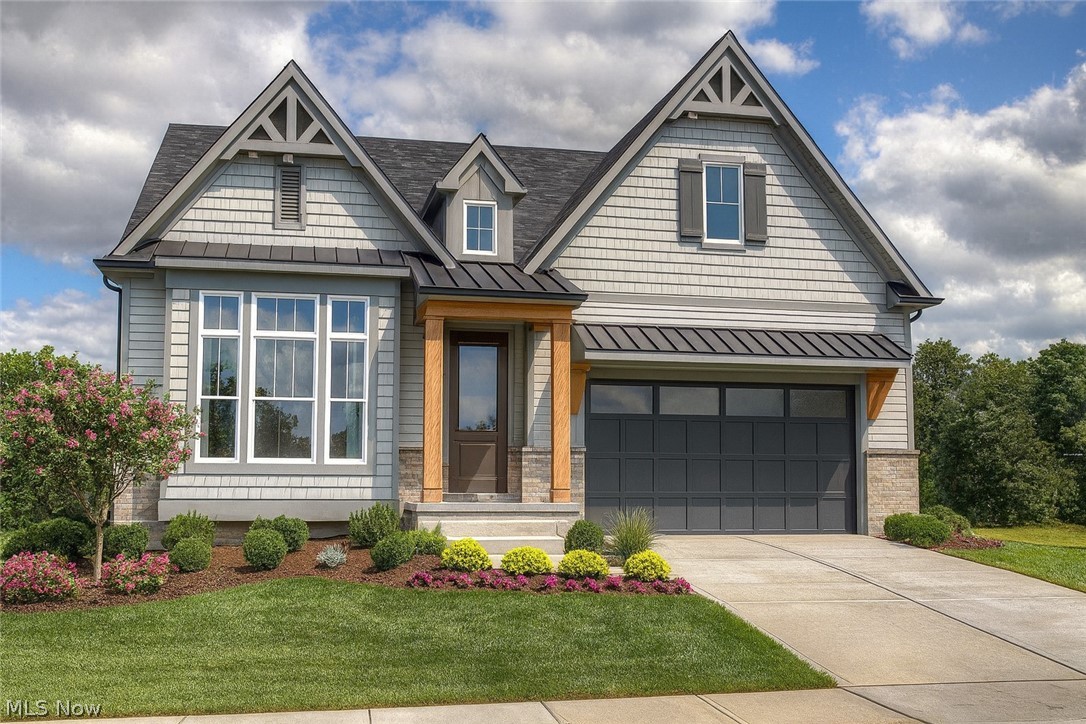
Solon
84 Hawthorne Estates Drive
3 Beds
2 Baths
3,230 Sq.Ft.
$934,999
MLS#: 5197647
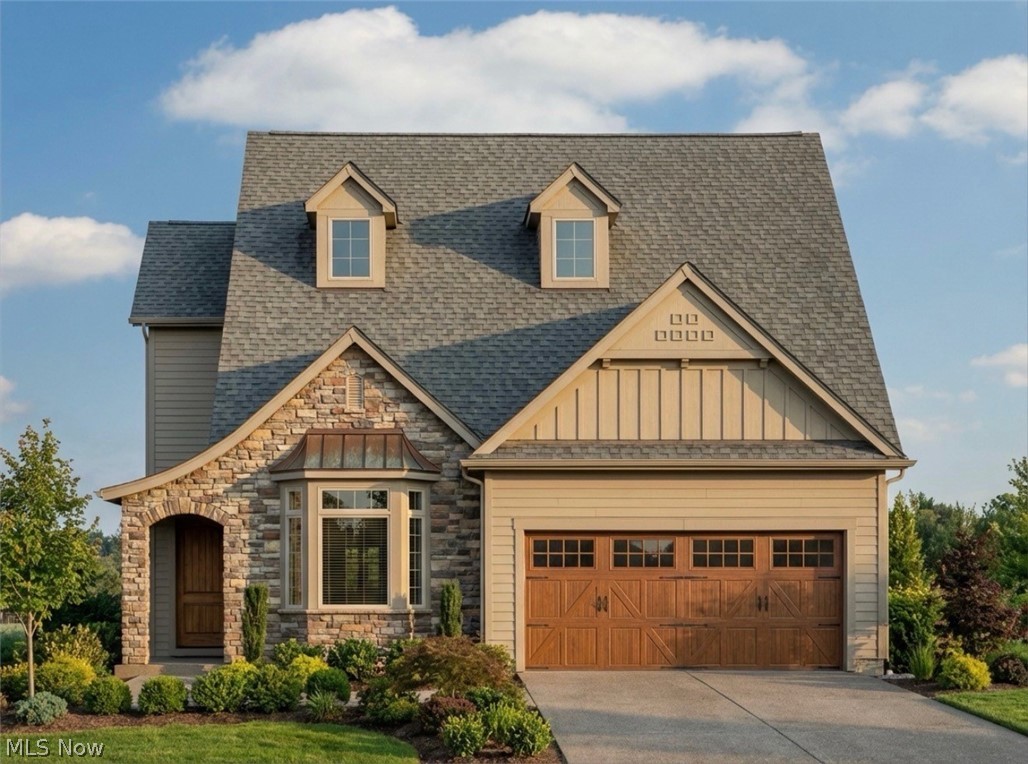
Solon
32 Hawthorne Estate Drive
5 Beds
3 Baths
3,830 Sq.Ft.
$1,159,999
MLS#: 5197653

Solon
30609 Stillwater
4 Beds
3 Baths
5,869 Sq.Ft.
$975,000
MLS#: 5219029

Solon
5496 Stone Creek Drive
3 Beds
2 Baths
3,375 Sq.Ft.
$1,290,793
MLS#: 5227086

Solon
5512 Stone Creek Drive
4 Beds
3 Baths
3,819 Sq.Ft.
$1,284,949
MLS#: 5227373

Solon
30125 Stillwater Lane
4 Beds
3 Baths
6,286 Sq.Ft.
$924,900
MLS#: 5237475
