.webp?size=346x80)
Property
Beds
6
Full Baths
3
1/2 Baths
1
Year Built
1992
Sq.Footage
4,087
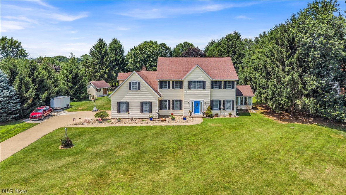
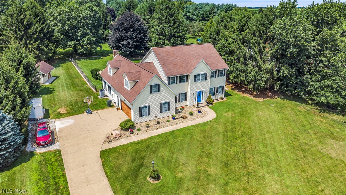
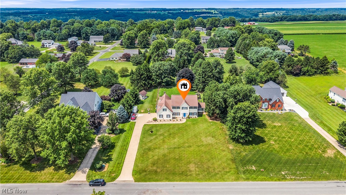
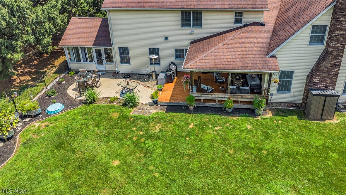
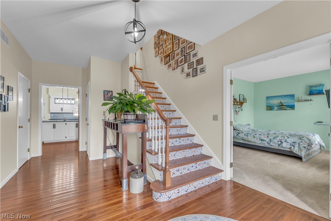
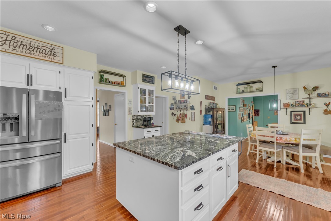
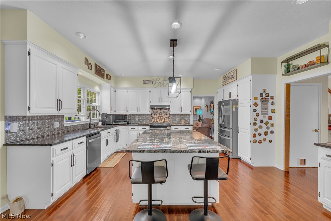
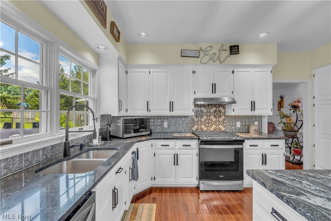
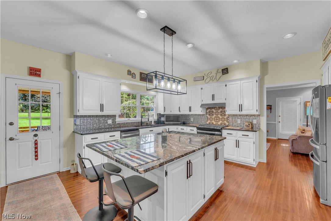
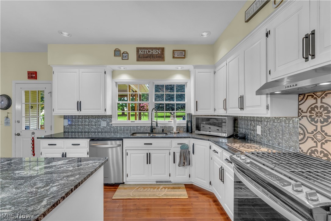
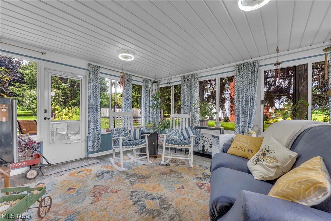
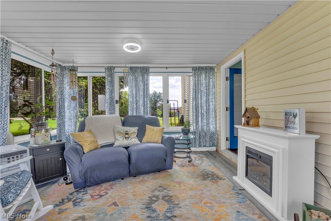
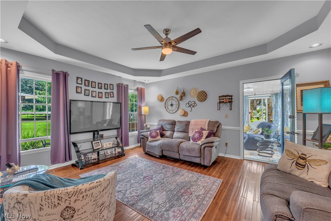
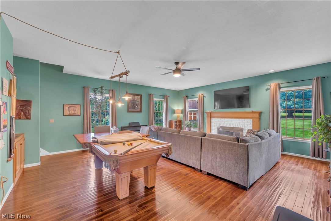
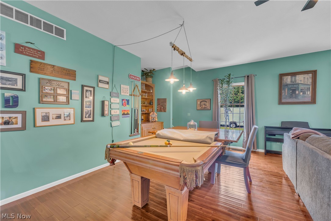
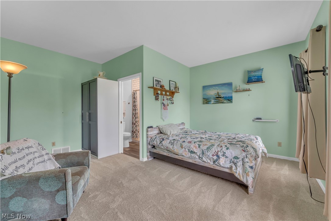
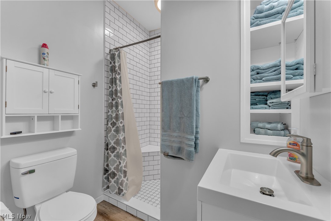
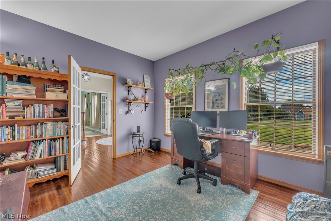
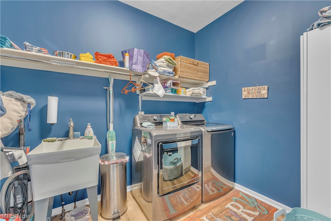
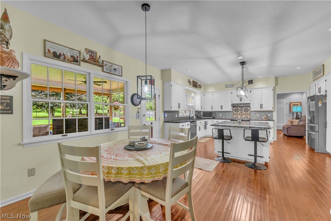
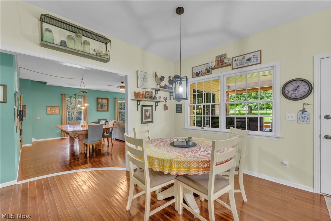
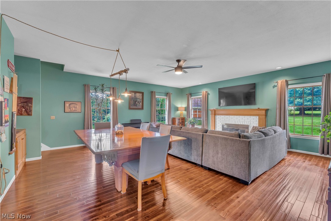
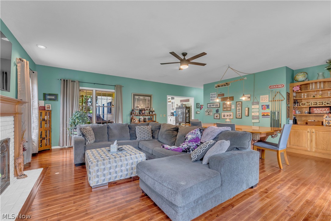
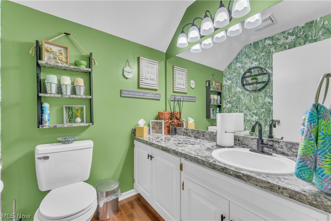
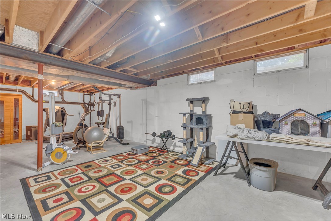
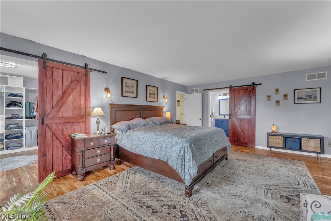
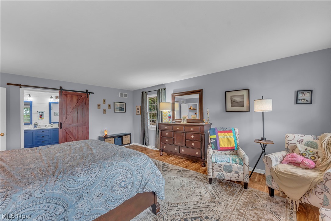
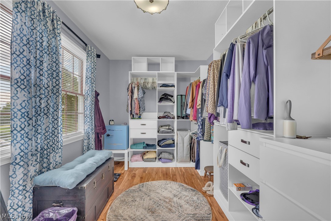
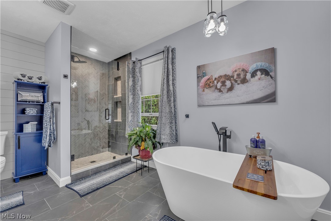
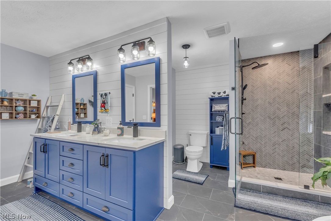
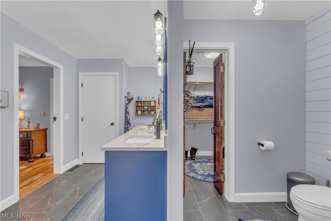
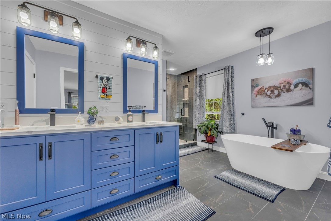
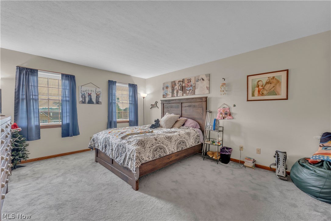
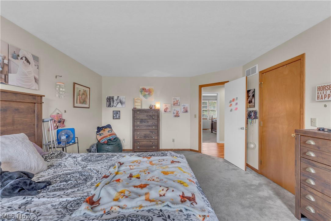
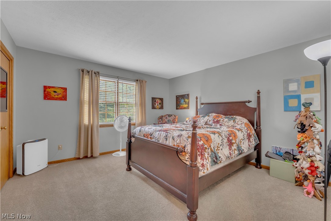
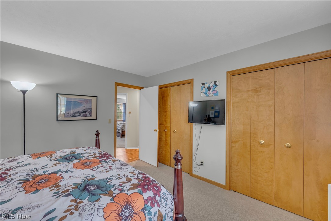
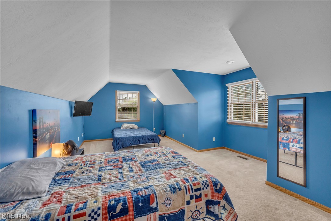
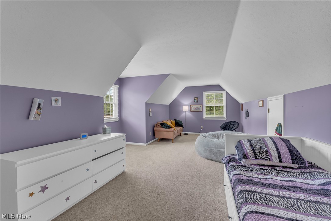
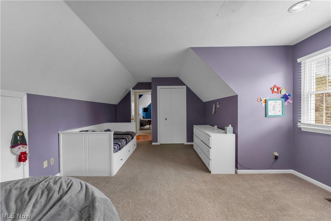
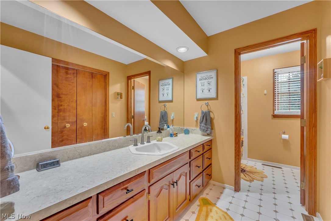
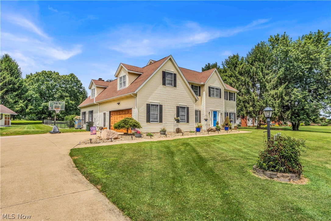
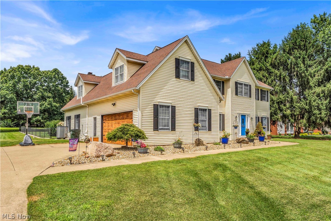
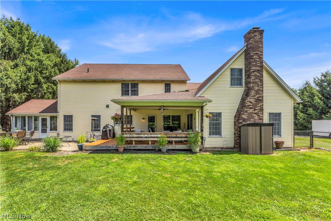
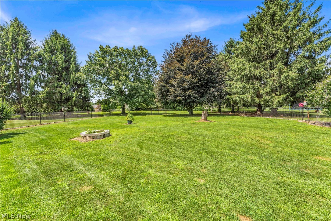
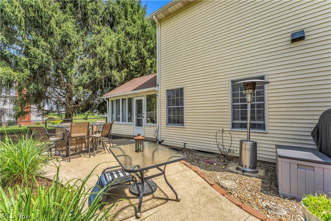
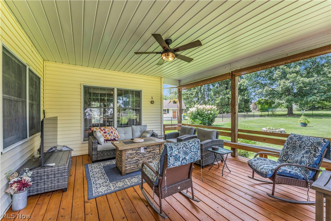
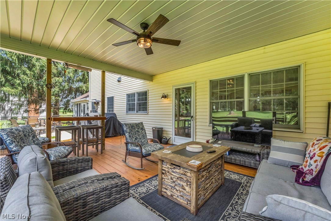
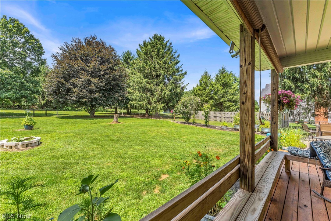
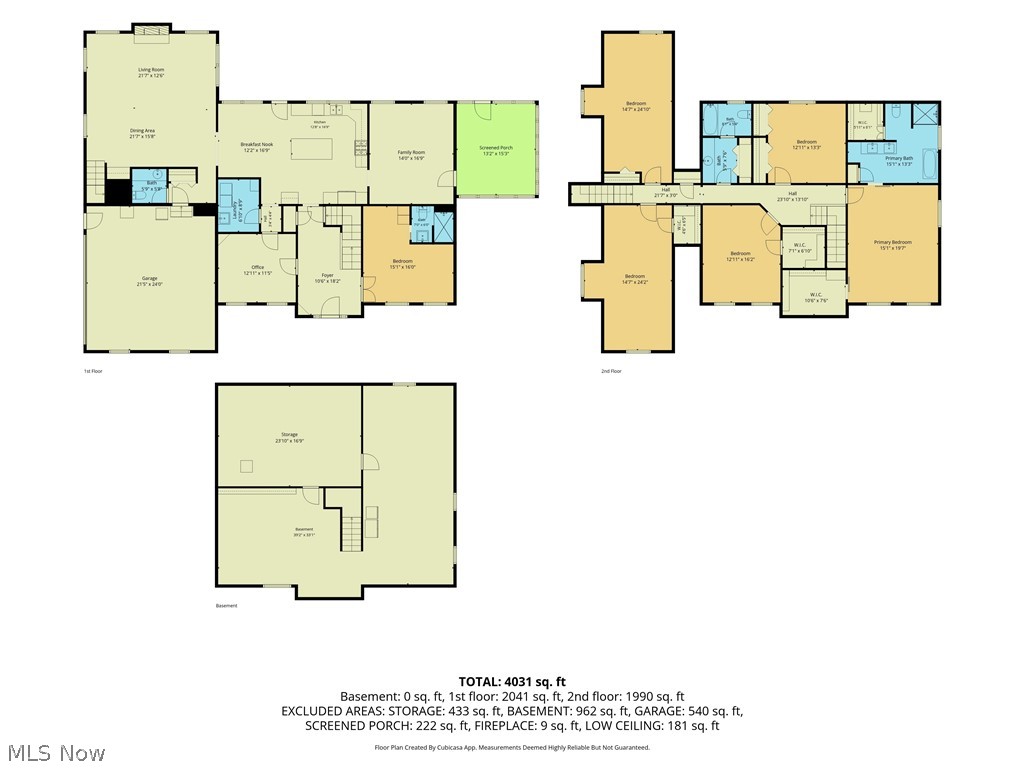
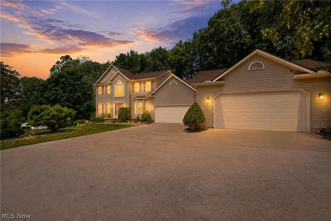
Imagine coming home to a spacious six-bedroom, three-and-a-half-bath retreat where every generation finds their own comfortable corner. The real showstopper? Not one, but two full master suites, giving your family flexibility, privacy, and plenty of breathing room. The upstairs suite feels like a getaway, with a spacious bedroom, walk-in closet, and an oversized, spa-like bath complete with a separate tub and shower plus loads of storage (remodeled 2026). Downstairs, the first-floor suite, updated in 2022, offers a walk-in shower with a bench and handheld showerhead, making everyday living easier for everyone, including those who appreciate a little extra accessibility. You'll love the thoughtful touches throughout. The kitchen shines with gorgeous granite counters, while refreshed bathrooms and brand-new flooring give the whole home a crisp, move-in-ready feel. Cozy up by the gas fireplace in the family room, enjoy the efficiency of a new heating and cooling system, and never wait for hot water thanks to the tankless on-demand system. Dual staircases and first-floor laundry make daily life a breeze. Step outside and fall in love all over again. The large covered deck, added in 2023, catches a wonderful breeze and flows to a concrete patio perfect for weekend gatherings. The sunroom is surrounded with sliding windows and screens, invites you to savor every season in comfort. Set on a generously sized lot, there's ample space to play, garden, and dream big. Come see this welcoming home in person. Schedule your private tour today!
Features & Amenities
Interior
-
Other Interior Features
Tray Ceiling(s), Ceiling Fan(s), Dry Bar, Double Vanity, Entrance Foyer, Eat-in Kitchen, Granite Counters, His and Hers Closets, In-Law Floorplan, Kitchen Island, Storage, Soaking Tub, Walk-In Closet(s)
-
Total Bedrooms
6
-
Bathrooms
3
-
1/2 Bathrooms
1
-
Above Grade Finished Area
4087.0
-
Basement YN
YES
-
Cooling YN
YES
-
Cooling
Ceiling Fan(s), Central Air
-
Fireplace YN
YES
-
Heating YN
YES
-
Heating
Natural Gas, Forced Air, Fireplace(s), Heat Pump
-
Main Level Bedrooms
1
-
Pet friendly
N/A
Exterior
-
Garage
Yes
-
Garage spaces
2
-
Construction Materials
Vinyl Siding
-
Parking
Attached, Concrete, Driveway, Garage
-
Patio and Porch Features
Covered, Deck, Patio
-
Pool
No
-
Waterfront YN
NO
Area & Lot
-
Lot Features
Back Yard, Cul-De-Sac, Front Yard, Garden, Landscaped, Private
-
Lot Size(acres)
1.25
-
Property Type
Residential
-
Property Sub Type
Single Family Residence
-
Architectural Style
Colonial
Price
-
Sales Price
$650,000
-
Tax Amount
$7,198
-
Sq. Footage
4,087
-
Price/SqFt
$159
HOA
-
Association
No
School District
-
Elementary School
Wooster City - 8510
-
Middle School
Wooster City - 8510
-
High School
Wooster City - 8510
Property Features
-
Foundation Details
Block
-
Sewer
Septic Tank
-
Water Source
Well
Schedule a Showing
Showing scheduled successfully.
Mortgage calculator
Estimate your monthly mortgage payment, including the principal and interest, property taxes, and HOA. Adjust the values to generate a more accurate rate.
Your payment
Principal and Interest:
$
Property taxes:
$
HOA fees:
$
Total loan payment:
$
Total interest amount:
$
Location
County
Wayne
Elementary School
Wooster City - 8510
Middle School
Wooster City - 8510
High School
Wooster City - 8510
Listing Courtesy of Christina Moretti , EXP Realty, LLC.
RealHub Information is provided exclusively for consumers' personal, non-commercial use, and it may not be used for any purpose other than to identify prospective properties consumers may be interested in purchasing. All information deemed reliable but not guaranteed and should be independently verified. All properties are subject to prior sale, change or withdrawal. RealHub website owner shall not be responsible for any typographical errors, misinformation, misprints and shall be held totally harmless.

AGENT
Keith Vanke
Call Keith today to schedule a private showing.

* Listings on this website come from the FMLS IDX Compilation and may be held by brokerage firms other than the owner of this website. The listing brokerage is identified in any listing details. Information is deemed reliable but is not guaranteed. If you believe any FMLS listing contains material that infringes your copyrighted work please click here to review our DMCA policy and learn how to submit a takedown request.© 2024 FMLS.
Related Properties
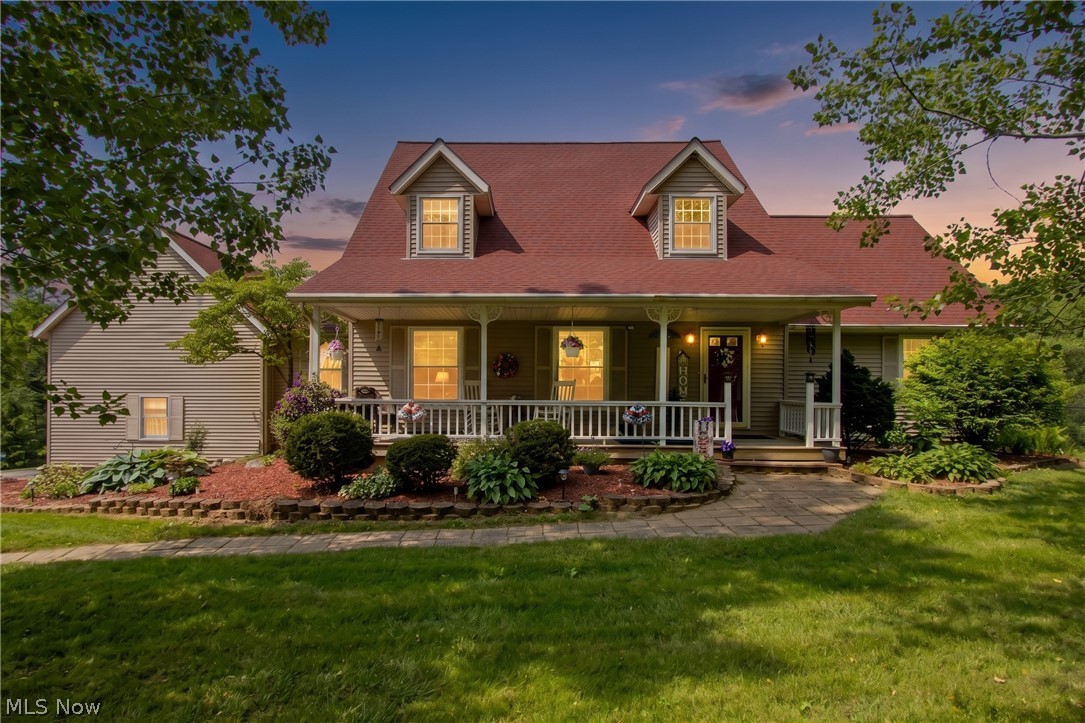
Wooster
1043 N Honeytown Road
5 Beds
3 Baths
4,328 Sq.Ft.
$659,900
MLS#: 5218046
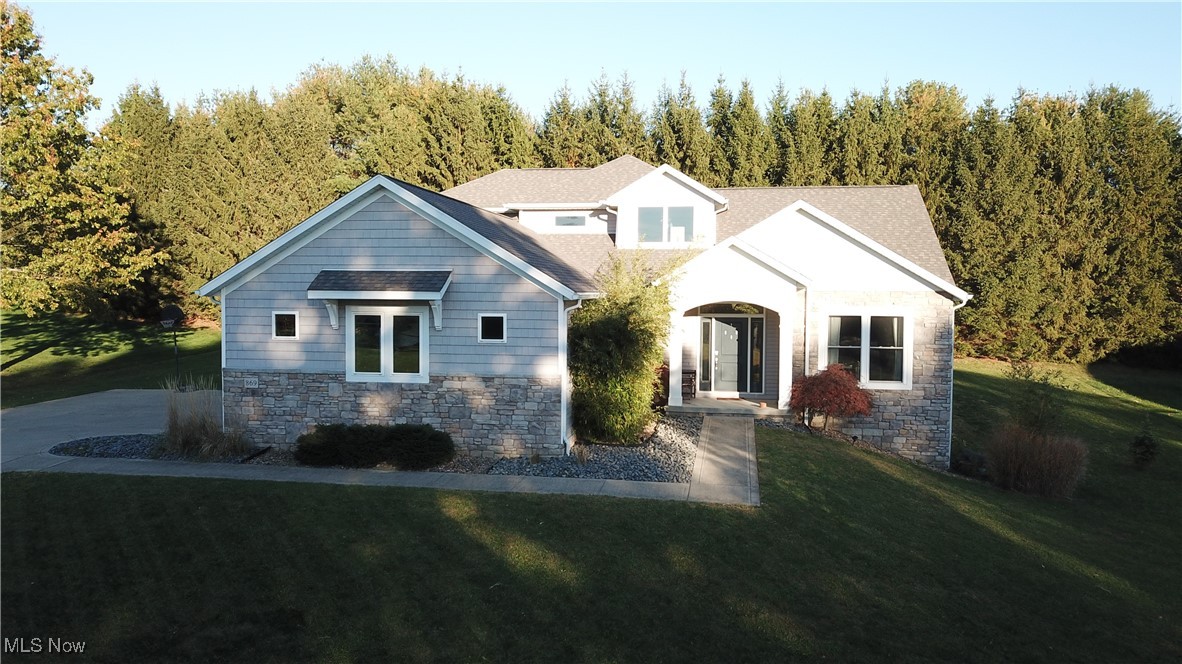
Wooster
869 Meadow Lane
4 Beds
3 Baths
2,828 Sq.Ft.
$575,000
MLS#: 5181022
Wooster
3303 W Smithville Western Road
4 Beds
2 Baths
5,677 Sq.Ft.
$635,000
MLS#: 5225177
Wooster
4453 Blachleyville Road
3 Beds
2 Baths
3,581 Sq.Ft.
$675,000
MLS#: 5214497
