.webp?size=346x80)


Property
Beds
4
Full Baths
3
1/2 Baths
1
Year Built
1991
Sq.Footage
5,100
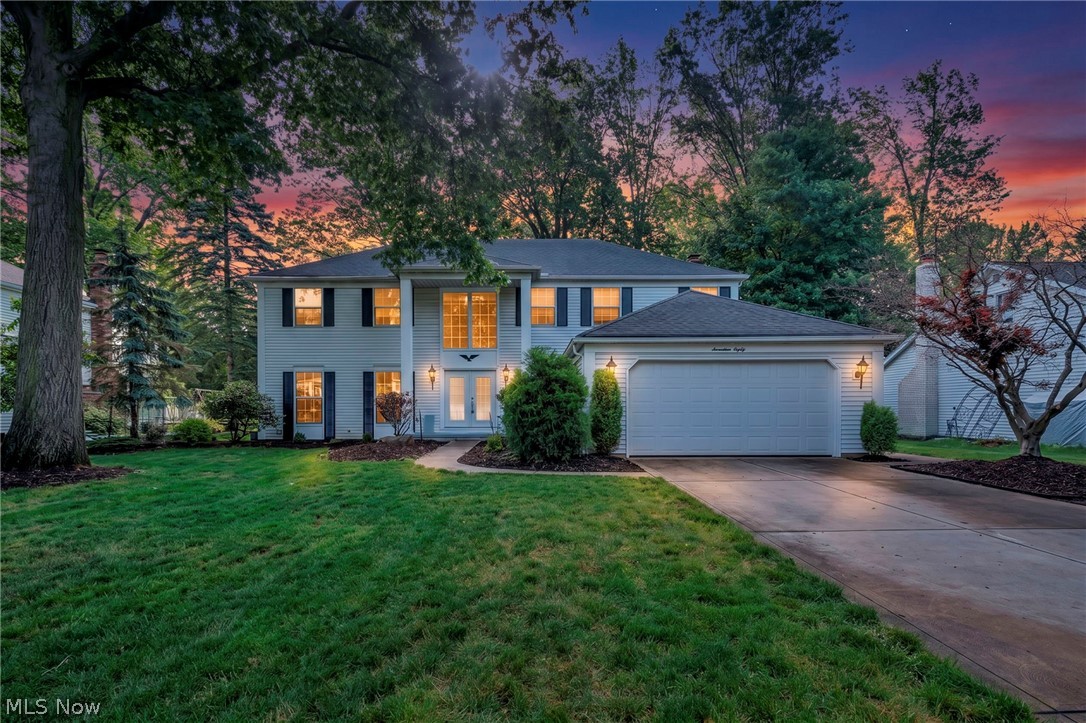
Seller is offering a buy down call for information!!! Welcome to this stunning 4-bedroom, 3.5-bath home in Westlake, offering approximately 3,600 square feet of above-ground living space, plus roughly 1,500 square feet of beautifully finished basement space and ample storage. From the moment you step inside, you’ll appreciate the thoughtfully designed open-concept floor plan, creating an inviting flow throughout the main living areas. The stunning kitchen is the perfect centerpiece for both everyday living and entertaining, with a layout designed for gathering with family and friends. The finished lower level provides an incredible extension of the home, featuring a wet bar and approximately 1,500 square feet of finished space. Whether you envision a home theater, recreation area, office, gym, or entertainment space, the possibilities are endless. Ample additional storage helps keep everything organized and out of sight. Outside, the home truly shines. The tranquil, tree-lined backyard offers a private and peaceful setting, complete with a beautiful water feature that creates a relaxing backdrop for outdoor entertaining or quiet evenings at home. The mature trees and natural surroundings provide a wonderful sense of privacy and serenity. Additional highlights include a new roof and a spacious 3-car garage, providing plenty of room for vehicles, storage, and everyday convenience. With approximately 5104 square feet of total finished living space, a versatile floor plan, beautiful outdoor setting, and desirable Westlake location, this exceptional home offers the space, comfort, and lifestyle you've been looking for.
Open Houses
Open house times are shown in the property’s local time.
-
Sunday
October 25, 2026
–
In progressYour time:
Features & Amenities
Interior
-
Total Bedrooms
4
-
Bathrooms
3
-
1/2 Bathrooms
1
-
Above Grade Finished Area
3600.0
-
Basement YN
YES
-
Cooling YN
YES
-
Cooling
Central Air
-
Fireplace YN
YES
-
Heating YN
YES
-
Heating
Natural Gas, Forced Air
-
Pet friendly
N/A
Exterior
-
Garage
Yes
-
Garage spaces
3
-
Construction Materials
Brick, Cedar
-
Parking
Attached, Garage
-
Patio and Porch Features
Patio
-
Pool
No
-
Waterfront YN
NO
Area & Lot
-
Lot Features
Landscaped, Wooded
-
Lot Size(acres)
0.4582
-
Property Type
Residential
-
Property Sub Type
Single Family Residence
-
Architectural Style
Colonial
Price
-
Sales Price
$785,000
-
Tax Amount
$9,998
-
Financing Options
Cash, Conventional, FHA, VA Loan
-
Sq. Footage
5,100
-
Price/SqFt
$153
HOA
-
Association
No
School District
-
Elementary School
Westlake CSD - 1832
-
Middle School
Westlake CSD - 1832
-
High School
Westlake CSD - 1832
Property Features
-
Stories
2
-
Foundation Details
Block
-
Sewer
Public Sewer
-
Water Source
Public
Schedule a Showing
Showing scheduled successfully.
Mortgage calculator
Estimate your monthly mortgage payment, including the principal and interest, property taxes, and HOA. Adjust the values to generate a more accurate rate.
Your payment
Principal and Interest:
$
Property taxes:
$
HOA fees:
$
Total loan payment:
$
Total interest amount:
$
Location
County
Cuyahoga
Elementary School
Westlake CSD - 1832
Middle School
Westlake CSD - 1832
High School
Westlake CSD - 1832
Listing Courtesy of Kristie M Masiella, EXP Realty, LLC.
RealHub Information is provided exclusively for consumers' personal, non-commercial use, and it may not be used for any purpose other than to identify prospective properties consumers may be interested in purchasing. All information deemed reliable but not guaranteed and should be independently verified. All properties are subject to prior sale, change or withdrawal. RealHub website owner shall not be responsible for any typographical errors, misinformation, misprints and shall be held totally harmless.

AGENT
Keith Vanke
Call Keith today to schedule a private showing.

* Listings on this website come from the FMLS IDX Compilation and may be held by brokerage firms other than the owner of this website. The listing brokerage is identified in any listing details. Information is deemed reliable but is not guaranteed. If you believe any FMLS listing contains material that infringes your copyrighted work please click here to review our DMCA policy and learn how to submit a takedown request.© 2024 FMLS.
Related Properties
Westlake
1785 Holdens Arbor Run
4 Beds
3 Baths
3,069 Sq.Ft.
$634,995
MLS#: 5217518

Westlake
28080 Bassett Road
6 Beds
4 Baths
3,523 Sq.Ft.
$690,000
MLS#: 5244357

Westlake
4504 Hope Court
4 Beds
4 Baths
3,763 Sq.Ft.
$785,000
MLS#: 5233366

Westlake
27473 Dellwood Drive
5 Beds
3 Baths
5,588 Sq.Ft.
$899,900
MLS#: 5251432

Westlake
3513 Briar Ridge Court
3 Beds
2 Baths
2,539 Sq.Ft.
$665,460
MLS#: 5249178
