.webp?size=346x80)


Property
Beds
3
Full Baths
2
1/2 Baths
None
Year Built
2004
Sq.Footage
1,857
Welcome home to this beautifully updated ranch in the highly desirable Ridgefield community, where quality craftsmanship, thoughtful upgrades, and effortless living come together. From the moment you arrive, you’ll appreciate the meticulously maintained landscaping, inviting curb appeal, and peaceful neighborhood setting. Inside, you’ll find a home that has been tastefully updated throughout, featuring rich flooring, a beautifully remodeled kitchen with quality finishes, and stylishly renovated bathrooms. The open-concept layout offers comfortable everyday living while providing an ideal space for entertaining family and friends. The spacious great room is highlighted by an electric fireplace insert that creates a warm, inviting atmosphere, with the flexibility to convert it back to a traditional wood-burning fireplace if desired. Designed with today’s homeowner in mind, this home also features Cat 5e wiring throughout, making it ideal for high-speed internet, home offices, streaming, and smart home technology. Additional highlights include: *Whole-home generator for year-round peace of mind *Oversized attached garage with exceptional storage and workspace *Beautifully remodeled bathrooms *Updated kitchen with modern finishes *Updated flooring throughout much of the home *Spacious primary suite with generous walk-in closet *Gorgeous pergola overlooking an exceptionally landscaped outdoor living area, perfect for relaxing or entertaining *Storage shed for lawn equipment, hobbies, or seasonal items *Sprinkler system* Every detail has been thoughtfully maintained, allowing the next owner to simply move in and enjoy. Combining modern updates, outstanding mechanical improvements, and one of North Ridgeville’s most desirable neighborhoods, this is a rare opportunity you won’t want to miss. Move-in ready, impeccably maintained, and loaded with upgrades—33065 Cobblestone Circle is ready to welcome you home.
Features & Amenities
Interior
-
Other Interior Features
Cathedral Ceiling(s), Kitchen Island, Open Floorplan, Pantry, Recessed Lighting, Sound System, Walk-In Closet(s), Wired for Sound
-
Total Bedrooms
3
-
Bathrooms
2
-
Above Grade Finished Area
1857.0
-
Basement YN
NO
-
Cooling YN
YES
-
Cooling
Central Air, Ceiling Fan(s), Electric
-
Fireplace YN
YES
-
Heating YN
YES
-
Heating
Natural Gas
-
Main Level Bedrooms
3
-
Pet friendly
N/A
Exterior
-
Garage
Yes
-
Garage spaces
2
-
Construction Materials
Stone, Wood Siding
-
Parking
Attached, Garage, Oversized
-
Pool
Yes
-
Pool Features
Association, Heated, In Ground, Community, Private
-
Waterfront YN
NO
Area & Lot
-
Lot Size(acres)
0.4139
-
Property Type
Residential
-
Property Sub Type
Single Family Residence
-
Architectural Style
Ranch
Price
-
Sales Price
$418,900
-
Tax Amount
$5,402
-
Sq. Footage
1,857
-
Price/SqFt
$225
HOA
-
Association
YES
-
Association Fee
$775
-
Association Fee Frequency
Annually
-
Association Fee Includes
N/A
School District
-
Elementary School
North Ridgeville CSD - 4711
-
Middle School
North Ridgeville CSD - 4711
-
High School
North Ridgeville CSD - 4711
Property Features
-
Stories
1
-
Foundation Details
Slab
-
Sewer
Public Sewer
-
Water Source
Public
Schedule a Showing
Showing scheduled successfully.
Mortgage calculator
Estimate your monthly mortgage payment, including the principal and interest, property taxes, and HOA. Adjust the values to generate a more accurate rate.
Your payment
Principal and Interest:
$
Property taxes:
$
HOA fees:
$
Total loan payment:
$
Total interest amount:
$
Location
County
Lorain
Elementary School
North Ridgeville CSD - 4711
Middle School
North Ridgeville CSD - 4711
High School
North Ridgeville CSD - 4711
Listing Courtesy of Jason Johncock, RE/MAX Crossroads Properties
RealHub Information is provided exclusively for consumers' personal, non-commercial use, and it may not be used for any purpose other than to identify prospective properties consumers may be interested in purchasing. All information deemed reliable but not guaranteed and should be independently verified. All properties are subject to prior sale, change or withdrawal. RealHub website owner shall not be responsible for any typographical errors, misinformation, misprints and shall be held totally harmless.

AGENT
Keith Vanke
Call Keith today to schedule a private showing.

* Listings on this website come from the FMLS IDX Compilation and may be held by brokerage firms other than the owner of this website. The listing brokerage is identified in any listing details. Information is deemed reliable but is not guaranteed. If you believe any FMLS listing contains material that infringes your copyrighted work please click here to review our DMCA policy and learn how to submit a takedown request.© 2024 FMLS.
Related Properties

North Ridgeville
37373 Butternut Ridge Road
3 Beds
2 Baths
2,148 Sq.Ft.
$399,000
MLS#: 5235156
North Ridgeville
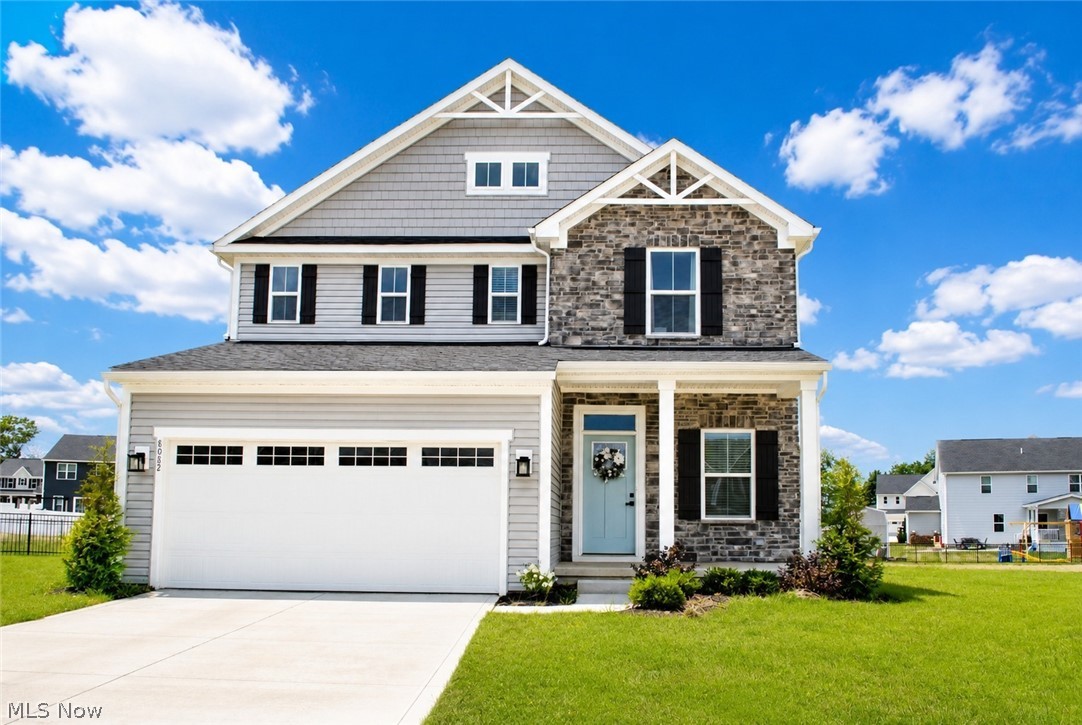
8082 Cora Court
4 Beds
3 Baths
2,165 Sq.Ft.
$439,900
MLS#: 5230279

North Ridgeville
37470 Tail Feather Drive
2 Beds
2 Baths
1,485 Sq.Ft.
$349,900
MLS#: 5235675

North Ridgeville
8858 Jordan Court
4 Beds
2 Baths
N/A
$399,000
MLS#: 5240487

North Ridgeville
31828 Chestnut Ridge Road
3 Beds
2 Baths
3,277 Sq.Ft.
$369,900
MLS#: 5240005

North Ridgeville
9036 Morgan Circle
3 Beds
2 Baths
1,774 Sq.Ft.
$389,000
MLS#: 5238330
North Ridgeville
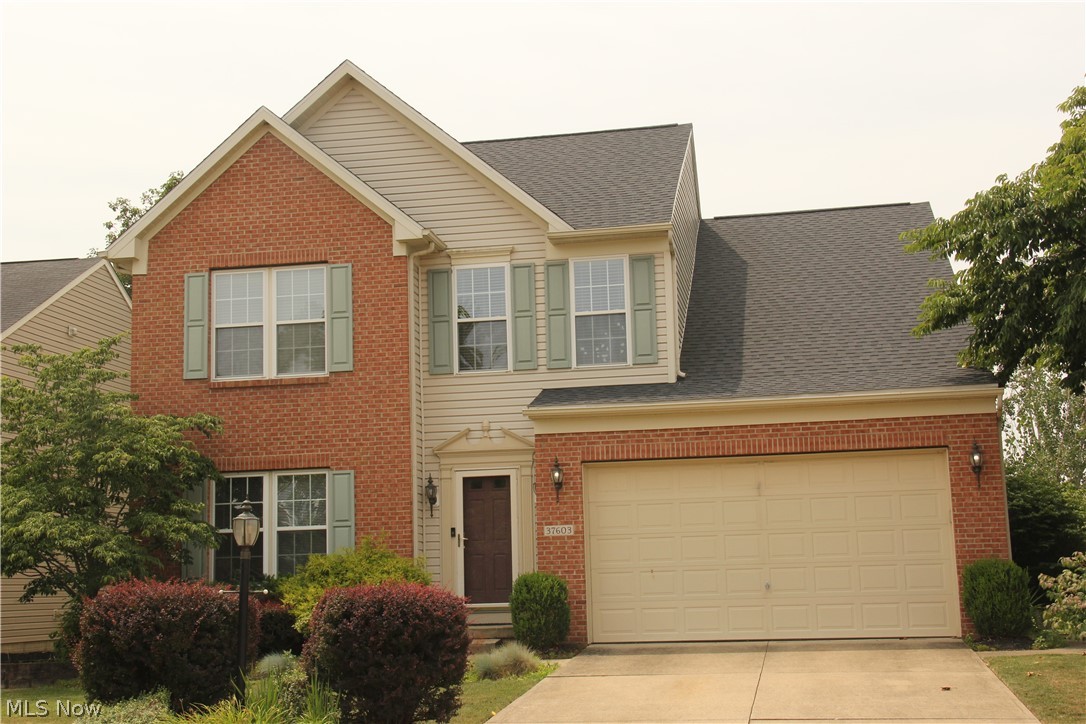
37603 Stoney Lake Drive
4 Beds
2 Baths
2,426 Sq.Ft.
$479,900
MLS#: 5229437

North Ridgeville
38210 Kingston Drive
3 Beds
2 Baths
1,982 Sq.Ft.
$359,900
MLS#: 5243756

North Ridgeville
7474 Avon Belden Road
3 Beds
2 Baths
1,638 Sq.Ft.
$475,000
MLS#: 5234930
North Ridgeville
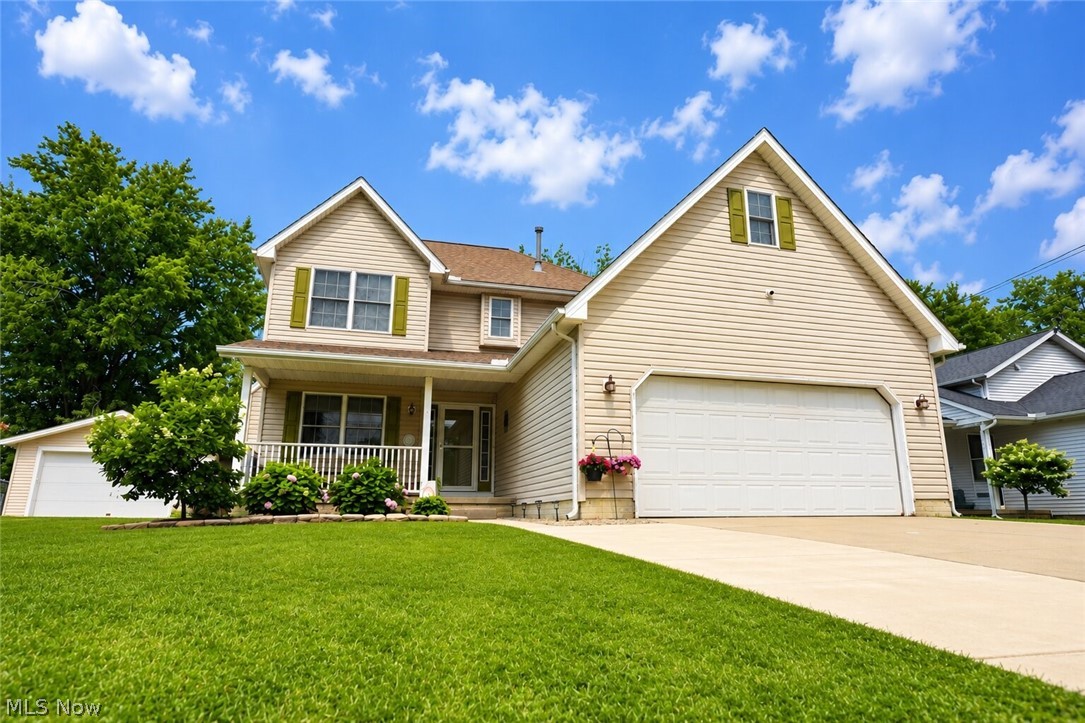
5856 Ridgeview Boulevard
4 Beds
2 Baths
2,750 Sq.Ft.
$384,900
MLS#: 5228294
