Features & Amenities

Interior

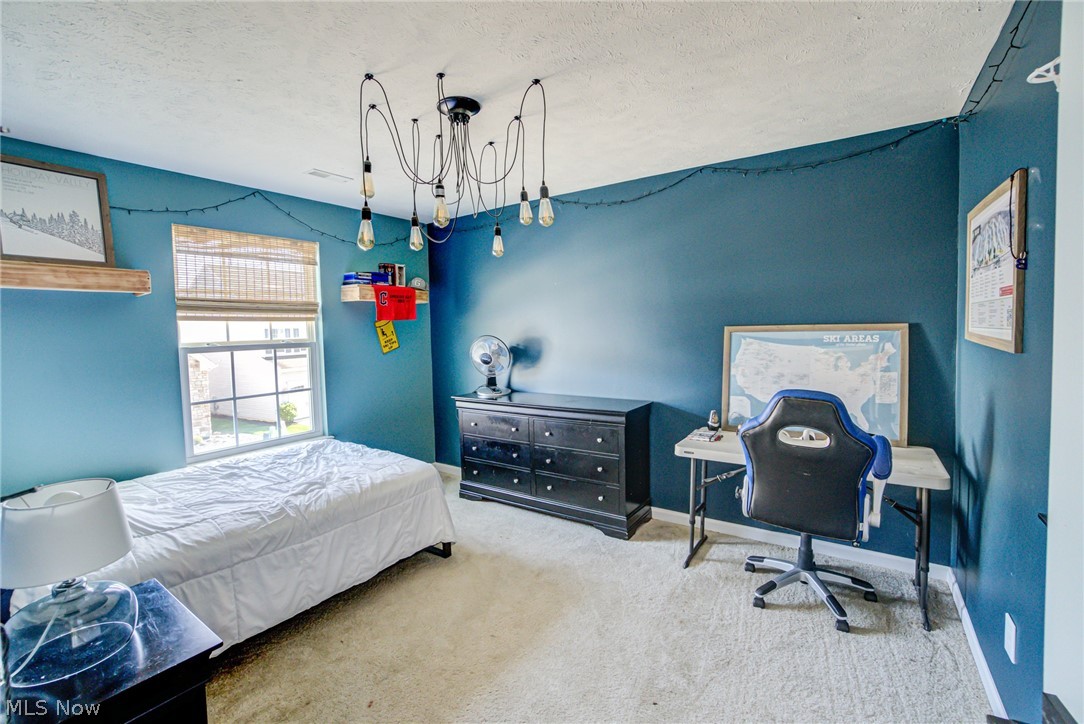
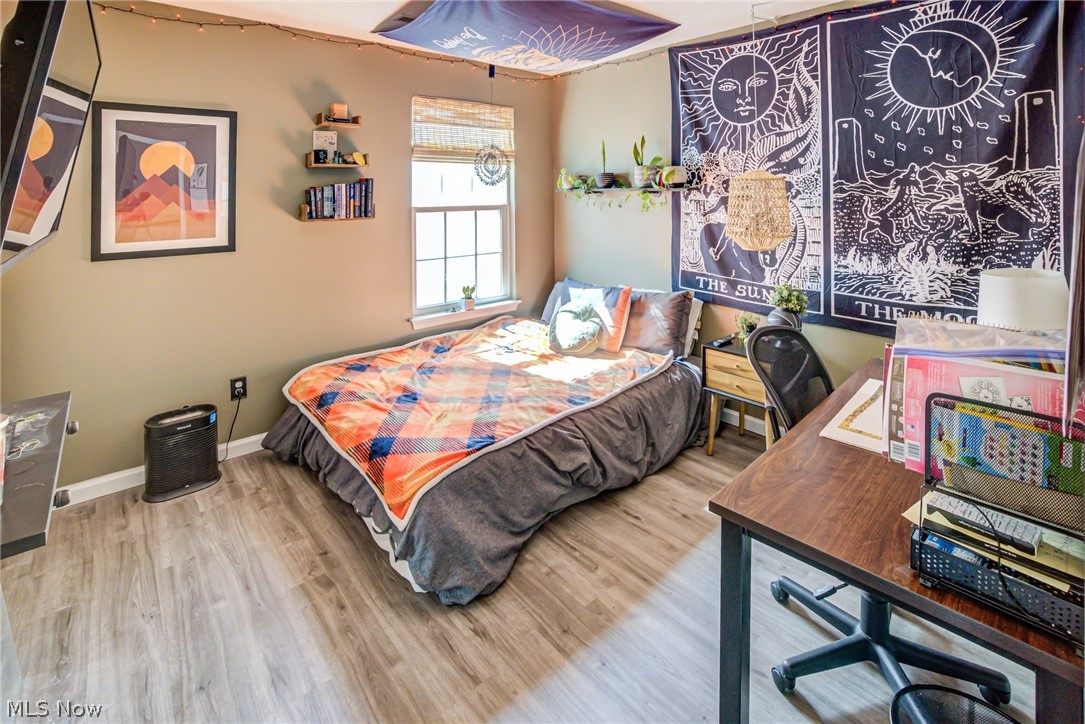
  • Total Bedrooms

    4

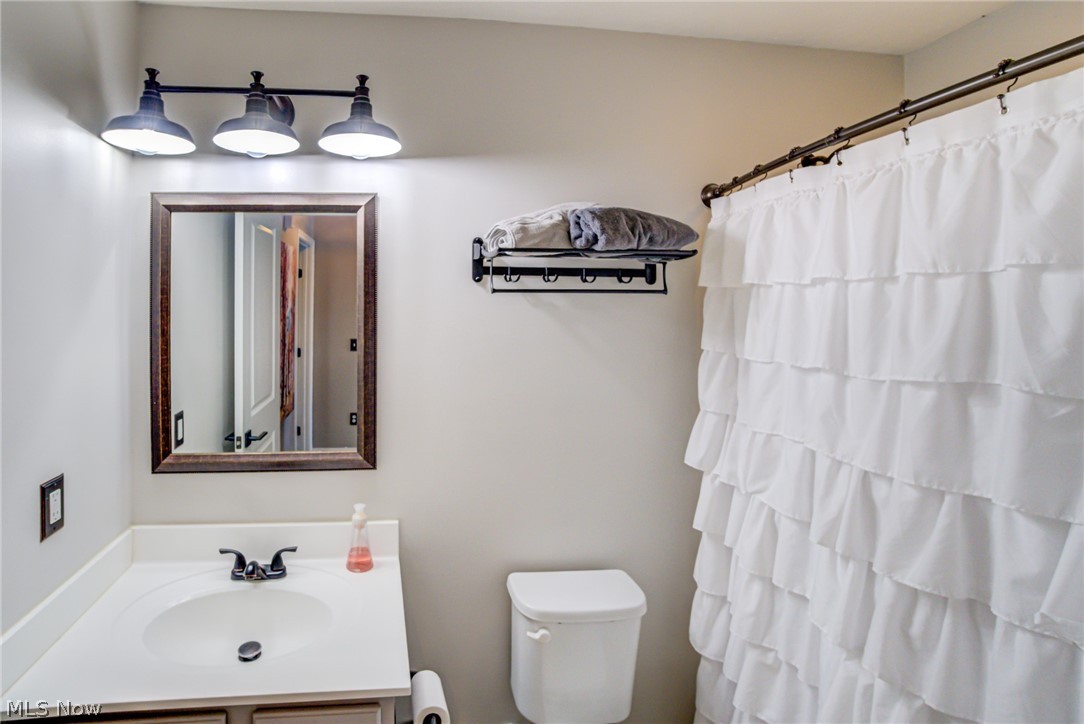
  • Bathrooms

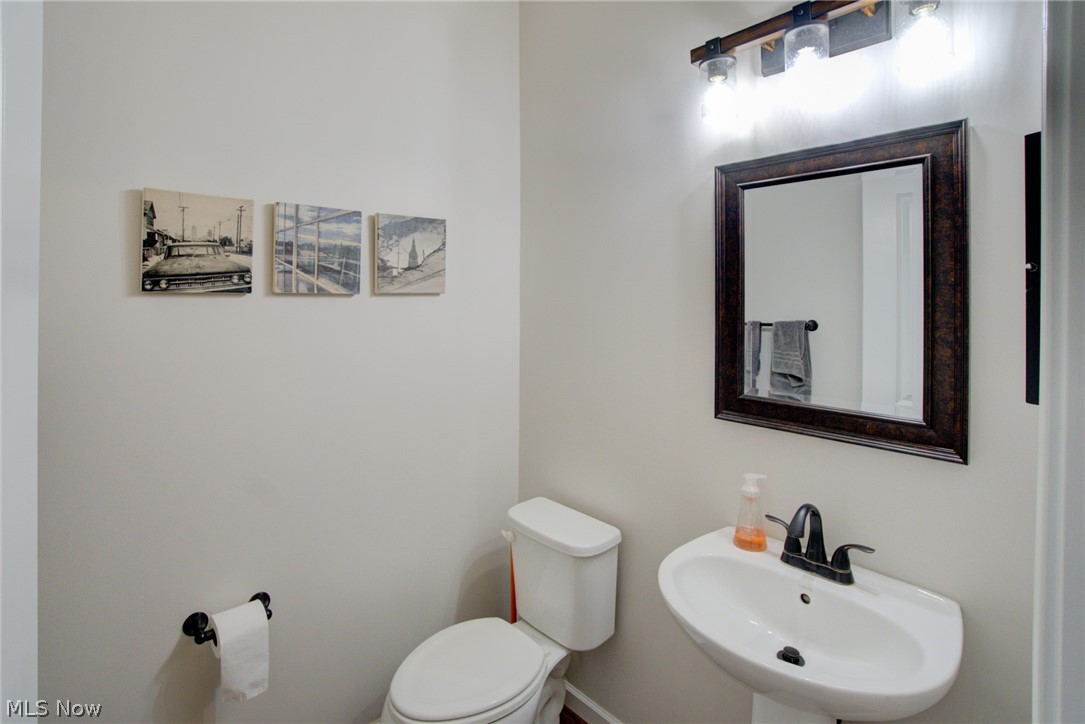
    3

  • 1/2 Bathrooms

    1

  • Above Grade Finished Area

    2141.0

  • Basement YN

    YES

  • Cooling YN

    YES

  • Cooling

    Central Air

  • Fireplace YN

    YES

  • Heating YN

    YES

  • Heating

    Natural Gas, Forced Air

  • Pet friendly

    N/A

Exterior

  • Garage

    Yes

  • Garage spaces

    2

  • Construction Materials

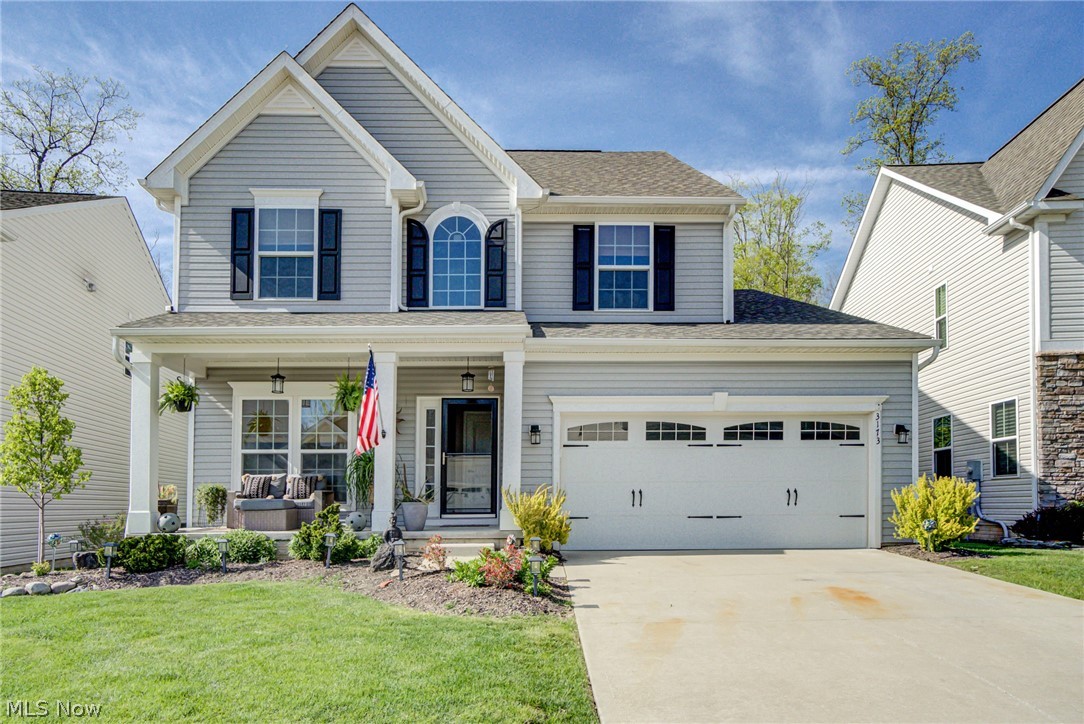
    Other, Vinyl Siding

  • Parking

    Attached, Garage, Paved

  • Patio and Porch Features

    Patio

  • Pool

    Yes

  • Pool Features

    Community

  • View

    Trees/Woods

Area & Lot

  • Lot Features

    Cul-De-Sac

  • Lot Size(acres)

    0.113

  • Property Type

    Residential

  • Property Sub Type

    Single Family Residence

  • Architectural Style

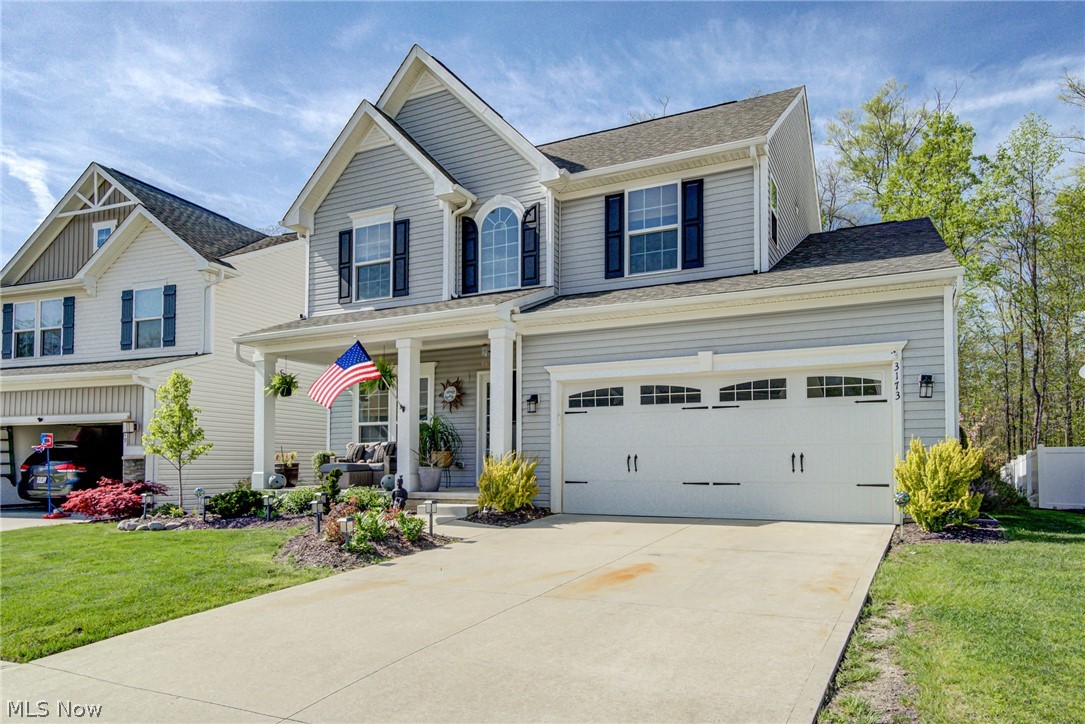
    Colonial

Price

  • Sales Price

    $379,900

  • Tax Amount

    $5,353

  • Financing Options

    Conventional

  • Sq. Footage

    2,741

  • Price/SqFt

    $138

HOA

  • Association

    YES

  • Association Fee

    $650

  • Association Fee Frequency

    Annually

  • Association Fee Includes

    N/A

School District

  • Elementary School

    Brunswick CSD - 5202

  • Middle School

    N/A

  • High School

    N/A

Property Features

  • Stories

    2

  • Sewer

    Public Sewer

  • Water Source

    Public

Schedule a Showing

Showing scheduled successfully.

<
>
IN PERSON
VIA CHAT

What is 3 + 4 ?


Change time

Mortgage calculator

Estimate your monthly mortgage payment, including the principal and interest, property taxes, and HOA. Adjust the values to generate a more accurate rate.

Your payment

Principal and Interest:

$

Property taxes:

$

HOA fees:

$

Total loan payment:

$

Total interest amount:

$

Location

County

Medina

Elementary School

Brunswick CSD - 5202

Middle School

High School

Listing Courtesy of Jennifer L Lombardo, RE/MAX Above & Beyond

RealHub Information is provided exclusively for consumers' personal, non-commercial use, and it may not be used for any purpose other than to identify prospective properties consumers may be interested in purchasing. All information deemed reliable but not guaranteed and should be independently verified. All properties are subject to prior sale, change or withdrawal. RealHub website owner shall not be responsible for any typographical errors, misinformation, misprints and shall be held totally harmless.

Agent Keith Vanke

AGENT

Keith Vanke

Call Keith today to schedule a private showing.


* Listings on this website come from the FMLS IDX Compilation and may be held by brokerage firms other than the owner of this website. The listing brokerage is identified in any listing details. Information is deemed reliable but is not guaranteed. If you believe any FMLS listing contains material that infringes your copyrighted work please click here to review our DMCA policy and learn how to submit a takedown request.© 2024 FMLS.
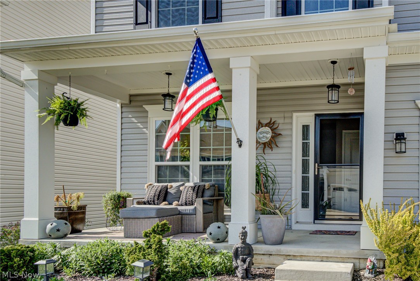
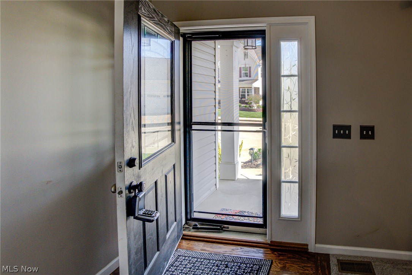
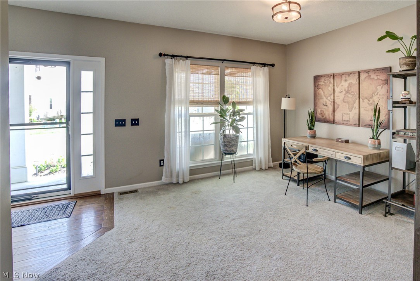
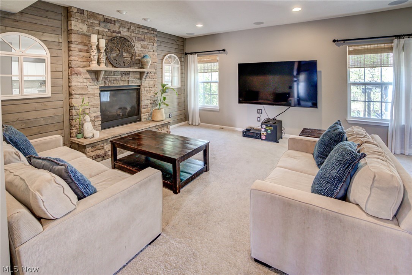
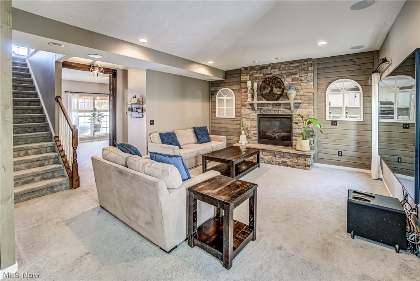
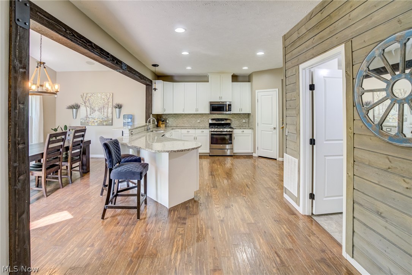
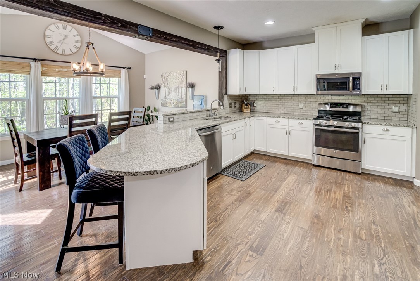
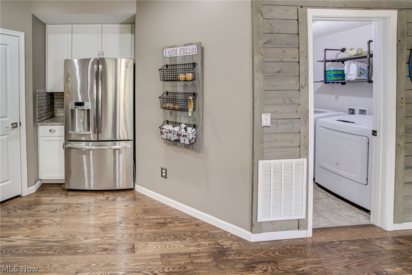
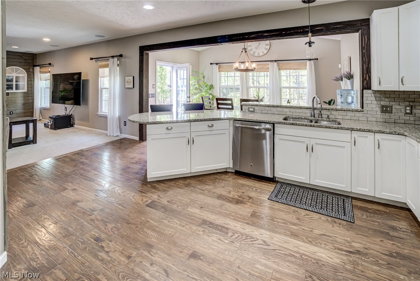
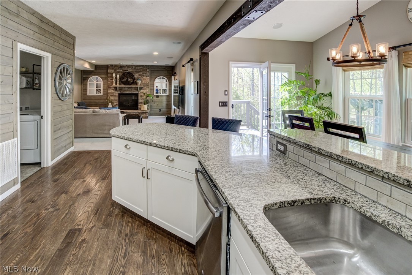
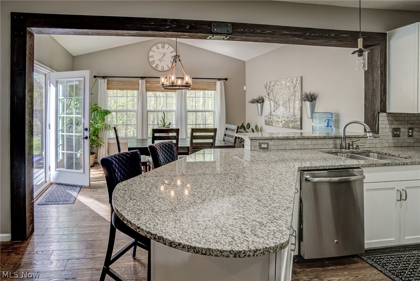
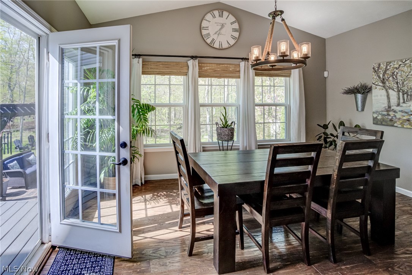
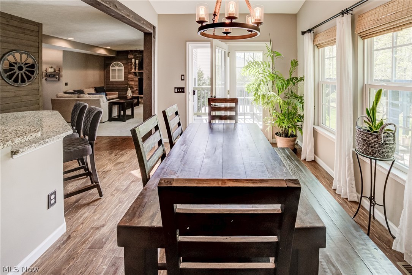
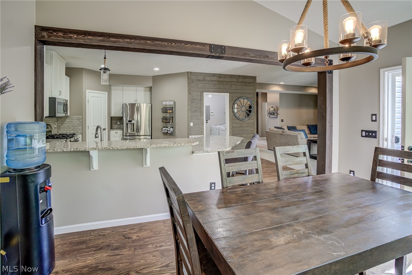
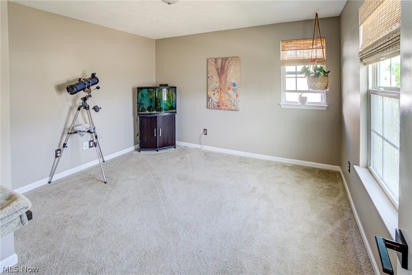
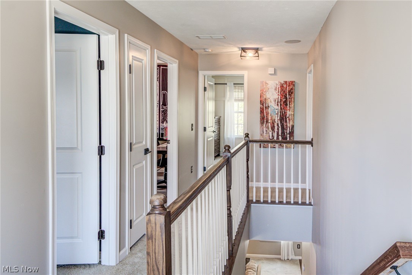
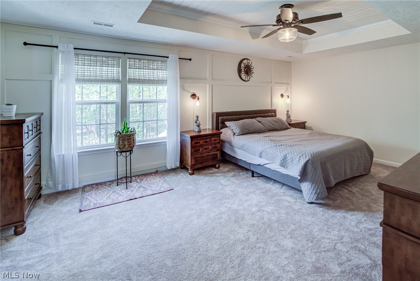
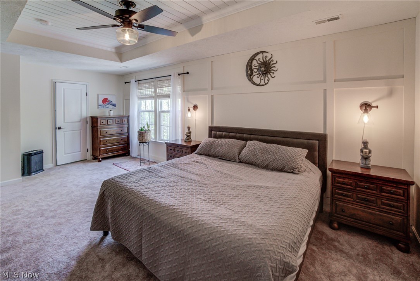
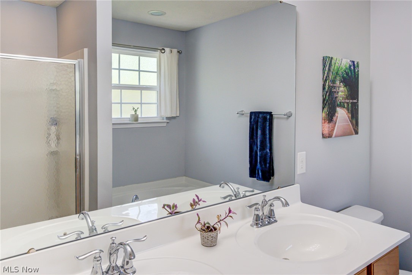
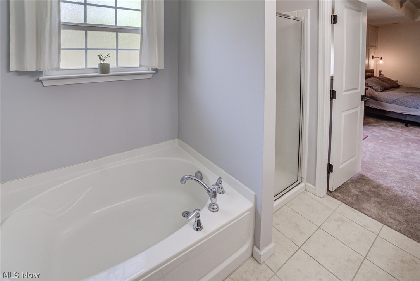
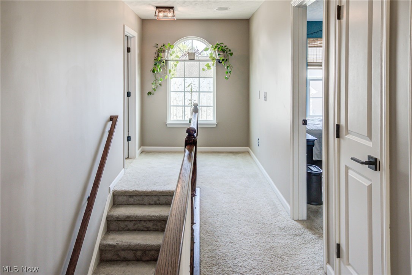
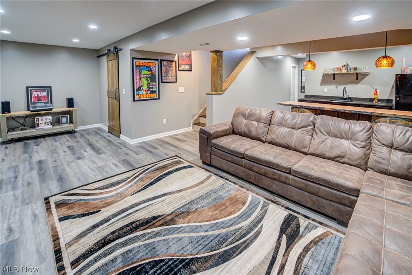
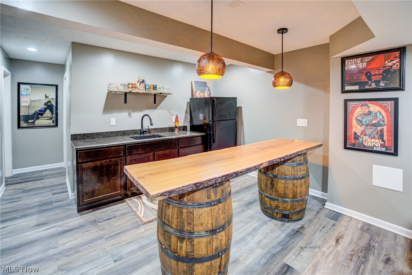
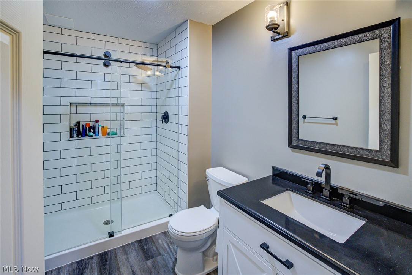
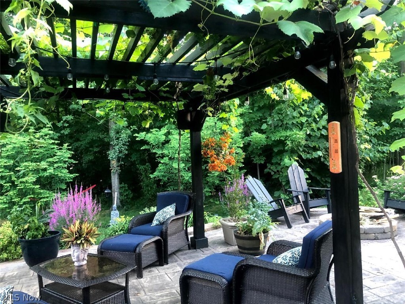
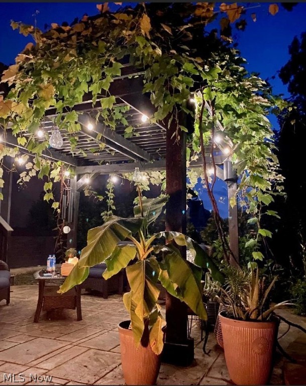
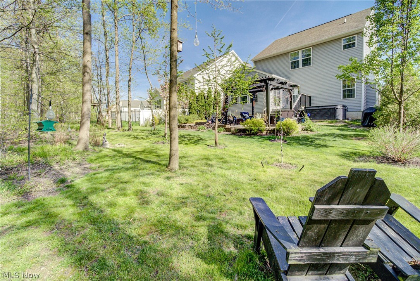
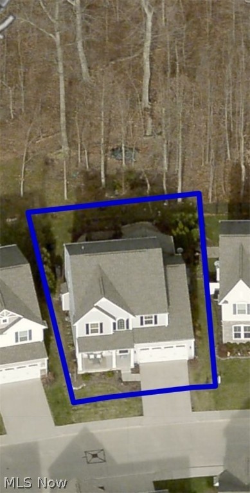
Welcome to 3173 Blackburn Dr. in the highly desirable neighborhood of Waite Farms in Brunswick. The first thing you’ll notice as you enter through the front door is the 9 foot ceilings and wood beam accents throughout the entire first floor. Enjoy this spacious open floor plan whether seated in the morning room, working in the large kitchen or relaxing in the family room in front of the fireplace. The kitchen has plenty of counter and cabinet space for a large family or someone who just loves to “play’ in the kitchen. Upstairs you’ll find 3 large bedrooms and the oversized Owner’s suite. The Owner’s suite is accented with a tray ceiling and has a large walk-in closet. The large private master bath features both a bathtub and shower. The basement is partially finished and includes a wet bar and full bath. When entering the backyard oasis accessed from the morning room, you’ll immediately be stunned by the privacy and wooded backyard. The stamped concrete patio is partially covered by Pe

3173 Blackburn Lane

Message successfully sent.

What would you like to know?

What is 3 + 4 ?

I agree to receive email communication and understand I can unsubscribe at any time.

I agree to be contacted by Tyson Sells Homes, LLC. via call, email, and text for real estate services. To opt out, you can reply 'stop' at any time or reply 'help' for assistance. You can also click the unsubscribe link in the emails. Message and data rates may apply. Message frequency may vary. Privacy Policy

Related Properties

Enjoy peaceful pond views and low-maintenance living in this spacious attached cluster home offering 3 bedrooms, 2 full and 2 half baths, an attached 2-car garage, and multiple levels of living space. A welcoming foyer opens to the kitchen featuring rich espresso cabinetry, granite countertops, wood flooring, and stainless steel appliances. The open-concept dining and living area is highlighted by vaulted ceilings, skylights, and a gas fireplace with a stone surround, while sliding glass doors lead to the back deck overlooking the pond. The first-floor primary suite features a private bath and walk-in closet, with a convenient laundry room and half bath completing the main level. Upstairs offers two additional bedrooms, a full bath, and a loft with bonus space perfect for an office, sitting area, or hobby room. The walkout lower level provides even more flexibility with a spacious rec room, an additional room ideal for an office or guest space, a utility room, a half bath, and sliding doors leading to the lower patio. Enjoy community amenities including a pool and clubhouse, plus a convenient location near parks, shopping, dining, medical facilities, and highway access.
#5235682

Brunswick

1429 Winged Foot Drive

3 Beds

2 Baths

2,271 Sq.Ft.

$349,900

MLS#: 5235682

HOUSE UNDER CONSTRUCTION. FALL 2026 COMPLETION AND MOVE-IN! Welcome to 2081 Glenmont Drive in Brunswick—an inviting home designed for both comfort and functionality. The spacious 2 story family room flows seamlessly into the dining area and kitchen, creating an open, bright, and versatile living space ideal for everyday living and entertaining. The primary suite located on the second floor, features an attached bath and a generous walk-in closet, offering privacy and ease of living. There are two additional spacious bedrooms on the second floor of this charming townhome. Residents enjoy access to the beautiful Market Highlands grounds, featuring a dedicated boardwalk walking trail leading to the popular Market 42 farmers market. The area highlights locally sourced food, a local brewery, scenic walking paths, bike trail access, and approximately 3.5 acres of preserved wetlands—offering the perfect blend of convenience, nature, and lifestyle. Perfectly situated, this home provides the privacy of a tucked away location with the convenience of quick access to Route 303 and the highway. This is a low maintenance community where the lawn and snow care is included.
Included Features in Pricing
• Full Basement
• 2 car garage front entry
• Electric Fireplace in Family Room
• Tankless Water Heater
• 200 Amp Service
• Bryant HVAC System (95%+ High Efficiency Furnace, 14 SEER A/C)
• Level 1 Lighting Package
• Level 2 Quartz Countertops in Kitchen
• Aristokraft soft close cabinets
• Appliance Package #1 (Whirlpool Stainless – Gas Range, Dishwasher, Microwave). CALL LIST AGENT FOR DETAILS TODAY!
#5230912

Brunswick

2081 Glenmont Drive

3 Beds

2 Baths

2,031 Sq.Ft.

$454,900

MLS#: 5230912

HOME CONSTRUCTION COMPLETE! MOVE-IN READY TODAY! Welcome to 2087 Glenmont Drive in Brunswick—an inviting home designed for both comfort and functionality. The spacious 2 story family room flows seamlessly into the dining area and kitchen, creating an open, bright, and versatile living space ideal for everyday living and entertaining. The primary suite
located on the second floor, features an attached bath and a generous walk-in closet, offering privacy and ease
of living. There are two additional spacious bedrooms on the second floor of this charming townhome. Residents
enjoy access to the beautiful Market Highlands grounds, featuring a dedicated boardwalk walking trail leading
to the popular Market 42 farmers market. The area highlights locally sourced food, a local brewery, scenic
walking paths, bike trail access, and approximately 3.5 acres of preserved wetlands—offering the perfect blend of
convenience, nature, and lifestyle. Perfectly situated, this home provides the privacy of a tucked away location with the convenience of quick access to Route 303 and the highway. This is a low maintenance community where the lawn and snow care is included.
Included Features in Pricing
• Walk out basement
• Rough-In for bathroom in Basement
• 2 car garage front entry
• Electric Fireplace in Family Room
• Tankless Water Heater
• 200 Amp Service
• Bryant HVAC System (95%+ High Efficiency Furnace, 14 SEER A/C)
• Level 1 Lighting Package
• Level 2 Quartz Countertops in Kitchen
• Aristokraft soft close cabinets
• Appliance Package #1 (Whirlpool Stainless – Gas Range, Dishwasher, Microwave). CALL LIST AGENT FOR DETAILS TODAY!
#5230911

Brunswick

2087 Glenmont Drive

3 Beds

2 Baths

2,131 Sq.Ft.

$439,900

MLS#: 5230911

Price reduced
Welcome to this beautifully appointed and meticulously maintained 3-bedroom home, where thoughtful updates, exceptional indoor-outdoor living, and a picturesque setting along the walking trails of Plum Creek Park create something truly special. From the moment you arrive, pride of ownership is evident with a widened custom driveway and refinished front steps. Inside, high ceilings and an open-concept floor plan create a bright, inviting atmosphere with an effortless flow for everyday living and entertaining. The interior was freshly painted in 2022, with updated carpeting completed in 2024 and a thoughtfully updated laundry room. The completely finished walkout lower level is an incredible extension of the living space. Remodeled in 2025 with new flooring and fresh paint, it features a cozy fireplace, kitchenette, and half bath, offering endless possibilities for entertaining, guests, recreation, a home office, or additional family living space. Walk directly outside to the covered Nature Stone patio and backyard. Outdoor living is exceptional! Relax or entertain on the expansive new Trex deck overlooking the spacious yard and surrounding greenery. Below, enjoy the covered Nature Stone patio, private hot tub, and cabana, creating your own resort-inspired retreat. The yard also includes an electric pet fence with two collars and connects directly to the walking trails of Plum Creek Park. Major improvements include a new roof in 2020, interior paint in 2022, carpeting in 2024, lower-level remodel in 2025, new garage motor and springs, and an updated hot water tank. The HOA adds convenience by maintaining the lawn and front landscaping, including grass cutting, mulch, tree trimming, snow shoveling, and plowing. Beautifully updated, lovingly maintained, and designed to enjoy inside and out, this home offers an exceptional combination of comfort, convenience, and location!
#5234194

Brunswick

3558 Keats Boulevard

3 Beds

2 Baths

2,730 Sq.Ft.

$419,900

MLS#: 5234194

Welcome to 3432 Hanover Dr, a spacious 4-bedroom, 2.5-bath Colonial located in the desirable Concord Meadows community of Brunswick. Offering approximately 2,260 square feet of living space and beautiful water views, this home combines comfortable living with a convenient location just minutes from I-71. The main level features an inviting eat-in kitchen, formal dining room, a large living room, and a spacious family room—providing plenty of room for everyday living and entertaining. Upstairs, you'll find four generously sized bedrooms, including a primary suite, along with 2.5 bathrooms throughout the home. Step outside to enjoy the large patio and expansive backyard, an ideal setting for summer gatherings, outdoor dining, or relaxing while taking in the peaceful water views. With plenty of space inside and out, this home is designed for both entertaining and comfortable family living. Located in Concord Meadows with direct neighborhood access to North Park, easy access to I-71, shopping, dining, and everything Brunswick has to offer. Don't miss the opportunity to make this spacious Colonial your next home!
#5237058

Brunswick

3432 Hanover Drive

4 Beds

2 Baths

2,260 Sq.Ft.

$389,900

MLS#: 5237058

New on site 3 days ago
Discover the space and flexibility of this well-designed ranch offering 4 bedrooms, 3 full bathrooms, and 1 half bathroom. Three bedrooms feature private en-suite full bathrooms, providing added convenience and privacy within the home's versatile floor plan.
The inviting main living area features an open-concept design that brings the kitchen, dining, and living spaces together, creating a natural gathering area. The kitchen offers ample cabinetry and generous workspace for everyday cooking and entertaining.
Thoughtfully incorporated accessibility features include wider doorways and modified bathroom layouts. The primary suite provides a comfortable retreat with a large walk-in shower and generous closet space.
With four bedrooms, multiple en-suite bathrooms, an open living area, and accessibility-focused features, this spacious ranch offers a combination of functionality and flexibility that makes the most of single-level living.
#5243347

Brunswick

4173 Keller Hanna Drive

4 Beds

3 Baths

2,725 Sq.Ft.

$419,000

MLS#: 5243347

Welcome to 3178 Broadleaf Way in Brunswick, located in The Reserve at Autumn Creek. This **middle-unit townhome** offers three levels of finished living space with 3 bedrooms, 3.5 bathrooms, and an attached 2-car garage.

The main level features a welcoming foyer that opens to a spacious great room with high ceilings and large windows providing abundant natural light. The open layout continues into the eat-in kitchen and dining area, featuring granite countertops, a center island, generous cabinetry, and ample storage.

Upstairs, a versatile loft provides additional living space. The primary suite includes two walk-in closets and a private bathroom. Two additional bedrooms, another full bathroom, and a conveniently located laundry room complete the second level.

The finished lower level expands the available living space with a full bathroom, offering flexibility for a recreation room, home office, guest space, or additional living area. A large storage room and additional closets provide even more functionality.

Conveniently situated near I-71 and OH-303 with access to shopping, dining, and other area amenities. Schedule your showing to explore all that 3178 Broadleaf Way has to offer.
#5239406

Brunswick

3228 Broadleaf Way

3 Beds

3 Baths

2,598 Sq.Ft.

$369,000

MLS#: 5239406

Welcome home to this beautifully updated 3-bedroom, 2.5-bath Colonial tucked within the Laurel Glen community! Great curb appeal invites you inside, where the completely remodeled first floor offers an open layout filled with natural light. Rich hardwood flooring flows throughout the main level, beginning in the spacious living room, which features a vaulted ceiling and a gas fireplace that anchors the space. The adjoining dining area connects the living room and kitchen, with sliding glass doors opening to the backyard deck for easy indoor-outdoor living. The remodeled kitchen shines with crisp white cabinetry, granite countertops, and plenty of space to gather and cook. A convenient half bath and first-floor laundry complete the main level. Upstairs, retreat to the spacious primary suite featuring a vaulted ceiling, walk-in closet, and beautifully remodeled private bath with a soaking tub and walk-in shower. Two additional bedrooms and a guest bath complete the second floor. The finished basement adds even more room to spread out, with a comfortable sitting area and separate media room that's ready for big-game gatherings or cozy movie nights at home. Outside, the fully fenced backyard offers a deck and gazebo, creating the perfect spot to unwind, entertain, or fire up the grill. An attached 2-car garage adds everyday convenience, and the hot water tank was replaced this year. Thoughtfully updated with inviting spaces inside and out, this Laurel Glen home is ready to be enjoyed!
#5240295

Brunswick

4461 Lockmoor Lane

3 Beds

2 Baths

2,436 Sq.Ft.

$349,900

MLS#: 5240295
Price reduced
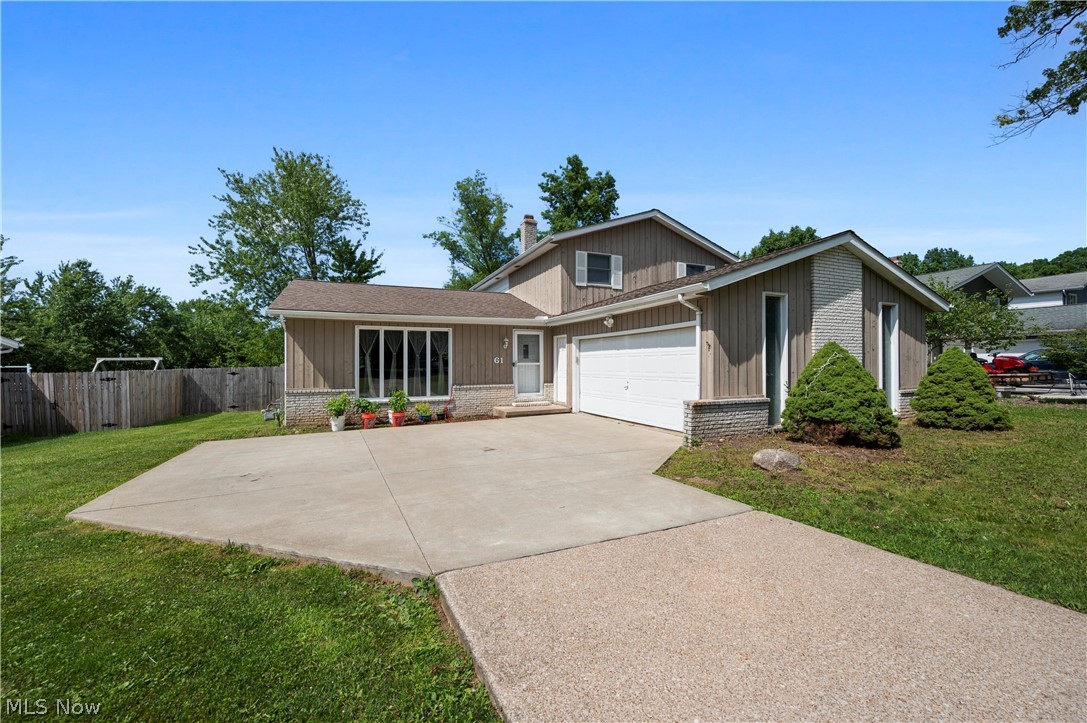
Price Reduced!! Welcome home to this beautifully updated split-level featuring a contemporary open layout, vaulted ceilings, luxury vinyl flooring throughout, and an abundance of natural light. The spacious main living area is perfect for entertaining, with an open concept design that seamlessly connects the living room, dining room, and kitchen. The kitchen offers tile flooring, granite countertops with a huge island and all appliances included. The Family room is spacious with a full wall stone fireplace and sliding doors to a private fenced yard ideal for relaxing, entertaining, or letting pets play! A storage shed provides plenty of room for your outdoor equipment. Completing the first floor is a Bedroom offering flexibility for guests, a home office or multigenerational living. Upstairs you'll find the Master bedroom, 2 additional bedrooms and a full bath. The unfinished basement provides excellent storage or ready to be finished. New Flooring, lighting, fixtures and paint give the home a fresh modern feel. Neutral throughout! Easy to add your personal style and make it your own! Located in a desirable development with parks, playground and 2 swimming pools. Move in and enjoy!
#5226136

Brunswick

61 Claremont Drive

4 Beds

2 Baths

1,948 Sq.Ft.

$349,000

MLS#: 5226136

Price reduced
Exceptional opportunity in Brunswick! This updated all-brick ranch sits on a sprawling lot that backs up to a scenic, peaceful creek, offering rare outdoor space, natural views, and excellent privacy. The home features 3 spacious bedrooms, 2 full bathrooms, and a bright, functional layout designed for easy main-level living. Highlights include a beautifully remodeled interior, robust brick construction, and an attached garage. Enjoy peaceful suburban living with convenient access to shopping, dining, and parks. Turn-key and ready for you to move right in. Don't miss out on this lovely home—schedule your showing today!
#5234259

Brunswick

2822 Joseph Pkwy

3 Beds

2 Baths

1,632 Sq.Ft.

$344,900

MLS#: 5234259

 - property

Send a message

Message successfully sent.

Your message

What is 3 + 4 ?

Reason for contacting?

I agree to receive email communication and understand I can unsubscribe at any time.

I agree to be contacted by Tyson Sells Homes, LLC. via call, email, and text for real estate services. To opt out, you can reply 'stop' at any time or reply 'help' for assistance. You can also click the unsubscribe link in the emails. Message and data rates may apply. Message frequency may vary. Privacy Policy

Sign Out

Virtual Assistant

Would you like to take the next step with this property? We can help you schedule a showing or virtual tour, or send you more details.

Yes, I would like more information.

Thank You for Your Reply, One of Our Agents will contact you as soon as possible

No, maybe later.

Thank you, you can always contact me via email, phone number or through the contact form.

Realhub AI

Lucy - Your AI-Powered Realtor

Update Your Temporary Password

Personalize your search

Enter your email and we'll notify you immediately when new listings match what you're looking for.

or enter email address

Already have an account ? Login here

Continue your home search

I agree to receive communications and understand I can unsubscribe at any time.

I agree to be contacted by Tyson Sells Homes, LLC. via call, email, and text for real estate services. To opt out, you can reply 'stop' at any time or reply 'help' for assistance. You can also click the unsubscribe link in the emails. Message and data rates may apply. Message frequency may vary. Privacy Policy

Already have an account ? Login here

We use cookies

We use cookies primarily for analytics to enhance your experience. By accepting, you agree to our use of these cookies. You can manage your preferences or learn more about our cookies policy.