.webp?size=346x80)


Property
Beds
3
Full Baths
1
1/2 Baths
None
Year Built
1941
Sq.Footage
2,022
Enjoy the privacy, comfort, and convenience of this well-maintained, move-in-ready 3-bedroom, 1-bathroom single-family home, ideally situated just two blocks from Lake Erie and minutes from the lakefront park. This inviting property offers a functional floor plan, spacious bedrooms, and tasteful updates throughout. The updated living room features durable laminate flooring, abundant natural light, and a spacious, open feel. The adjoining dining and living areas provide a comfortable flow for everyday living and entertaining, with a convenient door leading to a private, shaded patio with an elevated view—an ideal spot to relax or host guests. The updated bathroom adds to the home's move-in-ready appeal, while the spacious bedrooms provide generous closet space for added storage. The basement has recently been waterproofed and remains dry and provides abundance of additional storage space. Outside, the beautiful fenced-in backyard offers privacy and plenty of room for outdoor activities and gatherings. A covered detached garage adds both convenience and versatility, while the expansive driveway provides ample parking for multiple vehicles—an exceptional feature when entertaining family and guests. With its desirable lakeside location, comfortable living spaces, and low-maintenance features, this property offers an excellent opportunity for a homeowner or investor. Don't miss the opportunity to own a well-maintained home just steps from Lake Erie. Schedule your showing today!
Features & Amenities
Interior
-
Other Interior Features
Ceiling Fan(s), Laminate Counters, Open Floorplan
-
Total Bedrooms
3
-
Bathrooms
1
-
Above Grade Finished Area
1398.0
-
Basement YN
YES
-
Cooling YN
YES
-
Cooling
Ceiling Fan(s), Central Air
-
Fireplace YN
NO
-
Heating YN
YES
-
Heating
Natural Gas, Forced Air
-
Pet friendly
N/A
Exterior
-
Garage
Yes
-
Garage spaces
1
-
Construction Materials
Vinyl Siding
-
Other Exterior Features
Private Yard
-
Parking
Carport, Driveway, Detached, Garage
-
Patio and Porch Features
Covered, Deck, Patio, Porch
-
Pool
No
-
Waterfront YN
NO
Area & Lot
-
Lot Features
Back Yard
-
Lot Size(acres)
0.14
-
Property Type
Residential
-
Property Sub Type
Single Family Residence
-
Architectural Style
Colonial
Price
-
Sales Price
$179,900
-
Tax Amount
$1,563.66
-
Sq. Footage
2,022
-
Price/SqFt
$88
HOA
-
Association
No
School District
-
Elementary School
Lorain CSD - 4709
-
Middle School
Lorain CSD - 4709
-
High School
Lorain CSD - 4709
Property Features
-
Stories
2
-
Sewer
Public Sewer
-
Water Source
Public
Schedule a Showing
Showing scheduled successfully.
Mortgage calculator
Estimate your monthly mortgage payment, including the principal and interest, property taxes, and HOA. Adjust the values to generate a more accurate rate.
Your payment
Principal and Interest:
$
Property taxes:
$
HOA fees:
$
Total loan payment:
$
Total interest amount:
$
Location
County
Lorain
Elementary School
Lorain CSD - 4709
Middle School
Lorain CSD - 4709
High School
Lorain CSD - 4709
Listing Courtesy of Prashantha Bailugadde, Keller Williams Citywide
RealHub Information is provided exclusively for consumers' personal, non-commercial use, and it may not be used for any purpose other than to identify prospective properties consumers may be interested in purchasing. All information deemed reliable but not guaranteed and should be independently verified. All properties are subject to prior sale, change or withdrawal. RealHub website owner shall not be responsible for any typographical errors, misinformation, misprints and shall be held totally harmless.

AGENT
Keith Vanke
Call Keith today to schedule a private showing.

* Listings on this website come from the FMLS IDX Compilation and may be held by brokerage firms other than the owner of this website. The listing brokerage is identified in any listing details. Information is deemed reliable but is not guaranteed. If you believe any FMLS listing contains material that infringes your copyrighted work please click here to review our DMCA policy and learn how to submit a takedown request.© 2024 FMLS.
Related Properties

Lorain
1407 W 22nd Street
3 Beds
1 Baths
1,952 Sq.Ft.
$149,900
MLS#: 5233861
Lorain
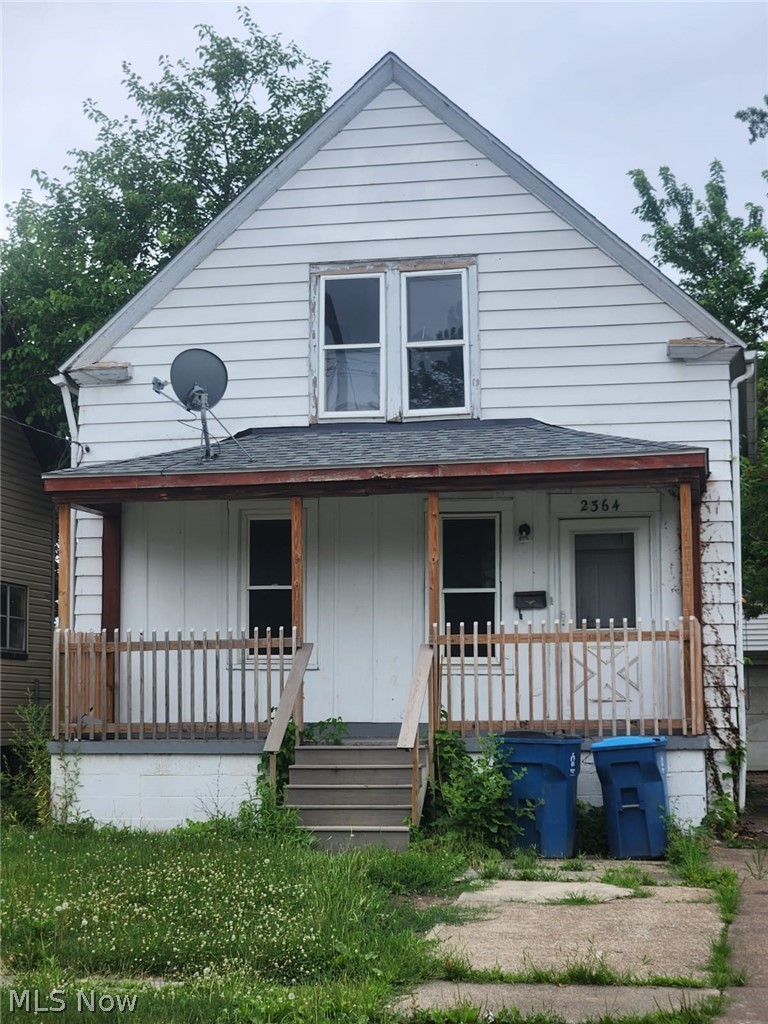
2364 Apple Avenue
3 Beds
2 Baths
N/A
$168,000
MLS#: 5225369

Lorain
2614 E Erie Avenue
3 Beds
1 Baths
N/A
$199,700
MLS#: 5235478
Lorain
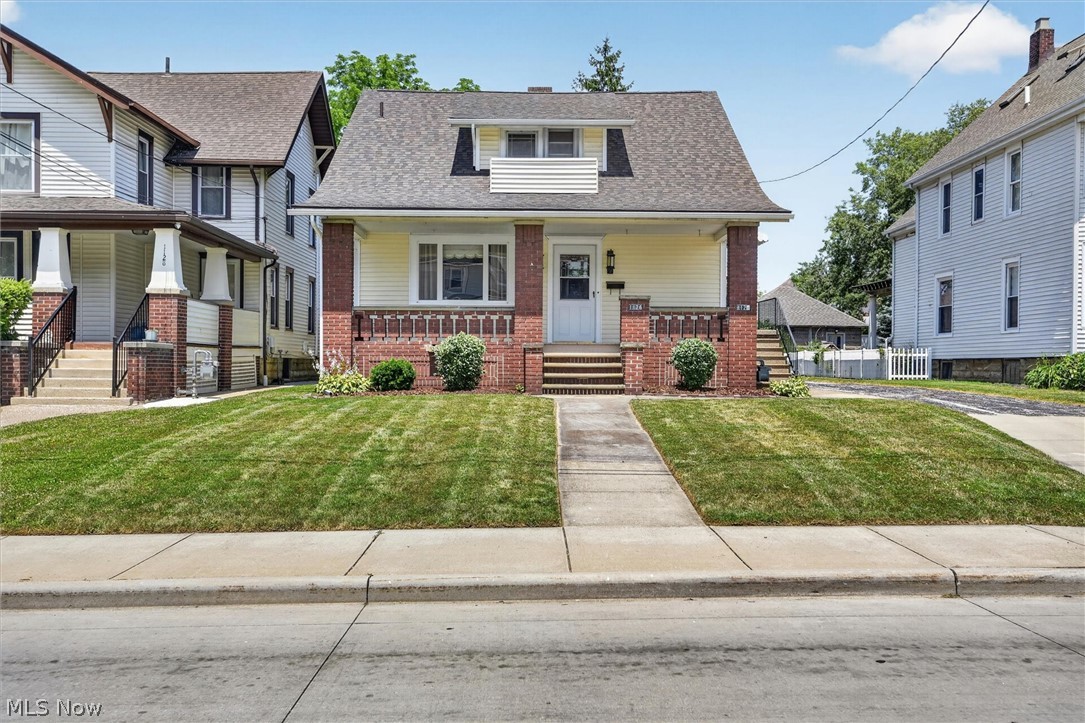
1124 W 6th Street
5 Beds
2 Baths
1,998 Sq.Ft.
$214,900
MLS#: 5225374

Lorain
2123 G Street
3 Beds
1 Baths
1,800 Sq.Ft.
$165,000
MLS#: 5243223

Lorain
2935 Caroline Avenue
3 Beds
1 Baths
1,040 Sq.Ft.
$149,900
MLS#: 5244808
Lorain
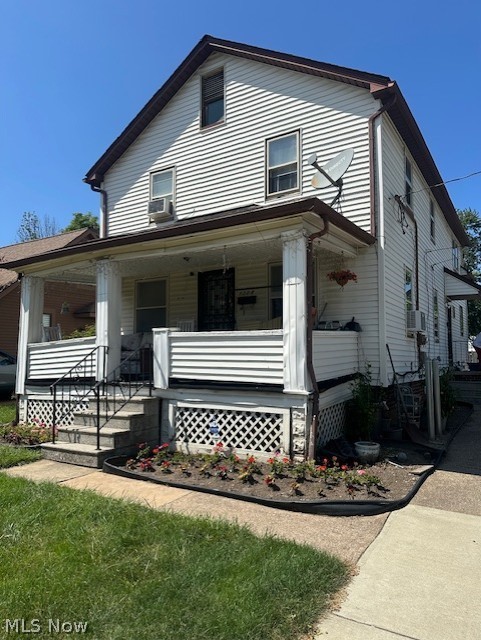
1308 W 21st Street
5 Beds
2 Baths
1,848 Sq.Ft.
$150,000
MLS#: 5230320

Lorain
2824 Oberlin Avenue
3 Beds
2 Baths
1,148 Sq.Ft.
$181,900
MLS#: 5235577
Lorain
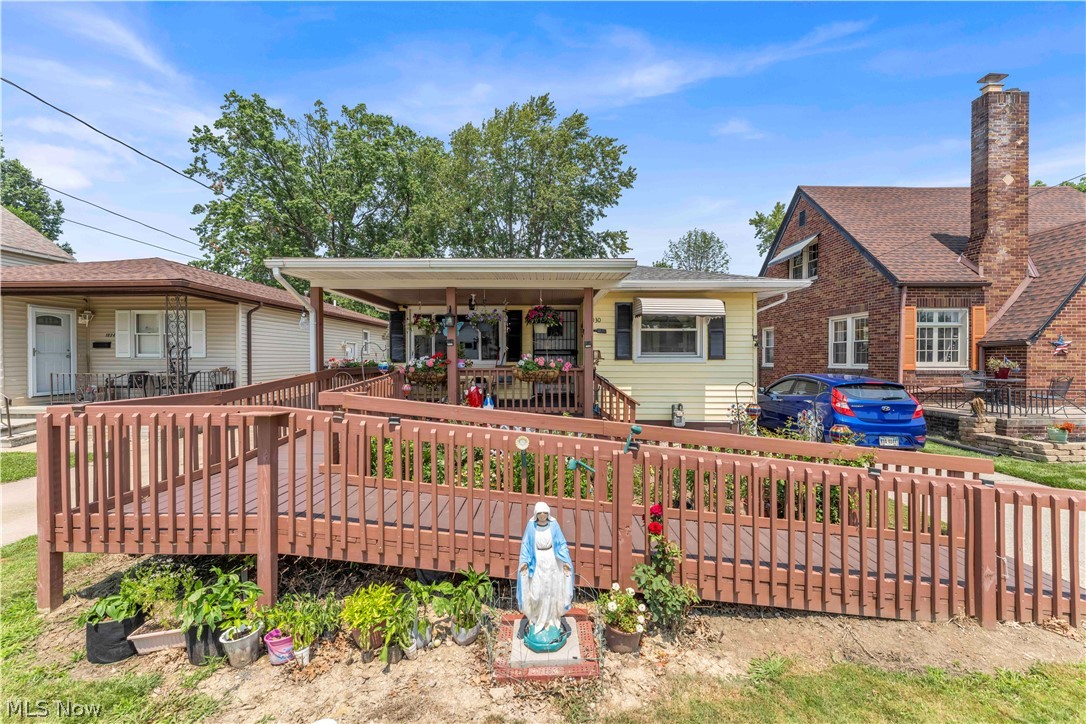
1030 W 29th Street
3 Beds
2 Baths
1,640 Sq.Ft.
$165,000
MLS#: 5229920

Lorain
1008 W 29th Street
2 Beds
1 Baths
1,056 Sq.Ft.
$159,900
MLS#: 5231936
