.webp?size=346x80)


Property
Beds
3
Full Baths
2
1/2 Baths
1
Year Built
2016
Sq.Footage
2,146
SPECTACULAR custom built Canterbury Creek home truly has it all! The huge covered front porch invites you in, and offers the first glimpse of this special home. From custom hand crafted features, to the curated back yard with multiple porches and patios, the owners left no stone unturned when they designed and built this amazing home. The first floor primary suite and laundry, open concept, office with glass french doors and half bath come together to create beautiful and convenient living spaces. Tons of windows, neutral color pallet, and 9' ceilings offer a bright open feel no matter where you spend your time. Whether relaxing in front of the fireplace, flanked by hand crafted bookcases and mantle, cooking and baking in the chef's dream kitchen with gorgeous granite countertops, handcrafted cabinets with lighting, an enormous island, stainless appliances and custom coffee bar, or perhaps gathered around the table in the dining area, taking in the wooded views and wildlife through large windows and sliding doors, there isn't a spot that doesn't feel perfectly like home. Upstairs you will discover 2 more generous bedrooms and a full bath. The full, 12 course block basement with huge workshop also offers lots of options for finishing, including plumbing already in place for a future full bath. Step into the backyard to find a private, wooded oasis. Another covered porch, large patio, pergola with lighting and ceiling fans, and a cozy firepit invite you to take your pick of where you'll sit to enjoy your morning coffee, or wind down at day's end. The tranquil, wooded yard is backed by Stark Parks land and Nimishillen Creek. Kayaks anyone? The 3 car garage and oversized concrete drive offer plenty of space to park and store your toys and lawn equipment. From the quality and craftsmanship painstakingly built into every space, to the peaceful setting, to the convenient to everything locaion...this home is truly a Plain Township treasure. Schedule your private tour today!
Features & Amenities
Interior
-
Other Interior Features
Breakfast Bar, Bookcases, Ceiling Fan(s), Crown Molding, Double Vanity, Entrance Foyer, Eat-in Kitchen, Granite Counters, High Ceilings, Kitchen Island, Open Floorplan, Recessed Lighting, Natural Woodwork, Master Downstairs
-
Total Bedrooms
3
-
Bathrooms
2
-
1/2 Bathrooms
1
-
Above Grade Finished Area
2146.0
-
Basement YN
YES
-
Cooling YN
YES
-
Cooling
Ceiling Fan(s), Central Air
-
Fireplace YN
YES
-
Heating YN
YES
-
Heating
Natural Gas, Forced Air
-
Main Level Bedrooms
1
-
Pet friendly
N/A
Exterior
-
Garage
Yes
-
Garage spaces
3
-
Construction Materials
Vinyl Siding
-
Parking
Attached, Concrete, Garage
-
Patio and Porch Features
Rear Porch, Covered, Patio, Side Porch
-
Pool
No
-
Waterfront YN
NO
-
View
Trees/Woods
Area & Lot
-
Lot Features
Many Trees, Wooded
-
Lot Size(acres)
0.2668
-
Property Type
Residential
-
Property Sub Type
Single Family Residence
-
Architectural Style
Craftsman
Price
-
Sales Price
$449,000
-
Tax Amount
$5,186.48
-
Sq. Footage
2,146
-
Price/SqFt
$209
HOA
-
Association
No
School District
-
Elementary School
Plain LSD - 7615
-
Middle School
Plain LSD - 7615
-
High School
Plain LSD - 7615
Property Features
-
Stories
2
-
Foundation Details
Block
-
Sewer
Public Sewer
-
Water Source
Public
Schedule a Showing
Showing scheduled successfully.
Mortgage calculator
Estimate your monthly mortgage payment, including the principal and interest, property taxes, and HOA. Adjust the values to generate a more accurate rate.
Your payment
Principal and Interest:
$
Property taxes:
$
HOA fees:
$
Total loan payment:
$
Total interest amount:
$
Location
County
Stark
Elementary School
Plain LSD - 7615
Middle School
Plain LSD - 7615
High School
Plain LSD - 7615
Listing Courtesy of Liz Sanders, Keller Williams Legacy Group Realty
RealHub Information is provided exclusively for consumers' personal, non-commercial use, and it may not be used for any purpose other than to identify prospective properties consumers may be interested in purchasing. All information deemed reliable but not guaranteed and should be independently verified. All properties are subject to prior sale, change or withdrawal. RealHub website owner shall not be responsible for any typographical errors, misinformation, misprints and shall be held totally harmless.

AGENT
Keith Vanke
Call Keith today to schedule a private showing.

* Listings on this website come from the FMLS IDX Compilation and may be held by brokerage firms other than the owner of this website. The listing brokerage is identified in any listing details. Information is deemed reliable but is not guaranteed. If you believe any FMLS listing contains material that infringes your copyrighted work please click here to review our DMCA policy and learn how to submit a takedown request.© 2024 FMLS.
Related Properties
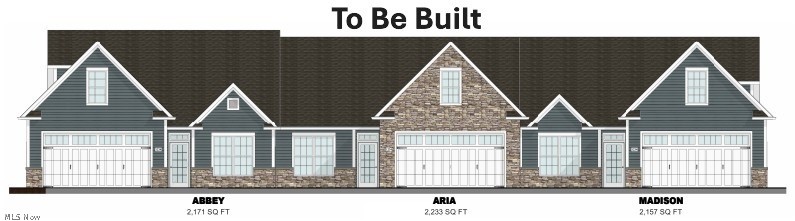
Canton
5820 Hawks Nest Circle NW
2 Beds
2 Baths
1,758 Sq.Ft.
$484,000
MLS#: 5192239
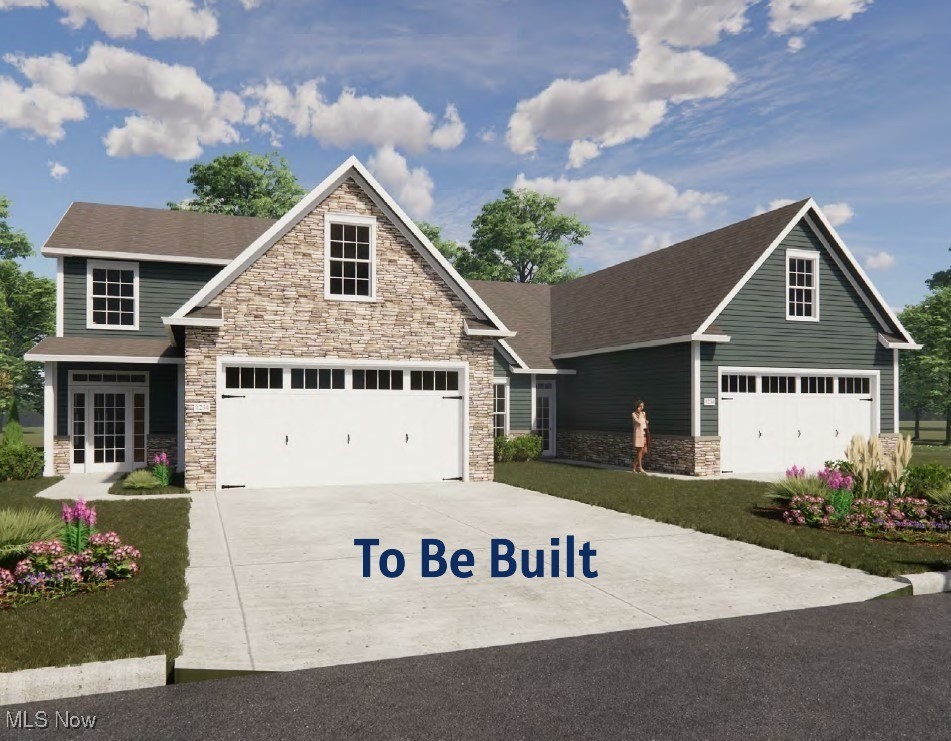
Canton
5830 Hawks Nest Circle NW
2 Beds
2 Baths
1,682 Sq.Ft.
$484,000
MLS#: 5173459

Canton
3476 Wicker Street NE
3 Beds
2 Baths
1,703 Sq.Ft.
$365,900
MLS#: 5239289

Canton
3705 Croydon Drive NW
4 Beds
3 Baths
3,833 Sq.Ft.
$524,900
MLS#: 5234939

Canton
3021 Fulton Drive NW
4 Beds
2 Baths
3,723 Sq.Ft.
$389,900
MLS#: 5240478

Canton
2412 University Avenue NW
4 Beds
3 Baths
3,413 Sq.Ft.
$399,900
MLS#: 5240666
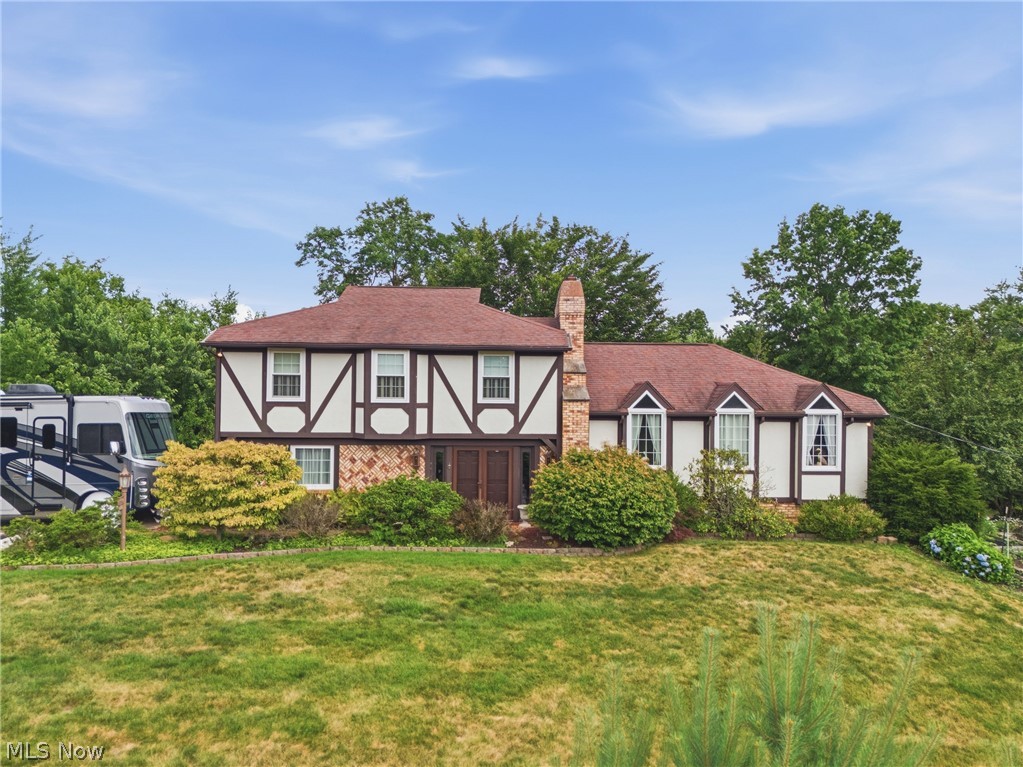
Canton
5300 West Boulevard NW
4 Beds
2 Baths
2,128 Sq.Ft.
$499,000
MLS#: 5225431

Canton
5931 Linder Circle NE
4 Beds
2 Baths
3,145 Sq.Ft.
$449,000
MLS#: 5241209

Canton
5216 East Boulevard NW
3 Beds
2 Baths
4,452 Sq.Ft.
$529,900
MLS#: 5241169
