.webp?size=346x80)


Property
Beds
4
Full Baths
3
1/2 Baths
None
Year Built
1988
Sq.Footage
2,771
Welcome to 3020 Fox Burrow Drive, located in the sought-after Hunters Crossing neighborhood of Stow! Situated on a beautiful corner lot, this 4-bedroom, 3-full-bath home offers room to spread out, entertain, and enjoy indoor and outdoor living. Step inside and you'll immediately appreciate the character and space throughout. The inviting family room is centered around a brick fireplace flanked by built-in shelving, creating the perfect gathering spot. From there, the home flows into the eat-in kitchen featuring white cabinetry, granite countertops, stainless steel appliances, abundant counter space, and seating at the oversized peninsula. Just beyond the kitchen is one of the home's standout features—the gorgeous sunroom! Surrounded by windows and filled with natural light, this space feels like an extension of the outdoors and is perfect for morning coffee, reading a book, or simply relaxing while overlooking the backyard. And the outdoor living doesn't stop there! Step outside to a large deck and paver patio, creating multiple spaces for grilling, entertaining, or enjoying a quiet evening outdoors. Mature trees and established landscaping add to the beautiful setting. With four bedrooms and three full bathrooms, this home provides plenty of flexibility for everyday living, guests, a first-floor home office, and more. The attached garage, generous corner lot, and multiple indoor and outdoor gathering spaces make this a home with room to truly live. Space, character, outdoor living, and a sought-after Stow location—3020 Fox Burrow Drive has so much to offer. Offered at $444,444. Schedule your private showing today!
Features & Amenities
Interior
-
Other Interior Features
Breakfast Bar, Ceiling Fan(s), Crown Molding, Double Vanity, Entrance Foyer, Eat-in Kitchen, Granite Counters, Recessed Lighting
-
Total Bedrooms
4
-
Bathrooms
3
-
Above Grade Finished Area
2771.0
-
Basement YN
YES
-
Cooling YN
YES
-
Cooling
Ceiling Fan(s), Central Air
-
Fireplace YN
YES
-
Heating YN
YES
-
Heating
Forced Air
-
Pet friendly
N/A
Exterior
-
Garage
Yes
-
Garage spaces
2
-
Construction Materials
Block
-
Parking
Driveway, Garage
-
Patio and Porch Features
Deck, Enclosed, Patio, Porch
-
Pool
No
-
Waterfront YN
NO
-
View
Neighborhood
Area & Lot
-
Lot Size(acres)
0.3028
-
Property Type
Residential
-
Property Sub Type
Single Family Residence
-
Architectural Style
Colonial
Price
-
Sales Price
$444,444
-
Tax Amount
$6,815
-
Sq. Footage
2,771
-
Price/SqFt
$160
HOA
-
Association
YES
-
Association Fee
$200
-
Association Fee Frequency
Annually
-
Association Fee Includes
N/A
School District
-
Elementary School
Stow-Munroe Falls CS - 7714
-
Middle School
Stow-Munroe Falls CS - 7714
-
High School
Stow-Munroe Falls CS - 7714
Property Features
-
Foundation Details
Block
-
Sewer
Public Sewer
-
Water Source
Public
Schedule a Showing
Showing scheduled successfully.
Mortgage calculator
Estimate your monthly mortgage payment, including the principal and interest, property taxes, and HOA. Adjust the values to generate a more accurate rate.
Your payment
Principal and Interest:
$
Property taxes:
$
HOA fees:
$
Total loan payment:
$
Total interest amount:
$
Location
County
Summit
Elementary School
Stow-Munroe Falls CS - 7714
Middle School
Stow-Munroe Falls CS - 7714
High School
Stow-Munroe Falls CS - 7714
Listing Courtesy of Kristin Berthiaume, Keller Williams Chervenic Rlty
RealHub Information is provided exclusively for consumers' personal, non-commercial use, and it may not be used for any purpose other than to identify prospective properties consumers may be interested in purchasing. All information deemed reliable but not guaranteed and should be independently verified. All properties are subject to prior sale, change or withdrawal. RealHub website owner shall not be responsible for any typographical errors, misinformation, misprints and shall be held totally harmless.

AGENT
Keith Vanke
Call Keith today to schedule a private showing.

* Listings on this website come from the FMLS IDX Compilation and may be held by brokerage firms other than the owner of this website. The listing brokerage is identified in any listing details. Information is deemed reliable but is not guaranteed. If you believe any FMLS listing contains material that infringes your copyrighted work please click here to review our DMCA policy and learn how to submit a takedown request.© 2024 FMLS.
Related Properties

Stow
3855 Northview Drive
3 Beds
1 Baths
3,085 Sq.Ft.
$425,000
MLS#: 5243774

Stow
3857 Silver Wood Drive
4 Beds
2 Baths
2,516 Sq.Ft.
$414,900
MLS#: 5243336

Stow
1634 Cypress Court
3 Beds
2 Baths
1,796 Sq.Ft.
$375,000
MLS#: 5244663
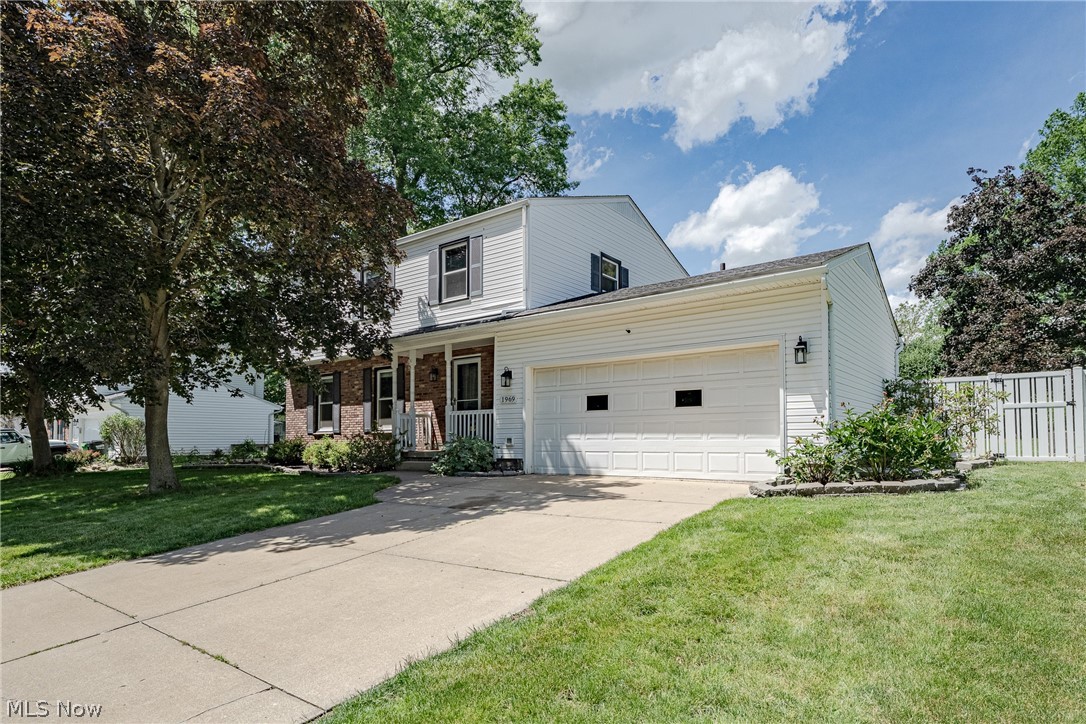
Stow
1969 Willowdale Drive
4 Beds
2 Baths
2,153 Sq.Ft.
$374,900
MLS#: 5218641
