Features & Amenities

Interior

  • Other Interior Features

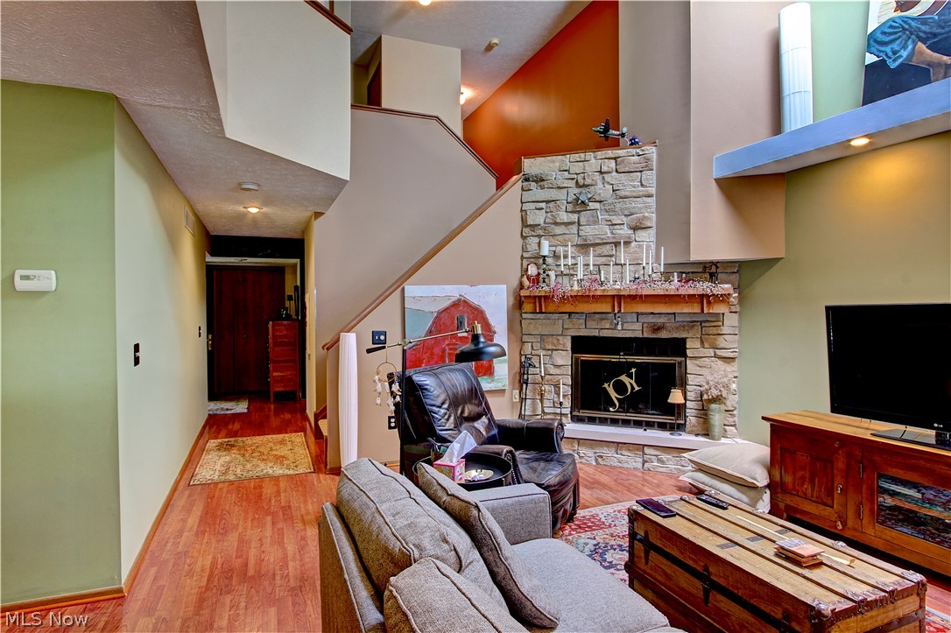
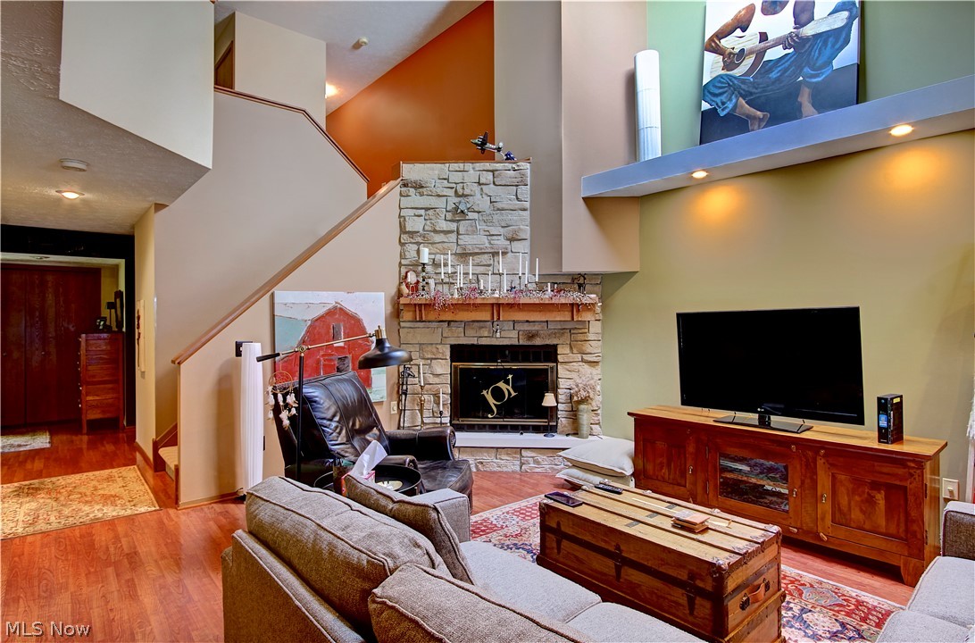
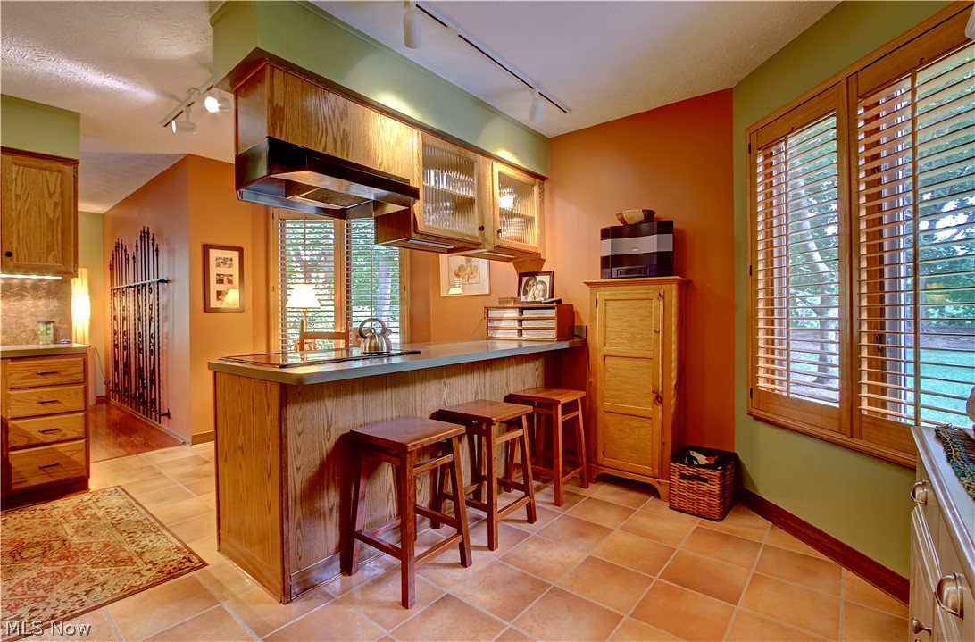
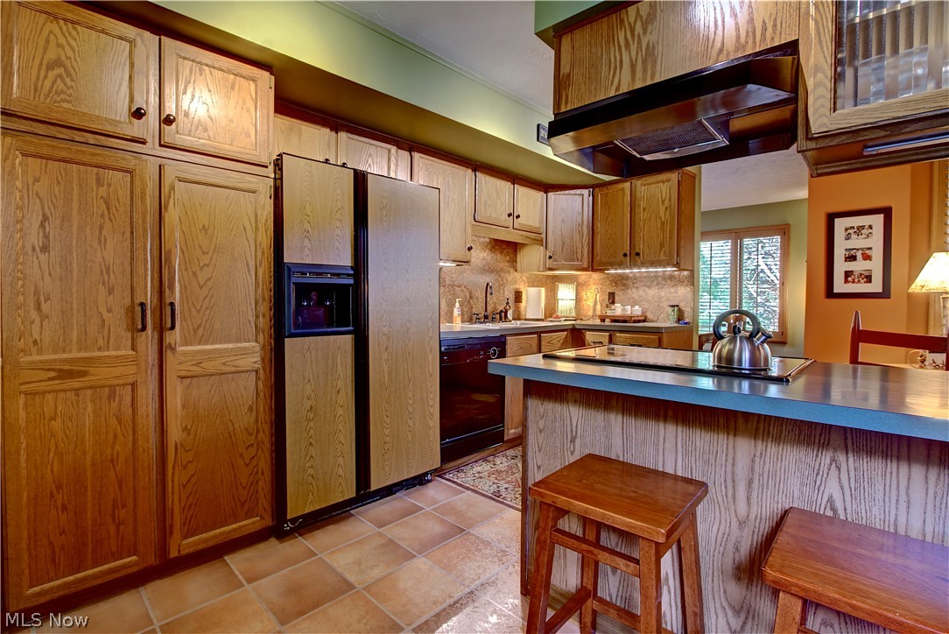
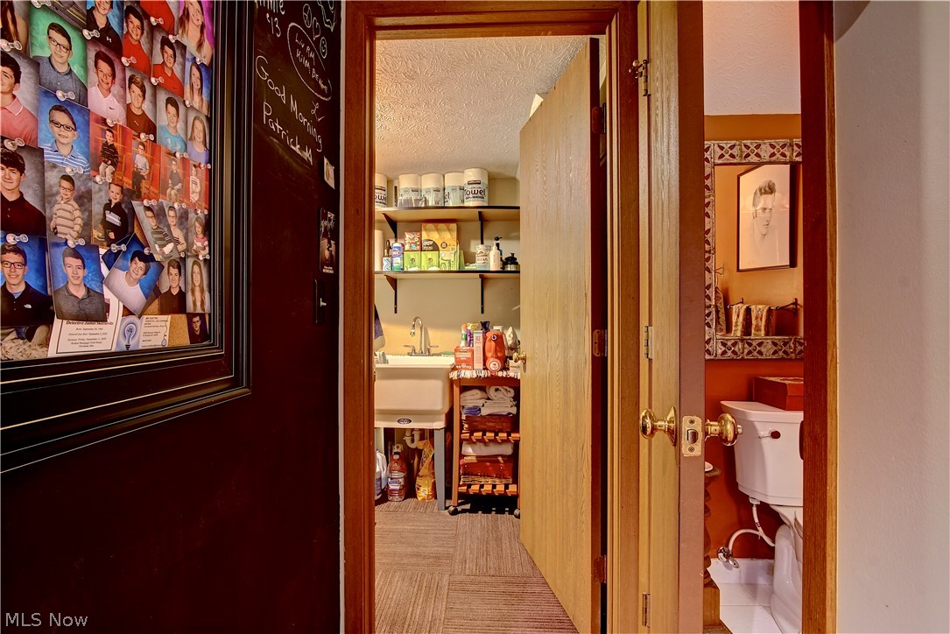
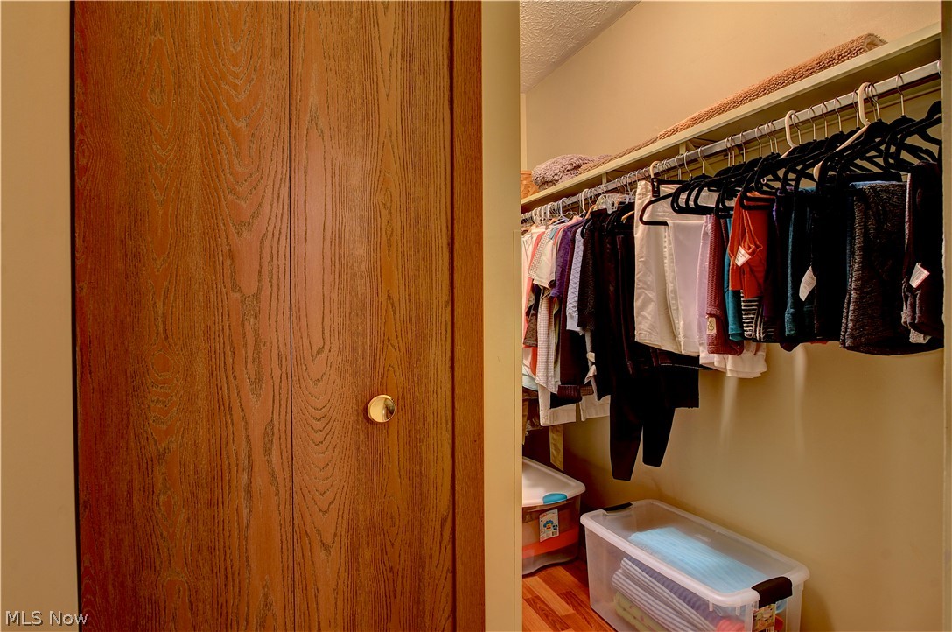
    Cathedral Ceiling(s), Eat-in Kitchen, High Ceilings, Kitchen Island, Laminate Counters, Pantry, Storage, Natural Woodwork, Walk-In Closet(s)

  • Total Bedrooms

    2

  • Bathrooms

    2

  • 1/2 Bathrooms

    1

  • Above Grade Finished Area

    1836.0

  • Basement YN

    NO

  • Cooling YN

    YES

  • Cooling

    Central Air

  • Fireplace YN

    YES

  • Heating YN

    YES

  • Heating

    Natural Gas, Fireplace(s)

  • Pet friendly

    Cats OK, Dogs OK, Number Limit, Yes

Exterior

  • Garage

    Yes

  • Garage spaces

    2

  • Construction Materials

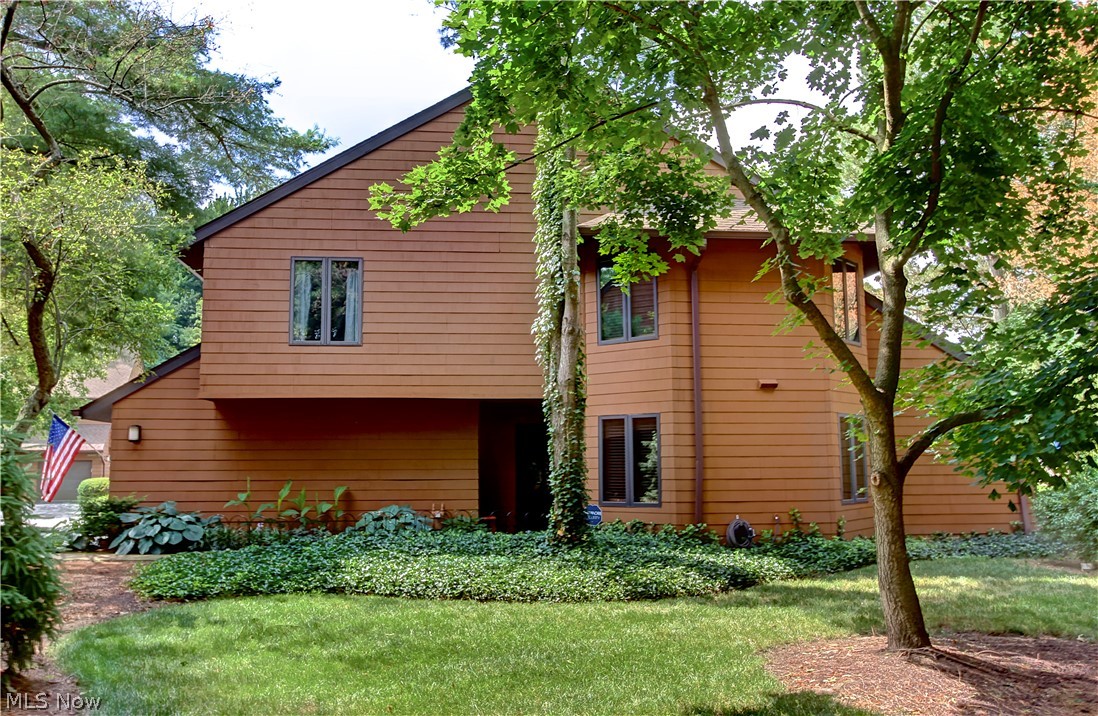
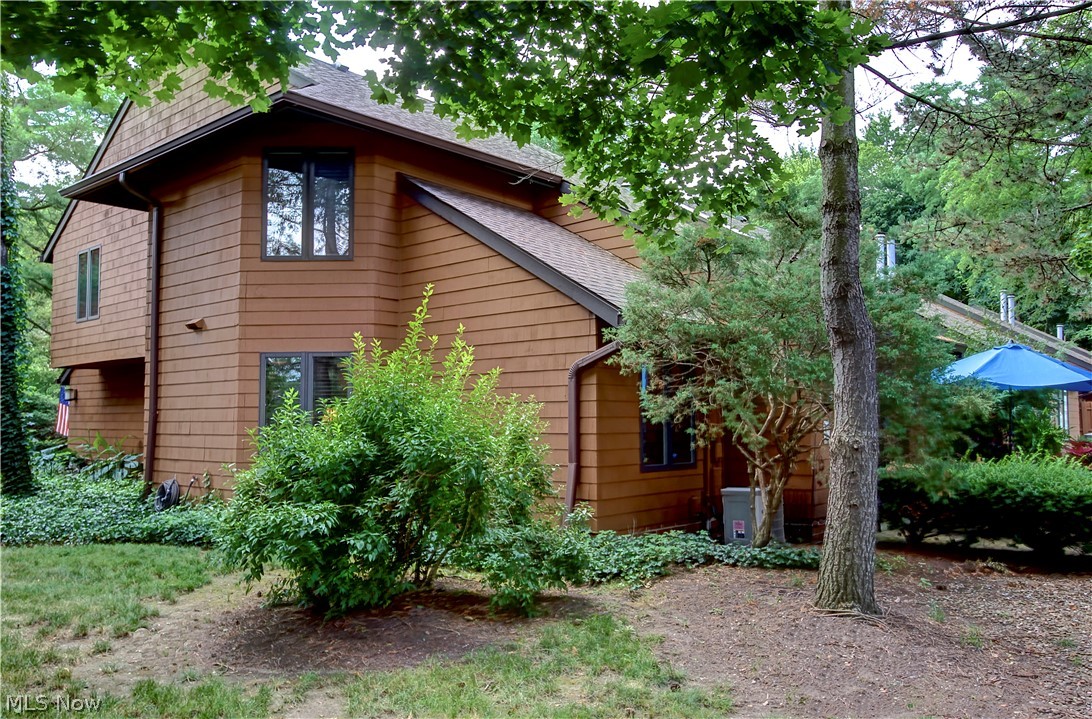
    Wood Siding

  • Parking

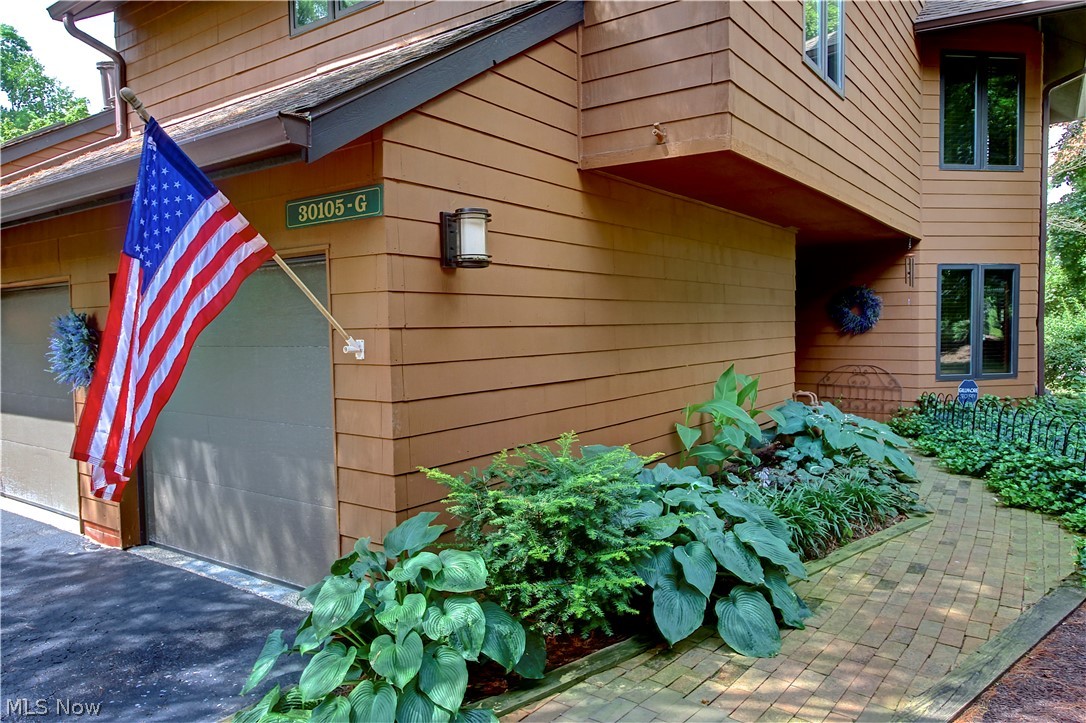
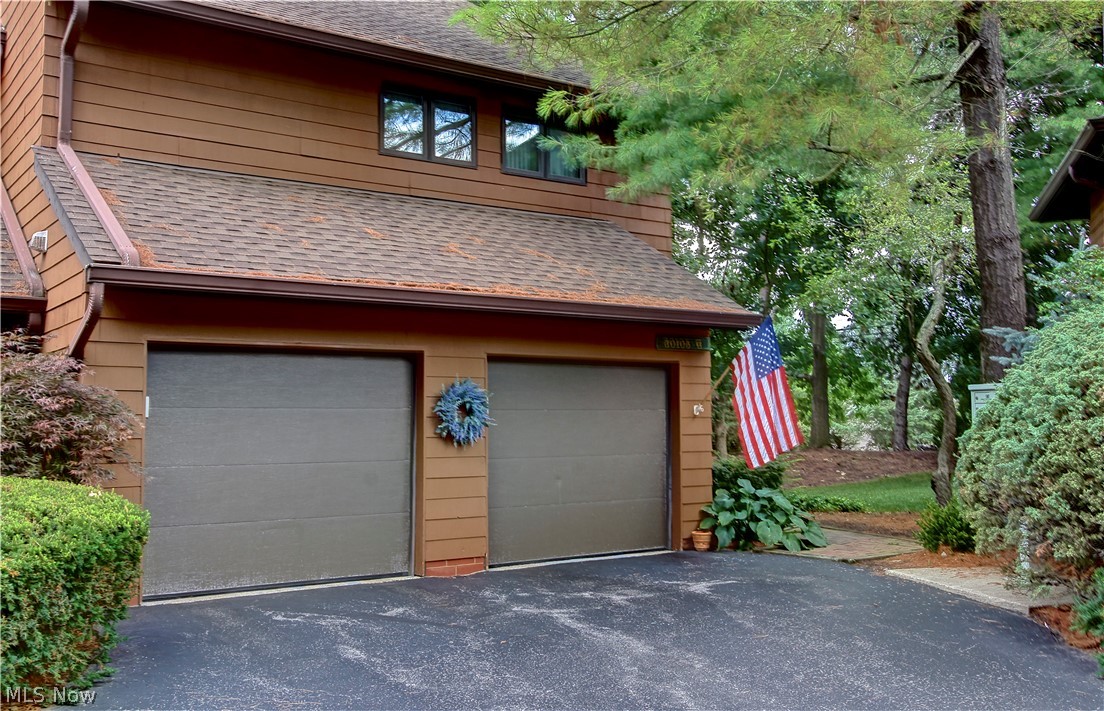
    Additional Parking, Attached, Garage

  • Patio and Porch Features

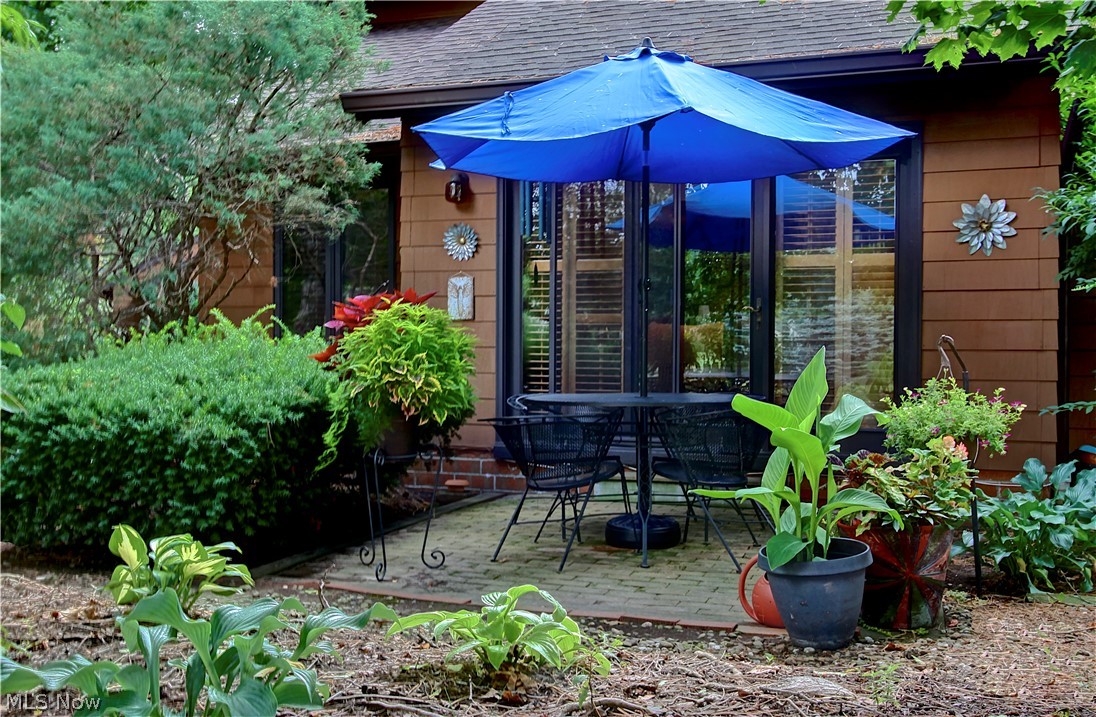
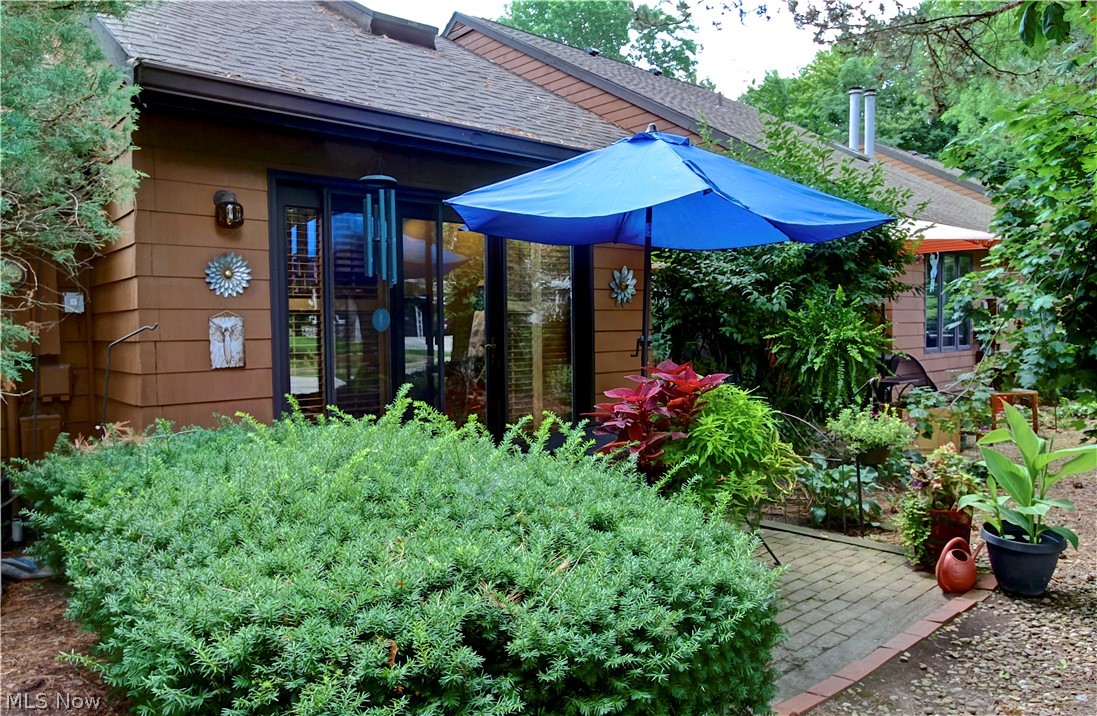
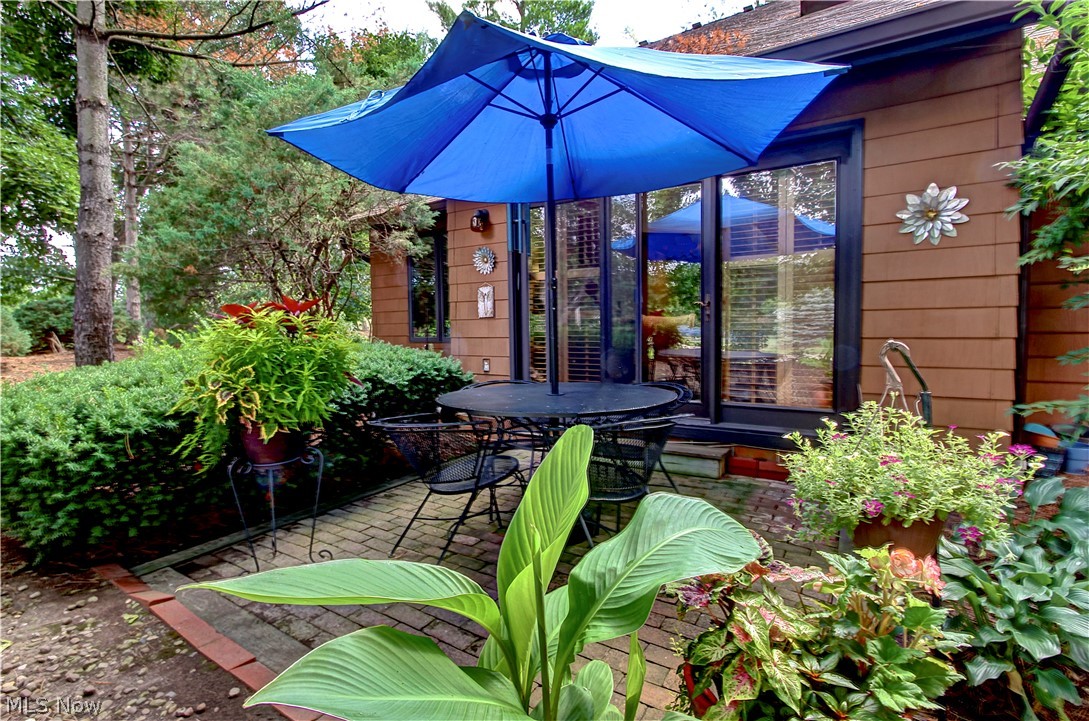
    Patio

  • Pool

    No

  • Waterfront YN

    NO

  • View

    Trees/Woods

Area & Lot

  • Lot Features

    Landscaped, Wooded

  • Lot Size(acres)

    0.001

  • Property Type

    Residential

  • Property Sub Type

    Condominium

Price

  • Sales Price

    $284,900

  • Tax Amount

    $4,300

  • Sq. Footage

    1,836

  • Price/SqFt

    $155

HOA

  • Association

    No

School District

  • Elementary School

    Westlake CSD - 1832

  • Middle School

    Westlake CSD - 1832

  • High School

    Westlake CSD - 1832

Property Features

  • Stories

    2

  • Sewer

    Public Sewer

  • Water Source

    Public

Schedule a Showing

Showing scheduled successfully.

<
>
IN PERSON
VIA CHAT

What is 3 + 4 ?


Change time

Mortgage calculator

Estimate your monthly mortgage payment, including the principal and interest, property taxes, and HOA. Adjust the values to generate a more accurate rate.

Your payment

Principal and Interest:

$

Property taxes:

$

HOA fees:

$

Total loan payment:

$

Total interest amount:

$

Location

County

Cuyahoga

Elementary School

Westlake CSD - 1832

Middle School

Westlake CSD - 1832

High School

Westlake CSD - 1832

Listing Courtesy of Anna Broadbent, ERA Real Solutions Realty

RealHub Information is provided exclusively for consumers' personal, non-commercial use, and it may not be used for any purpose other than to identify prospective properties consumers may be interested in purchasing. All information deemed reliable but not guaranteed and should be independently verified. All properties are subject to prior sale, change or withdrawal. RealHub website owner shall not be responsible for any typographical errors, misinformation, misprints and shall be held totally harmless.

Agent Keith Vanke

AGENT

Keith Vanke

Call Keith today to schedule a private showing.


* Listings on this website come from the FMLS IDX Compilation and may be held by brokerage firms other than the owner of this website. The listing brokerage is identified in any listing details. Information is deemed reliable but is not guaranteed. If you believe any FMLS listing contains material that infringes your copyrighted work please click here to review our DMCA policy and learn how to submit a takedown request.© 2024 FMLS.
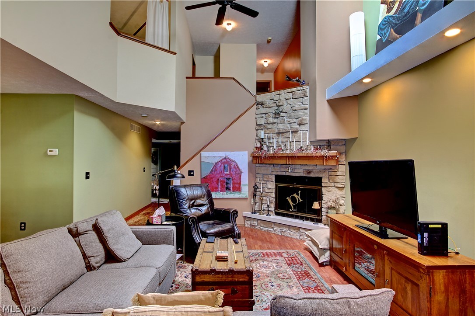
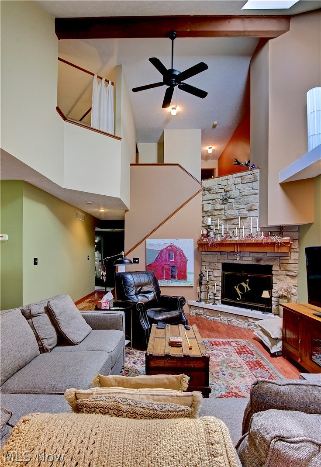
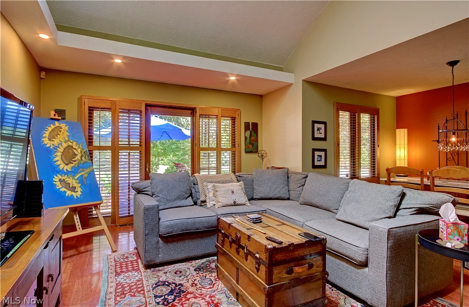
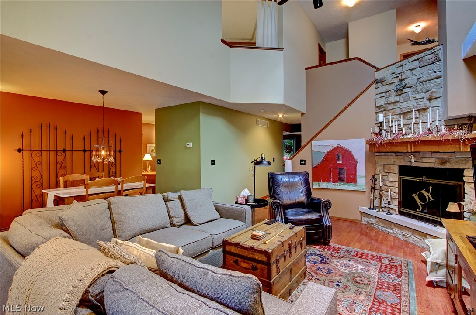
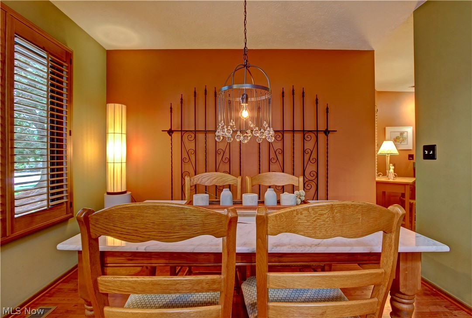
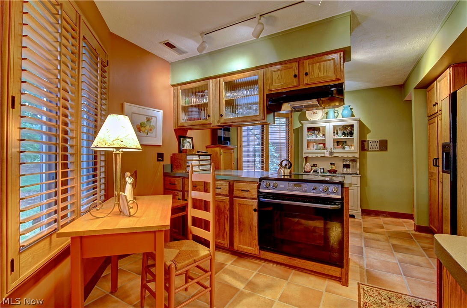
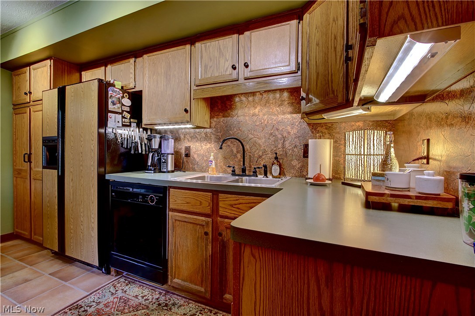
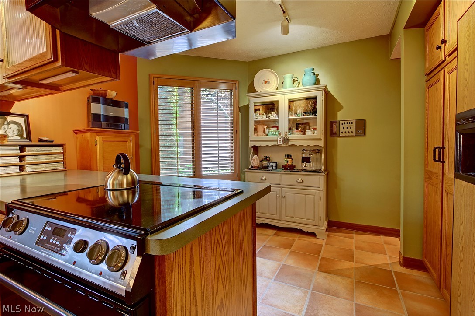
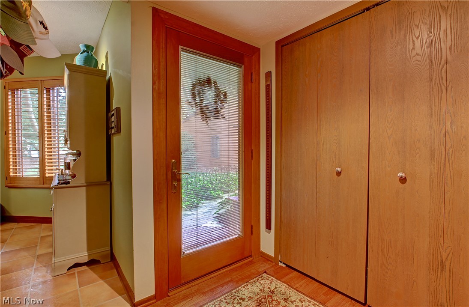
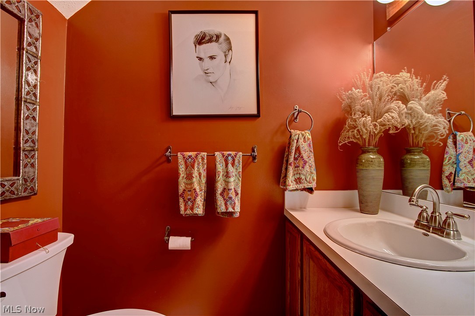
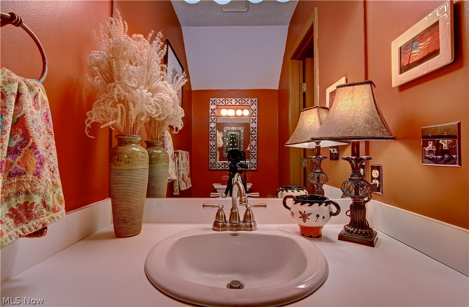
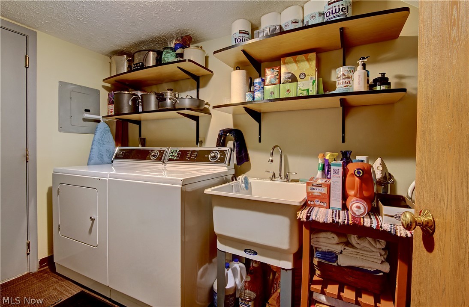
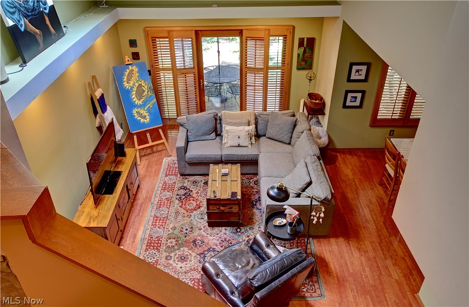
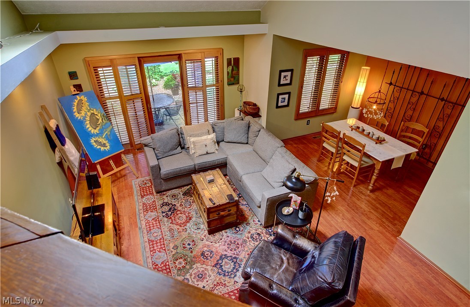
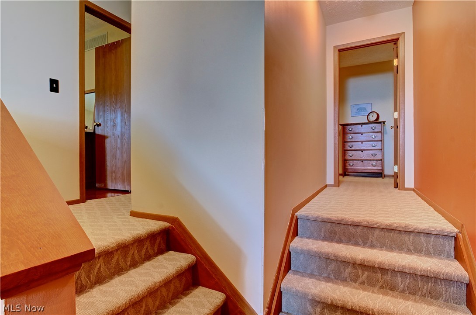
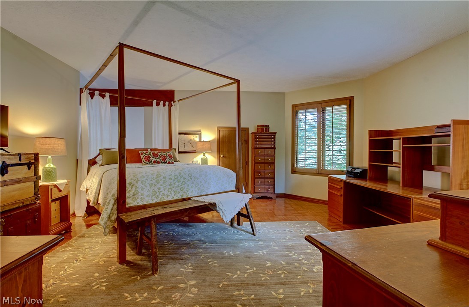
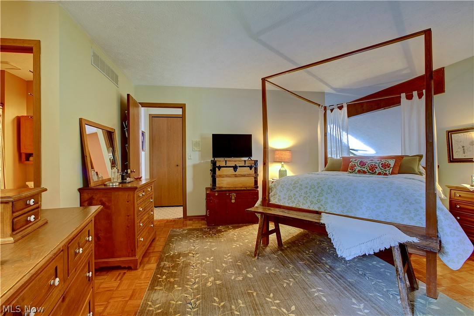
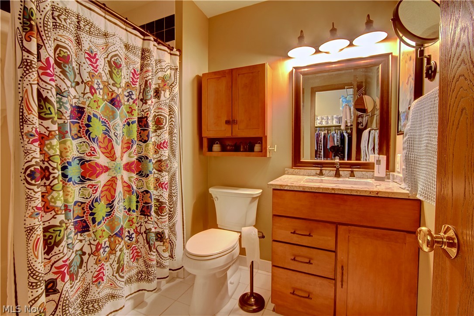
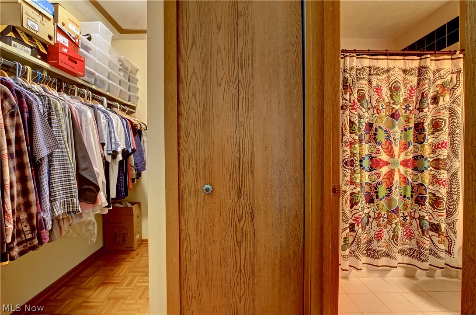
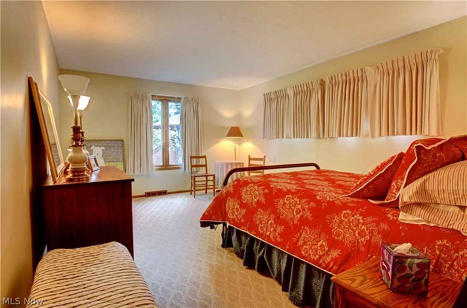
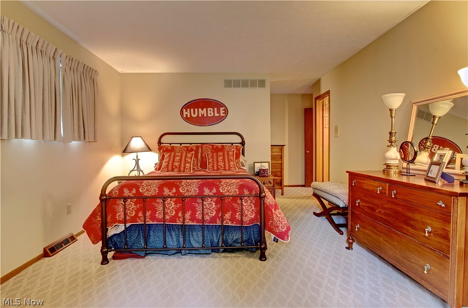
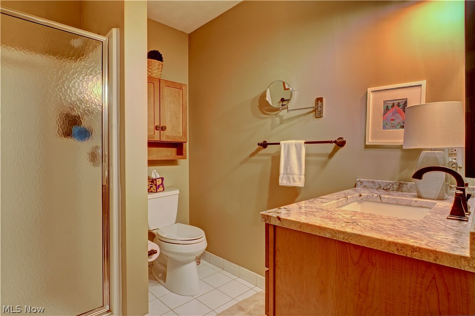
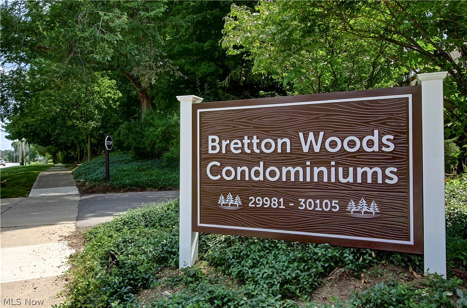
Welcome to this private and charming contemporary townhouse set in Bretton Woods.  With so many wonderful details, this fabulous condo is now vacant and waiting for its new owners to call it home. The living room has a dramatic cathedral ceiling with a skylight, while a beautiful stone faced fireplace completes the warm and tranquil setting.  Beautiful wood plantation shutters cover the windows throughout the home, including the doors to the patio.  The kitchen has an island with track lighting, wood cabinets and plenty of storage.  Upstairs you will find two generous size master suites, each with remodeled bathrooms and walk-in closets.  Did I mention an attached 2-car garage?  This great location is close to Bradley Woods Reservation, Crocker Park, restaurants, shopping and the I-480 and I-90 highways.

30105 Center Ridge Road G

Message successfully sent.

What would you like to know?

What is 3 + 4 ?

I agree to receive email communication and understand I can unsubscribe at any time.

I agree to be contacted by Tyson Sells Homes, LLC. via call, email, and text for real estate services. To opt out, you can reply 'stop' at any time or reply 'help' for assistance. You can also click the unsubscribe link in the emails. Message and data rates may apply. Message frequency may vary. Privacy Policy

Related Properties

Welcome to 2607 Kimberly Lane, a beautifully situated 2 Bedroom(Both with PRIVATE In-Suite Full Baths) 2-1/2 Bath 1,480sqft TOWNHOUSE with a PRIVATE DIRECT-ENTRY ATTACHED GARAGE, WOODBURNING FIREPLACE, and LAUNDRY on the 2nd Floor (between the 2 bedrooms) in desirable Westlake.  The Master Suite also has a 10x14 Balcony/Deck overlooking a Pond. This inviting condo offers comfortable living, exceptional privacy, and Peaceful Views of a Pond, Long, Deep views of the deep yards with mature trees that are behind the unit and deck. LOTS OF STORAGE and CLOSETS. The main floor features a SPACIOUS GREAT ROOM with a WOOD-BURNING FIREPLACE and SKYLIGHT and sliders to the deck, creating a Warm, Light-Filled Setting for everyday living and entertaining. The room is large enough to include both a comfortable GREAT ROOM area and a dedicated dining space. The fully equipped kitchen includes ALL APPLIANCES and an adjoining eating area, while a convenient half bath is located as you come in from the PRIVATE ATTACHED GARAGE completes the first floor.  Upstairs both bedrooms feature their own private full bathrooms with showers. The primary suite includes two closets and access to a private second-floor balcony overlooking the pond, an ideal place to enjoy morning coffee or a quiet evening outdoors.
The REAR DECK is enhanced by privacy fencing on both sides and across the back of the property. Beyond the deck, the unusually deep backyards on Canterbury Road provide a rare condominium setting with extensive green space and mature trees, offering a truly private and peaceful view.  Westlake is known for its excellent location, attractive neighborhoods, parks, shopping, dining, and easy access to major highways. Nearby Crocker Park offers restaurants, retail, entertainment, and community events. Combining an appealing floor plan, scenic outdoor spaces, and a highly convenient location, this condominium is a wonderful place to call home.  Broker is the Owner. Call Today !
#5232872

Westlake

2607 Kimberly Lane

2 Beds

2 Baths

1,480 Sq.Ft.

$237,500

MLS#: 5232872

Price reduced
Welcome to this beautifully remodeled second-floor condo in the desirable Lakes of Bay Landing community! Vaulted ceilings and skylights fill the open living space with natural light, creating a bright and inviting atmosphere. The updated kitchen features cherry cabinetry, new granite countertops, a new sink, and newer appliances, including a 2025 refrigerator and range. Additional improvements include durable 22-mil luxury vinyl flooring, new baseboards, and fresh paint throughout - all completed in 2026. A new compact wall-mounted HVAC unit, hot water tank, and toilet were installed in 2025. Enjoy the convenience of in-suite laundry with washer and dryer included, plus a private balcony and detached garage. Move-in ready and ideally located near shopping, dining, recreation, and everything Westlake has to offer!
#5234576

Westlake

2999 S Bay Drive F-5

2 Beds

2 Baths

1,241 Sq.Ft.

$229,900

MLS#: 5234576

Welcome to 1842 Columbia Rd, Westlake!  Looking for a good price point to enter a great city?  This is it!  This well-loved home offers three bedrooms, two bathrooms, a large rec room, ample storage, two bonus rooms and a large driveway with two turn-around areas.  Ready for its next family to make it their own.  Just minutes from Crocker Park, top-notch Westlake schools, Clague Park and major highways.  With over 1 3/4 acres, this large lot has much potential.  Don't miss this opportunity to make this home your own.
#5240754

Westlake

1842 Columbia Road

3 Beds

1 Baths

2,262 Sq.Ft.

$279,999

MLS#: 5240754

New on site 2 days ago
Welcome home to 27484 Seneca Dr., a beautifully updated 3-bedroom, 1-bath home offering a warm, inviting feel with extensive improvements throughout. Step inside to a bright living room filled with natural light from two large windows, complemented by recessed dimmable lighting that creates the perfect atmosphere day or night. The open layout flows seamlessly into the eat-in kitchen, featuring new cabinetry, butcher block countertops, a range hood, and eye-catching patterned blue tile that adds character and style. Down the hall, you’ll find three comfortable bedrooms, each with its own ceiling fan, along with a refreshed full bathroom featuring a new vanity and updated shower. The fully finished basement adds valuable additional living space—perfect for a family room, home office, fitness area, game room, or entertaining space—and includes a washer and dryer, along with a sump pump with battery backup. Outside, the improvements continue with refreshed landscaping, trimmed trees, an updated sewer line, a new concrete driveway, and a detached 2-car garage with a new garage door. Major updates include new luxury vinyl plank flooring throughout, fresh interior paint, a new water heater (2026), new interior and side exterior doors, whole-house electrical rewiring, new attic insulation, and added exterior wall insulation. With so many significant improvements already completed, 27484 Seneca Dr. offers the opportunity to simply move in, settle in, and make it your​​‌​​​​‌​‌​​​‌‌​​​‌‌‌​​‌​​‌‌​​​​ own.
#5242244

Westlake

27484 Seneca Drive

3 Beds

1 Baths

1,924 Sq.Ft.

$324,900

MLS#: 5242244
Price reduced
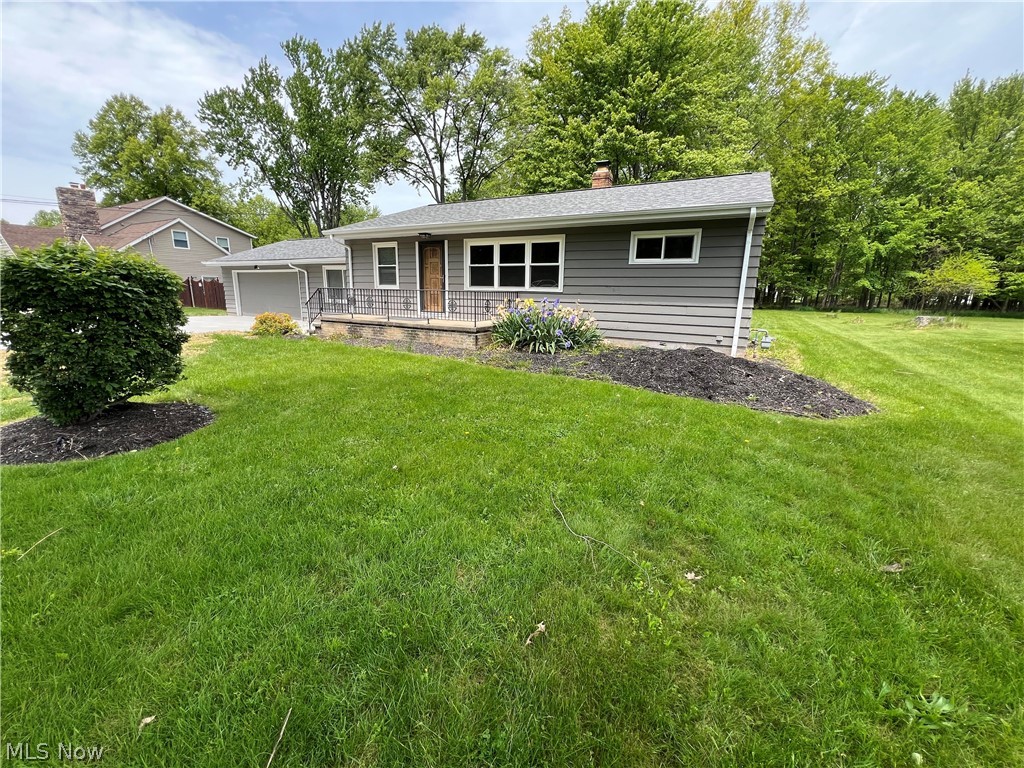
Nestled in beautiful Westlake, this beautifully maintained 3-bedroom, 2 full bath ranch offers the perfect blend of comfort, style, and functionality on nearly a half-acre lot backing to peaceful wooded green space. From the moment you arrive, you’ll appreciate the brand-new driveway with additional parking, charming large front porch, and inviting curb appeal. Inside, gorgeous hardwood floors flow throughout the front family room, formal dining area, and the entire main level, including all three bedrooms. The updated kitchen is sure to impress with granite countertops, newer stainless-steel appliances, newer cabinetry, and abundant counter space perfect for cooking and entertaining. Enjoy additional living flexibility with a spacious bonus room/breezeway that can serve as a second family room, home office, or entertaining area. The updated full bathroom on the main level features granite countertops and a beautifully tiled ceramic shower. All bedrooms include newer fixtures and ceiling fans for added comfort and style. Additional updates include a newer roof and an attached two-car garage. The partially finished basement expands your living space even further with a second full bathroom, creating the perfect setup for entertaining, recreation, or relaxing. Step outside to the expansive concrete backyard patio overlooking the serene, wooded backdrop — an ideal setting for gatherings, relaxing evenings, or outdoor entertaining. This move-in ready ranch combines modern updates, timeless charm, and an exceptional setting in one of Westlake’s most desirable locations.
#5211209

Westlake

25716 Westwood Road

3 Beds

2 Baths

1,746 Sq.Ft.

$310,000

MLS#: 5211209

Welcome to 2540 Brantwood Drive, tucked away on a beautiful cul-de-sac street in the heart of Westlake! Situated on nearly half an acre of green space, this 3-bedroom, 2-full-bath mid-century modern ranch offers effortless one-floor living with wonderful space for both everyday life and entertaining. FURNACE AND AC 2025. ROOF 2017/2018. KITCHEN 2019.

Step inside to an open-concept floor plan featuring LIFEProof LVT flooring throughout. The beautifully remodeled kitchen shines with white soft-close cabinetry, granite countertops, upgraded stainless steel appliances, a deep sink, generous storage and pantry space. The kitchen flows seamlessly into the spacious great room, where vaulted ceilings and a wood-burning fireplace create a warm and inviting gathering space. 

Continue into the sunroom and step outside to the expansive covered concrete patio—perfect for summer dinners, parties and relaxing with family and friends. The sprawling backyard offers plenty of room for a game of soccer, football or volleyball, gardening, pets and outdoor fun!

You’ll love the convenience of a spectacular walk-in pantry and first-floor laundry room, along with the ease of true single-level living. The dimensional-shingle roof also offers the added benefit of a transferable warranty.

Whether you’re searching for your first home, your forever ranch or the perfect place to downsize, this exceptional property delivers comfort, convenience and value in a fantastic Westlake location. Enjoy easy access to outstanding shopping and dining, the Westlake Recreation Center, Clague Park and pool, and everything this wonderful community has to offer.

One floor. Nearly half an acre. Cul-de-sac living. An exceptional Westlake opportunity you won’t want to miss!
#5241295

Westlake

2540 Brantwood Drive

3 Beds

2 Baths

1,400 Sq.Ft.

$299,900

MLS#: 5241295

New on site today
Welcome to this spacious 1,818 sq. ft. end-unit condo in a convenient Westlake location! Nicely maintained by the current owners, this 2-bedroom, 1.5-bath home offers additional natural light from its end-unit location and is priced with future updates in mind, giving the next owner the opportunity to make their own design choices. The main level features a nicely sized kitchen with an eat-in area, spacious dining room, and large great room with a patio door leading to the private patio. A convenient laundry room and half bath complete the main level. Upstairs, you’ll find two bedrooms, including a loft-style bedroom, connected by a Jack-and-Jill-style full bath. Storage is plentiful throughout, and the attached one-car garage adds even more convenience. All appliances stay, including the newer refrigerator, range, microwave, washer, and dryer. Additional highlights include new roof in 2025, windows replaced within the last 10 years and an HVAC system that has been maintained annually. Located near UH St. John Medical Center, Crocker Park, shopping, dining, and convenient access to I-90 and I-480. With over 1,800 sq. ft. of living space at this price point, this condo offers a great opportunity to update the finishes to your own style while enjoying low-maintenance condo living in Westlake.
#5243961

Westlake

30017 Center Ridge Road F

2 Beds

1 Baths

1,818 Sq.Ft.

$260,000

MLS#: 5243961

 - property

Send a message

Message successfully sent.

Your message

What is 3 + 4 ?

Reason for contacting?

I agree to receive email communication and understand I can unsubscribe at any time.

I agree to be contacted by Tyson Sells Homes, LLC. via call, email, and text for real estate services. To opt out, you can reply 'stop' at any time or reply 'help' for assistance. You can also click the unsubscribe link in the emails. Message and data rates may apply. Message frequency may vary. Privacy Policy

Sign Out

Virtual Assistant

Would you like to take the next step with this property? We can help you schedule a showing or virtual tour, or send you more details.

Yes, I would like more information.

Thank You for Your Reply, One of Our Agents will contact you as soon as possible

No, maybe later.

Thank you, you can always contact me via email, phone number or through the contact form.

Realhub AI

Lucy - Your AI-Powered Realtor

Update Your Temporary Password

Personalize your search

Enter your email and we'll notify you immediately when new listings match what you're looking for.

or enter email address

Already have an account ? Login here

Continue your home search

I agree to receive communications and understand I can unsubscribe at any time.

I agree to be contacted by Tyson Sells Homes, LLC. via call, email, and text for real estate services. To opt out, you can reply 'stop' at any time or reply 'help' for assistance. You can also click the unsubscribe link in the emails. Message and data rates may apply. Message frequency may vary. Privacy Policy

Already have an account ? Login here

We use cookies

We use cookies primarily for analytics to enhance your experience. By accepting, you agree to our use of these cookies. You can manage your preferences or learn more about our cookies policy.