Features & Amenities

Interior

  • Other Interior Features

    Built-in Features, Ceiling Fan(s), Entrance Foyer

  • Total Bedrooms

    4

  • Bathrooms

    2

  • 1/2 Bathrooms

    1

  • Above Grade Finished Area

    2288.0

  • Basement YN

    YES

  • Cooling YN

    YES

  • Cooling

    Ceiling Fan(s), Central Air

  • Fireplace YN

    YES

  • Heating YN

    YES

  • Heating

    Fireplace(s), Radiant

  • Pet friendly

    N/A

Exterior

  • Garage

    Yes

  • Garage spaces

    2

  • Construction Materials

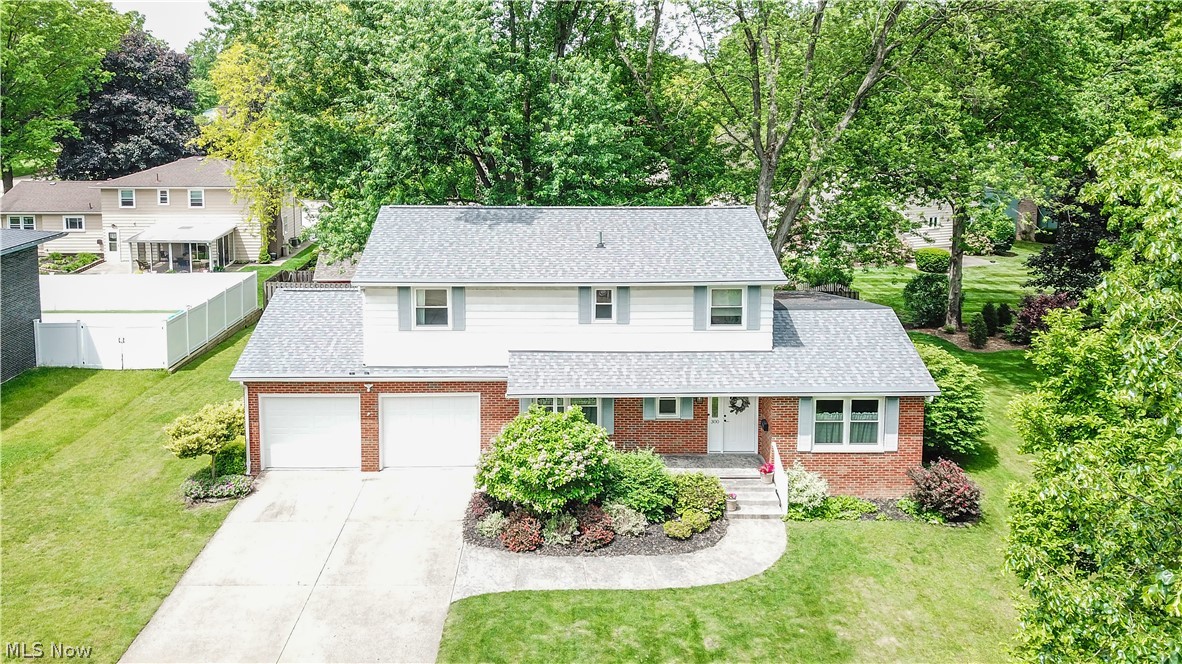
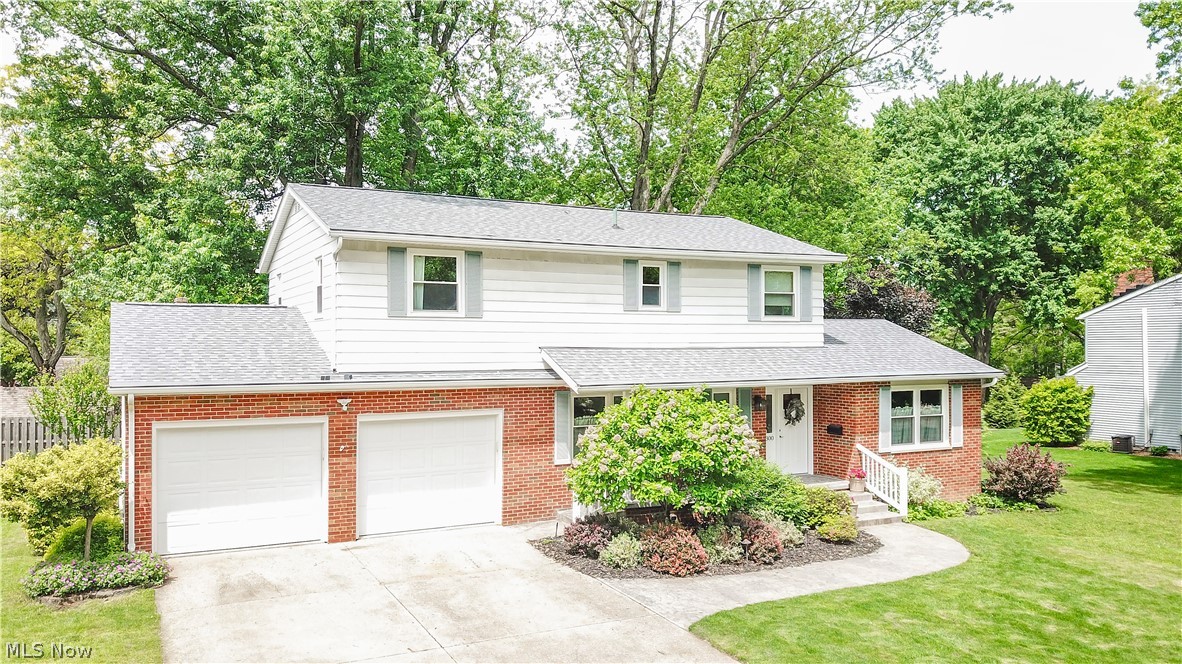
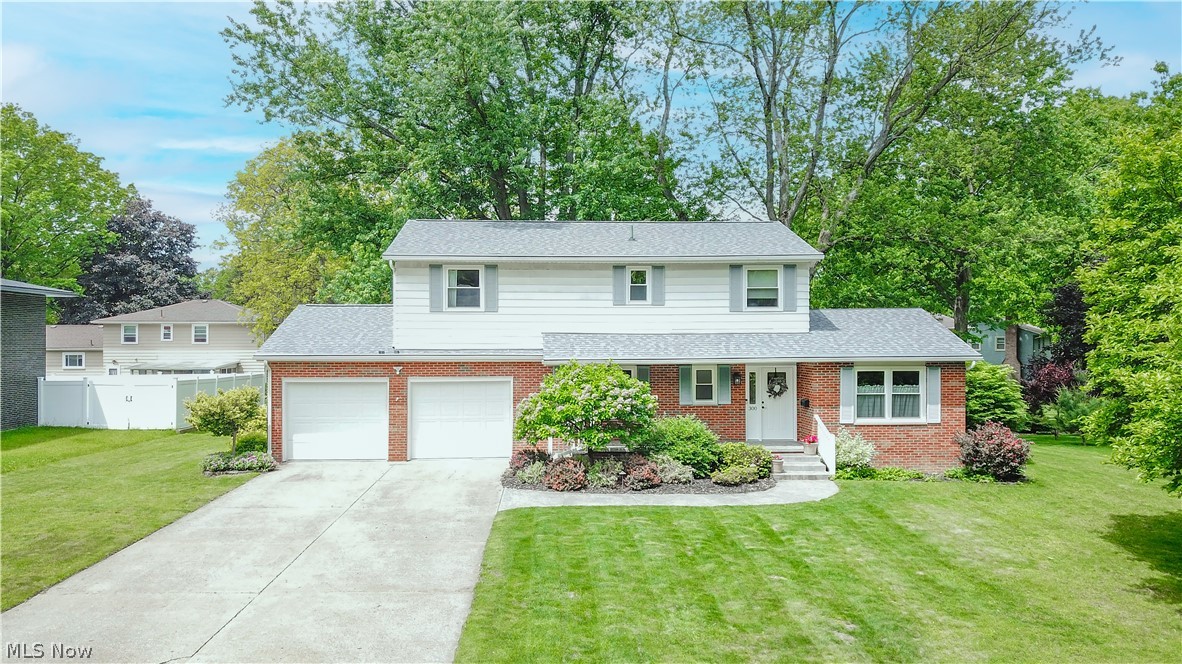
    Aluminum Siding, Brick

  • Parking

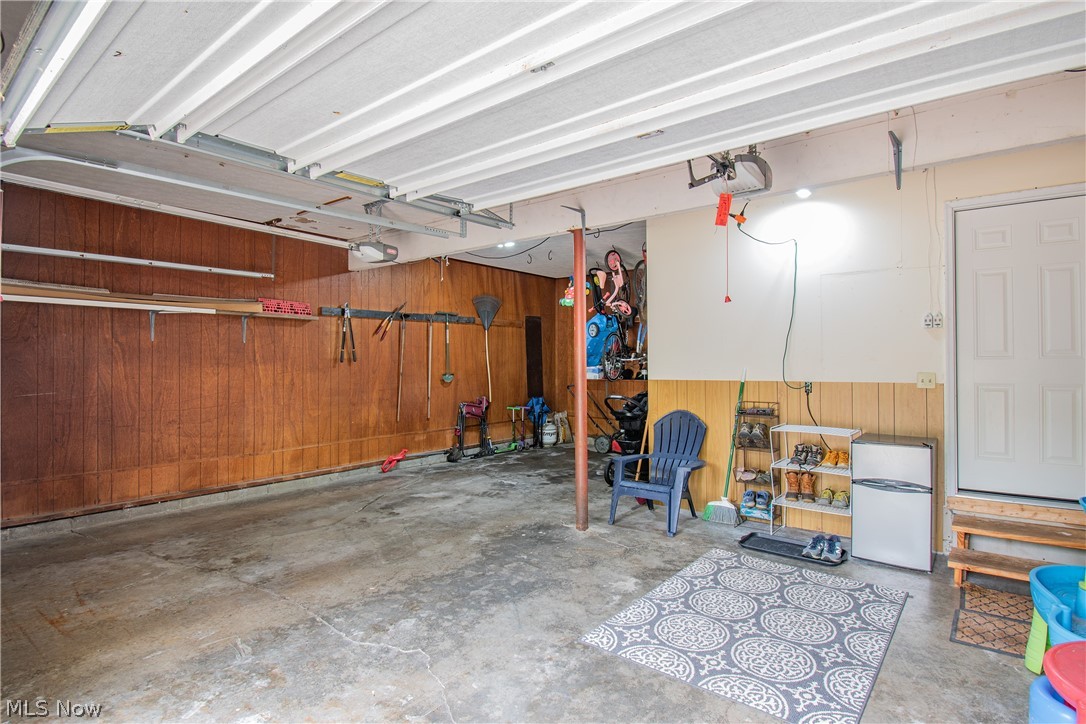
    Attached, Garage

  • Patio and Porch Features

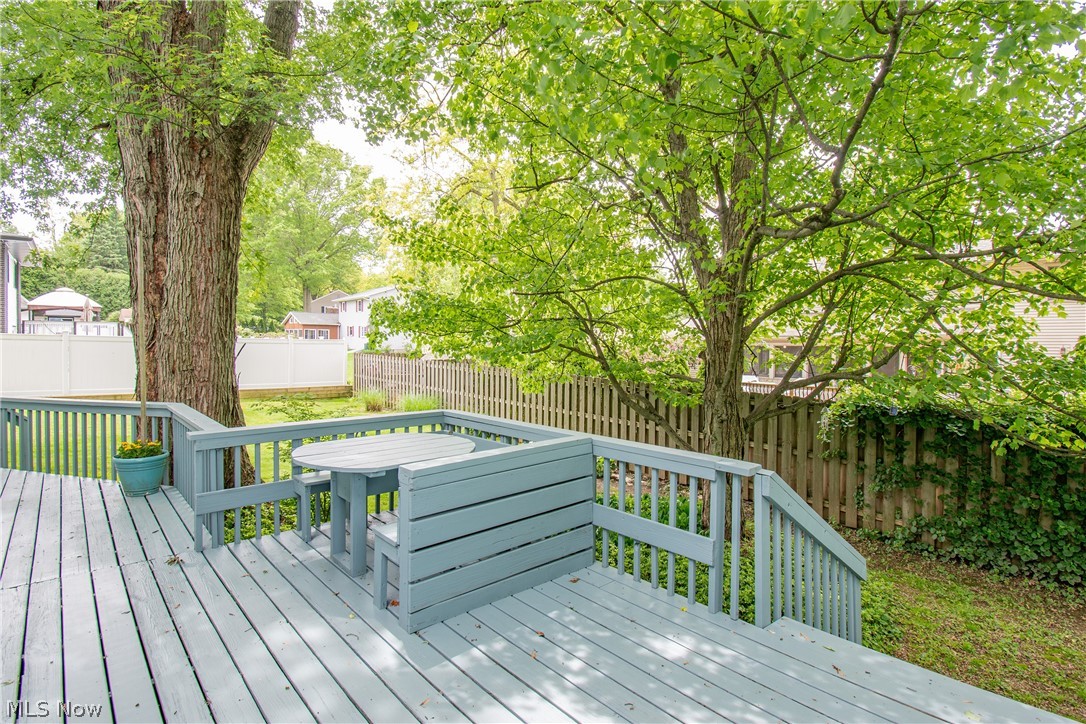
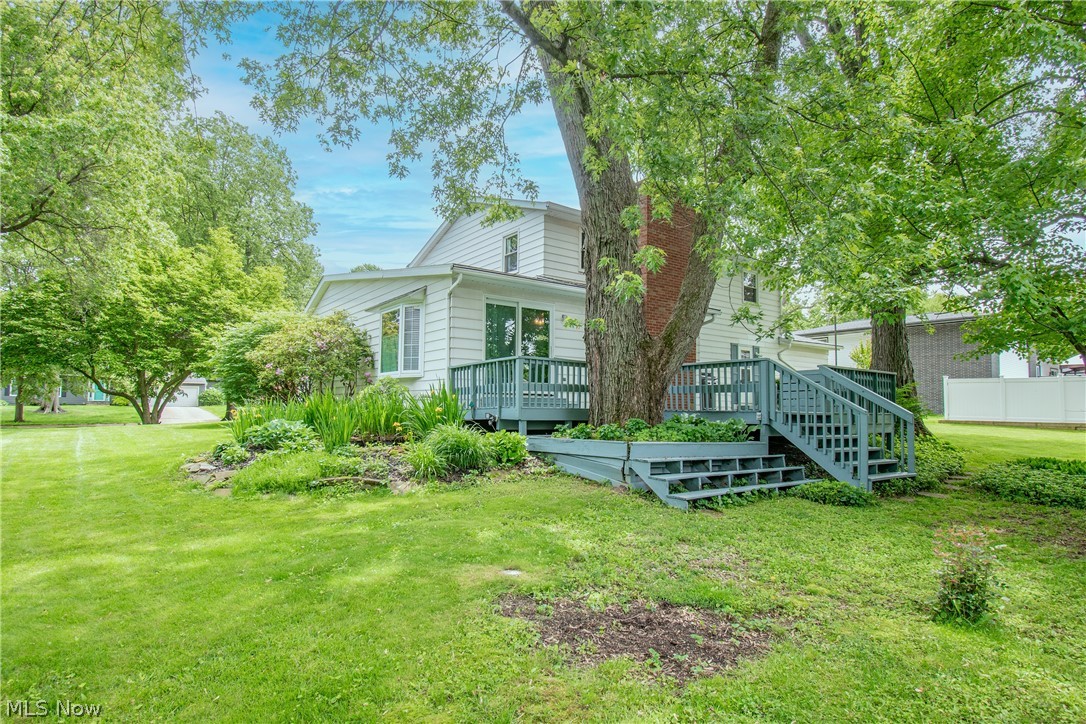
    Deck, Porch

  • Pool

    No

  • Waterfront YN

    NO

Area & Lot

  • Lot Size(acres)

    0.3271

  • Property Type

    Residential

  • Property Sub Type

    Single Family Residence

  • Architectural Style

    Colonial

Price

  • Sales Price

    $385,000

  • Tax Amount

    $4,267

  • Financing Options

    Conventional

  • Sq. Footage

    2,288

  • Price/SqFt

    $168

HOA

  • Association

    No

School District

  • Elementary School

    Wadsworth CSD - 5207

  • Middle School

    Wadsworth CSD - 5207

  • High School

    Wadsworth CSD - 5207

Property Features

  • Sewer

    Public Sewer

  • Water Source

    Public

Schedule a Showing

Showing scheduled successfully.

<
>
IN PERSON
VIA CHAT

What is 3 + 4 ?


Change time

Mortgage calculator

Estimate your monthly mortgage payment, including the principal and interest, property taxes, and HOA. Adjust the values to generate a more accurate rate.

Your payment

Principal and Interest:

$

Property taxes:

$

HOA fees:

$

Total loan payment:

$

Total interest amount:

$

Location

County

Medina

Elementary School

Wadsworth CSD - 5207

Middle School

Wadsworth CSD - 5207

High School

Wadsworth CSD - 5207

Listing Courtesy of Tyson T Hartzler, Team Lead / Realtor®, Real of Ohio

RealHub Information is provided exclusively for consumers' personal, non-commercial use, and it may not be used for any purpose other than to identify prospective properties consumers may be interested in purchasing. All information deemed reliable but not guaranteed and should be independently verified. All properties are subject to prior sale, change or withdrawal. RealHub website owner shall not be responsible for any typographical errors, misinformation, misprints and shall be held totally harmless.

Agent Keith Vanke

AGENT

Keith Vanke

Call Keith today to schedule a private showing.


* Listings on this website come from the FMLS IDX Compilation and may be held by brokerage firms other than the owner of this website. The listing brokerage is identified in any listing details. Information is deemed reliable but is not guaranteed. If you believe any FMLS listing contains material that infringes your copyrighted work please click here to review our DMCA policy and learn how to submit a takedown request.© 2024 FMLS.
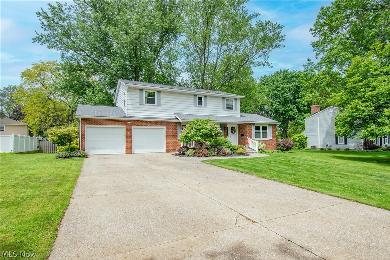
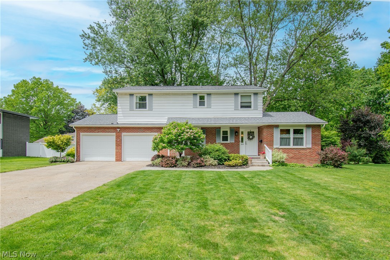
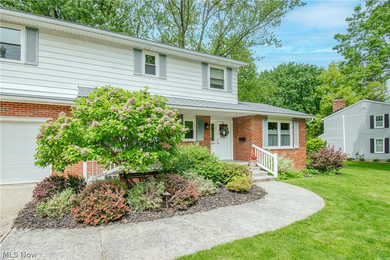
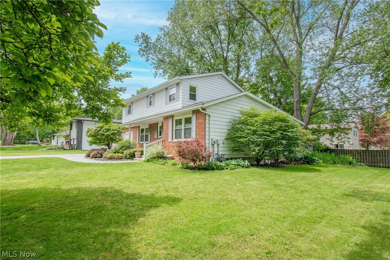
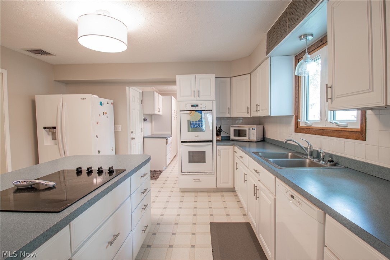
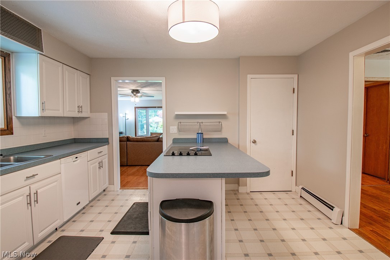
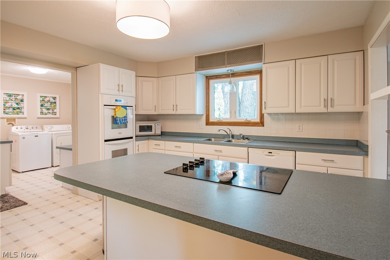
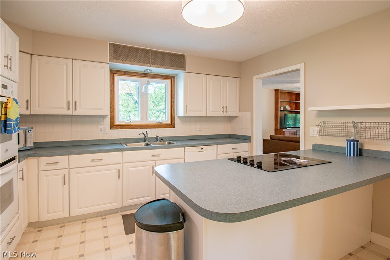
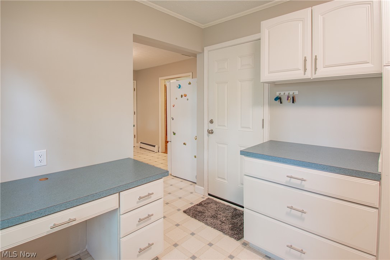
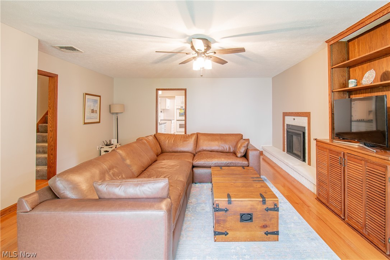
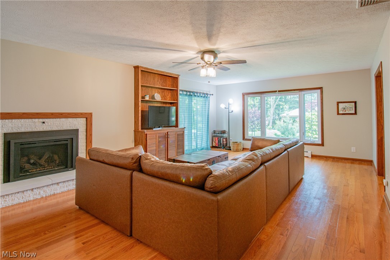
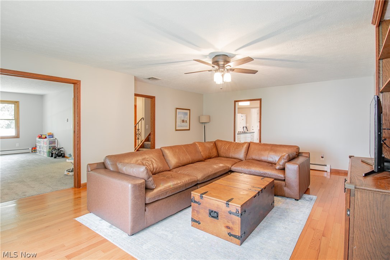
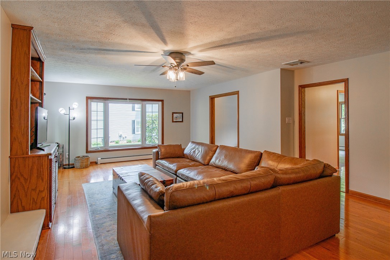
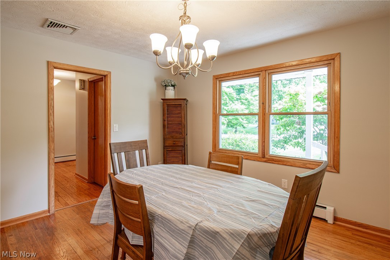
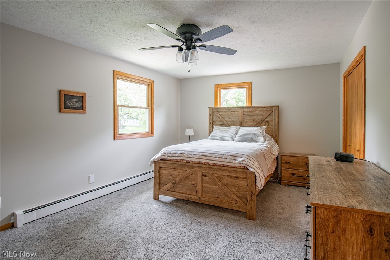
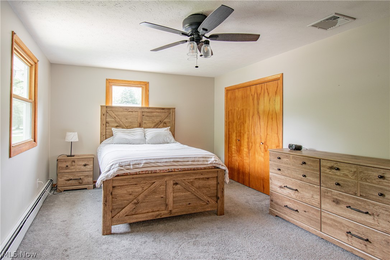
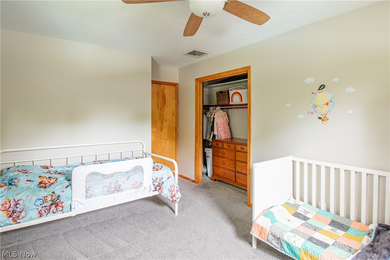
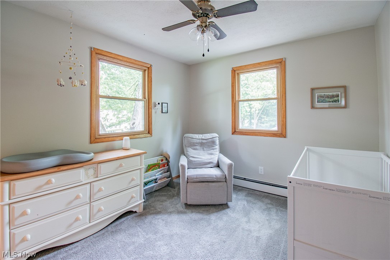
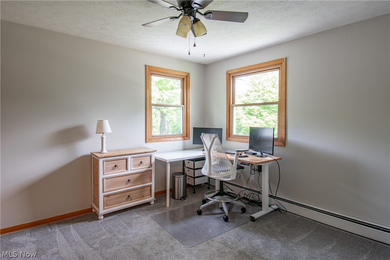
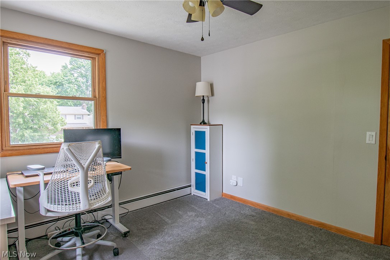
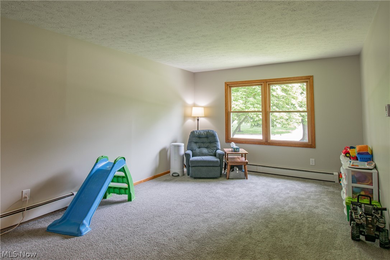
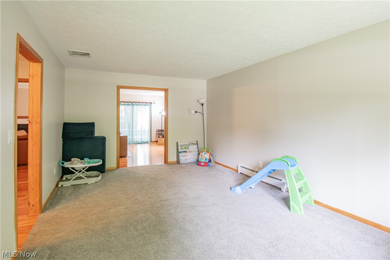
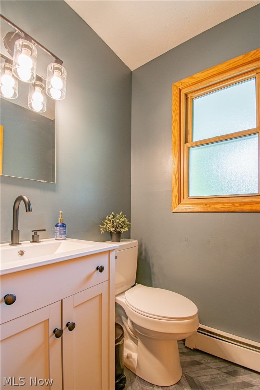
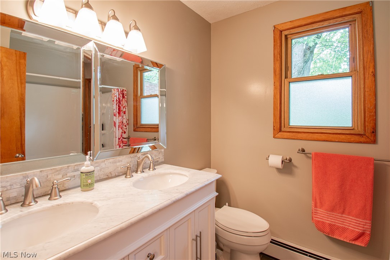
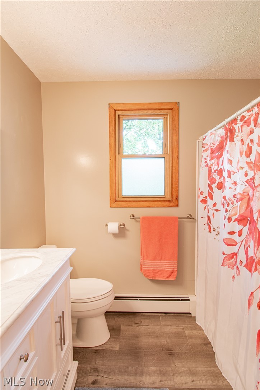
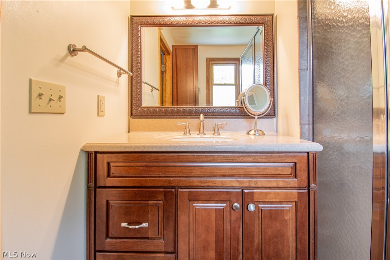
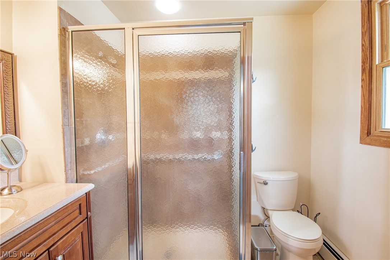
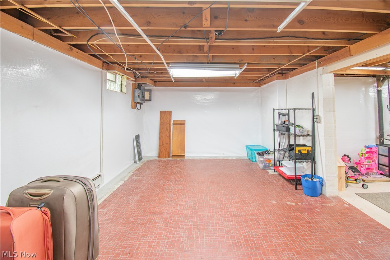
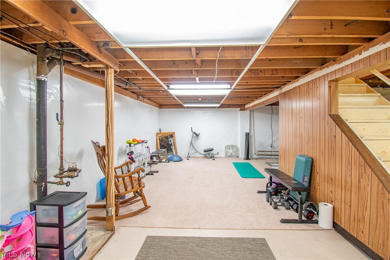
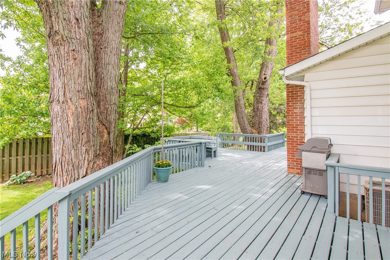
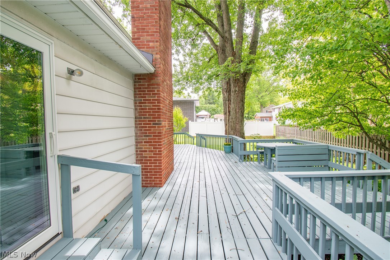
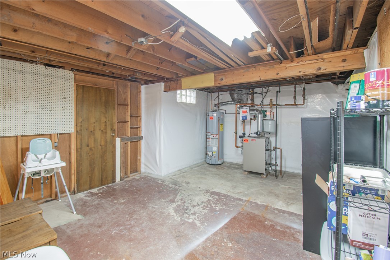
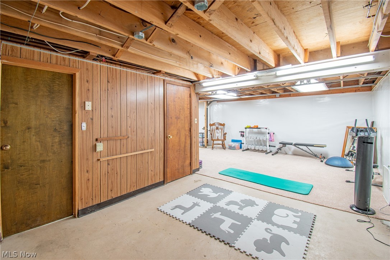
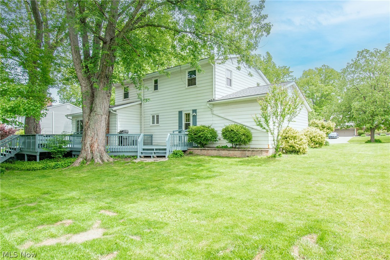
Welcome home to this beautifully maintained 4 bedroom, 2.5 bath colonial located in a desirable Wadsworth neighborhood close to schools, shopping, dining, and highway access. Step inside to a welcoming foyer with hardwood flooring that opens to a spacious and functional layout perfect for everyday living and entertaining. The front living room features newer carpet, while the expansive family room offers hardwood floors, a stunning bay window, built-in shelving, and a cozy gas fireplace with an oversized hearth. Sliding glass doors lead to a peaceful backyard retreat featuring a large freshly painted deck shaded by mature maple trees, perfect for entertaining or enjoying your morning coffee. A gas line is already in place for your grill, and a charming pond with a water feature adds to the relaxing atmosphere. The bright kitchen features white cabinetry, double ovens, a spacious peninsula with a glass cooktop and seating for four, plus plenty of prep space. Just off the kitchen is an oversized laundry room with extra cabinetry, pantry storage, a built-in desk area, and direct access to both the deck and oversized 2-car garage with high ceilings and abundant storage. The formal dining room showcases beautiful original hardwood flooring, while an updated half bath completes the main level. Upstairs you'll find brand new carpeting throughout all four bedrooms, including a spacious primary suite with a remodeled en suite bath featuring a walk-in tiled shower and ceramic flooring. A second updated full bath offers double sinks and a tub/shower combination. The professionally waterproofed basement provides endless possibilities for additional living space, recreation, or entertaining, with plumbing already in place for a future bar sink. Lovingly cared for by only its second owner, this home is truly a rare opportunity.

300 Tanglewood Trail

Message successfully sent.

What would you like to know?

What is 3 + 4 ?

I agree to receive email communication and understand I can unsubscribe at any time.

I agree to be contacted by Tyson Sells Homes, LLC. via call, email, and text for real estate services. To opt out, you can reply 'stop' at any time or reply 'help' for assistance. You can also click the unsubscribe link in the emails. Message and data rates may apply. Message frequency may vary. Privacy Policy

Related Properties

Welcome to 761 Highland Avenue in Wadsworth, a spacious and inviting home that has been genuinely loved and exceptionally maintained through the years. From the tidy exterior and mature landscaping to the clean, well-kept interior, pride of ownership is evident throughout.

Inside, you will find generous living spaces filled with natural light, warm woodwork, comfortable bedrooms, ample storage, and plenty of room to gather, work, relax, and grow. The home offers a traditional layout with character, including a welcoming living room, dedicated dining area, functional kitchen, home office potential, and multiple flexible spaces ready to fit your lifestyle.

Outside, enjoy the beautifully maintained yard, mature shade trees, private patio area, attractive white fencing, colorful landscaping, and a detached garage with additional parking and storage. The backyard provides a peaceful setting for entertaining, gardening, or simply enjoying quiet evenings at home.

This is not a home that has been neglected or hurriedly prepared for sale. It has been cared for with consistency and attention to detail. While some finishes may reflect its traditional character, the home is clean, solid, and ready for its next owner to bring their own personal style and make it truly theirs.

Well loved. Impeccably maintained. Full of space, character, and possibility. W
#5228137

Wadsworth

761 Highland Avenue

6 Beds

4 Baths

N/A

$454,900

MLS#: 5228137
Price reduced
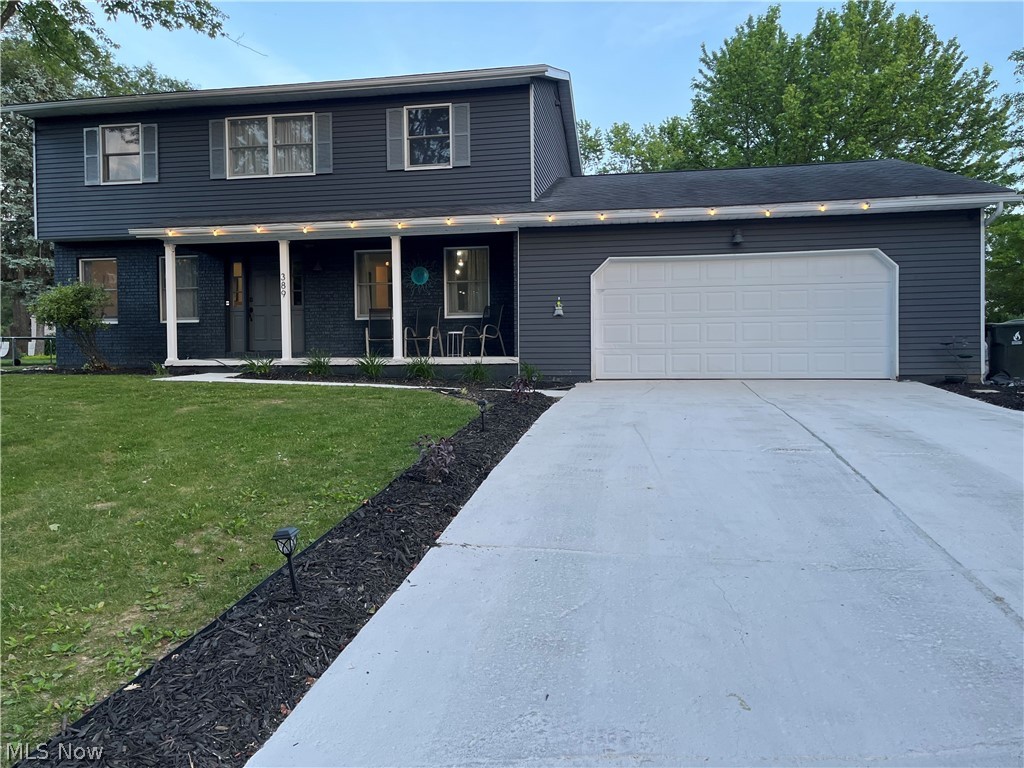
Welcome to Tulip Trail, a beautiful home on a corner lot situated on a cul-de-sac. Walk in to the open floor plan with large dining area and eat in kitchen. Custom countertops and updated backsplash. All stainless steel appliances stay. Luxury Vinyl throughout kitchen and dining area. Family room steps down from the kitchen with a large fireplace with built-ins. Garden door leads you to the large yard. First floor office, being used as the fifth bedroom currently. Living room off the foyer can also be used as an office. 
Large master suite with beamed ceilings and ceiling fan. Master bath is complete with granite shower and custom lighting. Makeup/Dressing area with plenty of storage and large sink. Second floor laundry room with stackable washer and dryer, that stay. 3 additional bedrooms complete the second floor. Basement has interior waterproof on one side. There is a large matted area gym, with bouncy floor for all kinds of sport, dance, etc use. Upgrades include remodel of kitchen, dining area with open concept, Furnace and AC (2024). Don’t wait to see this jewel in the heart of Wadsworth, close to the highway and all shopping.
#5219711

Wadsworth

389 Tulip Trail

4 Beds

2 Baths

2,218 Sq.Ft.

$335,000

MLS#: 5219711

New on site 2 days ago
You have to see this meticulously maintained ranch with more than 1900 sq ft, ideally located on a quiet cul-de-sac! This thoughtfully updated home offers exceptional comfort, style, & functionality throughout. Step inside to a foyer that opens to a spacious formal living room featuring newer luxury vinyl flooring & large windows that frame the backyard views. To the right of the foyer are 3 generously sized bedrooms, including an owner’s suite with a walk-in closet and remodeled ensuite bath. The living room flows into a nicely updated kitchen & dinette area with stainless steel appliances. Off the dinette, the open family room features a fireplace & sliding door leading to the deck & beautifully maintained private back yard, complete with a pavilion covered patio with hot tub to enjoy year-round. Additional updates include a 50-year roof, windows & doors installed in 2020, a newer hot water tank, & glass block basement windows - all this plus so much more! Contact us today for your own personal showing!
#5244886

Wadsworth

1043 Reedy Drive

3 Beds

2 Baths

1,889 Sq.Ft.

$385,000

MLS#: 5244886

Welcome to this stately 4-bedroom, 2.5-bath Colonial offering over 3,000 square feet of living space including a partially
finished basement. The spacious kitchen provides convenient access to the 3-car garage and flows into the inviting
family room, featuring its own wood-burning fireplace. A separate gas fireplace adds warmth and character to the
kitchen dining space. French doors lead to a two-level deck overlooking the private corner lot, creating a wonderful
space for relaxing or entertaining. Recent updates include new lower-level rear windows, new garage doors, a new sliding door, a new sink in the lower level half bath, and new electrical outlets and outlet covers throughout. The furnace and A/C have also been
replaced2022 , providing added peace of mind. With generous living spaces, this well-appointed Wadsworth Colonial is
ready to welcome its next owner.
#5235730

Wadsworth

1010 Partridge Drive

4 Beds

2 Baths

3,500 Sq.Ft.

$449,000

MLS#: 5235730
Price reduced
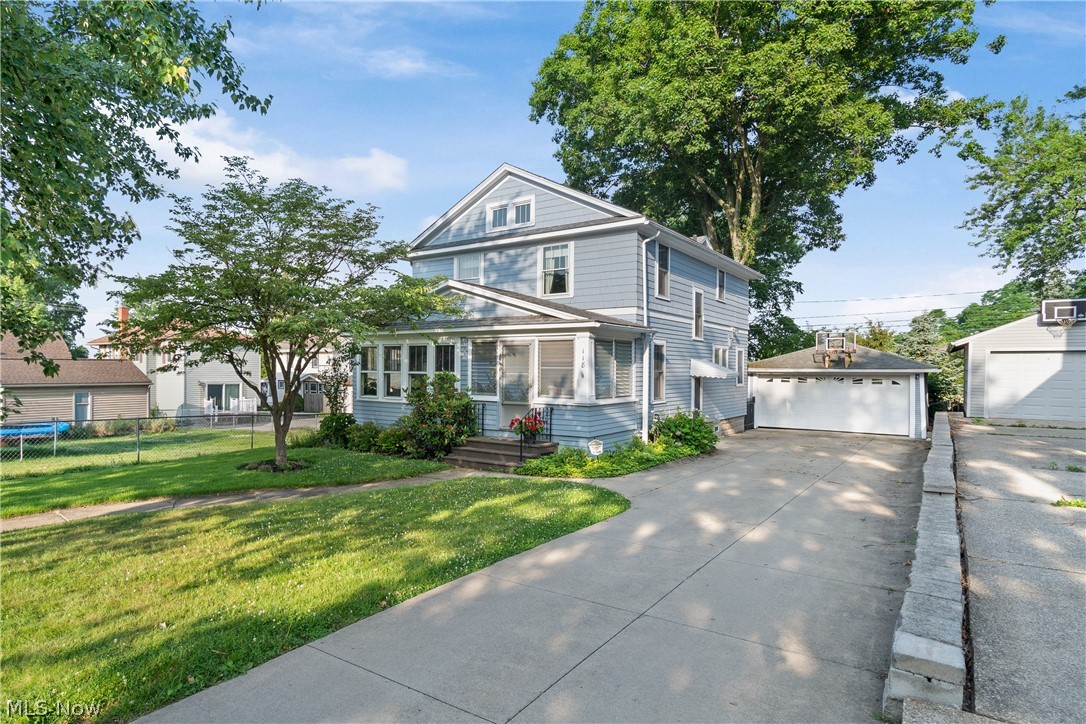
This charming century home seamlessly blends timeless character with modern living, featuring a spacious two-story addition. Offering 4 bedrooms and 2.5 bathrooms, the home is filled with original charm, including beautiful woodwork, an enclosed front porch, and a bright four-season room that's perfect for enjoying your morning coffee or curling up with a good book. The fully applianced kitchen features a cozy breakfast nook and opens to the formal dining room, making it ideal for everyday meals and entertaining. The expansive family room includes a second staircase to the upper level and sliding doors that lead to the fenced backyard, complete with a deck and fire pit for outdoor gatherings. Upstairs, the oversized primary suite boasts an impressive five closets, while three additional bedrooms and two full bathrooms provide plenty of space for family or guests. Conveniently located near schools, the YMCA, Durling Park, and shopping, this home offers the perfect combination of historic charm, generous living space, and an ideal location. This inviting home is ready for its next chapter. Schedule your private showing today! Updates include new fridge (2026), dishwasher (2025), exterior home, garage and deck painted (2023) and windows (2020). Home warranty provided.
#5220600

Wadsworth

118 Gordon Avenue

4 Beds

2 Baths

2,580 Sq.Ft.

$319,900

MLS#: 5220600

Price reduced
Tucked away on a quiet cul-de-sac in the desirable Pheasant Meadows condominium community, your new home awaits! This large 3-bedroom, 2.5-bathroom home offers amazing space with the convenience of low-maintenance living.  Vaulted ceilings, skylights, oversized windows, and multiple sliding glass doors bring in natural light throughout the main living areas and create an open, inviting feel. The first-floor primary suite includes a large  walk-in closet, and oversized bathroom that includes shower, oversize tub, and double sinks. This wonderful space is flexible for any of your needs, whether working from home or private space for extended family! The vaulted family living room with fireplace opens seamlessly to the expansive deck - an impressive outdoor space designed for entertaining, dining, or relaxing in the private setting. The expansive eat-in kitchen flows seamlessly to the dining and living room. New carpet throughout compliments the beautiful hardwood flooring Upstairs features two spacious bedrooms and a shared full bath, while the lower level adds incredible versatility. In a prime Wadsworth location, this home is waiting for you!
#5230125

Wadsworth

441 Shannon Drive

3 Beds

2 Baths

3,012 Sq.Ft.

$385,000

MLS#: 5230125

New on site 1 day ago
Set on a spacious .32-acre lot in Wadsworth, this 4-bedroom, 2-full-bath home has been lovingly maintained and offers plenty of room to make it your own. The inviting main level features a large living room with fireplace, dining area with built-ins and a fully applianced kitchen with a planning desk. Upstairs, there are 3 spacious bedrooms, all with beautiful hardwood flooring. Downstairs, the finished lower level adds even more living space with a generously sized recreation room, fourth bedroom and updated full bath with walk-in shower, while the unfinished portion of the basement provides excellent storage and workspace. Outside may quickly become your favorite part of the home. Enjoy a covered back deck, brick patio and a large, tree-lined backyard with plenty of space to relax, garden or entertain. The attached 2-car garage adds everyday convenience. Even better, several of the big-ticket items have already been taken care of, including a newer furnace, central air and hot water tank in 2024, plus a roof installed in 2013 and Andersen windows. With solid bones, thoughtful updates and a great backyard, this home is ready for its next chapter. Make it your own & enjoy everything this Wadsworth home has to offer!
#5243878

Wadsworth

828 Eastview Avenue

4 Beds

2 Baths

1,771 Sq.Ft.

$334,900

MLS#: 5243878

New on site 1 day ago
Welcome to 1344 Northwoods Trail in Wadsworth! This well maintained 4 bedroom Colonial, built in 1994, offers 2 full and 2 half baths and has enjoyed thoughtful updates over the years. Step in from the covered front porch and you’re greeted by a bright 2 story foyer. Just off the entry is a home office/den. The step down family room features a cozy place to unwind and enjoy the stone surround gas fireplace. The adjoining bay windowed dinette is ideal for everyday meals, while the spacious kitchen gives the cook plenty of room to whip up dinners, desserts, and the occasional “I saw this on TikTok” recipe experiment. A formal dining room with a tray ceiling sits just off the kitchen - perfect for entertaining family & friends. A half bath and generously sized first floor laundry round out the main level. Upstairs, the generous primary suite offers a bath with a double vanity, soaking tub, and separate shower and walk in closet. Three additional bedrooms and a second full bath with another double vanity complete the upper level, giving everyone space to spread out. Enjoy your morning coffee or evening unwinding on the covered deck surrounded by nature. The finished lower level adds flexible living space, storage, and room for hobbies and workouts. Fiber internet service to the house. Located in a sought-after tree-lined neighborhood minutes from Wadsworth dining, shopping, and everyday conveniences. This home uniquely blends comfort, tranquility, and community into the place you’ll love to call HOME.
#5238781

Wadsworth

1344 Northwoods Trail

4 Beds

2 Baths

3,032 Sq.Ft.

$450,000

MLS#: 5238781

 - property

Send a message

Message successfully sent.

Your message

What is 3 + 4 ?

Reason for contacting?

I agree to receive email communication and understand I can unsubscribe at any time.

I agree to be contacted by Tyson Sells Homes, LLC. via call, email, and text for real estate services. To opt out, you can reply 'stop' at any time or reply 'help' for assistance. You can also click the unsubscribe link in the emails. Message and data rates may apply. Message frequency may vary. Privacy Policy

Sign Out

Virtual Assistant

Would you like to take the next step with this property? We can help you schedule a showing or virtual tour, or send you more details.

Yes, I would like more information.

Thank You for Your Reply, One of Our Agents will contact you as soon as possible

No, maybe later.

Thank you, you can always contact me via email, phone number or through the contact form.

Realhub AI

Lucy - Your AI-Powered Realtor

Update Your Temporary Password

Personalize your search

Enter your email and we'll notify you immediately when new listings match what you're looking for.

or enter email address

Already have an account ? Login here

Continue your home search

I agree to receive communications and understand I can unsubscribe at any time.

I agree to be contacted by Tyson Sells Homes, LLC. via call, email, and text for real estate services. To opt out, you can reply 'stop' at any time or reply 'help' for assistance. You can also click the unsubscribe link in the emails. Message and data rates may apply. Message frequency may vary. Privacy Policy

Already have an account ? Login here

We use cookies

We use cookies primarily for analytics to enhance your experience. By accepting, you agree to our use of these cookies. You can manage your preferences or learn more about our cookies policy.