.webp?size=346x80)
Property
Beds
3
Full Baths
1
1/2 Baths
1
Year Built
1959
Sq.Footage
1,774
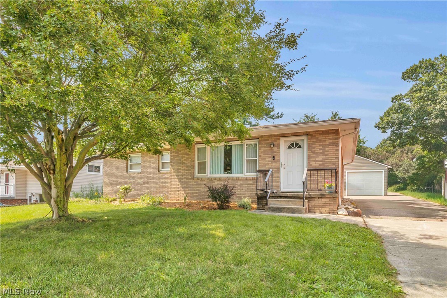
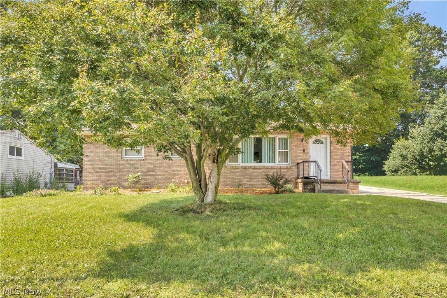
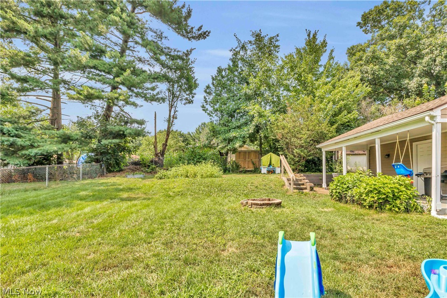
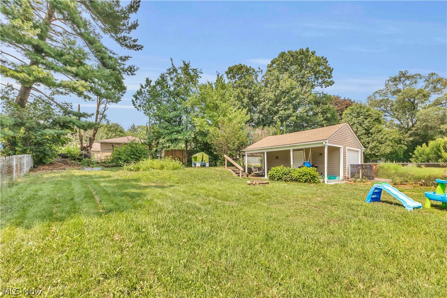
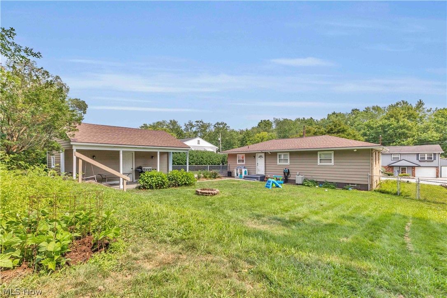
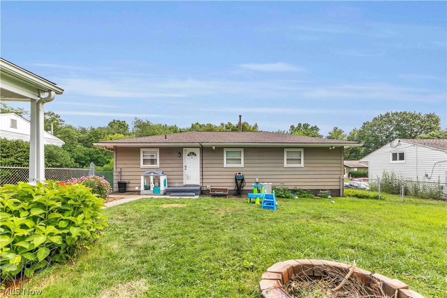
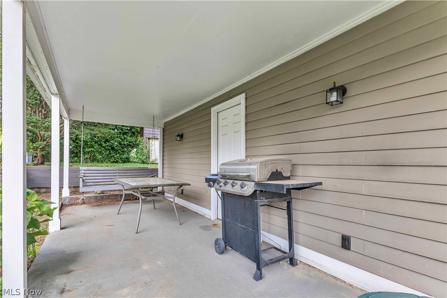
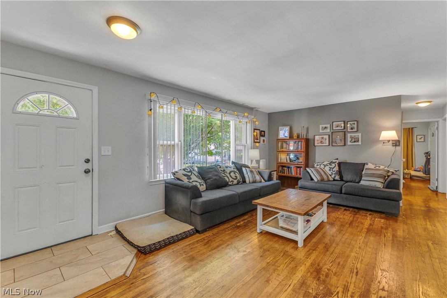
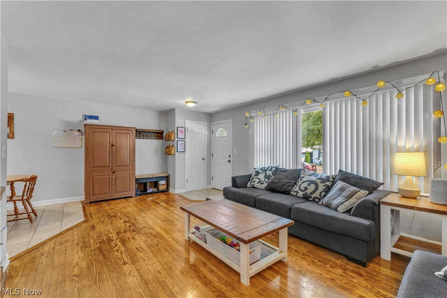
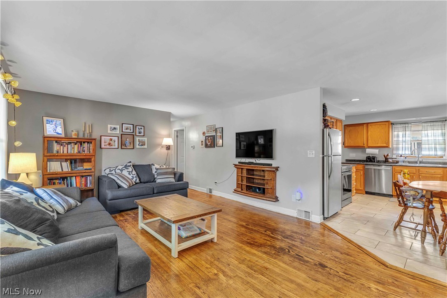
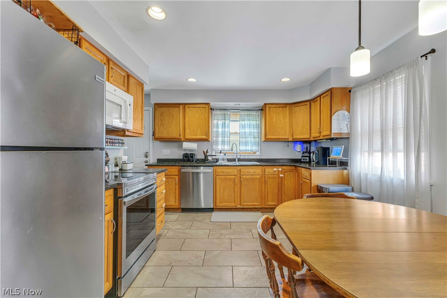
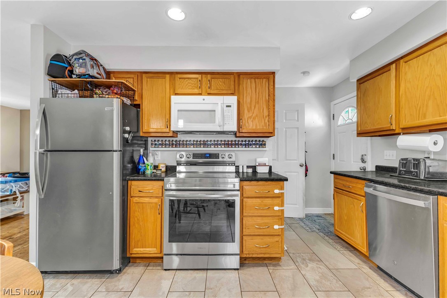
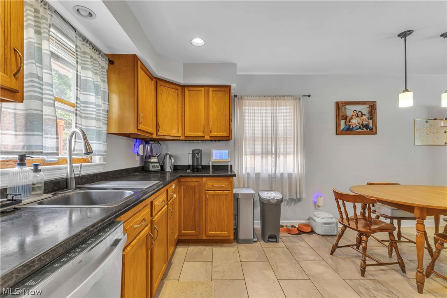
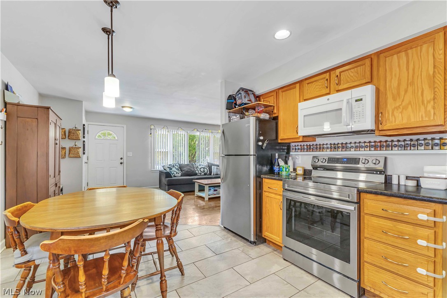
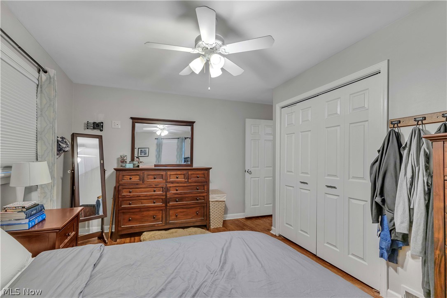
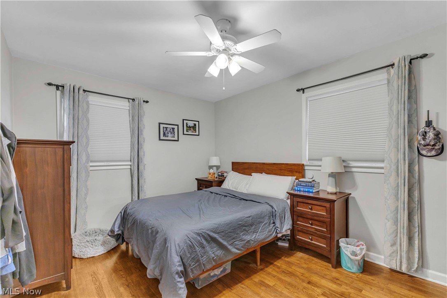
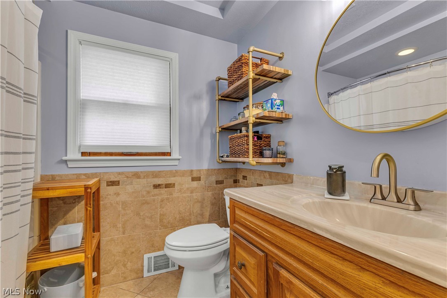
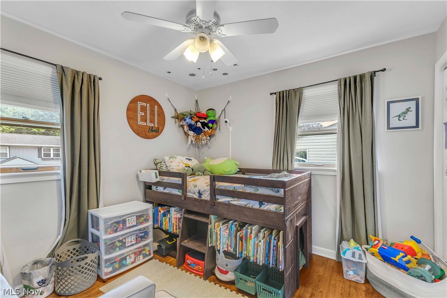
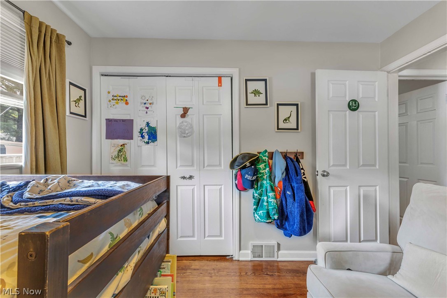
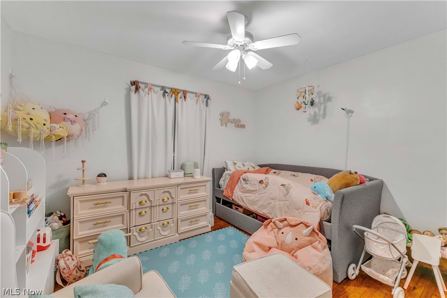
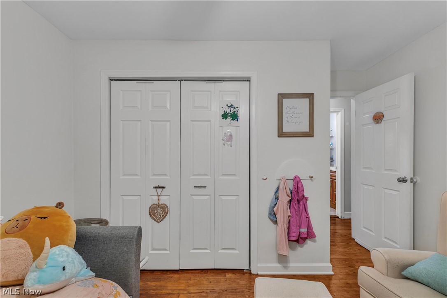
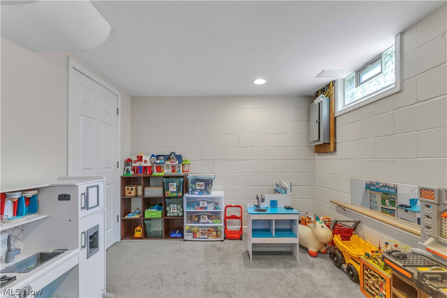
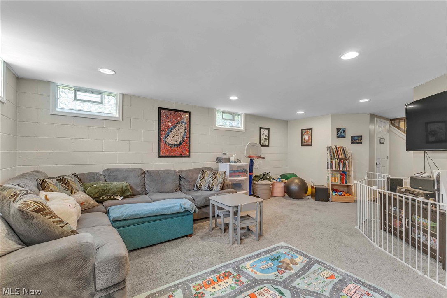
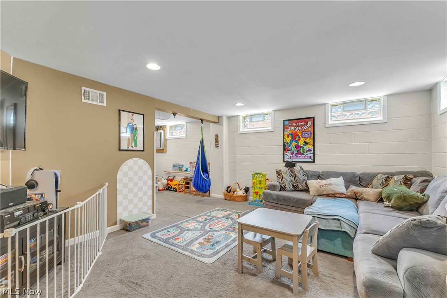
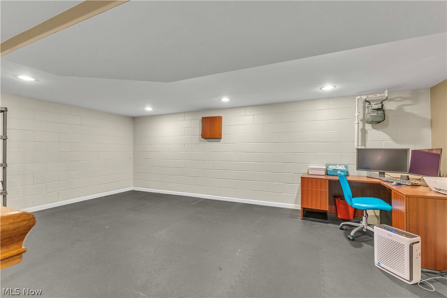
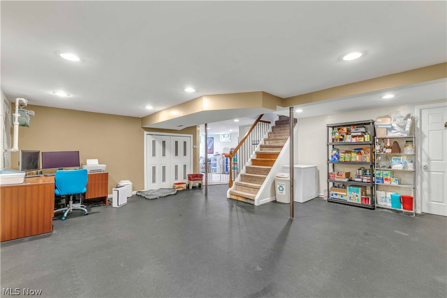
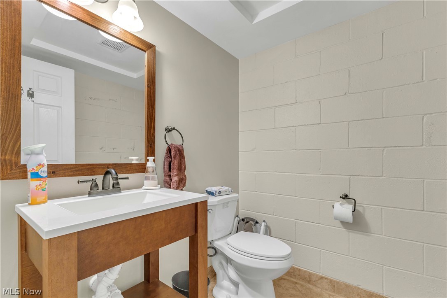
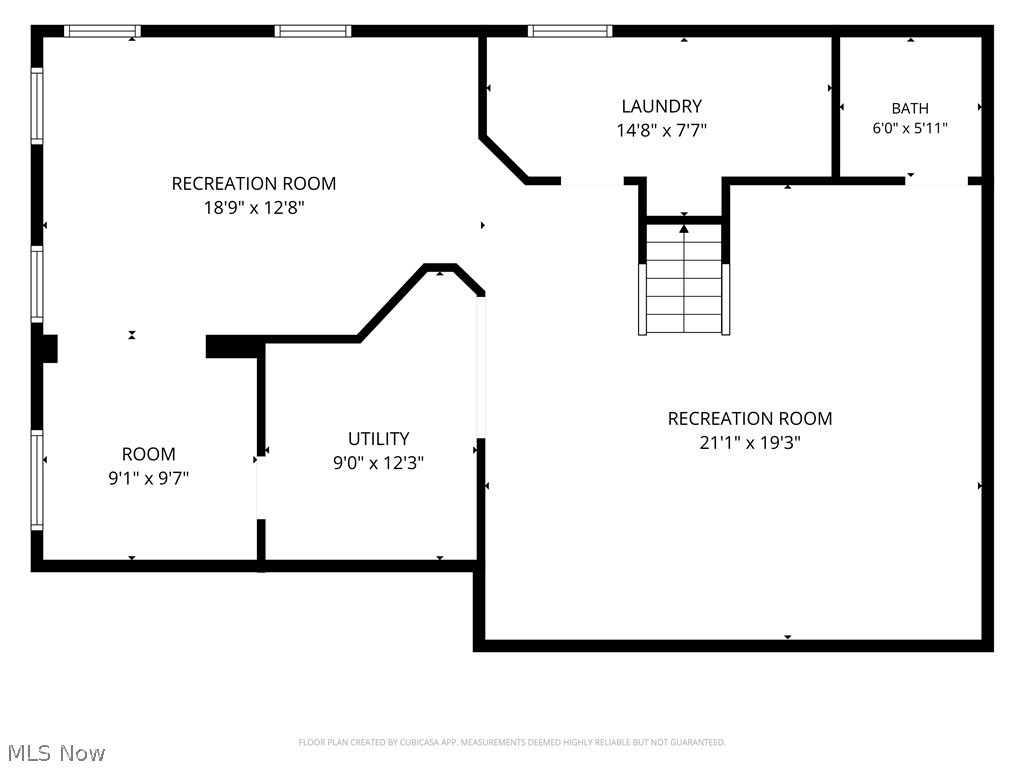
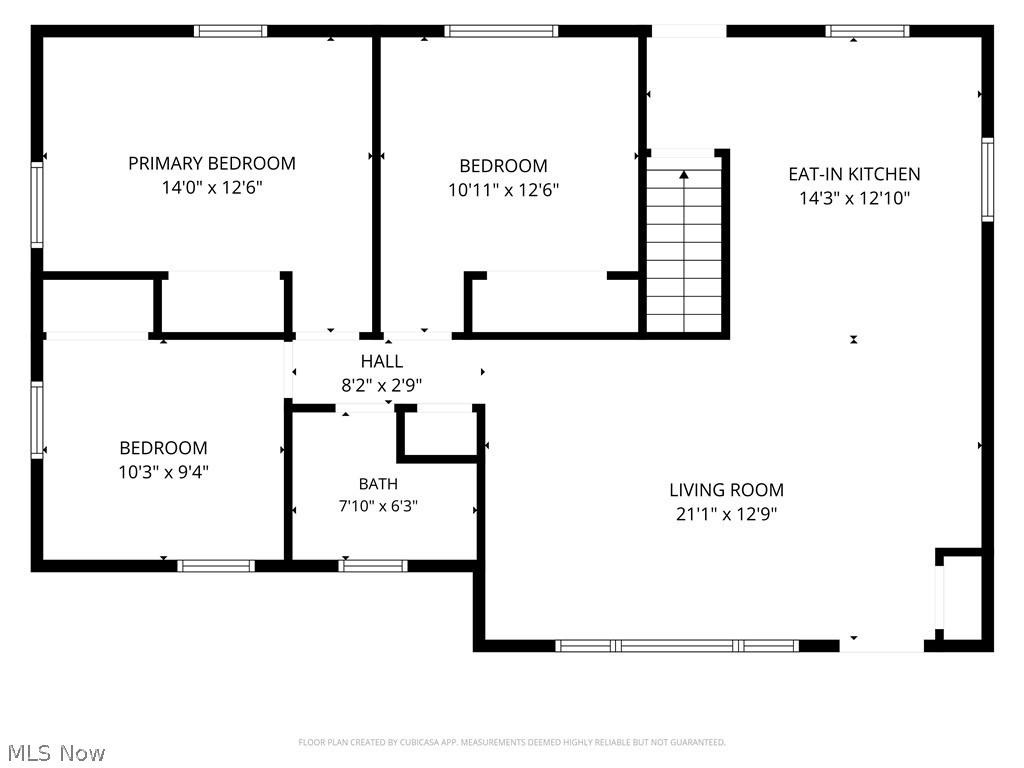
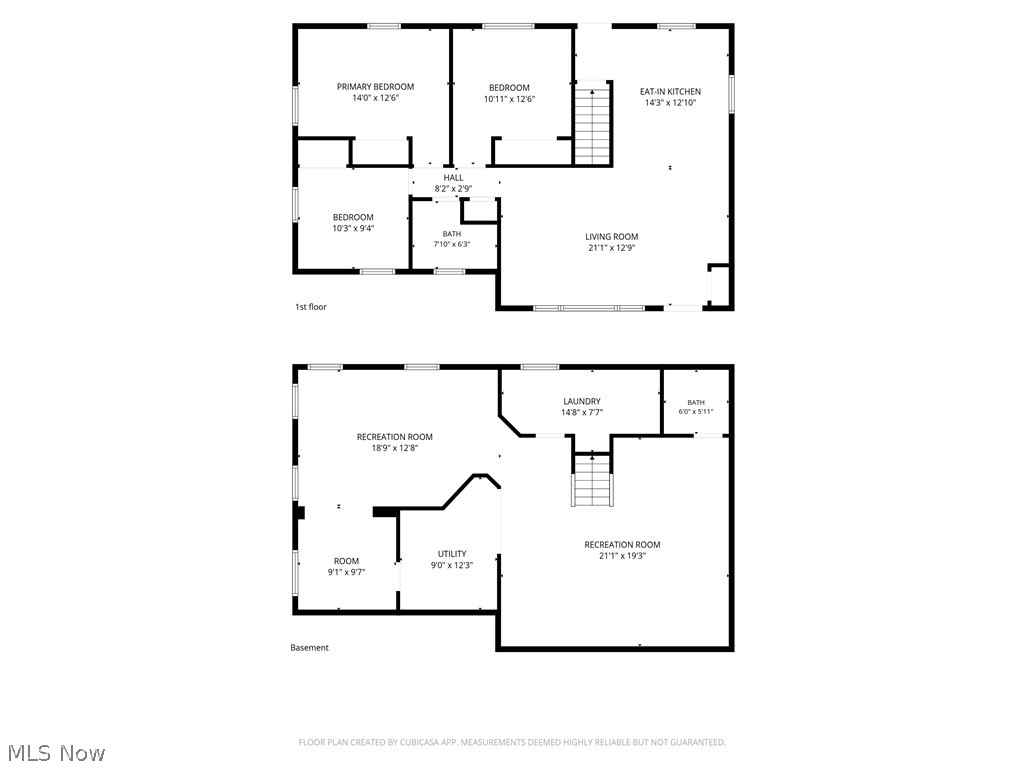
Welcome home to this well-maintained 3-bedroom, 1.5-bath ranch located in Akron's popular Ellet neighborhood! Offering the ease of one-floor living, this home has been thoughtfully updated and is ready for its next owner. Inside, you'll find a comfortable and functional floor plan with spacious living areas, three nicely sized bedrooms, and the convenience of a full bath plus a half bath. The kitchen comes complete with all appliances included, making your move even easier. The basement offers a large recreation room with rubber flooring, a family room for movie night, a half bath and large laundry room. You'll appreciate the peace of mind that comes with the home's recent updates, including a new furnace and central air conditioner (2024), hot water tank (2023), and roof (2019). These major improvements allow you to focus on enjoying your new home rather than worrying about costly replacements. Step outside to a fully fenced backyard, offering plenty of space for children, pets, gardening, or summer cookouts. Whether you're relaxing on a quiet evening or entertaining family and friends, the backyard provides the perfect setting. The location is another standout feature. Conveniently situated near Eastgate Ellet Plaza, Acme Fresh Market, Giant Eagle, local restaurants, coffee shops, and everyday conveniences, you'll have everything you need just minutes from home. Outdoor enthusiasts will enjoy nearby Goodyear Heights Metro Park and Hyde Park, while commuters will appreciate quick access to Interstate 76, State Route 224, Downtown Akron, and Akron-Canton Airport. Whether you're a first-time homebuyer, looking to downsize, or searching for a home with important updates already completed, 288 Fremont Ave is one you won't want to miss.
Features & Amenities
Interior
-
Total Bedrooms
3
-
Bathrooms
1
-
1/2 Bathrooms
1
-
Above Grade Finished Area
1074.0
-
Basement YN
YES
-
Cooling YN
YES
-
Cooling
Central Air
-
Fireplace YN
NO
-
Heating YN
YES
-
Heating
Natural Gas, Forced Air
-
Main Level Bedrooms
3
-
Pet friendly
N/A
Exterior
-
Garage
Yes
-
Garage spaces
1
-
Construction Materials
Brick
-
Parking
Detached, Garage
-
Pool
No
-
Waterfront YN
NO
Area & Lot
-
Lot Size(acres)
0.1977
-
Property Type
Residential
-
Property Sub Type
Single Family Residence
-
Architectural Style
Ranch
Price
-
Sales Price
$189,900
-
Tax Amount
$3,164
-
Sq. Footage
1,774
-
Price/SqFt
$107
HOA
-
Association
No
School District
-
Elementary School
Akron CSD - 7701
-
Middle School
Akron CSD - 7701
-
High School
Akron CSD - 7701
Property Features
-
Stories
1
-
Foundation Details
Block
-
Sewer
Public Sewer
-
Water Source
Public
Schedule a Showing
Showing scheduled successfully.
Mortgage calculator
Estimate your monthly mortgage payment, including the principal and interest, property taxes, and HOA. Adjust the values to generate a more accurate rate.
Your payment
Principal and Interest:
$
Property taxes:
$
HOA fees:
$
Total loan payment:
$
Total interest amount:
$
Location
County
Summit
Elementary School
Akron CSD - 7701
Middle School
Akron CSD - 7701
High School
Akron CSD - 7701
Listing Courtesy of Mike Russo , EXP Realty, LLC.
RealHub Information is provided exclusively for consumers' personal, non-commercial use, and it may not be used for any purpose other than to identify prospective properties consumers may be interested in purchasing. All information deemed reliable but not guaranteed and should be independently verified. All properties are subject to prior sale, change or withdrawal. RealHub website owner shall not be responsible for any typographical errors, misinformation, misprints and shall be held totally harmless.

AGENT
Keith Vanke
Call Keith today to schedule a private showing.

* Listings on this website come from the FMLS IDX Compilation and may be held by brokerage firms other than the owner of this website. The listing brokerage is identified in any listing details. Information is deemed reliable but is not guaranteed. If you believe any FMLS listing contains material that infringes your copyrighted work please click here to review our DMCA policy and learn how to submit a takedown request.© 2024 FMLS.
Related Properties

Akron
247 Rhodes Avenue
3 Beds
2 Baths
2,056 Sq.Ft.
$199,900
MLS#: 5228891
Akron
1043 Oakland Avenue
3 Beds
2 Baths
2,256 Sq.Ft.
$165,000
MLS#: 5218475
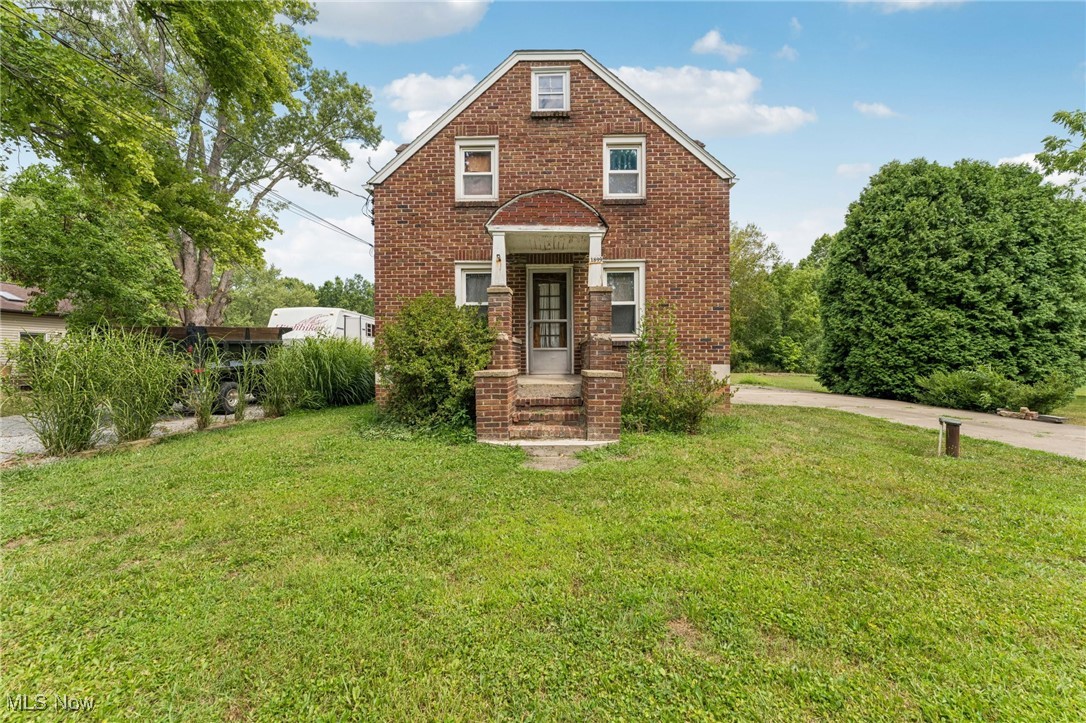
Akron
1899 Edwards Drive
3 Beds
1 Baths
1,541 Sq.Ft.
$170,000
MLS#: 5147811
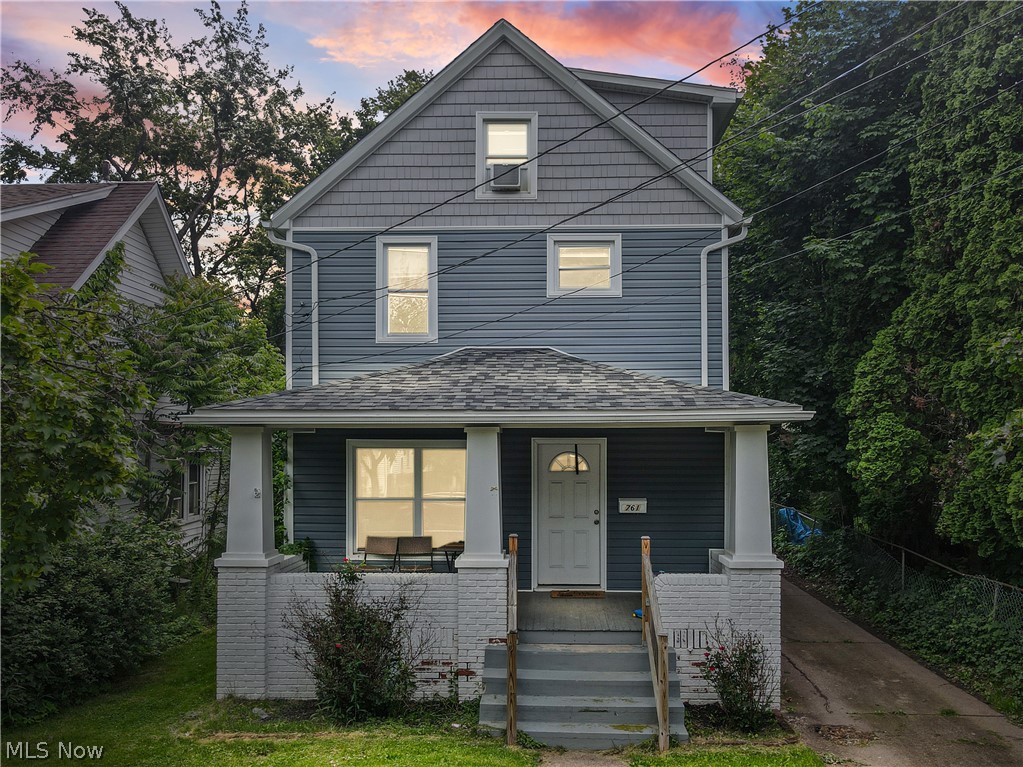
Akron
761 Carlysle Street
4 Beds
1 Baths
1,320 Sq.Ft.
$154,000
MLS#: 5214439
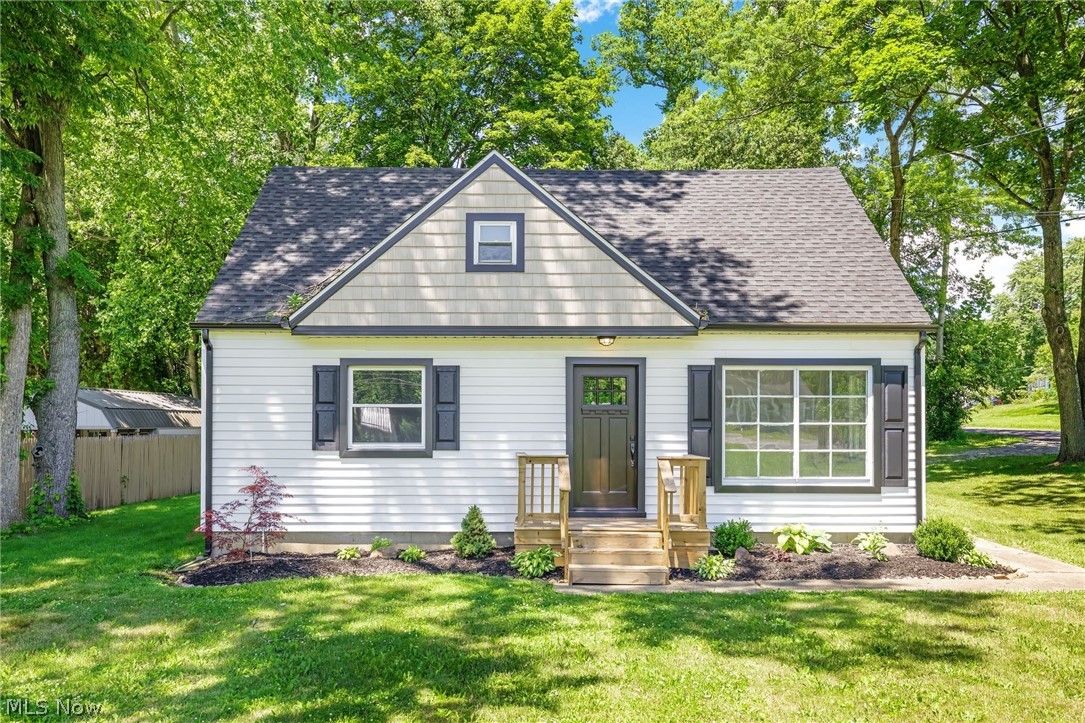
Akron
1371 Krumroy Road
3 Beds
1 Baths
1,110 Sq.Ft.
$214,900
MLS#: 5221780
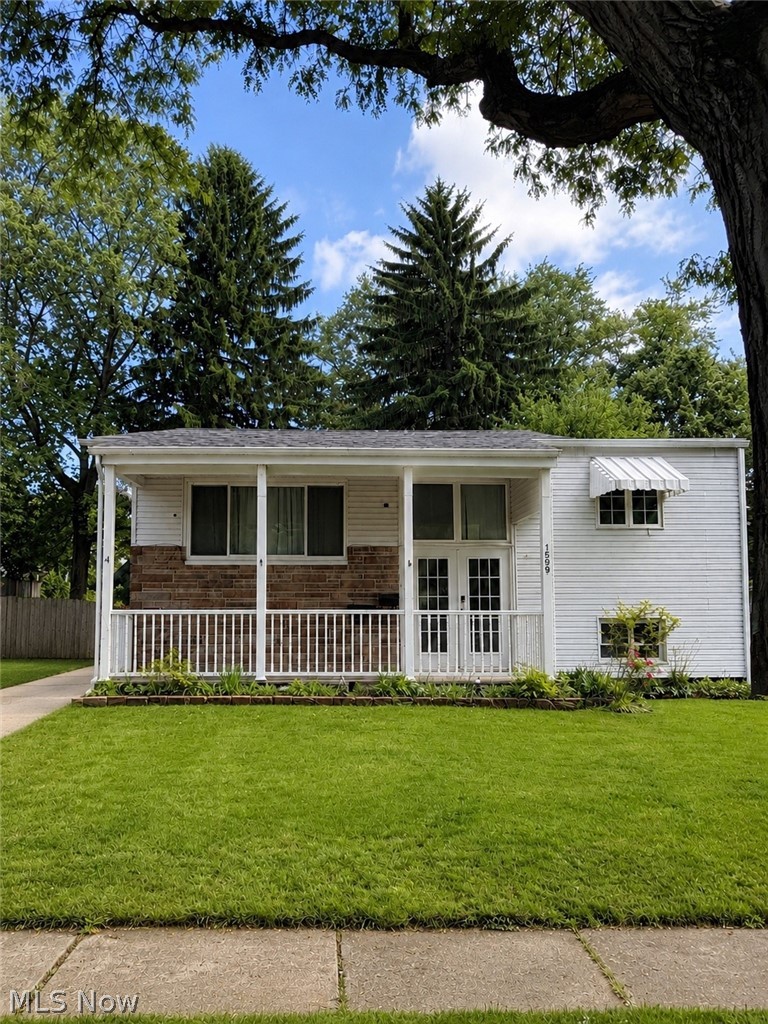
Akron
1599 Herkender Avenue
4 Beds
2 Baths
1,582 Sq.Ft.
$215,000
MLS#: 5213858
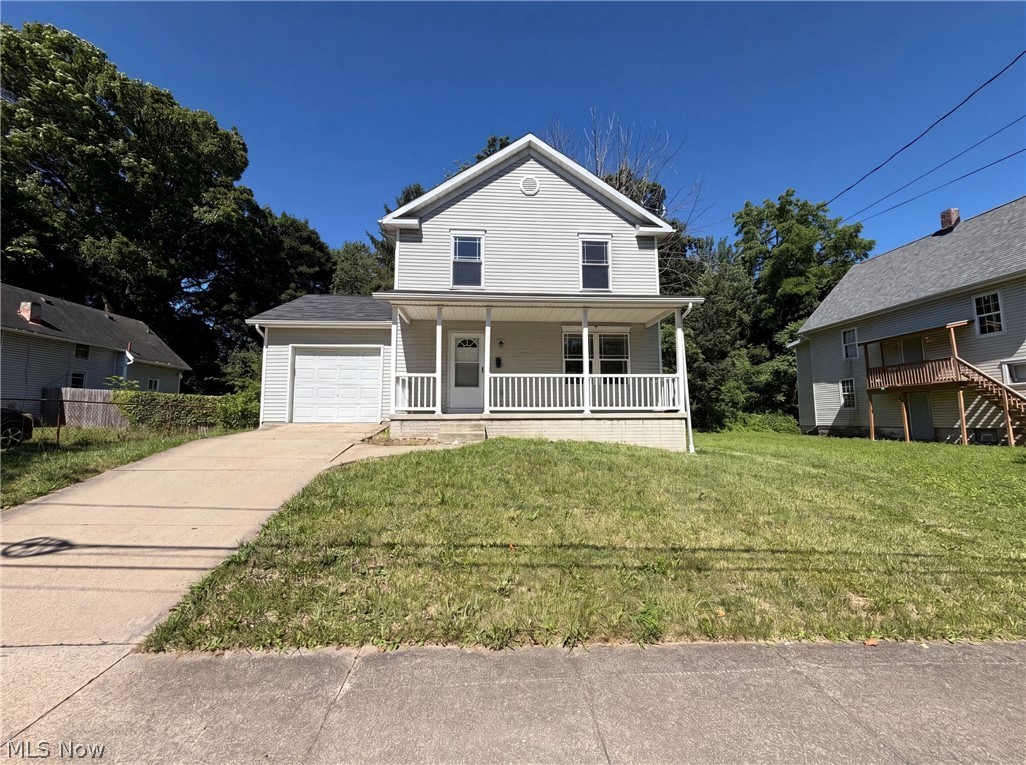
Akron
1004 Bellows Street
3 Beds
1 Baths
1,100 Sq.Ft.
$158,000
MLS#: 5222237
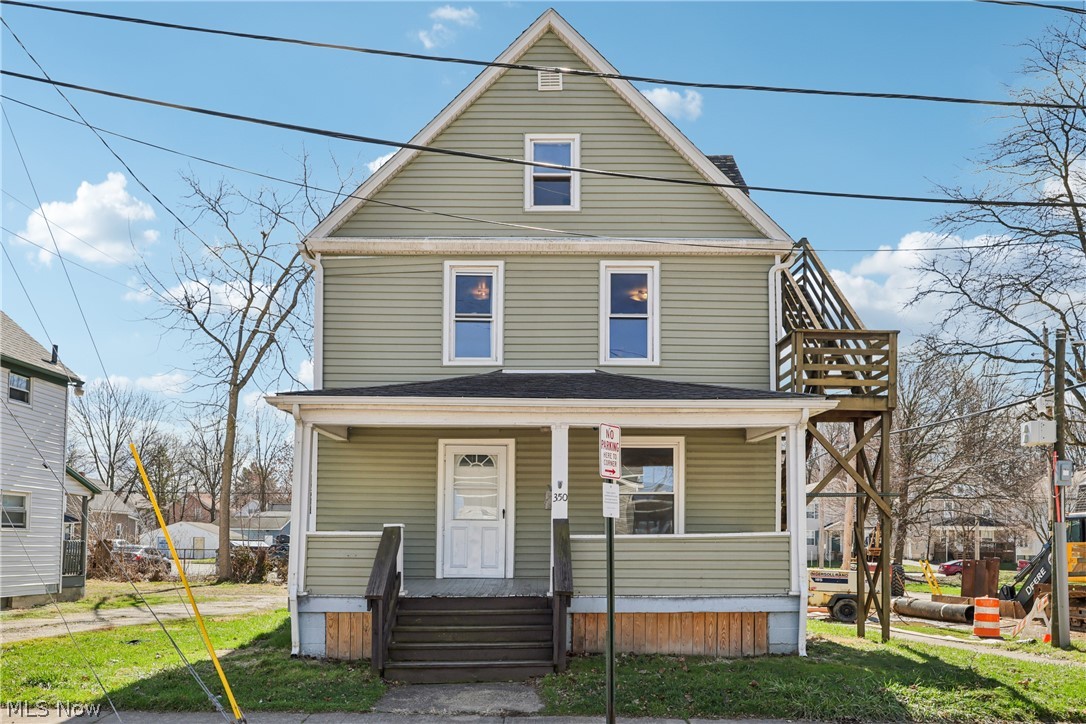
Akron
350 Rankin Street
6 Beds
2 Baths
1,413 Sq.Ft.
$159,900
MLS#: 5189115
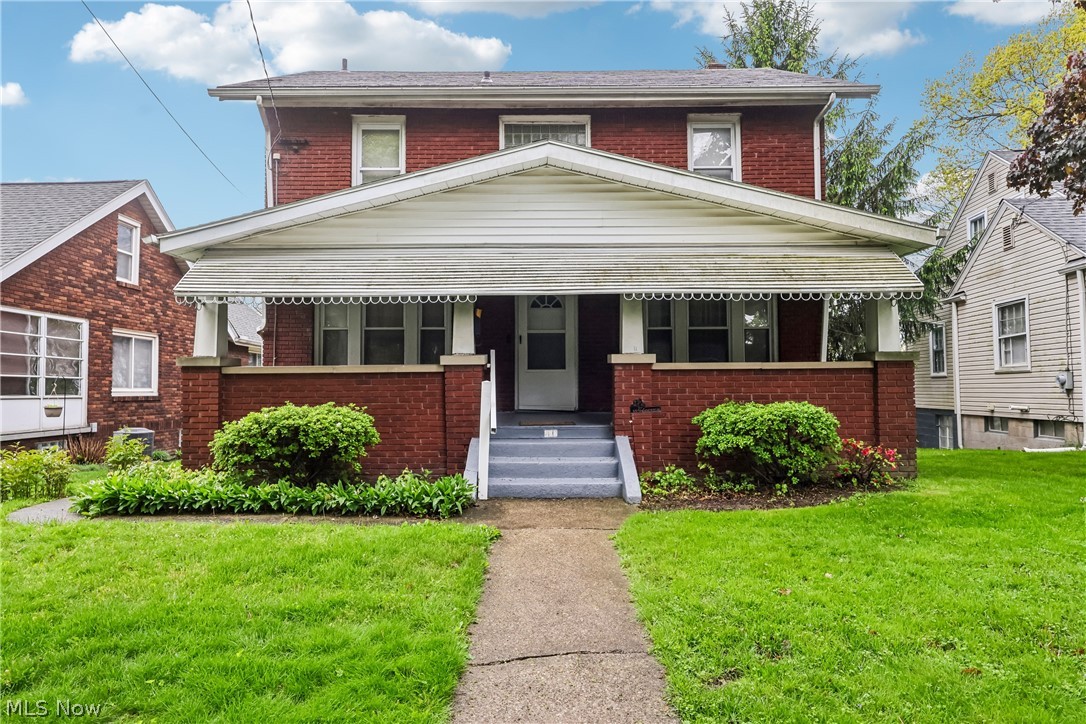
Akron
636 Polk Avenue
4 Beds
1 Baths
1,440 Sq.Ft.
$159,900
MLS#: 5205704
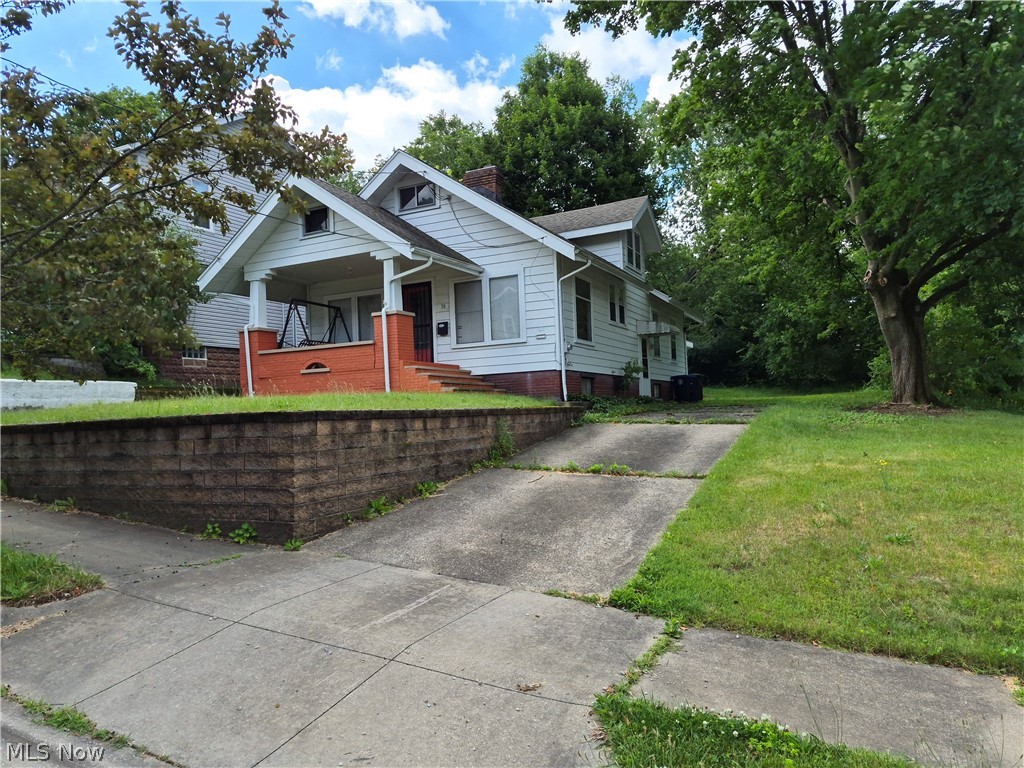
Akron
30 Youtz Avenue
2 Beds
1 Baths
1,508 Sq.Ft.
$169,900
MLS#: 5177006
