.webp?size=346x80)


Property
Beds
3
Full Baths
2
1/2 Baths
1
Year Built
1978
Sq.Footage
2,492
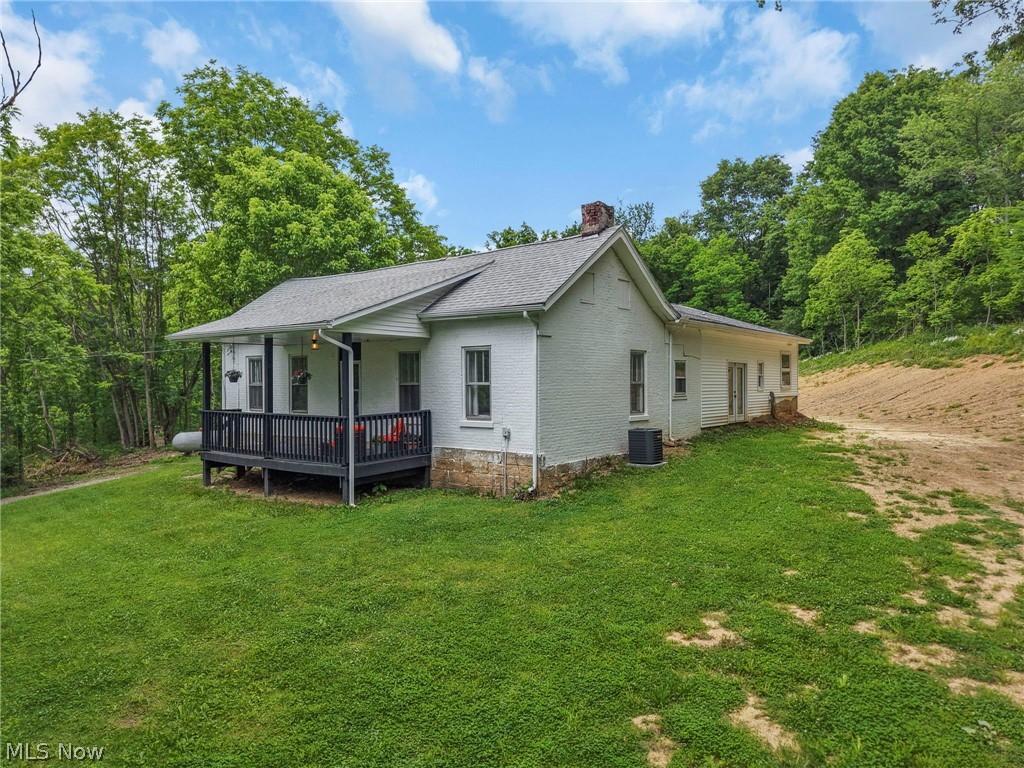
Move-in ready elegance awaits in the desirable Ash Meadows neighborhood! This updated 3-bedroom, 2.5-bath 2-story home perfectly balances comfort and functionality. Key Highlights to this home include: *Main Level Living: Spacious eat-in kitchen with granite countertops and included appliances, a cozy family room, and a spacious living room featuring a stunning propane fireplace with custom cabinets built-in. *Upper Level: All 3 bedrooms, featuring a private primary suite with a full bath. Brand new laminate flooring and plush new carpet on the staircase. *Outdoor Oasis: Welcoming front porch and a private rear deck with a beautiful pergola. Enjoy the neighborhood park and pond just steps away! Recent Updates: Brand new roof (May 2026), New dishwasher (2025), and Heat Pump system (2018). Bonus Space & Parking: Attached 2-car garage with 2 extra parking pads, plus an unfinished basement with great storage or future rec room potential. This home is truly a must see.
Features & Amenities
Interior
-
Other Interior Features
Bookcases, Ceiling Fan(s), Entrance Foyer, Eat-in Kitchen, Granite Counters, Kitchen Island
-
Total Bedrooms
3
-
Bathrooms
2
-
1/2 Bathrooms
1
-
Above Grade Finished Area
1764.0
-
Basement YN
YES
-
Cooling YN
YES
-
Cooling
Ceiling Fan(s), Central Air, Heat Pump
-
Fireplace YN
YES
-
Heating YN
YES
-
Heating
Heat Pump, Electric, Fireplace(s)
-
Pet friendly
N/A
Exterior
-
Garage
Yes
-
Garage spaces
2
-
Construction Materials
Brick, Vinyl Siding
-
Parking
Attached, Garage, Parking Pad
-
Patio and Porch Features
Covered, Deck, Front Porch
-
Pool
No
-
Waterfront YN
NO
-
View
Neighborhood
Area & Lot
-
Lot Features
Steep Slope
-
Lot Size(acres)
0.406
-
Property Type
Residential
-
Property Sub Type
Single Family Residence
-
Architectural Style
Contemporary
Price
-
Sales Price
$318,900
-
Tax Amount
$3,530
-
Sq. Footage
2,492
-
Price/SqFt
$127
HOA
-
Association
YES
-
Association Fee
$120
-
Association Fee Frequency
Annually
-
Association Fee Includes
N/A
School District
-
Elementary School
West Muskingum LSD - 6005
-
Middle School
West Muskingum LSD - 6005
-
High School
West Muskingum LSD - 6005
Property Features
-
Foundation Details
Block
-
Sewer
Public Sewer
-
Water Source
Public
Schedule a Showing
Showing scheduled successfully.
Mortgage calculator
Estimate your monthly mortgage payment, including the principal and interest, property taxes, and HOA. Adjust the values to generate a more accurate rate.
Your payment
Principal and Interest:
$
Property taxes:
$
HOA fees:
$
Total loan payment:
$
Total interest amount:
$
Location
County
Muskingum
Elementary School
West Muskingum LSD - 6005
Middle School
West Muskingum LSD - 6005
High School
West Muskingum LSD - 6005
Listing Courtesy of Shonda C Davis, Keller Williams Legacy Group Realty
RealHub Information is provided exclusively for consumers' personal, non-commercial use, and it may not be used for any purpose other than to identify prospective properties consumers may be interested in purchasing. All information deemed reliable but not guaranteed and should be independently verified. All properties are subject to prior sale, change or withdrawal. RealHub website owner shall not be responsible for any typographical errors, misinformation, misprints and shall be held totally harmless.

AGENT
Keith Vanke
Call Keith today to schedule a private showing.

* Listings on this website come from the FMLS IDX Compilation and may be held by brokerage firms other than the owner of this website. The listing brokerage is identified in any listing details. Information is deemed reliable but is not guaranteed. If you believe any FMLS listing contains material that infringes your copyrighted work please click here to review our DMCA policy and learn how to submit a takedown request.© 2024 FMLS.
Related Properties
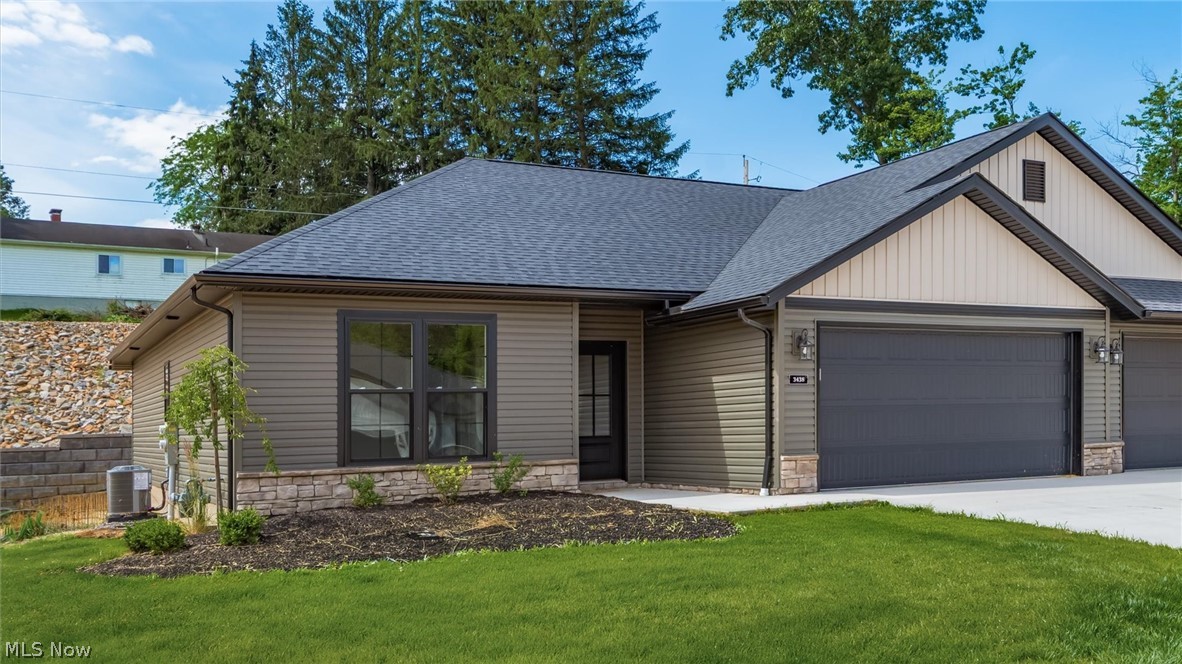
Zanesville
3438 Jamestown Drive
2 Beds
2 Baths
1,304 Sq.Ft.
$339,900
MLS#: 5218067
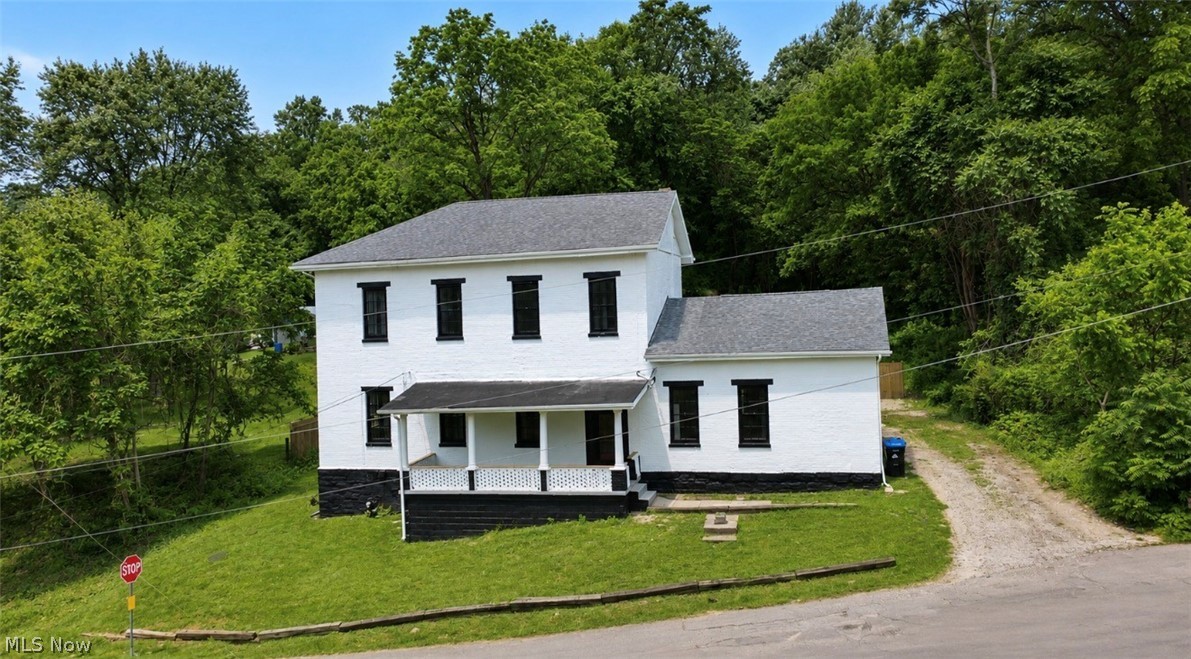
Zanesville
1521 Adamsville Road
5 Beds
2 Baths
N/A
$259,900
MLS#: 5228750

Zanesville
107 Radnor Drive
3 Beds
1 Baths
1,499 Sq.Ft.
$259,999
MLS#: 5233882
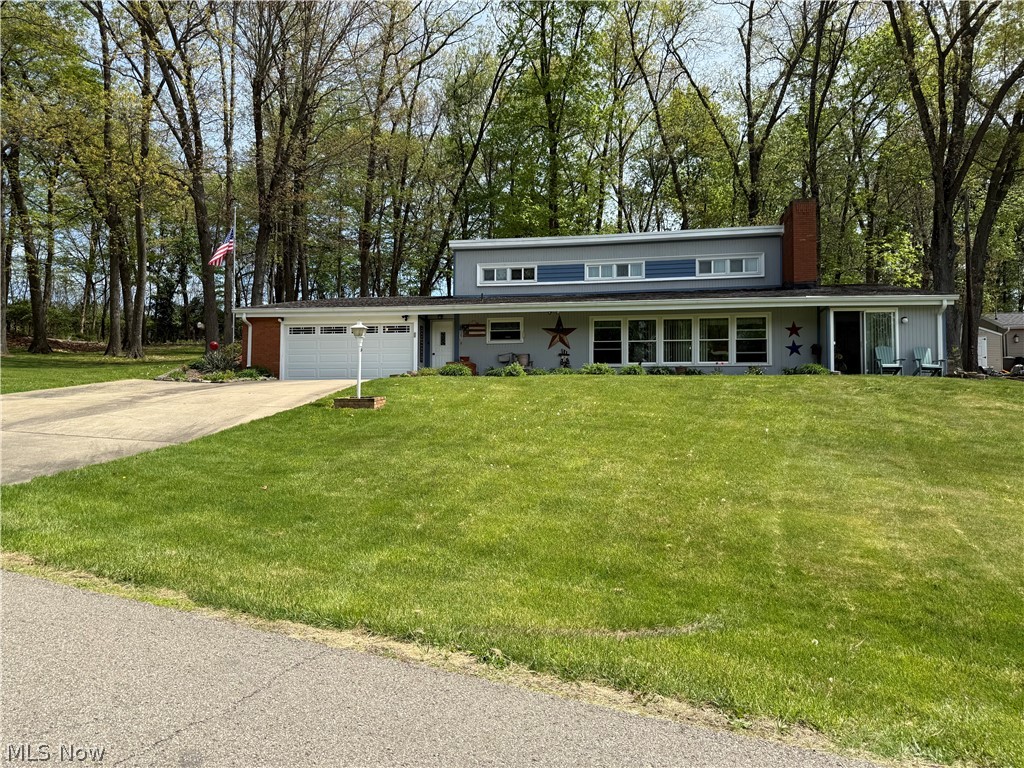
Zanesville
3220 Nob Hill Road
3 Beds
2 Baths
1,889 Sq.Ft.
$319,000
MLS#: 5204611

Zanesville
425 Taylor Street
4 Beds
3 Baths
N/A
$354,900
MLS#: 5224579

Zanesville
1435 Luby Lane
3 Beds
2 Baths
1,824 Sq.Ft.
$265,000
MLS#: 5214860

Zanesville
3805 Greengold Drive
3 Beds
2 Baths
2,256 Sq.Ft.
$319,000
MLS#: 5243188

Zanesville
1285 Military Road
3 Beds
1 Baths
N/A
$279,900
MLS#: 5238869
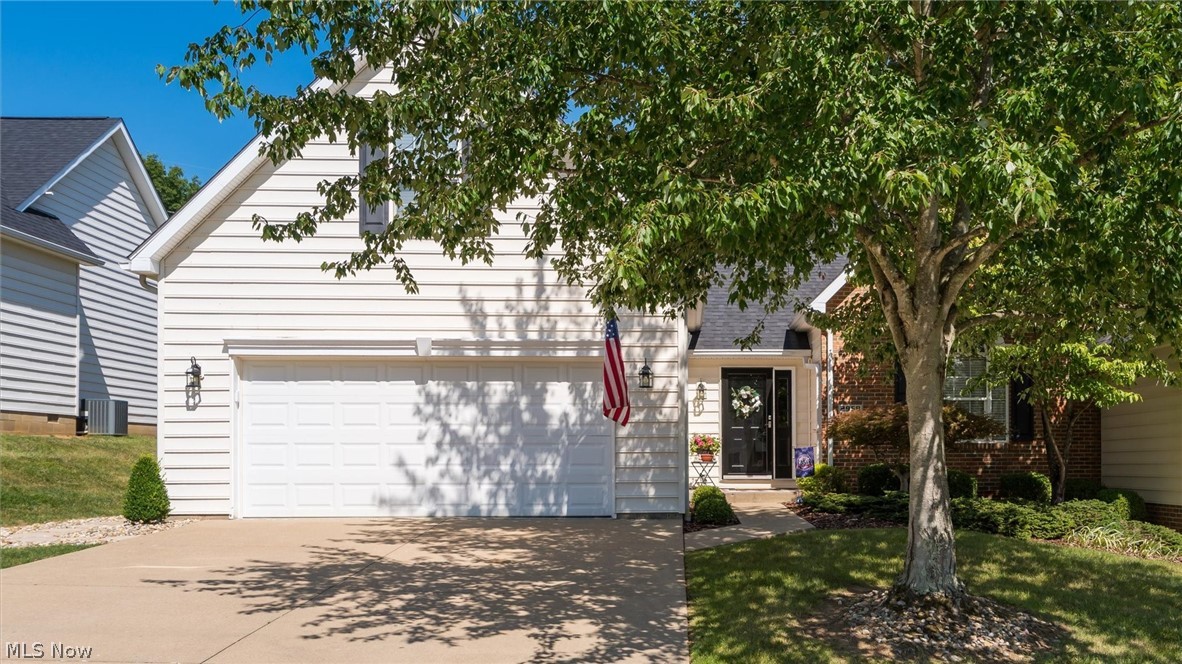
Zanesville
2958 Eagle Crest Drive
3 Beds
3 Baths
1,604 Sq.Ft.
$379,900
MLS#: 5229381
Zanesville
3815 Dillon Falls Road
3 Beds
2 Baths
N/A
$274,900
MLS#: 5215657
