Features & Amenities

Interior

  • Total Bedrooms

    3

  • Bathrooms

    2

  • Above Grade Finished Area

    2038.0

  • Basement YN

    YES

  • Cooling YN

    YES

  • Cooling

    Central Air

  • Fireplace YN

    YES

  • Heating YN

    YES

  • Heating

    Natural Gas, Forced Air

  • Pet friendly

    N/A

Exterior

  • Garage

    Yes

  • Garage spaces

    2

  • Construction Materials

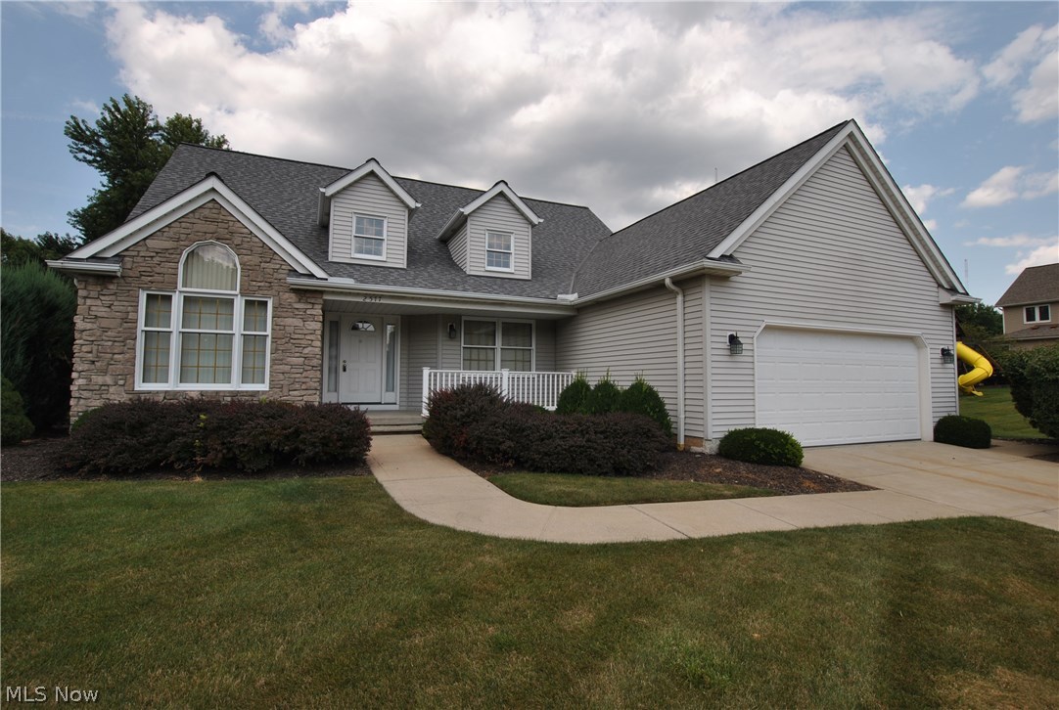
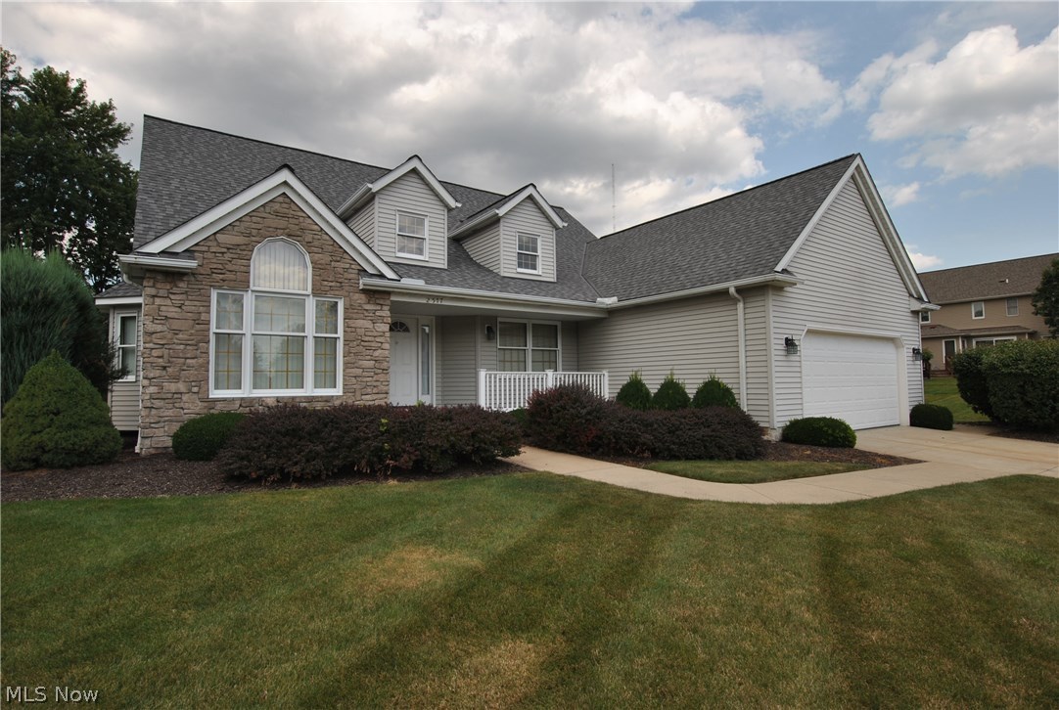
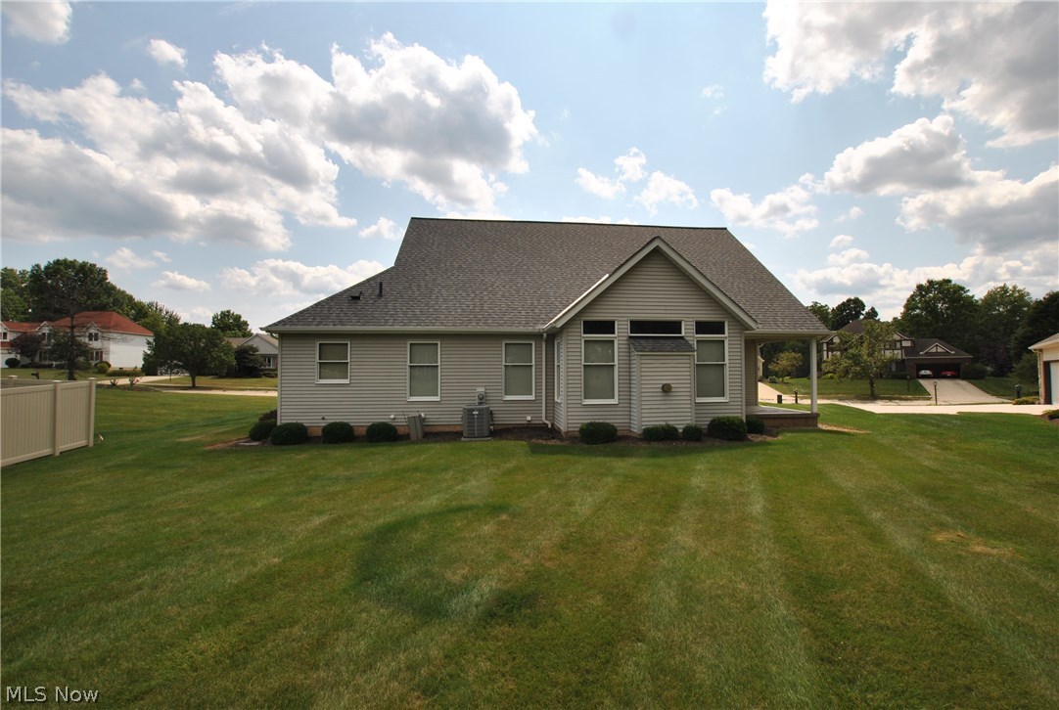
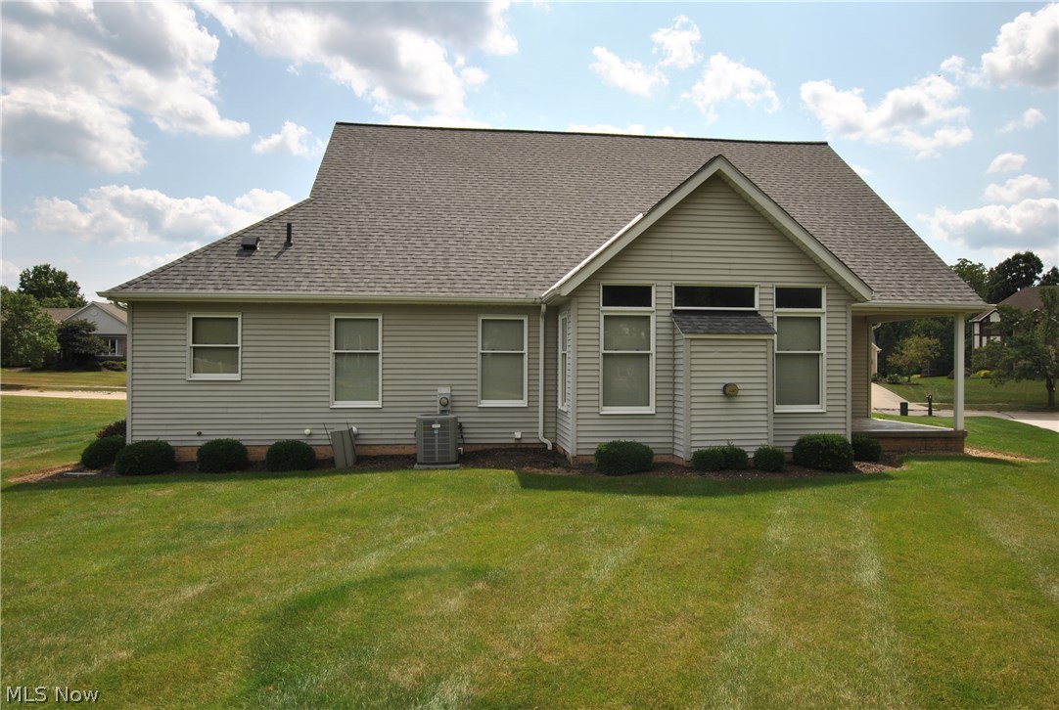
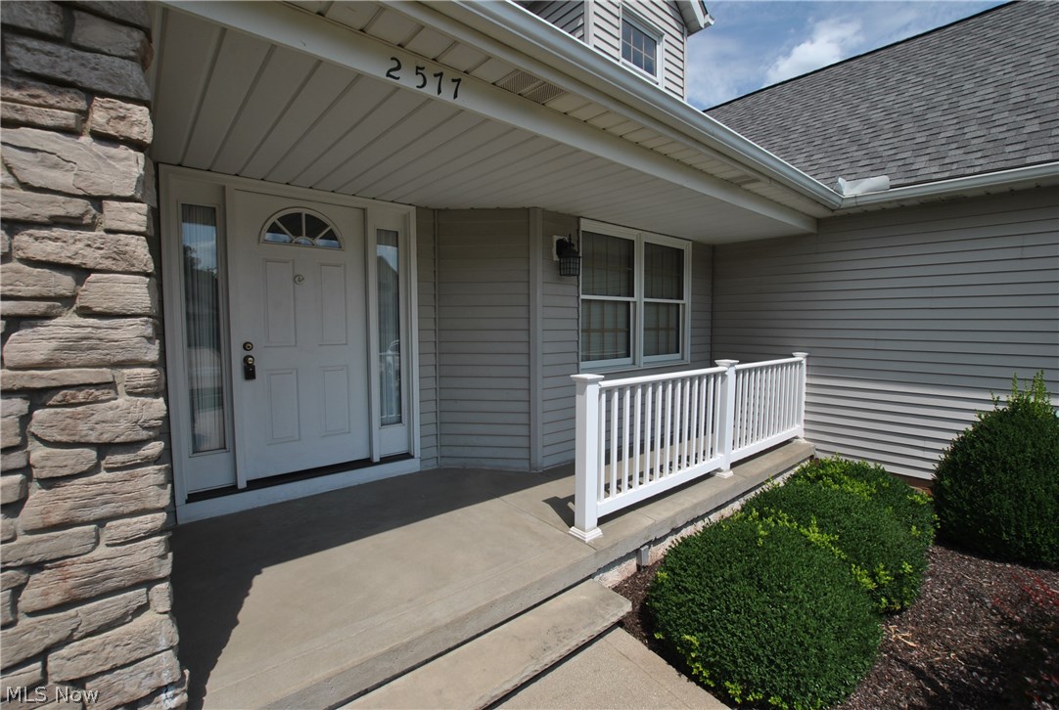
    Stone, Vinyl Siding

  • Parking

    Attached, Garage, Garage Door Opener, Paved

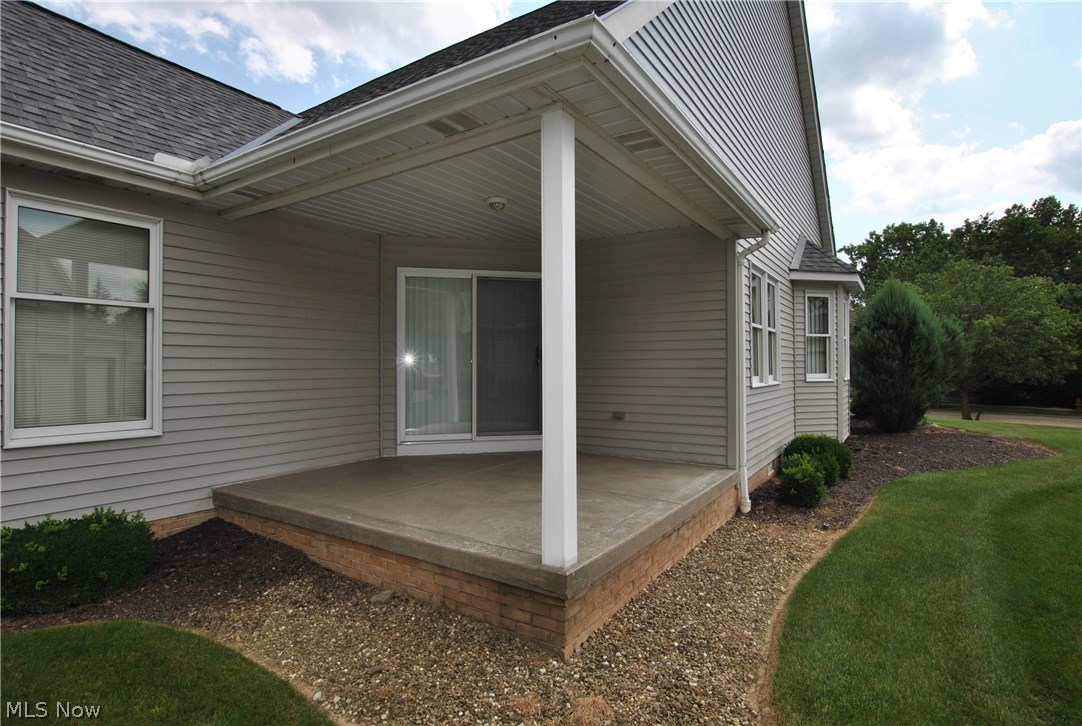
  • Patio and Porch Features

    Patio, Porch

  • Pool

    No

  • View

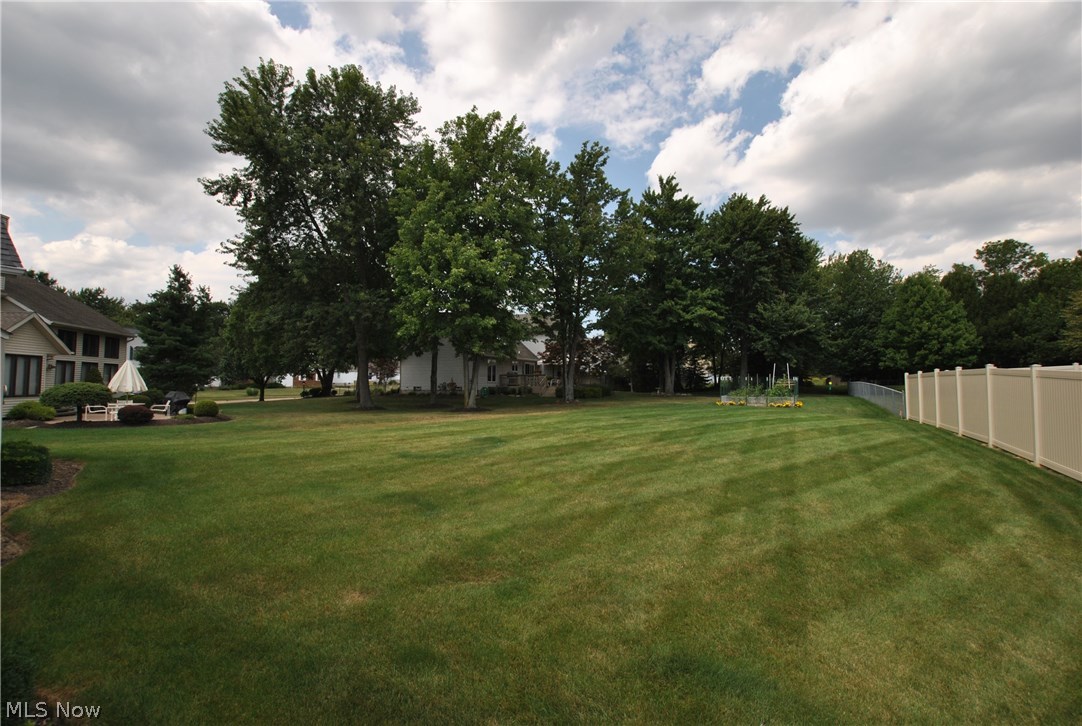
    Trees/Woods

Area & Lot

  • Lot Features

    Irregular Lot, Wooded

  • Lot Size(acres)

    0.3459

  • Property Type

    Residential

  • Property Sub Type

    Single Family Residence

  • Architectural Style

    Ranch

Price

  • Sales Price

    $234,900

  • Tax Amount

    $5,934

  • Financing Options

    Conventional

  • Sq. Footage

    2,038

  • Price/SqFt

    $115

HOA

  • Association

    No

School District

  • Elementary School

    Parma CSD - 1824

  • Middle School

    N/A

  • High School

    N/A

Property Features

  • Stories

    1

  • Sewer

    Public Sewer

  • Water Source

    Public

Schedule a Showing

Showing scheduled successfully.

<
>
IN PERSON
VIA CHAT

What is 3 + 4 ?


Change time

Mortgage calculator

Estimate your monthly mortgage payment, including the principal and interest, property taxes, and HOA. Adjust the values to generate a more accurate rate.

Your payment

Principal and Interest:

$

Property taxes:

$

HOA fees:

$

Total loan payment:

$

Total interest amount:

$

Location

County

Cuyahoga

Elementary School

Parma CSD - 1824

Middle School

High School

Listing Courtesy of Silvana Dibiase, Coldwell Banker Hunter Realty

RealHub Information is provided exclusively for consumers' personal, non-commercial use, and it may not be used for any purpose other than to identify prospective properties consumers may be interested in purchasing. All information deemed reliable but not guaranteed and should be independently verified. All properties are subject to prior sale, change or withdrawal. RealHub website owner shall not be responsible for any typographical errors, misinformation, misprints and shall be held totally harmless.

Agent Keith Vanke

AGENT

Keith Vanke

Call Keith today to schedule a private showing.


* Listings on this website come from the FMLS IDX Compilation and may be held by brokerage firms other than the owner of this website. The listing brokerage is identified in any listing details. Information is deemed reliable but is not guaranteed. If you believe any FMLS listing contains material that infringes your copyrighted work please click here to review our DMCA policy and learn how to submit a takedown request.© 2024 FMLS.
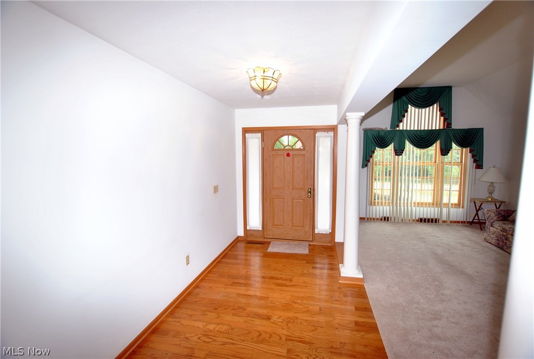
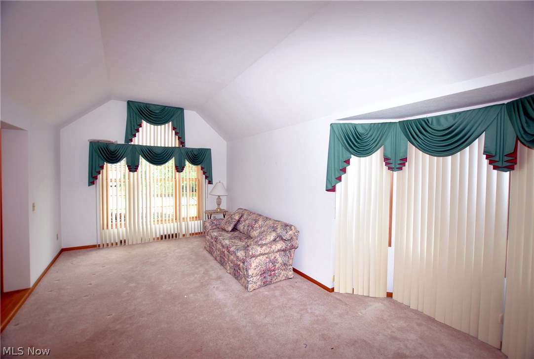
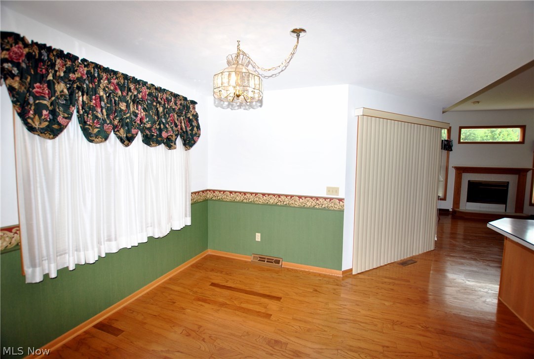
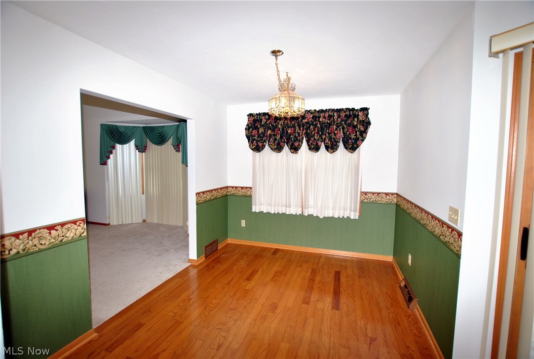
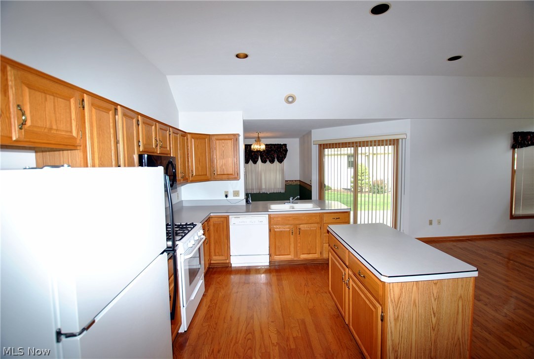
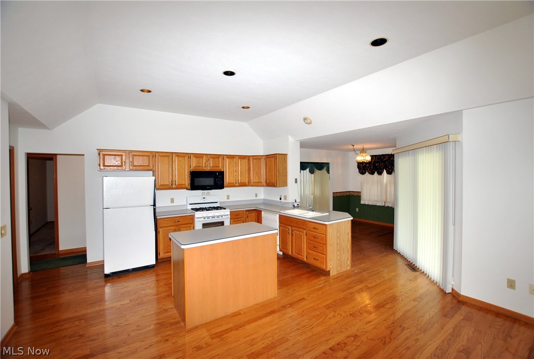
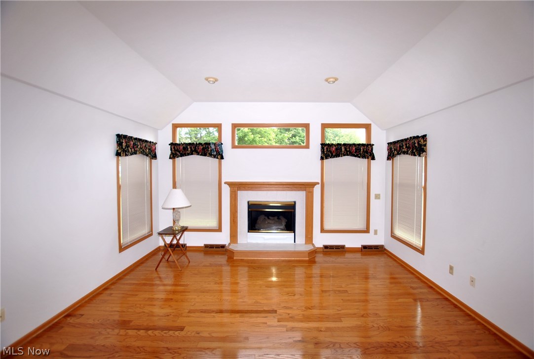
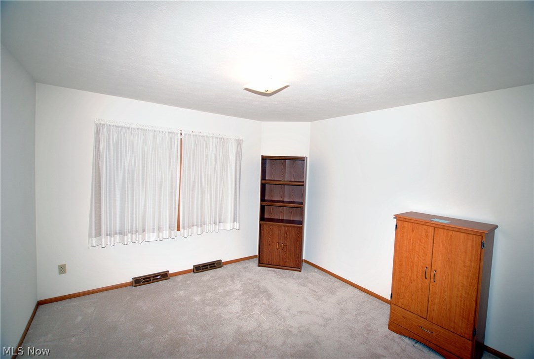
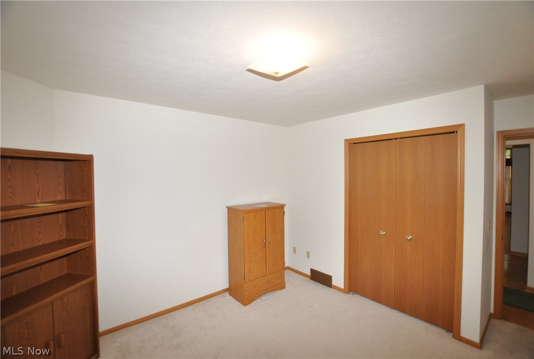
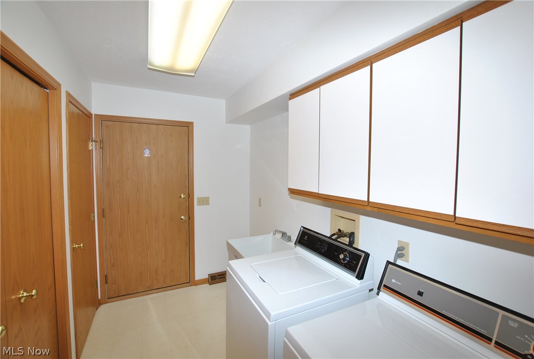
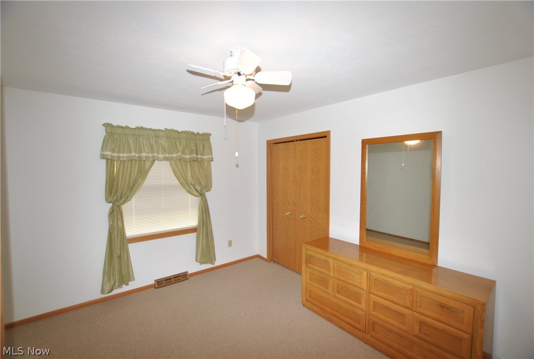
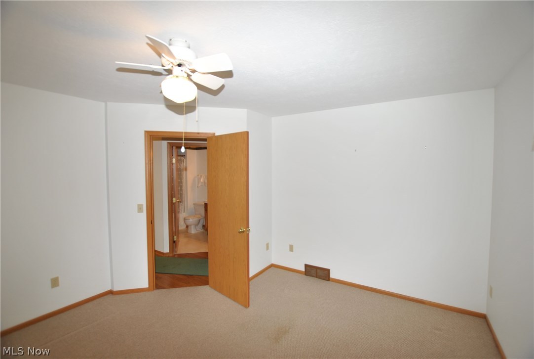
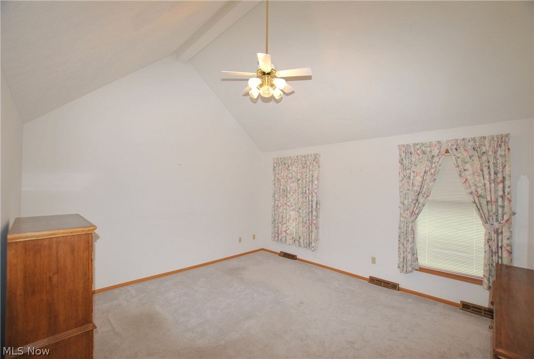
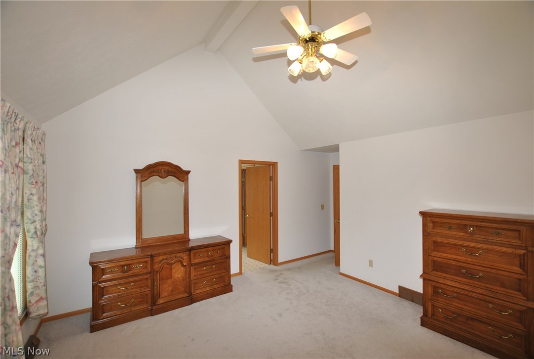
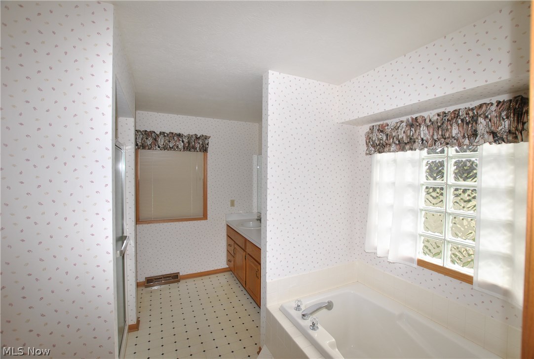
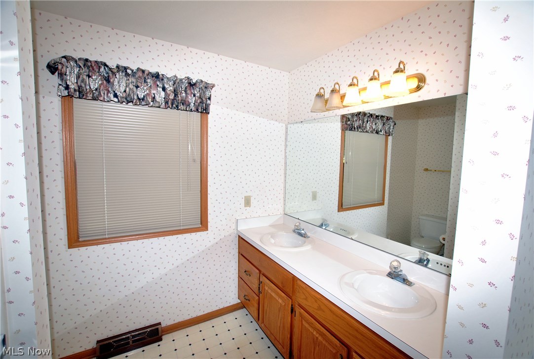
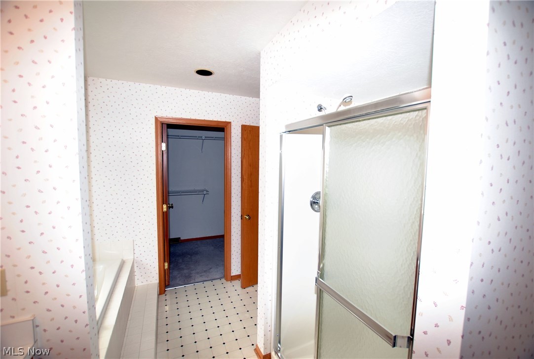
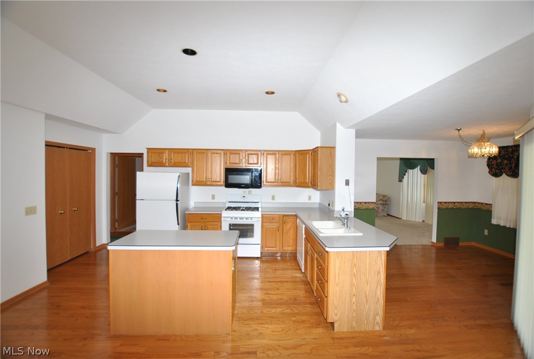
Exceptional 3 bedroom ranch. Foyer w/wood floor. Vaulted ceilings in formal living room. Dining room w/wood floor. Large open kitchen w/center island, all appliances stay. Open family room w/vaulted ceilings and fireplace. First floor laundry room. Spacious owners suite w/private bath and large walk-in closet. 2-car attached garage. Covered patio accessed from the kitchen/dining room. Prime Location! A True Must See!

2577 Wynde Tree Drive

Message successfully sent.

What would you like to know?

What is 3 + 4 ?

I agree to receive email communication and understand I can unsubscribe at any time.

I agree to be contacted by Tyson Sells Homes, LLC. via call, email, and text for real estate services. To opt out, you can reply 'stop' at any time or reply 'help' for assistance. You can also click the unsubscribe link in the emails. Message and data rates may apply. Message frequency may vary. Privacy Policy

Related Properties

Price reduced
Come see this beautifully updated 3-bedroom, 2-bath home in desirable Seven Hills, Ohio! This move-in-ready home features a 2-car detached garage and numerous updates throughout, including a brand-new kitchen, updated bathrooms, new luxury vinyl plank flooring, fresh paint, updated lighting, and a freshly painted basement. Outside, the enhanced landscaping adds outstanding curb appeal and creates a welcoming first impression. Conveniently located near shopping, parks, schools, and major highways, this home is ready for its next owner. Schedule your private showing today!
#5231769

Seven Hills

325 Evelyn Avenue

3 Beds

2 Baths

1,119 Sq.Ft.

$274,900

MLS#: 5231769

New on site 1 day ago
Welcome to this meticulously maintained and updated home, on a corner lot, in Seven Hills, offering wonderful curb appeal and easy highway access!

Step up into the large open living and dining room combo, flooded with natural light from three large front windows and double sliding doors leading to the back deck. Beautiful bamboo flooring flows throughout the main level.

The kitchen offers stainless steel appliances and ample cabinetry, perfect for everyday cooking and entertaining. 

The primary bedroom features two closets and an ensuite bathroom. 

Two additional bedrooms with decent closet space, and an additional full bathroom complete the main level.

Downstairs, a large family room with a fireplace walks out to a covered patio beneath the back porch, ideal for relaxing or entertaining year-round. 

A laundry room, half bathroom, and two unfinished storage spaces complete the lower level, along with convenient direct access to the garage.

Outside, the deck overlooks a .28-acre yard offering open space and endless opportunity, with a large shade tree providing privacy for the porch, plus a shed for extra storage.

Major updates include a new furnace and air conditioner (2021), dishwasher and microwave (2024), sewer line and attic fan (2024), plus a new concrete driveway, basement walkout, retaining walls, and gutter protection (2023). 

Located in the Parma school district, this home is truly move-in ready!

The listed price is a "Starting Price." The offer deadline is 9/15/26 at 8:00 pm. The seller will consider offers at any time before the deadline. If the seller doesn't receive an offer that meets their "minimum" before the deadline, we will call for prospective buyers' highest and best offer. A home inspection, radon inspection and appraisal have already been completed and are available upon request.
#5243547

Seven Hills

5750 Skyline Drive

3 Beds

2 Baths

1,954 Sq.Ft.

$250,000

MLS#: 5243547

New on site 4 days ago
Welcome to this spacious 3-bedroom, 2 full bath, split level home offering approximately 1,960 square feet of living space. Built in 1966, this home features a practical layout with seven total rooms and plenty of space to accommodate everyday living, entertaining, and comfortable relaxation. The home offers central air conditioning and forced-air heating for year-round comfort.  The property features a built-in pool. With its generous living area, this split level design, and versatile floor plan, this property presents an excellent opportunity for a buyer looking to make it their own. Schedule your showing today!
#5242377

Seven Hills

5487 Beacon Hill Court

3 Beds

2 Baths

1,960 Sq.Ft.

$250,000

MLS#: 5242377

 - property

Send a message

Message successfully sent.

Your message

What is 3 + 4 ?

Reason for contacting?

I agree to receive email communication and understand I can unsubscribe at any time.

I agree to be contacted by Tyson Sells Homes, LLC. via call, email, and text for real estate services. To opt out, you can reply 'stop' at any time or reply 'help' for assistance. You can also click the unsubscribe link in the emails. Message and data rates may apply. Message frequency may vary. Privacy Policy

Sign Out

Virtual Assistant

Would you like to take the next step with this property? We can help you schedule a showing or virtual tour, or send you more details.

Yes, I would like more information.

Thank You for Your Reply, One of Our Agents will contact you as soon as possible

No, maybe later.

Thank you, you can always contact me via email, phone number or through the contact form.

Realhub AI

Lucy - Your AI-Powered Realtor

Update Your Temporary Password

Personalize your search

Enter your email and we'll notify you immediately when new listings match what you're looking for.

or enter email address

Already have an account ? Login here

Continue your home search

I agree to receive communications and understand I can unsubscribe at any time.

I agree to be contacted by Tyson Sells Homes, LLC. via call, email, and text for real estate services. To opt out, you can reply 'stop' at any time or reply 'help' for assistance. You can also click the unsubscribe link in the emails. Message and data rates may apply. Message frequency may vary. Privacy Policy

Already have an account ? Login here

We use cookies

We use cookies primarily for analytics to enhance your experience. By accepting, you agree to our use of these cookies. You can manage your preferences or learn more about our cookies policy.